Osieczna Castle: A Medieval Stronghold and Historic Residence in Poland


Site at a Glance
- Rating
- 4.5
- Popularity
- Low
- Country
- Poland
- Primary era
- Modern
- Eras represented
- Medieval, Early Modern, Modern
- Civilizations
- German, Kingdom of Poland, Kingdom of Prussia, Polish–Lithuanian Commonwealth
- Site type
- Domestic
- Remains
- Castle
On this page18 sections
History
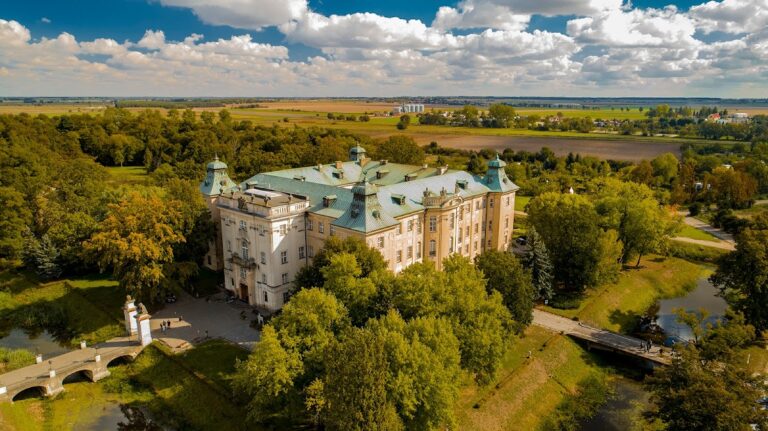
Osieczna Castle is a historic castle in Poland, standing in a park beside Lake Łoniewskie in Osieczna, Greater Poland Voivodeship. Its origins lie in a medieval stronghold, first mentioned in 1472 as a castrum et fortalicium, meaning a castle and fortified stronghold. The building later passed through successive noble and aristocratic families, suffered complete destruction by fire, and acquired much of its present character during an eclectic reconstruction between 1890 and 1908.
Medieval origins and the Borek-Osiecki family
The first stronghold was probably erected in the fourteenth century for Wojsław Borek of Gryżyna, castellan of Santok, a high-ranking official traditionally responsible for administering a castle district. Another possibility places its construction around the middle of the fifteenth century, under Wojsław’s successor, Maciej Borek of Nowe Miasto and Lipno, who held office from 1418 to 1452. The castle subsequently belonged to the Borek-Osiecki family.
After Maciej Borek, ownership passed to his son Mikołaj Borek, who held the estate from 1453 to 1496. In 1498, Mikołaj’s son Andrzej Borek Osiecki inherited it. The castle also had a defensive role in the early sixteenth century. In 1509, King Sigismund released Mikołaj Lasota Zaborowski from participation in the general levy so that he could remain in Greater Poland to defend Osieczna Castle.
The Górka and Czarnkowski periods
In 1512, Łukasz II Górka bought part of the Osieczna estates from the sisters of Andrzej Borek Osiecki. Another portion of the estates and the town was given to his son, Andrzej I Górka. Although Osieczna was not the Górka family’s principal residence, the castle remained in their possession until 1592.
Following the death of Stanisław Górka, the last member of his family, the estate passed to his nephew Andrzej Czarnkowski. Around 1601, Czarnkowski restored older buildings and added new ones. Andrzej Czarnkowski was a Polish nobleman who served as castellan of Kalisz and starost of Inowrocław, a royal administrative and judicial office. His rebuilding campaign is commemorated by the castle’s Mannerist portal and foundation plaques.
Czarnkowski sold the Osieczna estate in 1610 to Andrzej Przyjemski of Przyma. Through the marriage of Przyjemski’s daughter, Zofia Teresa, the estate passed in 1653 to Jan Opaliński, a Polish magnate and voivode, or senior provincial governor. Opaliński rebuilt the castle after it was completely destroyed by fire in 1665. A plaque on the building commemorates this reconstruction.
Baroque alterations and nineteenth-century ownership
The Mycielski family owned the castle from 1690 to 1744, followed by the Skoroszewski family from approximately 1744 to 1797. The eastern Baroque wing was probably built during the ownership of one of these families. Bonawentura Gajewski acquired the estate in 1799. A Berlin bank took it over in 1821, and the Paschke family purchased it from the bank in 1829.
A description published in 1840 stated that the castle had two floors above ground and was in poor technical condition. Heinrich Burghard Abegg owned it from 1861 to 1866, during which period the southern wing was probably altered. Bernhard Heinrich Helldorff then held the property from 1864 to 1884. It was inherited by his daughter Anna von Helldorff and her husband, Tassilo von Heydebrand und der Lasa, a German chess master and writer on chess.
The 1890–1908 reconstruction
Their son, the Prussian politician Heinrich von Heydebrandt, commissioned a major reconstruction of the southern part shortly after his marriage in 1890. The Berlin architectural firm Reimer & Körte carried out an eclectic rebuilding campaign from 1890 to 1908. The southern section and its tall tower were completed by 1900, while the formerly single-storey northern and western wings were raised by one storey between 1902 and 1908.
This work retained earlier façade elements while adding Art Nouveau and historicist details. The resulting architectural vocabulary brought together Gothic, Mannerist, Baroque, Renaissance Revival, eclectic, and Neo-Romanesque features. Tassilo von Heydebrand und der Lasa’s chess library was housed in the castle, where he lived during the final year of his life.
Twentieth-century use and preservation
The estate adjoining the castle covered 1,467 hectares in 1926, and the castle terrace was enlarged in 1939. After 1945, the Western Institute in Poznań administered the property as a recreational centre until 1956. The Polish Academy of Sciences subsequently took it over. From 1959, the building served as a children’s treatment centre, and it now houses the Professor Mieczysław Walczak Rehabilitation Centre.
A renovation took place between 1981 and 1984. Osieczna Castle entered Poland’s heritage register as monument no. 1497/A on 27 March 1974.
Remains
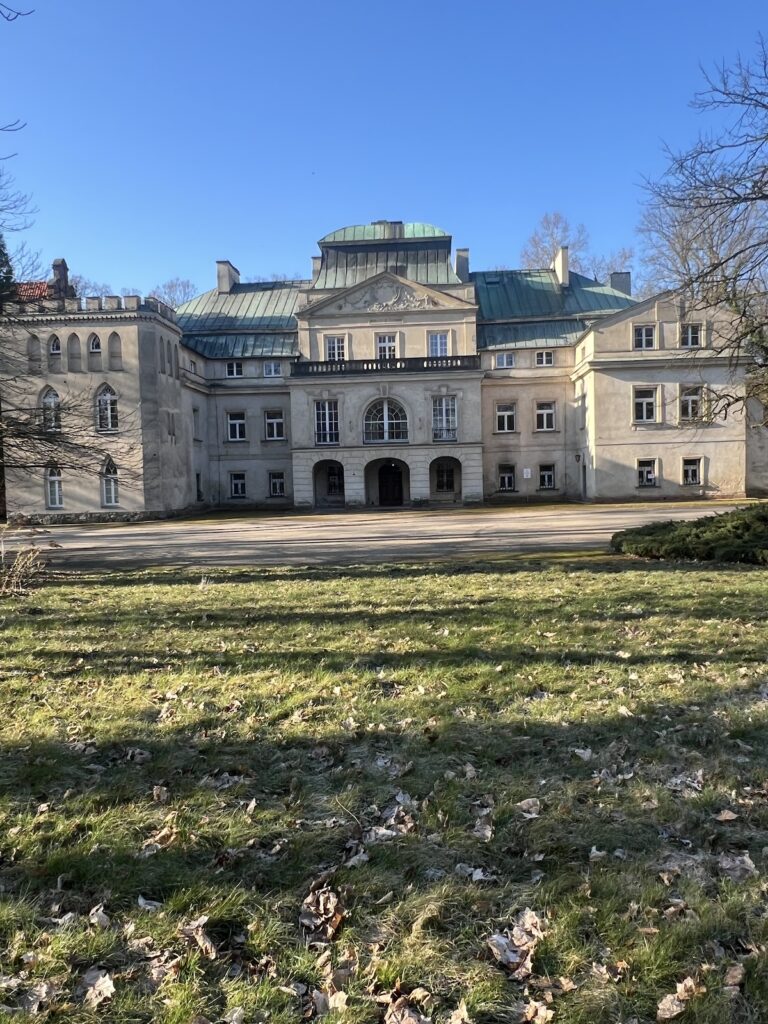
Osieczna Castle is arranged around an open courtyard on an irregular triangular plan. Three principal masses make up the complex: the oldest northwestern section, which contains medieval walls; a southeastern section; and a central section linking the two. The central part was built over an earlier single-storey structure, a change indicated by historical images. The earliest stronghold probably had a quadrangular plan, and its western and northern wings survive at ground-floor level within the present building.
Exterior arrangement and architectural fabric
Central tower and principal elevations
The central section contains a tower approximately 26 metres high, completed in 1900. On the western side, the main entrance is framed by two masonry pillars supporting a light balcony with vegetal ornament and a small roof above it. The elevations, especially those facing the lake, include bay windows, balconies, and terraces. These elements belong to the complex layering of medieval, early modern, nineteenth-century, and early twentieth-century work.
Eastern and southern wings
The eastern wing is Baroque and was remodelled in the nineteenth century. The southern wing was given a Neo-Renaissance form with a porch and an attic carrying a cartouche, a framed ornamental panel often used for heraldic devices or inscriptions. That Neo-Renaissance treatment was later removed during the reconstruction of 1890–1908, when the southern part received its present historicist and eclectic appearance.
Early modern interiors and commemorative features
Knights’ Hall
The so-called Knights’ Hall, which also served as a dining room, dates from Czarnkowski’s expansion of approximately 1601. Its barrel-cross vault combines the curved form of a barrel vault with intersecting transverse sections. The walls imitate cordovan leather, while Neo-Renaissance corbels were added during the 1890–1908 reconstruction. The hall is furnished with Gdańsk furniture.
Mannerist portal
A Mannerist portal dated to 1600 carries a cartouche with the Nałęcz coat of arms of the Czarnkowski family and the initials “AC” for Andrzej Czarnkowski. Its decoration includes vegetal, mythological, and animal grotesques, two corner figures bearing cornucopias, and a central keystone with a mascaron, or grotesque ornamental face. Coffered panels decorate the ceiling of the doorway, while two Tuscan-order pilasters with military motifs support the portal.
Foundation and ownership plaques
A foundation plaque from the same period bears the Nałęcz arms and the initials “ACCN,” referring to Andrzej Czarnkowski’s office as castellan of Nakło. A second plaque records Jan Opaliński’s rebuilding of the castle after the fire of 1665. Beneath it, on the same wall, is a cartouche with the von Heydebrandt family arms, originally taken from a former attic dating to the second half of the nineteenth century.
Late eighteenth-century stucco decoration
Above a first-floor window facing the courtyard is a stucco decoration dating from approximately 1777. It bears the Abdank arms of Mikołaj Skoroszewski, then owner of the estate, together with the Zbiświcz arms of his wife, Teresa of the Goetzendorf-Grabowski family.
Park and entrance structures
Castle park
The castle stands within a park covering approximately 2.2 hectares. Bridges, garden sculptures, and other small garden structures form part of the grounds. Mature lime trees, plane trees, copper beech, oaks, maples, and sycamores grow throughout the park. On the southern lakeside side are an old magnolia and several azaleas and rhododendrons planted during the postwar period.
Tripartite gate building
At the entrance to the park stands a tripartite gate building dating from the end of the nineteenth century. It forms part of the approach to the castle and belongs to the later architectural development of the estate.