Saint Giles Abbey: A Medieval Pilgrimage Monastery in France
Site at a Glance
- Popularity
- High
- Country
- France
- Primary era
- Early Modern
- Eras represented
- Medieval, Early Modern, Modern
- Civilizations
- County of Toulouse, French
- Site type
- Religious
- Remains
- Church
On this page21 sections
History
Saint Giles Abbey is a former monastery in Saint-Gilles, France, established in the seventh century; its surviving church preserves major Romanesque work begun in the twelfth century. The community was first dedicated to Saints Peter and Paul and bore the name of Saint Giles by the ninth century. One tradition places the foundation in 680, saying a king built the monastery for Giles, who became its abbot.
Foundation and monastic reform
Traditions about Giles himself vary. In one, he was a wealthy merchant from Athens, born around 640, who abandoned worldly life to become a hermit. He was said to have lived for years in a cave near the mouth of the Rhône, sustained by a doe’s milk. Another tradition makes him a monk from Arles and places his legendary lifetime between the sixth century and the age of Charlemagne.
The abbey came under the protection of the Holy See, the central governing authority of the Roman Catholic Church. In the late eleventh century, during the papacy of Gregory VII, it became associated with Cluny, a major Benedictine center whose reforms influenced monasteries across Europe. The monks resisted Cluniac control, including in 1120, and kept the right to elect their own abbots. In 1132 they accepted Cluniac reform and the Benedictine Rule, the monastic rule associated with the Order of Saint Benedict.
Pilgrimage, trade, and political connections
The relics of Saint Giles drew pilgrims from across Europe and beyond, making the abbey one of Christianity’s four great pilgrimage centers. The crowds were thought to require 134 money changers, compared with about 30 in major European cities and ports. Saint-Gilles became an important starting point for pilgrims following the Via Tolosana, one of the principal medieval routes through southern France toward Santiago de Compostela.
Many pilgrims reached the town by the Régordane Way, a route through the Cévennes linking the Île-de-France with lower Languedoc. It came into use around 843, after the Carolingian Empire was divided. Other routes connected Saint-Gilles with Rocamadour by way of Conques and Saint-Guilhem-le-Désert, or with Aubrac. By the eleventh century, the town also had a seaport linked by canal to an arm of the Petit Rhône and, from there, the Mediterranean. Pilgrims from northern France embarked there for Rome; the port also served travelers heading to Rome and the Holy Land. Pilgrimage and shipping gave the abbey and town substantial economic importance.
Raymond IV, Count of Toulouse, whose lands included the area around the abbey, was probably born at Saint-Gilles and used the title Raymond of Saint-Gilles. He chose the town as the starting point for the First Crusade and became one of its leading figures. His relationship with the abbey was not always peaceful: under the terms of the Council of Clermont, he performed penance for an assault on it.
Church building and medieval decline
In 1116 the principal church and two other churches were demolished to make way for a new abbey church, built over the earlier church. Its lower church became the crypt. Work on the new building took place chiefly during the twelfth century; the transept was completed in the fourteenth century and the bell tower in the fifteenth. The west façade’s sculpture is broadly dated to around 1120–1160, with stylistic analysis placing it more narrowly between 1125 and 1150.
Pilgrimage later declined as warfare disrupted routes to Spain, while the Albigensian Crusade further reduced pilgrim traffic and the income it brought. The crusade was called by Pope Innocent III against the Cathars, a medieval Christian movement opposed by the Catholic Church. In 1208 the papal envoy Pierre de Castelnau was murdered in Saint-Gilles. Raymond VI of Toulouse was alleged to have been an accomplice; his submission did not prevent the consequences of the murder. In 1226 the abbey placed itself under the protection of the French king.
Destruction and rebuilding
During the French Wars of Religion, the abbey and church were devastated and burned in 1562. Monks who survived the attack were drowned in the crypt well. The great bell tower was demolished in 1622. The wars and later demolitions left parts of the upper church, the crypt, and substantial portions of the façade.
Reconstruction began after 1650, when the town’s congregation had raised funds for the work. The upper church was rebuilt in the second half of the seventeenth century in a restrained neo-Gothic style. During the French Revolution, much of the remaining façade was dismantled; it was subsequently reassembled largely from surviving pieces.
Restoration and later recognition
From 1840, architect Charles-Auguste Questel, archaeologist Le Normand, and engineer Anacréon Delmas reshaped the surviving complex. Work from 1842 to 1868 cleared the choir ruins and converted them into a museum, cleared the crypt, restored the façade, reopened its side portals, and added a broad exterior staircase. Nearby houses that obscured the façade were removed to form the present forecourt. In 1865 Abbot Goubier rediscovered the tomb of Saint Giles, and the pilgrimage was revived in 1965.
The abbey church became a French historic monument in 1840 and joined the UNESCO World Heritage property Routes of Santiago de Compostela in France in 1998. Its portal also influenced architecture beyond France: after admiring the façade in 1878, American architect Stanford White used it as a model for the triple entrance of St. Bartholomew’s Church in Manhattan, built in 1902–1903.
Remains
The former abbey church stands in Saint-Gilles, at the northern edge of the Camargue in the Gard department. Its surviving complex combines a rebuilt upper church with Romanesque remains, including the west façade, the crypt, parts of the choir and nave, and a stone spiral stair. The church occupies a basilica plan, with a central nave flanked by aisles; the former Romanesque building measured about 98–100 metres long.
Upper church and west façade
Romanesque church
The Romanesque church had a three-aisled nave, the main central space and its two side passages, divided into six bays, or structural sections. It was probably covered by rounded barrel vaults, continuous arched ceilings supported by crosswise arches. A transept, the part crossing the nave, projected slightly from the sides and formed an almost square crossing. The choir continued the three-aisle plan and ended in a semicircular apse, the sanctuary’s rounded eastern end. A passage called an ambulatory ran around it, with five chapels projecting outward and further chapels beside those outer rooms.
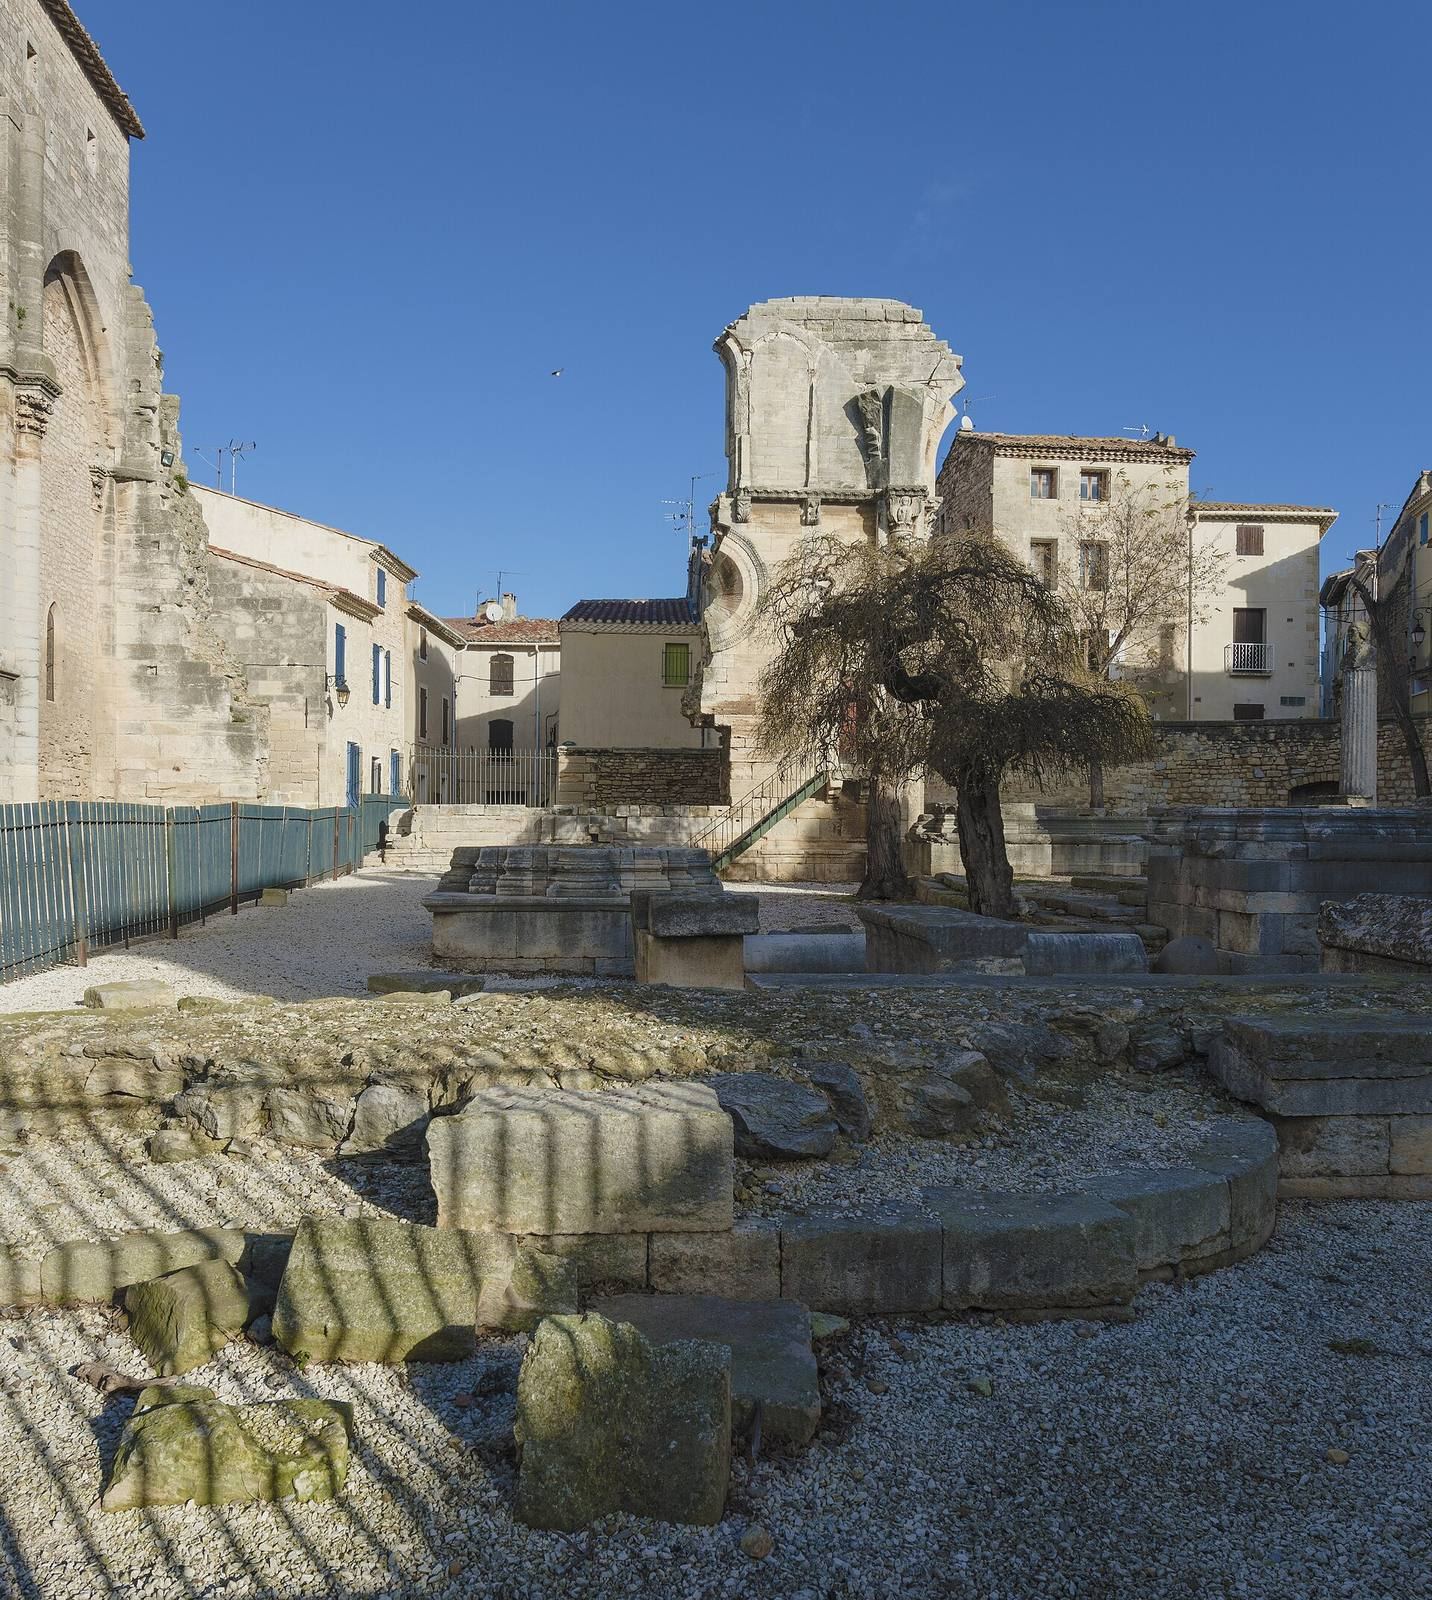
Fragments of the earlier upper church survive in the choir, walls, attached supports, and free-standing nave supports. Some of the latter carry the upper part of the present church. Foundations and column bases remain behind the present church’s eastern end, while the old choir preserves thick walls and the cut-off outline of its three aisles.
Present upper church
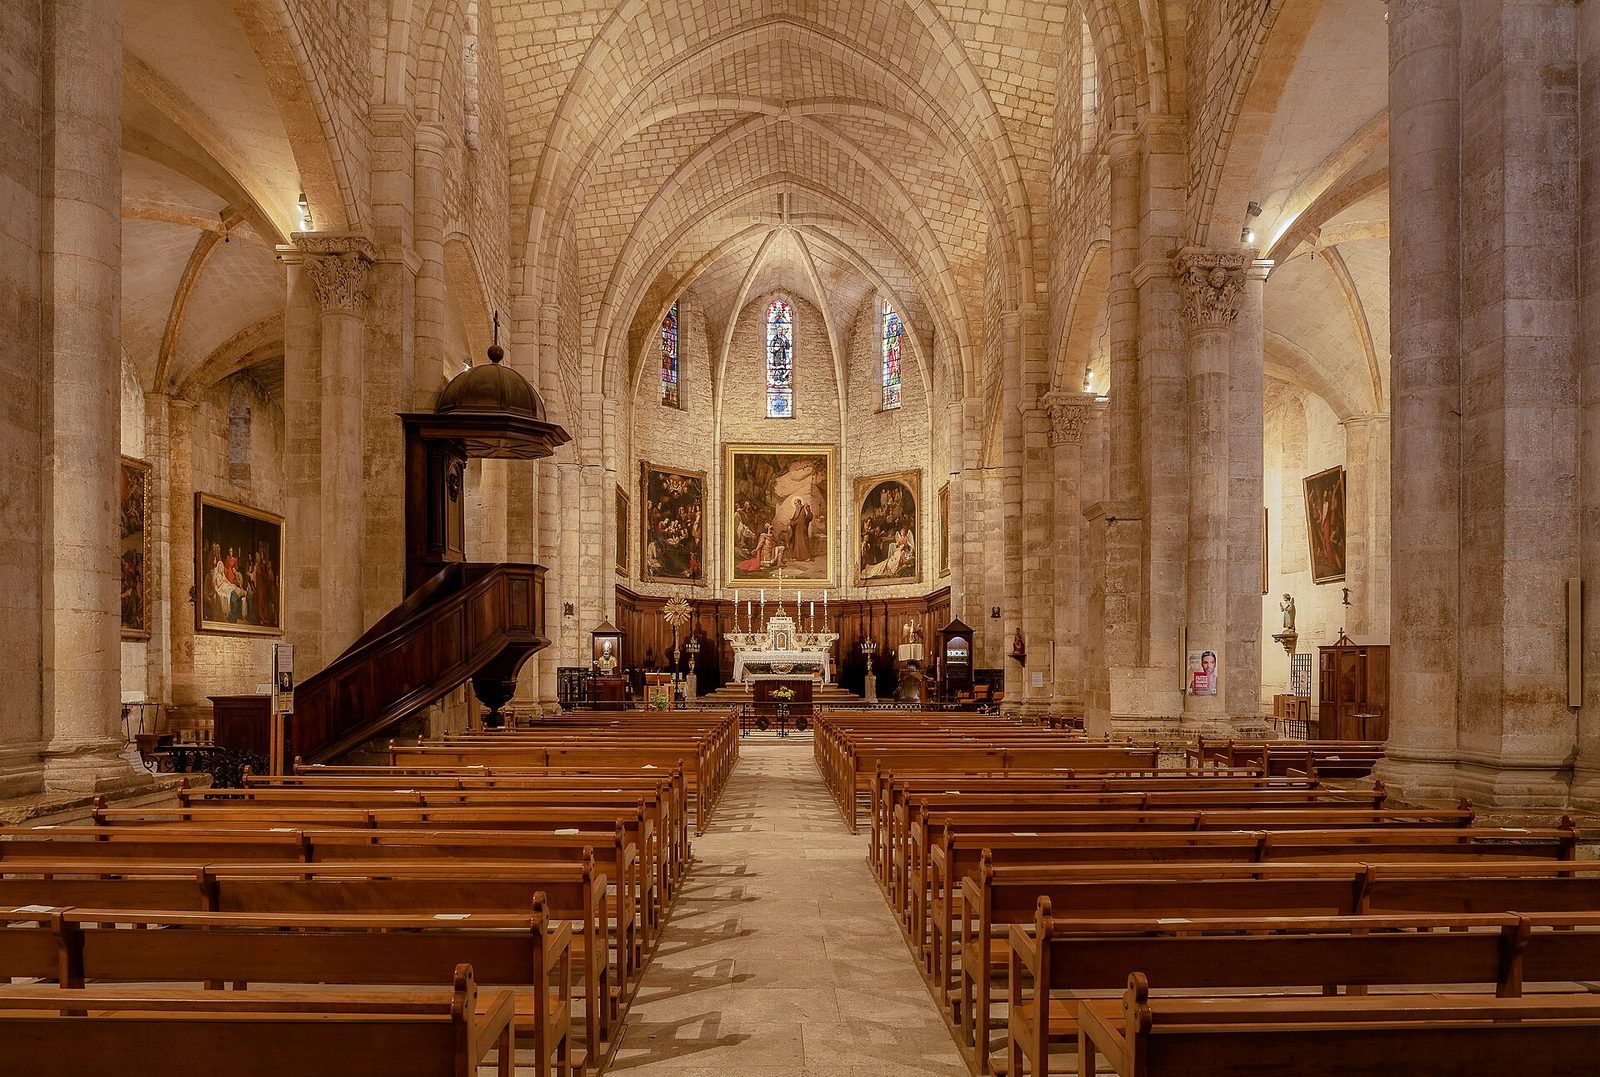
The present upper church is about 60 metres long, including the choir. Its nave has three aisles and five bays. Supports from a sixth bay were partly retained, while walls turned that bay into the choir. The choir ends in a half-octagonal plan, with chapel rooms and a sacristy, a room for vestments and liturgical objects, on either side. The central nave is about 16 metres high. Pointed rib vaults, arched ceilings carried by projecting masonry ribs, cover the nave and choir; low pointed arches span the openings between them. Each bay has pointed windows, largest in the south aisle, smaller in the central nave, and narrowest in the north aisle.
West façade
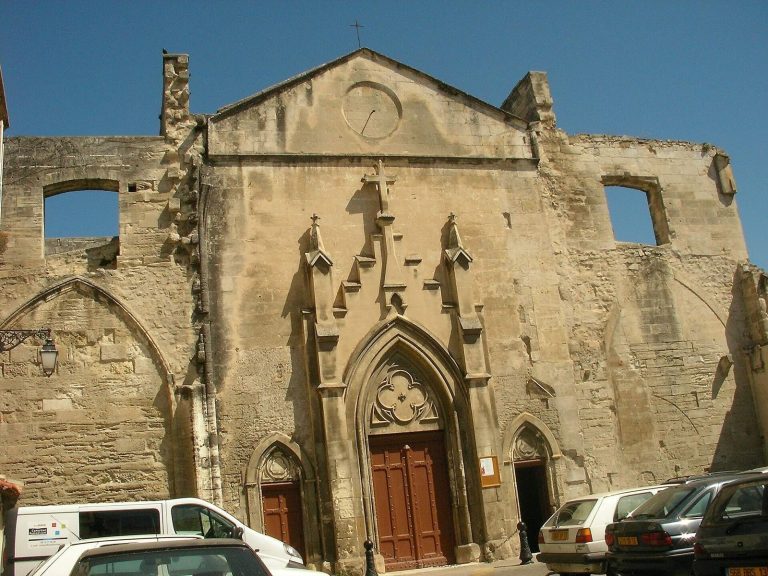
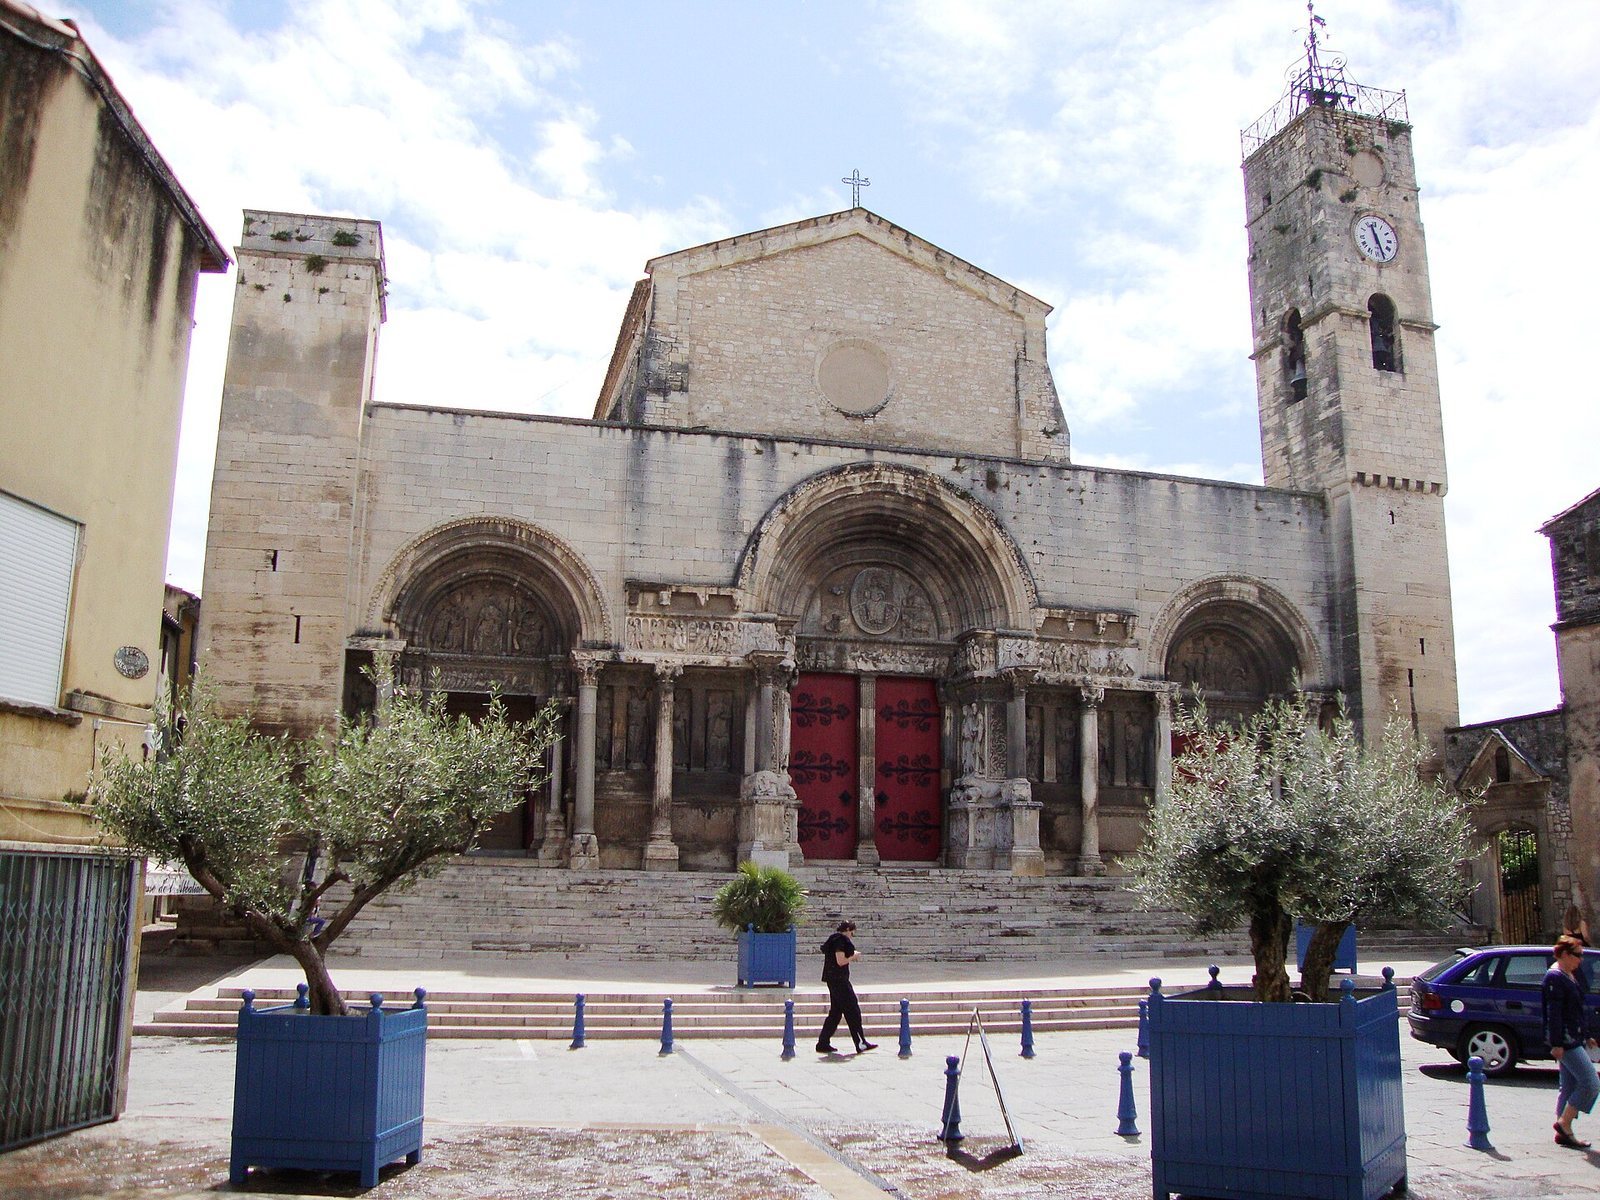
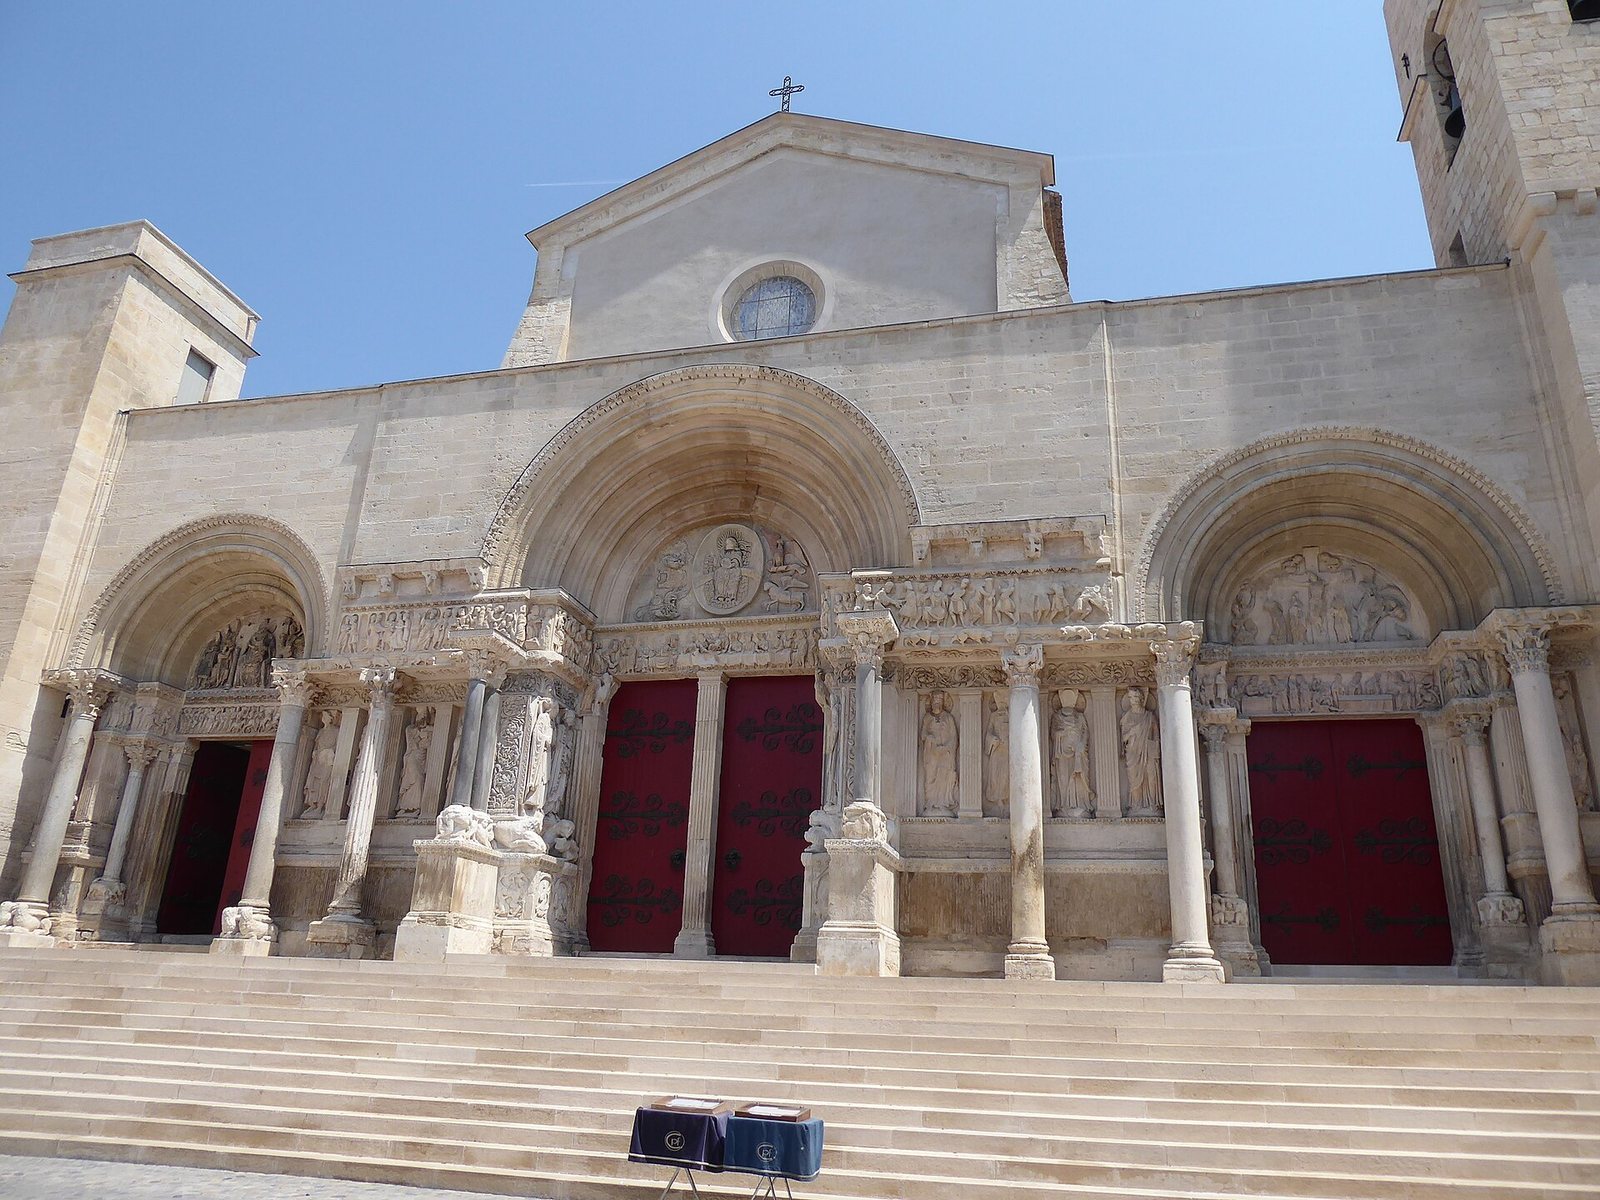
The façade stretches across the church’s full width and is dominated by three stepped portals, with the central entrance larger than the two at its sides. The surviving stone screen is about 11 metres high. Two slender, roughly square structures frame it, each projecting about a metre from the façade and containing a spiral stair. The northern structure rises about four metres above the screen; the taller southern one contains a bell chamber. Both have accessible flat roofs. The screen conceals the side-aisle vaults, while the present central nave’s gable stands set back behind it. A small tower and ironwork belfry above the southern stair structure date from the seventeenth century.
A broad horizontal band runs above the portals and below their tympana, the sculpted fields above doorways. Its reliefs present scenes from Christ’s Passion, including his entry into Jerusalem, the washing of Peter’s feet, the Last Supper, the women at the empty tomb, the arrest, trial, flagellation, bearing of the cross, and Crucifixion. Other scenes show Judas receiving silver, the raising of Lazarus, the disciples at Emmaus, the risen Christ meeting Mary Magdalene in the “Do not touch me” scene, and Christ appearing to his disciples. The sequence also includes events leading up to the entry into Jerusalem, Christ expelling merchants from the Temple, and the women and sellers of ointments.
The central portal shows Christ in Majesty; its sculpted image was renewed in the seventeenth century, and fragments of the four Evangelists’ symbols survive. The northern portal depicts the enthroned Virgin and Child with Joseph and the Adoration of the Magi. The badly damaged southern tympanum shows the Crucifixion. Other sculptures include a fragmentary Last Judgment, the archangels Michael and Gabriel, and figures identified as Matthew, Bartholomew, Thomas, James the Younger, John the Evangelist, James the Elder, and Paul. The wider program includes other apostles, Cain killing Abel, the offerings of Cain and Abel, David killing Goliath, Balaam, and a centaur.
The lower register combines animal imagery with scenes from the Hebrew Bible; the middle register features New Testament figures. Fourteen statues of apostles or angels stand in niches between the columns and along the portal sides. Free-standing columns, carved capitals and bases, fluted wall strips, egg-and-dart ornament, and centaurs enrich the façade. Some capitals use the Corinthian form, a column top decorated with acanthus leaves. The three-gate arrangement has been compared with Roman triumphal arches; a 1977 interpretation proposed a Roman theatre’s three-gated stage wall as another model. The carvings have been characterized as a “book in stone” for worshippers, many of whom could not read. Several sculptural teams contributed, with artists associated with Toulouse, Burgundy, and northern France; the large apostle statues are attributed to a northern French sculptor.
On the southern portal, the Crucifixion scene includes an angel striking down a figure representing a synagogue. The angel’s crown bears an image of the Dome of the Rock, an Islamic shrine in Jerusalem, used here as a symbol of the city. The motif has been interpreted as an allusion to the success of the First Crusade. Questel’s restoration opened the side entrances and replaced the central exterior stair with a broad staircase spanning the façade. Metalworker Pierre Boulanger made the portal hinges and knockers in 1845–1846.
Crypt and burial features
Plan and vaulting
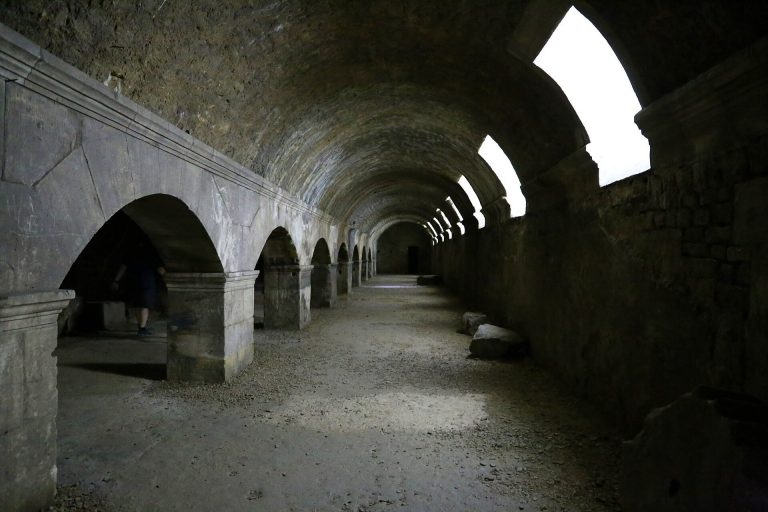
The crypt, or lower church, measures about 60 metres long and 33 metres wide when the projecting supports are included. Its three aisles and six bays correspond to the arrangement above. Compressed rib vaults carry the upper church’s weight; groin vaults, formed by intersecting arched ceilings, and barrel vaults also occur, reflecting different building phases. The crypt’s rib vaulting is an early example of the form in southern French architecture.
In the north aisle, rough masonry closes bays three through six and differs from the carefully worked stone around it. This area may have been closed and filled with material from the demolition of the upper church. The contrast in construction remains visible within the crypt.
Saint Giles shrine
The fourth bay of the central aisle contains a small confessio, the part of a church associated with a saint’s tomb or relics. It sits off the crypt’s main axis and is believed to belong to an earlier building. Its floor lies almost a metre below the floors of the other bays. A stone sarcophagus holding remains attributed to Saint Giles stands within it. The inscription on the sarcophagus means, “In this tomb rests the body of blessed Giles.” Faint traces of preparation for a fresco remain on the vault above.
Other burials and altar
Stone sarcophagi were found in the eastern niche at the end of the south aisle in the nineteenth century. Sarcophagi in the choir passage have inscriptions framed by ornamental panels bearing winged cupids and fruit garlands; Christian crosses enclosed in rings appear on their sides. At the center of the former apse, an altar rests on a Corinthian column top. Behind it stands a fluted, tapering column with a later bust of Pope Clement IV.
Stairs, tomb, and well
Four stairways from different periods are associated with the crypt. The oldest two lay north of the confessio and were abandoned in succession. The stair now used lies in the second and third bays of the north aisle and is called the Pilgrims’ Stair. Its original position and possible connection with a reorganization of the northeastern bays remain uncertain. The Abbots’ Stair, built in 1220 in the fifth bay of the south aisle, gave access to the upper church. Beneath it lies the recumbent figure of Emile d’Everlange, a Saint-Gilles canon and priest buried there in 1889.
A wall niche between the central and south aisles, in the fourth bay, holds the tomb of Pierre de Castelnau. A well in the same bay of the south aisle is 7.47 metres deep.
Monastic buildings and other features
Cloister and convent buildings
The former cloister adjoined the church’s south wall at crypt level. Its surviving remains include the southern boundary walls and the lower storey of a western convent building, where a hall is divided into three vaulted bays. A projecting stone support and mortar from the cloister roof remain on the church wall. A Baroque range at the level of the crypt’s fourth bay may stand on Romanesque foundations.
A vaulted space roughly five metres wide adjoins the crypt’s western wall. Its quarter-barrel vault, a curved roof segment, supports the exterior stair below the façade. The arrangement was reconstructed in the nineteenth century, when a doorway was also cut into the end wall of the south aisle. The room’s original purpose is unknown. Dressed blocks at the façade base bear five memorial inscriptions. Nearby wall remains may belong to earlier buildings, and a connection southward to the convent buildings is possible.
Stone spiral stair
The stone stair known as the Vis de St. Gilles is set into the north wall of the former choir and now stands exposed. Dating to the first half of the twelfth century, it rises toward the bell tower. Its fan-shaped stone steps also form the underside of the vault that winds around its central core. Inscriptions on the inner wall include examples from the seventeenth century. The stair is a stop on a traditional route used by stonecutters travelling from Sainte-Baume to Toulouse.
Choir sculpture and painting
A carving at the base of a choir support depicts a man apparently crushed by a stone, with one leg trapped beneath the base; it may commemorate a building accident. A surviving Romanesque support nearby has a capital carved with a winged angel, and part of a circular opening remains set into the wall. A painting in the choir, dated 1878, depicts the meeting of Giles and Wamba, a Visigothic king.
Organ
Charles Boisselin and Pierre Galeran built the church organ in 1704–1705 to replace an earlier instrument. It has fourteen stops, or sets of pipes, one manual keyboard, and a pedalboard permanently coupled to it. Its richly ornamented case is made of walnut, with the console set into the case. The keyboard spans five octaves but lacks the first C-sharp; the French-style pedalboard spans one octave. The vault above the organ was built at the same time. Giovanni Mentasti appears to have restored and modified the instrument in 1840, and Alain Sals’s 1991 restoration returned it to its original character.