Saint Catherine of Alexandria Church in Velvary: A Gothic, Renaissance, and Neo-Gothic Church

Site at a Glance
- Rating
- 4.3
- Popularity
- Very Low
- Country
- Czechia
- Primary era
- Medieval
- External website
- Open
- Eras represented
- Medieval, Early Modern, Modern
- Civilizations
- Holy Roman Empire, Kingdom of Bohemia
- Site type
- Religious
- Remains
- Church
On this page8 sections
History
Saint Catherine of Alexandria Church is a Roman Catholic church in Velvary, Czechia, originating in the fourteenth century and first recorded in 1337. Its present form developed through successive alterations to an earlier Gothic church. Dedicated to Saint Catherine of Alexandria, a Christian martyr traditionally associated with Alexandria in Egypt, it was formerly a deanery church and is now a filial church of the Roman Catholic parish of Kralupy nad Vltavou, within the Prague Diocese and the Czech ecclesiastical province.
Medieval origins and Renaissance rebuilding
The oldest part of the church is the ground-floor room of the tower, which probably began as a private chapel. In 1487, Master Linhart altered the building, probably raising the nave during this work. These changes belong to the church’s Gothic development, before later rebuilding introduced Renaissance forms.
Lightning struck the tower on 19 April 1580, causing its upper part to burn down. Repairs brought numerous Renaissance elements to the church. The vault and choir loft were completed around 1600, while the tower was repaired in 1604. Jan Adam Hrobčický of Hrobčice and Hospozín supported these alterations. The tower was struck again during a storm in 1610, although another date given for this damage is 1620.
Seventeenth- and eighteenth-century changes
As the church deteriorated, the builder Pavel Ignác Bayer repaired it between 1692 and 1694. Jan Seipel, the auxiliary bishop of Prague, reconsecrated the church in 1701, and another repair followed in 1785. The building therefore carried forward its medieval core while incorporating Renaissance and later Baroque changes.
The Catholic clergy associated with Velvary included the parish priest Mathias Rupert and Dean Vavřinec Augustin Hanžburský of Kopeček in 1624. Other seventeenth-century priests and administrators were Jakub Peitus, Abdonius Utinek of Vatov, Jan Cervus, Matěj Stanislav Hejtman, Baltazar Ošenský, Vincenc de Vasaule, Jan František Šnurovský, Šebestian František Prášek, Matěj Alexius Duchek, and Jan Augustin Drahnovský.
Matěj Maximilián Josef Jodl served from 1680 to 1719, and a chaplain’s post was established during his tenure. He was followed by Maximilián Adam Lodinský, Jan Jiří Zich, the administrator Jiří Limon, Josef Jan Gallaš, Václav Bernard Straka, Václav Vrána, and Matěj Drobílek. During Vrána’s tenure, a second chaplain’s post was created in 1762. Later clergy included Václav Vaněk, Václav Bernardin, who served from 1862 to approximately 1880, and František Halaš in the second half of the twentieth century.
Reformation, modern alteration, and parish change
Velvary also had a succession of Protestant clergy. Dean Matěj was mentioned in 1518 and 1520, followed by Jan, Václav Larva, Václav Klatovský, Eliáš Vilémovský, Jan Ledecký, called Lupulus, Šimon Pražský of Vraný, Jiří Krpský, Jan Plzeňský, Jan Vartmberský, Václav Starý, Petr Šviha, Šimon Hájek Novoměstský, Jan Trenčanský, Pavel Roubíček, and Jiří Manzelius Sezemský. Their terms extended from the sixteenth century into the early seventeenth century.
At the beginning of the twentieth century, the church was remodelled in the Neo-Gothic style, substantially reducing the prominence of its Baroque character. A major repair in the 1990s included the restoration of wall-painting fragments found during work in the 1970s. On 1 January 2006, the parish was merged into the parish of Kralupy nad Vltavou. The church is protected as a cultural monument of the Czech Republic.
Remains
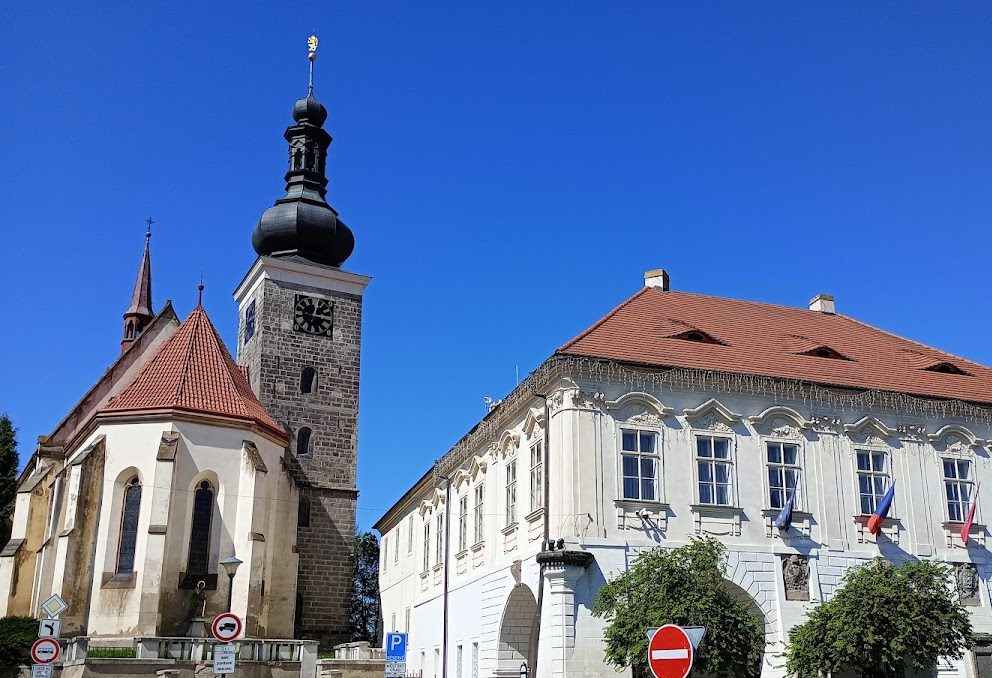
The church combines Gothic, Renaissance, and Neo-Gothic architecture in an irregular composition. Its square-plan tower is set asymmetrically against the church and rises 45 metres, making it a dominant feature of Velvary. The building stands on raised ground that was formerly occupied by a cemetery.
Main church
The church has a single rectangular nave measuring 17.5 metres internally from end to end and more than 9 metres in width. A Renaissance choir loft, an elevated gallery for singers or musicians, occupies the rear third of the nave. It projects into the interior on both sides through two arms. Behind the nave, the set-back presbytery, the part reserved for the altar and clergy, measures 11.5 metres internally in length and 7 metres in width.
Tower sacristy
The ground-floor room of the tower is the oldest surviving part of the church. Once probably used as a private chapel, it now serves as the sacristy, the room used to store liturgical objects and prepare for services. Wall-painting fragments discovered in the 1970s were restored during the major repairs of the 1990s.
Separate bell tower
A Renaissance masonry bell tower stands north of the church. Its walls reach up to 1.7 metres in thickness, reflecting its additional defensive purpose. The upper storey is timber-framed and contains a strut-frame structure, in which angled supports carry the load of the floor or roof. Bells from the seventeenth and eighteenth centuries remain associated with this structure.
Before the Thirty Years’ War, nine bells hung between the church tower and the separate bell tower. Imperial soldiers destroyed eight in 1639, and the bell metal, together with the ninth bell, was taken to Prague the following year. A bell acquired in 1660 remains installed in the bell tower. Another bell, dated 1755, was requisitioned during the Second World War.