Saint Catherine of Alexandria Church in Gogołów: A 17th-Century Parish Church
Site at a Glance
- Popularity
- Low
- Country
- Poland
- Primary era
- Early Modern
- Eras represented
- Early Modern, Modern
- Civilizations
- Austria-Hungary, Habsburg, Polish–Lithuanian Commonwealth
- Site type
- Religious
- Remains
- Church
On this page11 sections
History
Saint Catherine of Alexandria Church in Gogołów, Poland, is a Roman Catholic parish church built in 1672 in the Gothic tradition, a medieval architectural style. Carpenter Stanisław Charchułowicz built it at the initiative of brothers Jakub and Joachim Rojowski, landowners in the surrounding area. The church is dedicated to Saint Catherine of Alexandria, a Christian martyr traditionally associated with the Egyptian city.
Repairs and changes, 18th and 19th centuries
Repairs in 1764 replaced the church’s sill beams, and work on its roof turret followed in 1783. Between 1872 and 1874, workers installed a new floor, repainted the interior, and altered the wooden boarding on the tower. A masonry fence incorporating a bell-tower gateway was built between 1874 and 1881.
20th-century damage and conservation
The main altar was renovated in 1923, followed by the side altars in 1924. During the Second World War, shelling damaged the eastern wall, chancel, and roof. Repairs took place in 1945–46, 1948, and 1952, and the roof shingles were replaced between 1963 and 1966.
A new church was built in the village in 1988. The older wooden church then fell into disrepair as it went unused. Comprehensive repairs and conservation began in 1995 and continued through 2006.
Remains
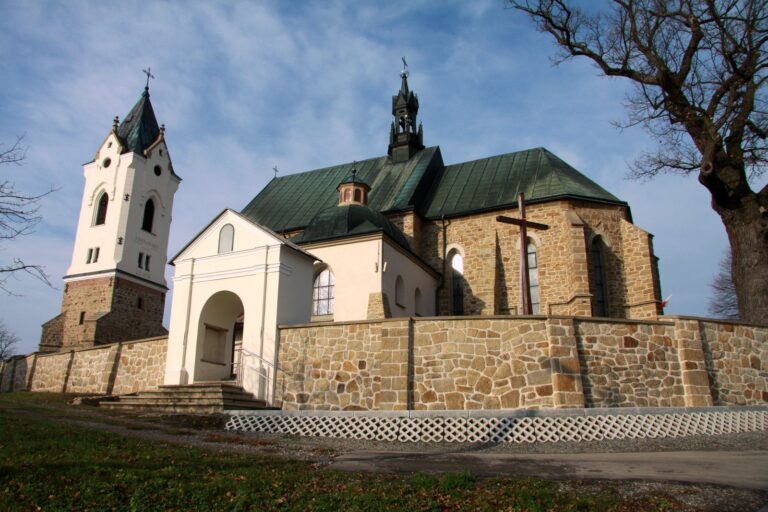
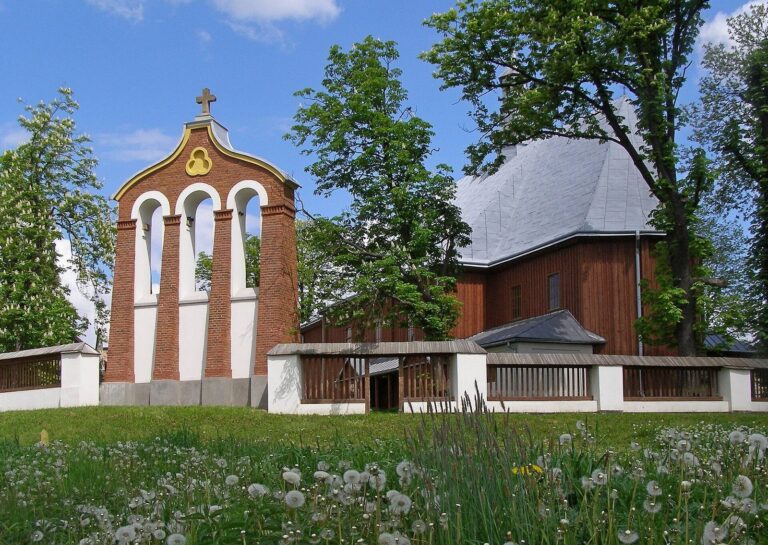
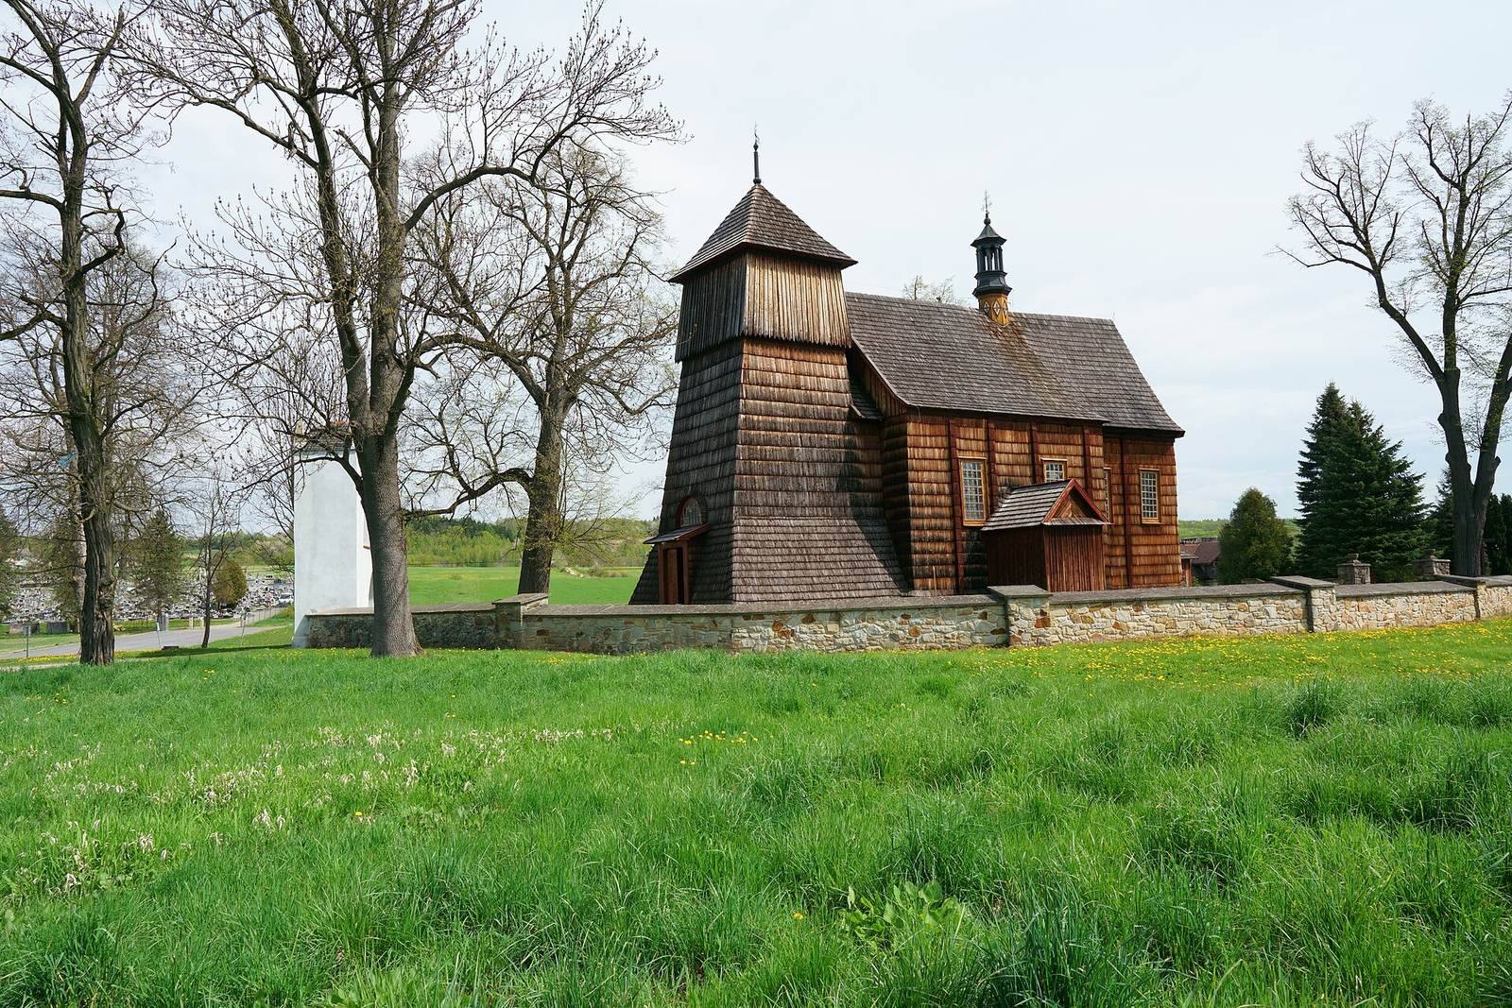
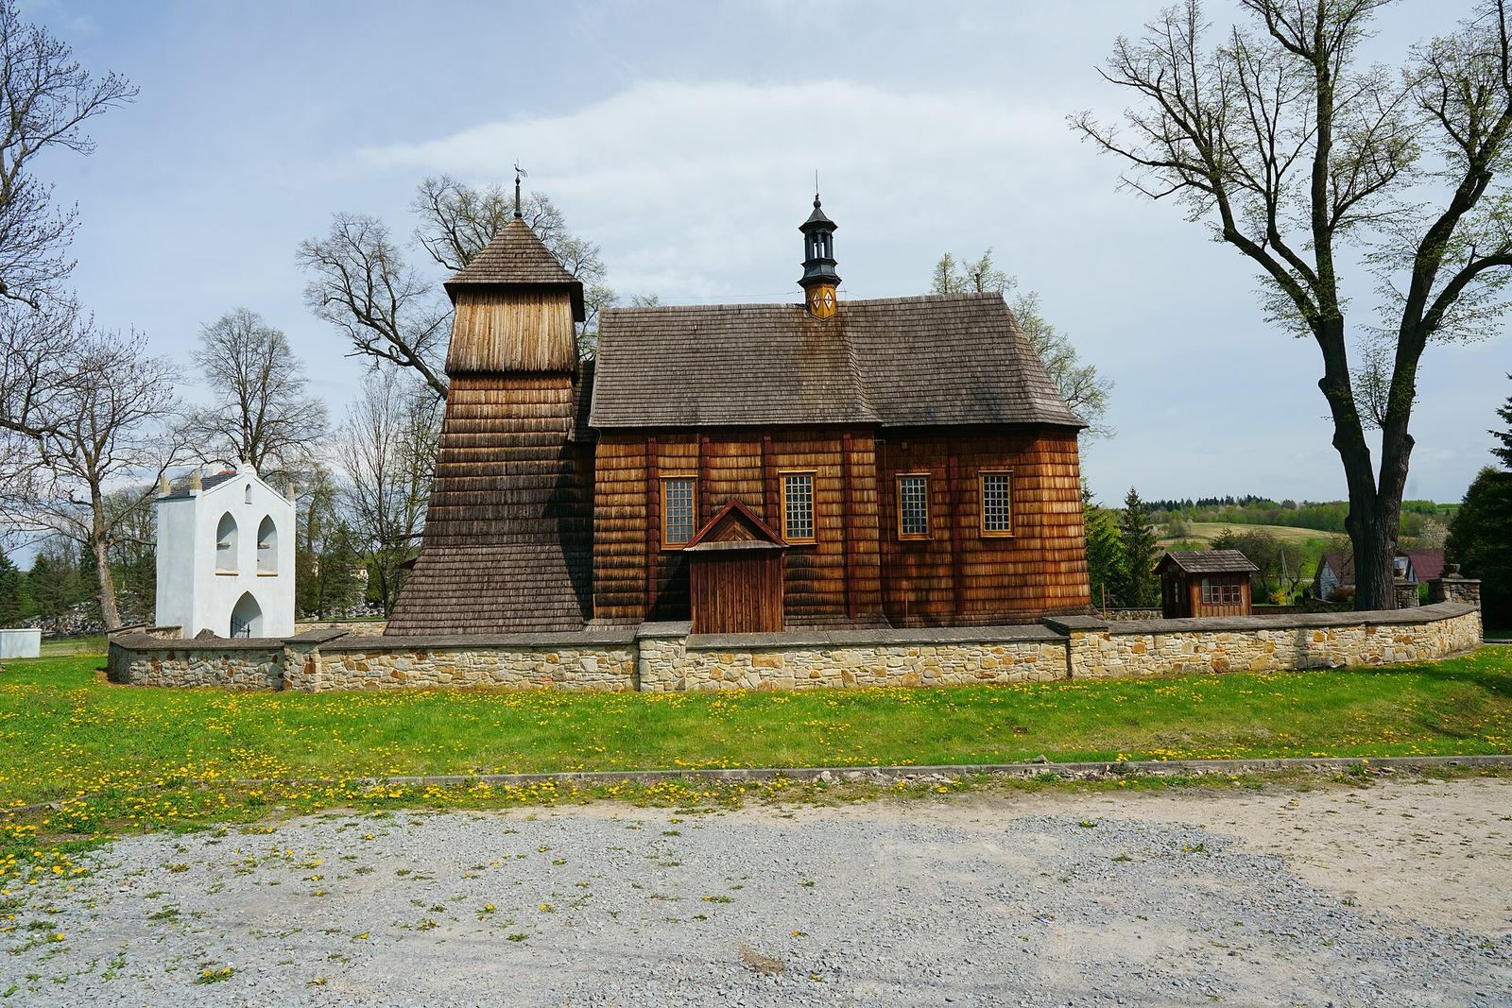
The church complex is centered on an east–west timber building, with its narrower chancel at the eastern end. A masonry fence follows an oval course around the church, and a stone bell tower stands west of the building within the enclosure.
Church and enclosure
Timber church
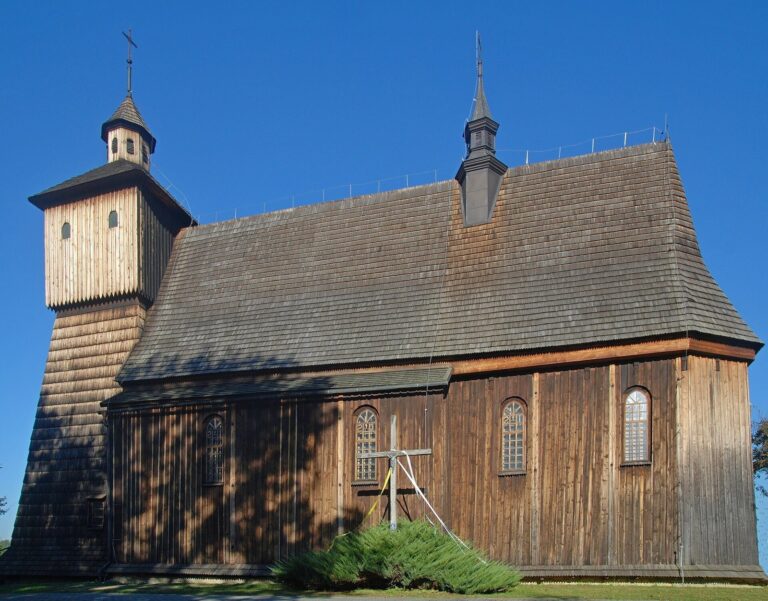
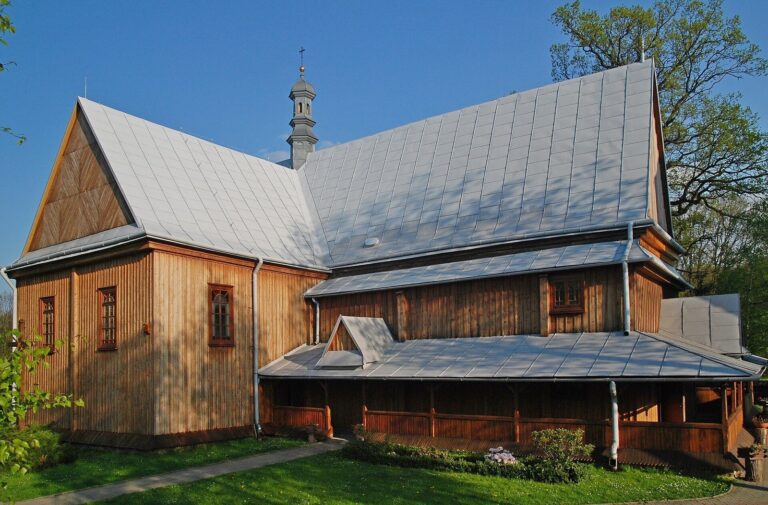
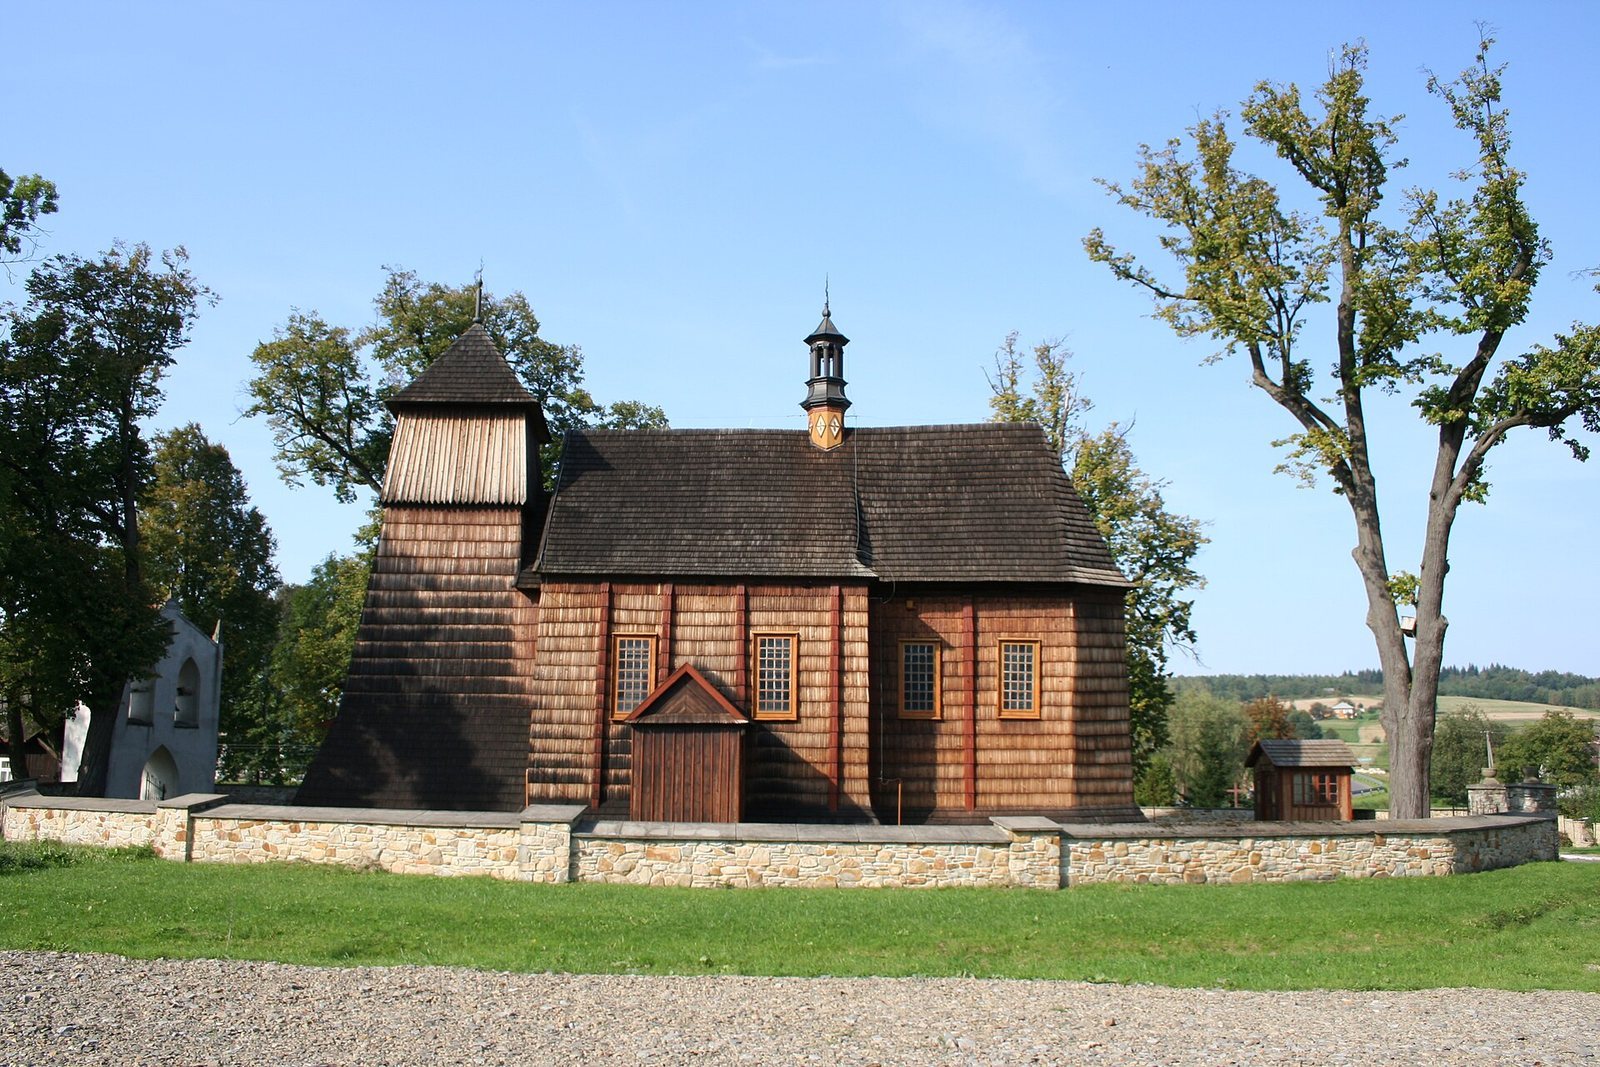
The church has a single nave, the main body of the building, and a narrower chancel, the area around the altar, with a three-sided eastern end. A tower rises at the west end, accompanied by two lower annexes. Its sloping walls broaden toward the base, while the upper bell chamber is capped by a tent-shaped roof. The steep roof has two slopes over the nave and a slender bell turret above it, then changes to several slopes over the chancel. Shingles cover the roof and walls.
Masonry fence
The fence is divided into 15 sections by heavier masonry supports. Lean-to roofs made of stone slabs cover the sections.
Stone bell tower
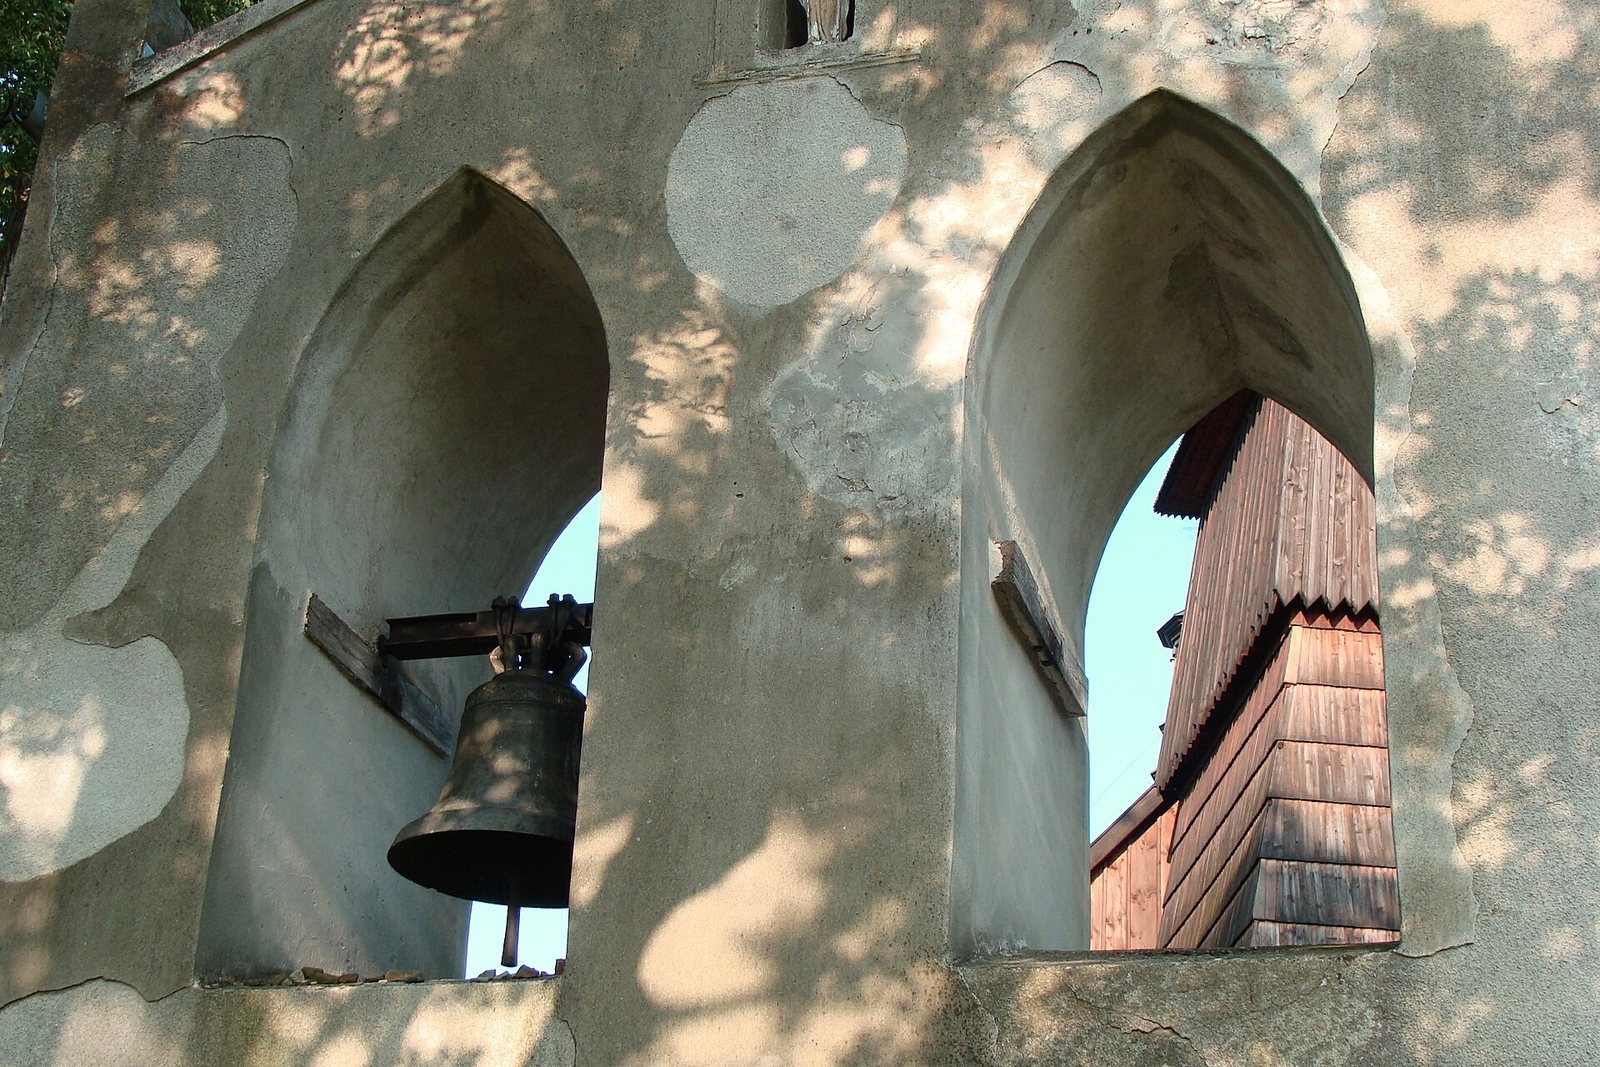
Built as an open, screen-like structure, the stone bell tower has a pointed-arch entrance at ground level and two similar openings above for bells. A gable with a small central niche crowns the structure, and ceramic tiles cover its sloping roof.
Interior furnishings and decoration
Altars and furnishings
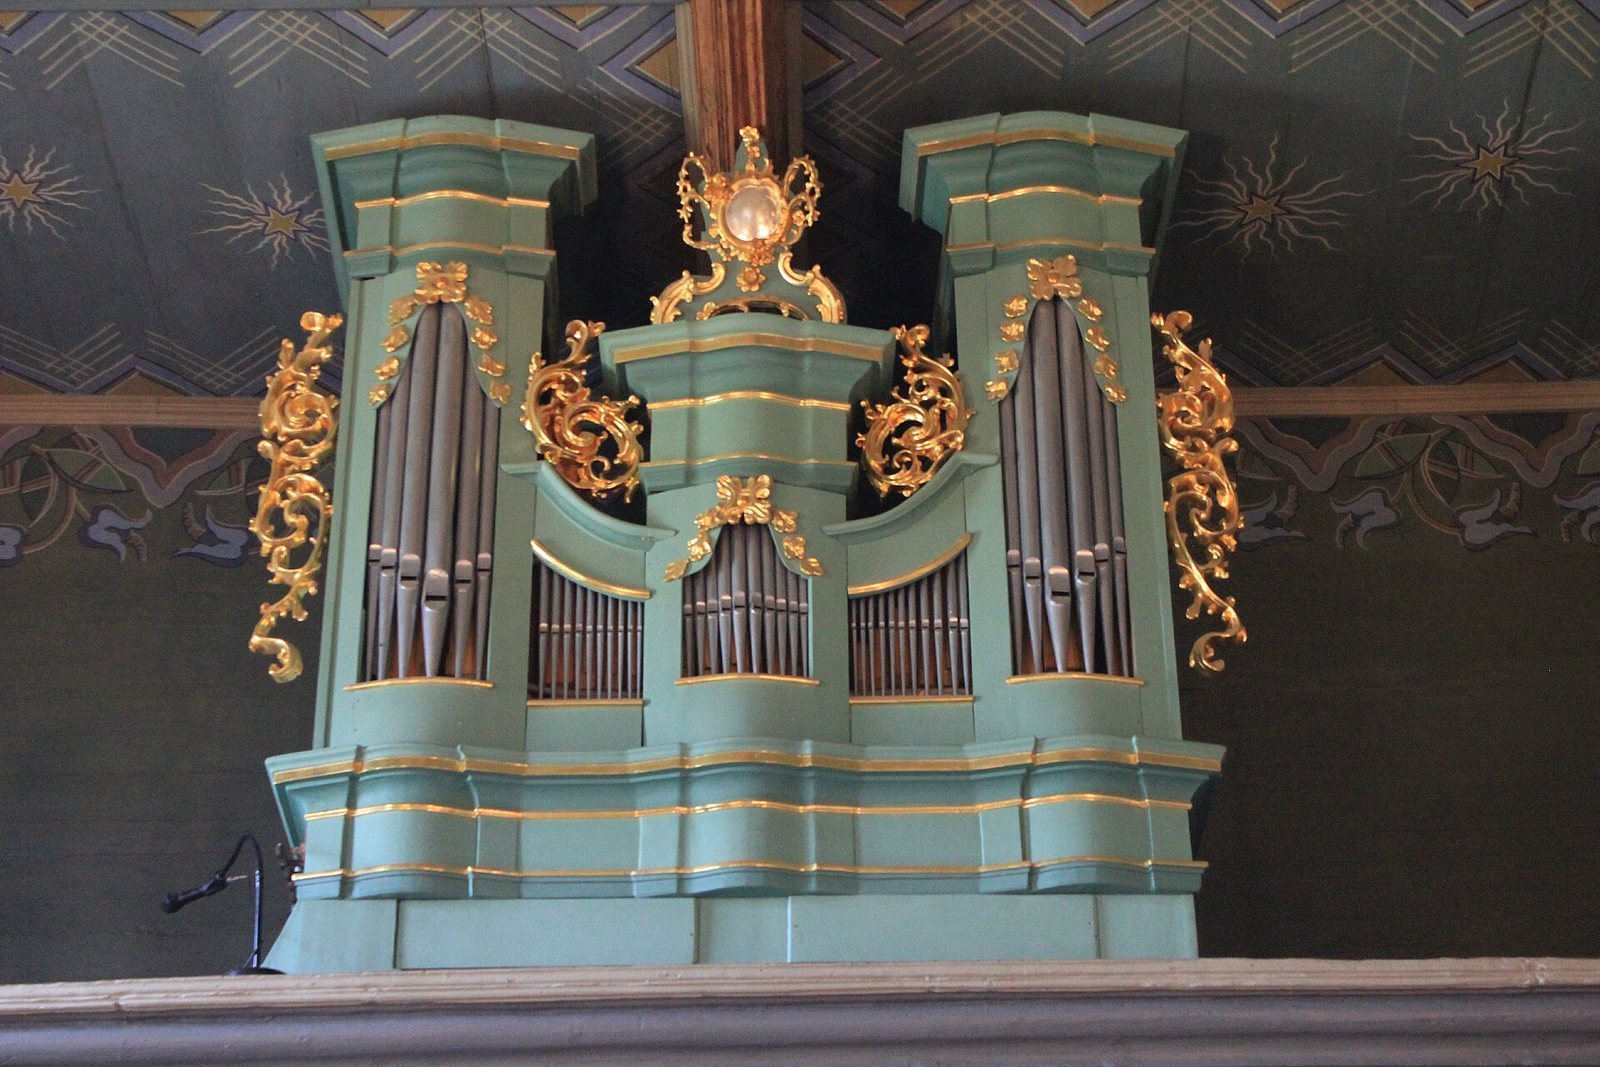
The Baroque main altar, in an early modern style known for elaborate design, contains a sculpture and a painting of Saint Catherine, as well as figures of Jakub and Joachim. Baroque side altars are also found in the church. Other furnishings include a late Gothic stone baptismal font from the 16th century, an 18th-century pulpit, and an 18th-century organ case.
Painted decoration
Multicolored painted decoration covers the walls and ceiling. It was added in 1930.