St. Nicholas Church in Brzeziny: A Late-Gothic Parish Church
Site at a Glance
- Popularity
- Low
- Country
- Poland
- Primary era
- Medieval
- Eras represented
- Medieval, Early Modern, Modern
- Civilizations
- Habsburg, Kingdom of Poland, Polish–Lithuanian Commonwealth
- Site type
- Religious
- Remains
- Church
On this page13 sections
History
Foundation and early development
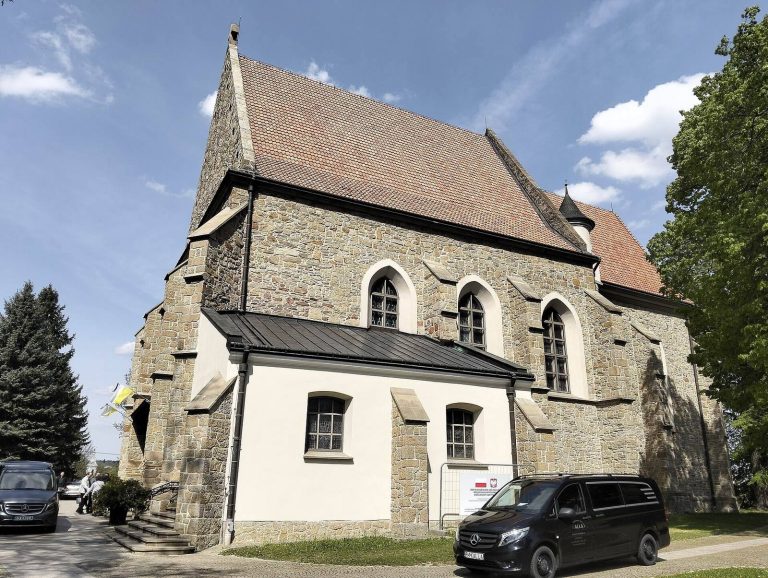
St. Nicholas Church in Brzeziny is a Roman Catholic parish church in Poland, probably built in the second half of the 15th century in the late Gothic period. Dedicated to St. Nicholas, traditionally identified as a bishop of Myra, it was probably established at the initiative of village owner Stanisław Rokosz, whose family used the Ostoja coat of arms, a heraldic emblem. The church is recorded in 1470 and was consecrated in 1501.
In the early modern period, covered arcades were added around the church, together with a small bell turret and a separate bell tower. During the first half of the 16th century, the interior received figural and ornamental paintings.
18th-century rebuilding
New furnishings, including a high altar, were financed during the first quarter of the 18th century. A more extensive rebuilding followed from 1772 to 1777, led at the initiative of parish priest Józef Kazimierz Szalicki. The work added a large entrance vestibule, or narthex, to the nave and provided funding for four side altars.
Repairs and 20th-century work
Repairs carried out during the 19th and early 20th centuries included replacing the roof shingles with sheet metal. In 1933, the church was enlarged to a design by architect Wacław Krzyżanowski. A transept, the crosswise part of a church, was inserted between the nave and chancel, the area containing the altar.
Campaigns from 1957 to 1961, during the 1980s and from 2000 to 2006 partly reconstructed the church’s painted decoration.
Remains
Plan and associated spaces
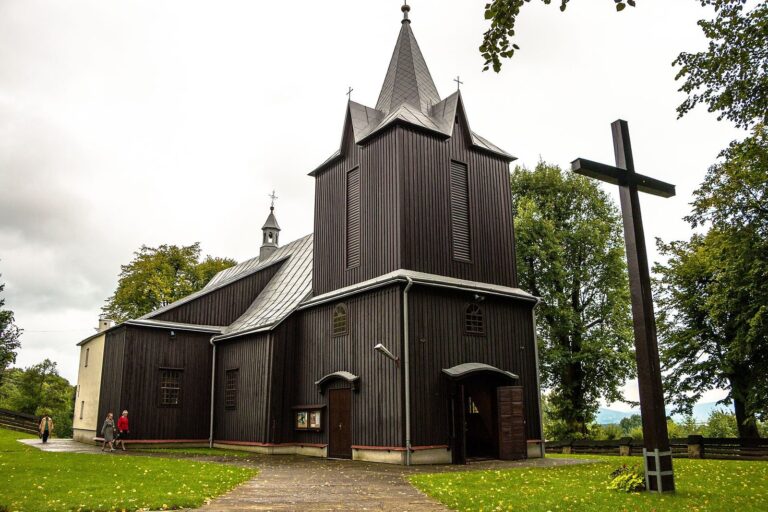
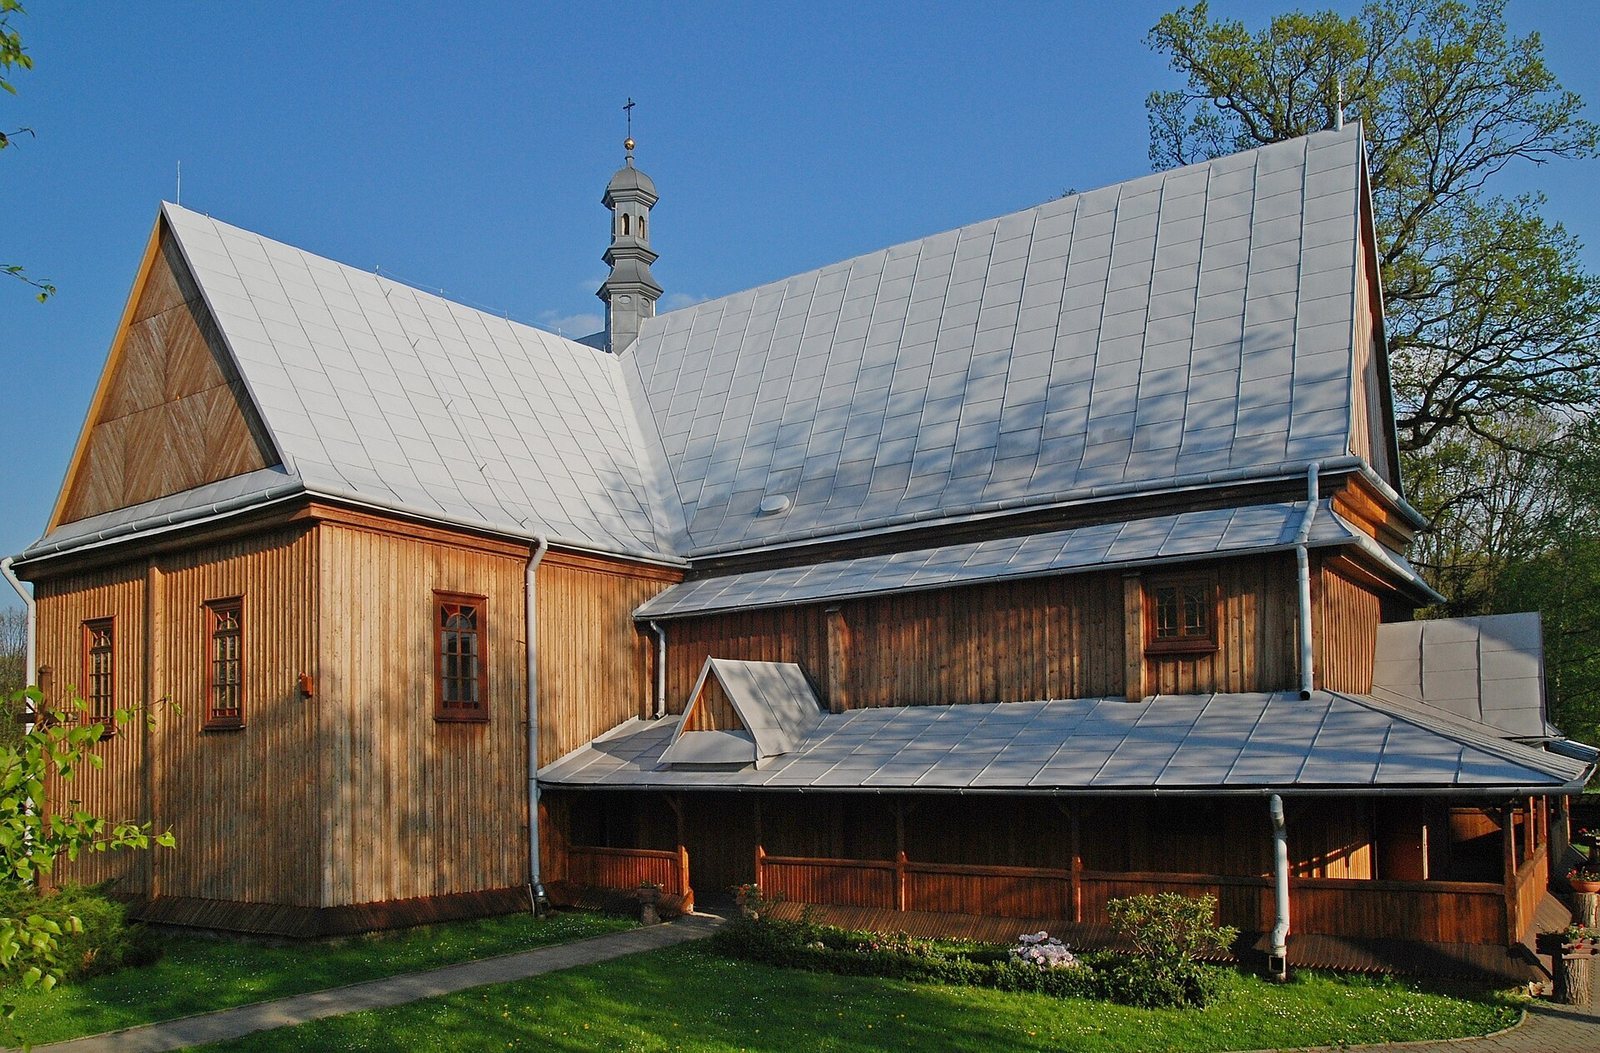
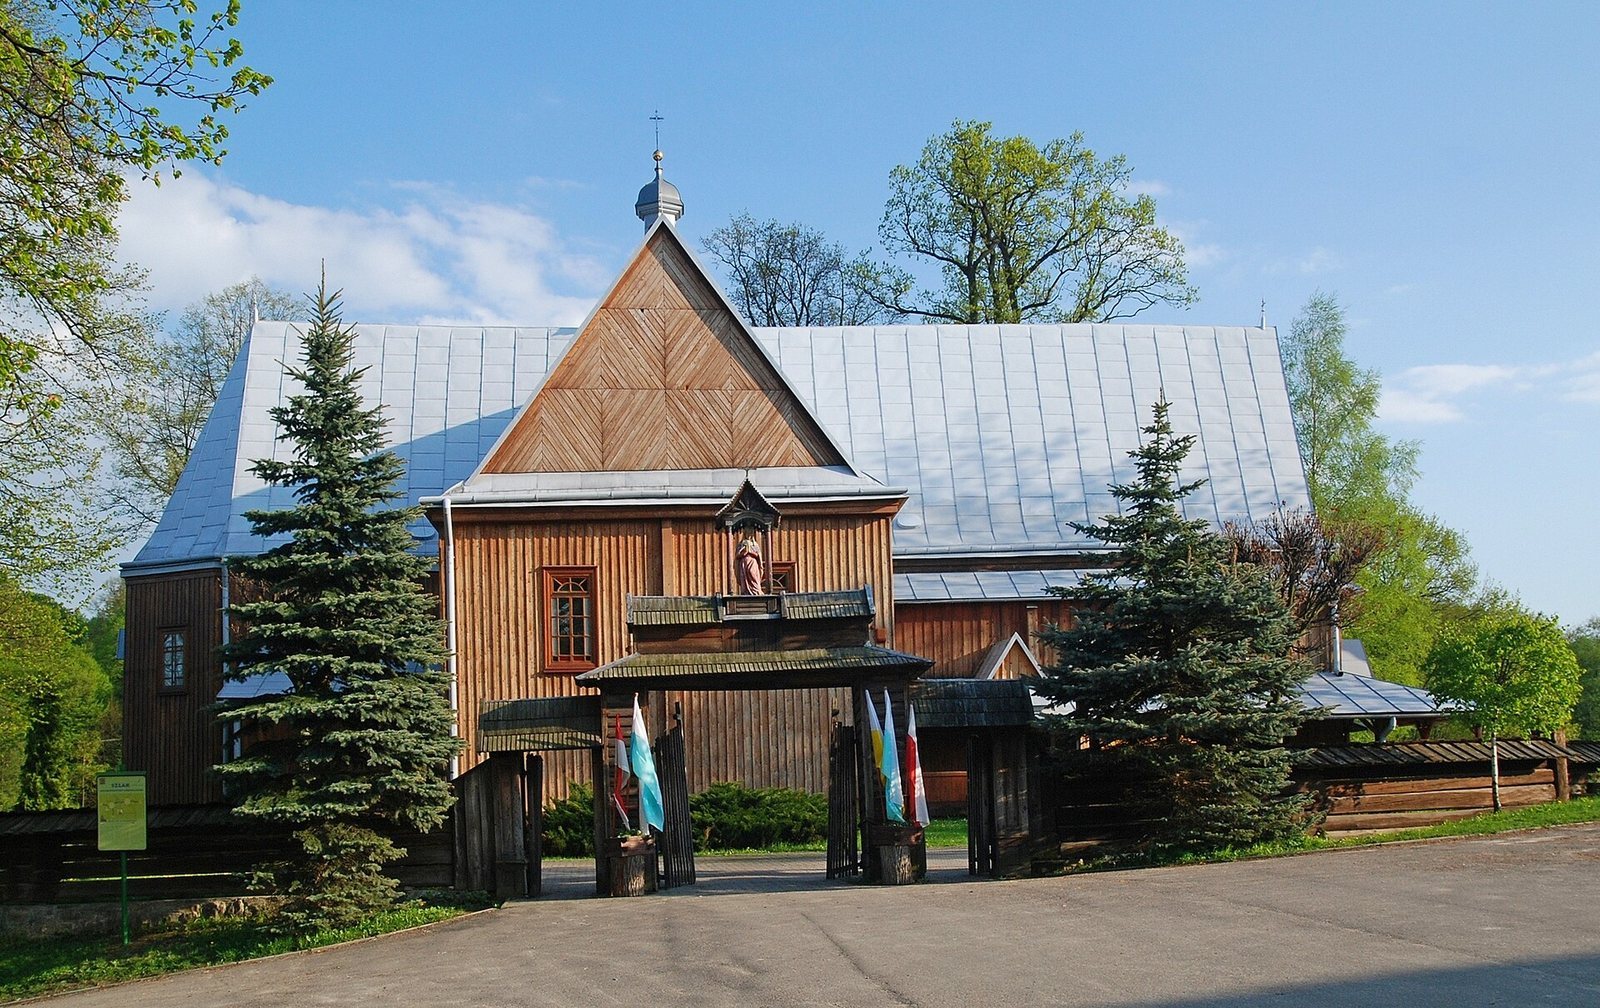
The timber church has a single nave and is built from interlocking horizontal timbers resting on an oak sill. Its present plan is cross-shaped, with a transept between the nave and chancel. The earlier arrangement had a rectangular chancel with a polygonal eastern end, a wider, almost square nave and a long, rectangular sacristy, a room for clergy vestments and liturgical objects, on the chancel’s north side. The sacristy remains there, while a rectangular storeroom occupies the south side. Covered arcades extend around three sides of the nave.
Roof and exterior
The chancel and nave share a two-pitched roof with a single ridge and a hexagonal turret for a small bell. Lower side sections over the nave have lean-to roofs; the transept has a slightly lower two-pitched roof, while lean-to roofs cover the sacristy, storeroom and arcades. Some of the roof frame above the chancel and nave survives as a suspended-post truss, a roof frame with hanging vertical supports, strengthened by lengthwise bracing. The exterior walls are vertically boarded. A pointed-arch window in the chancel’s east wall was blocked in 1933. The original window openings were on the south side, apart from this eastern window.
Interior structure
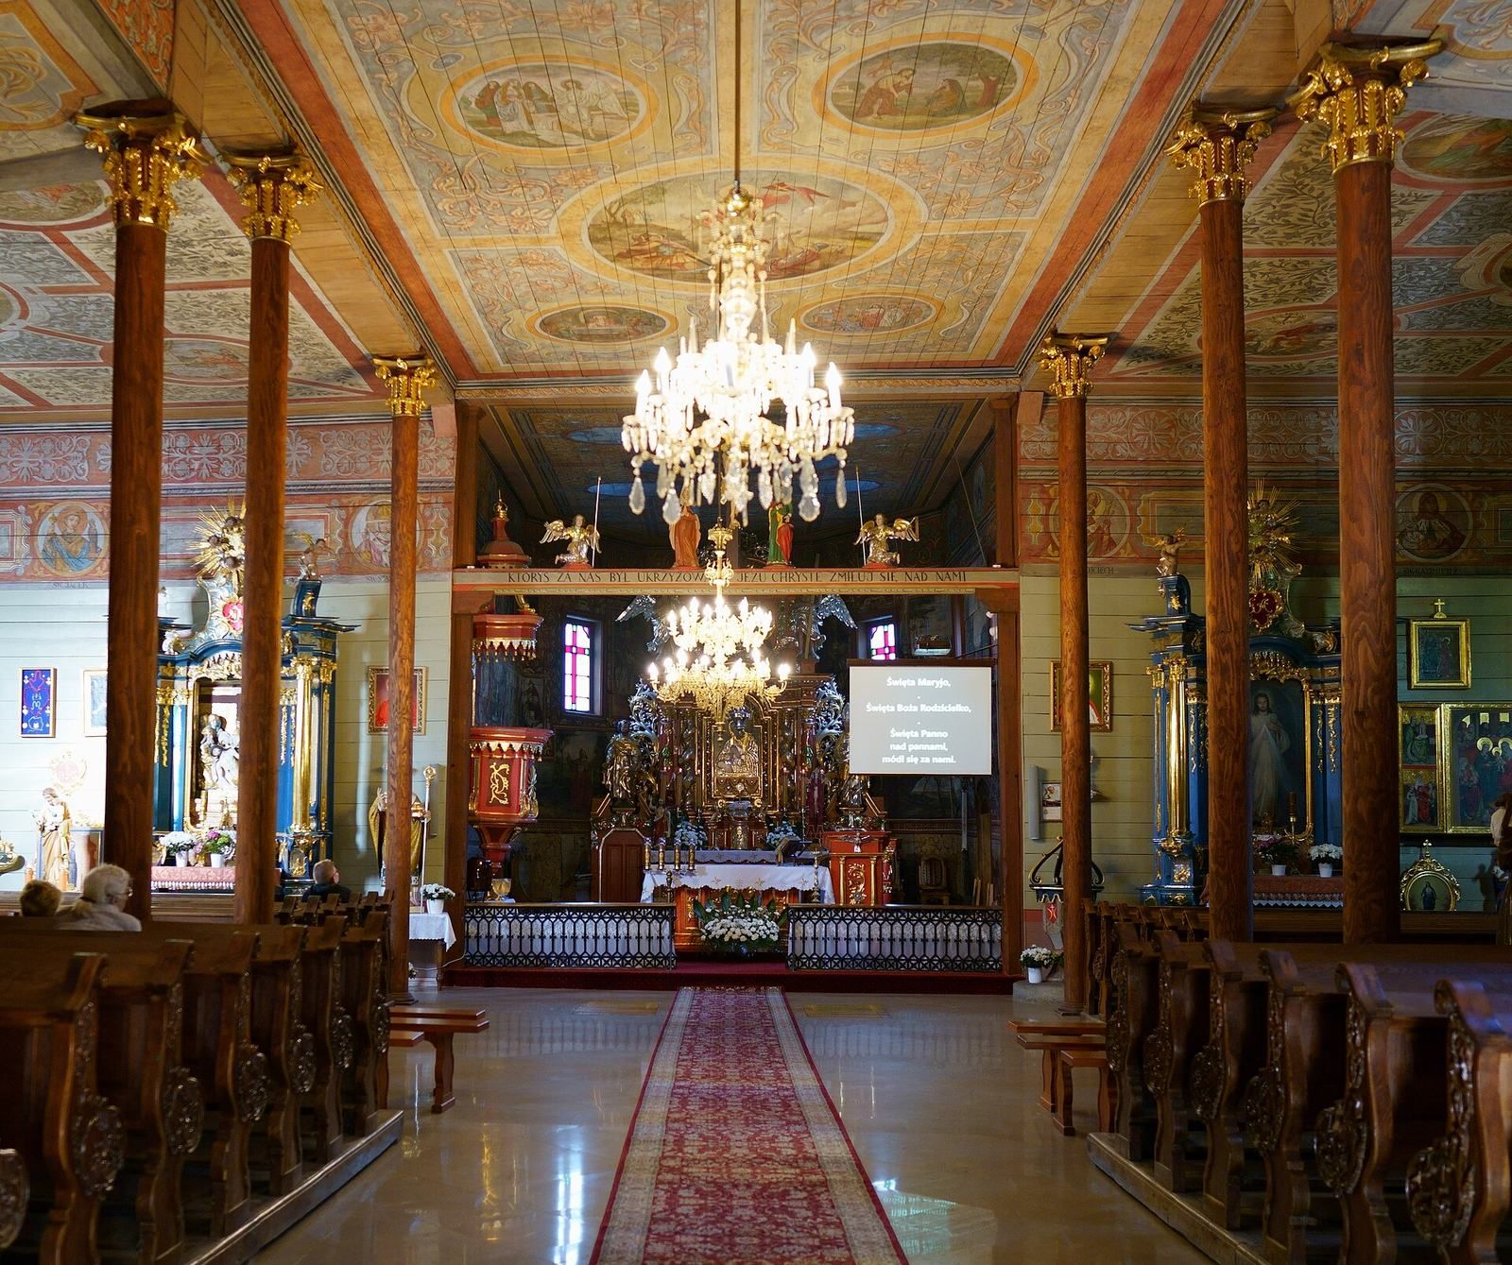
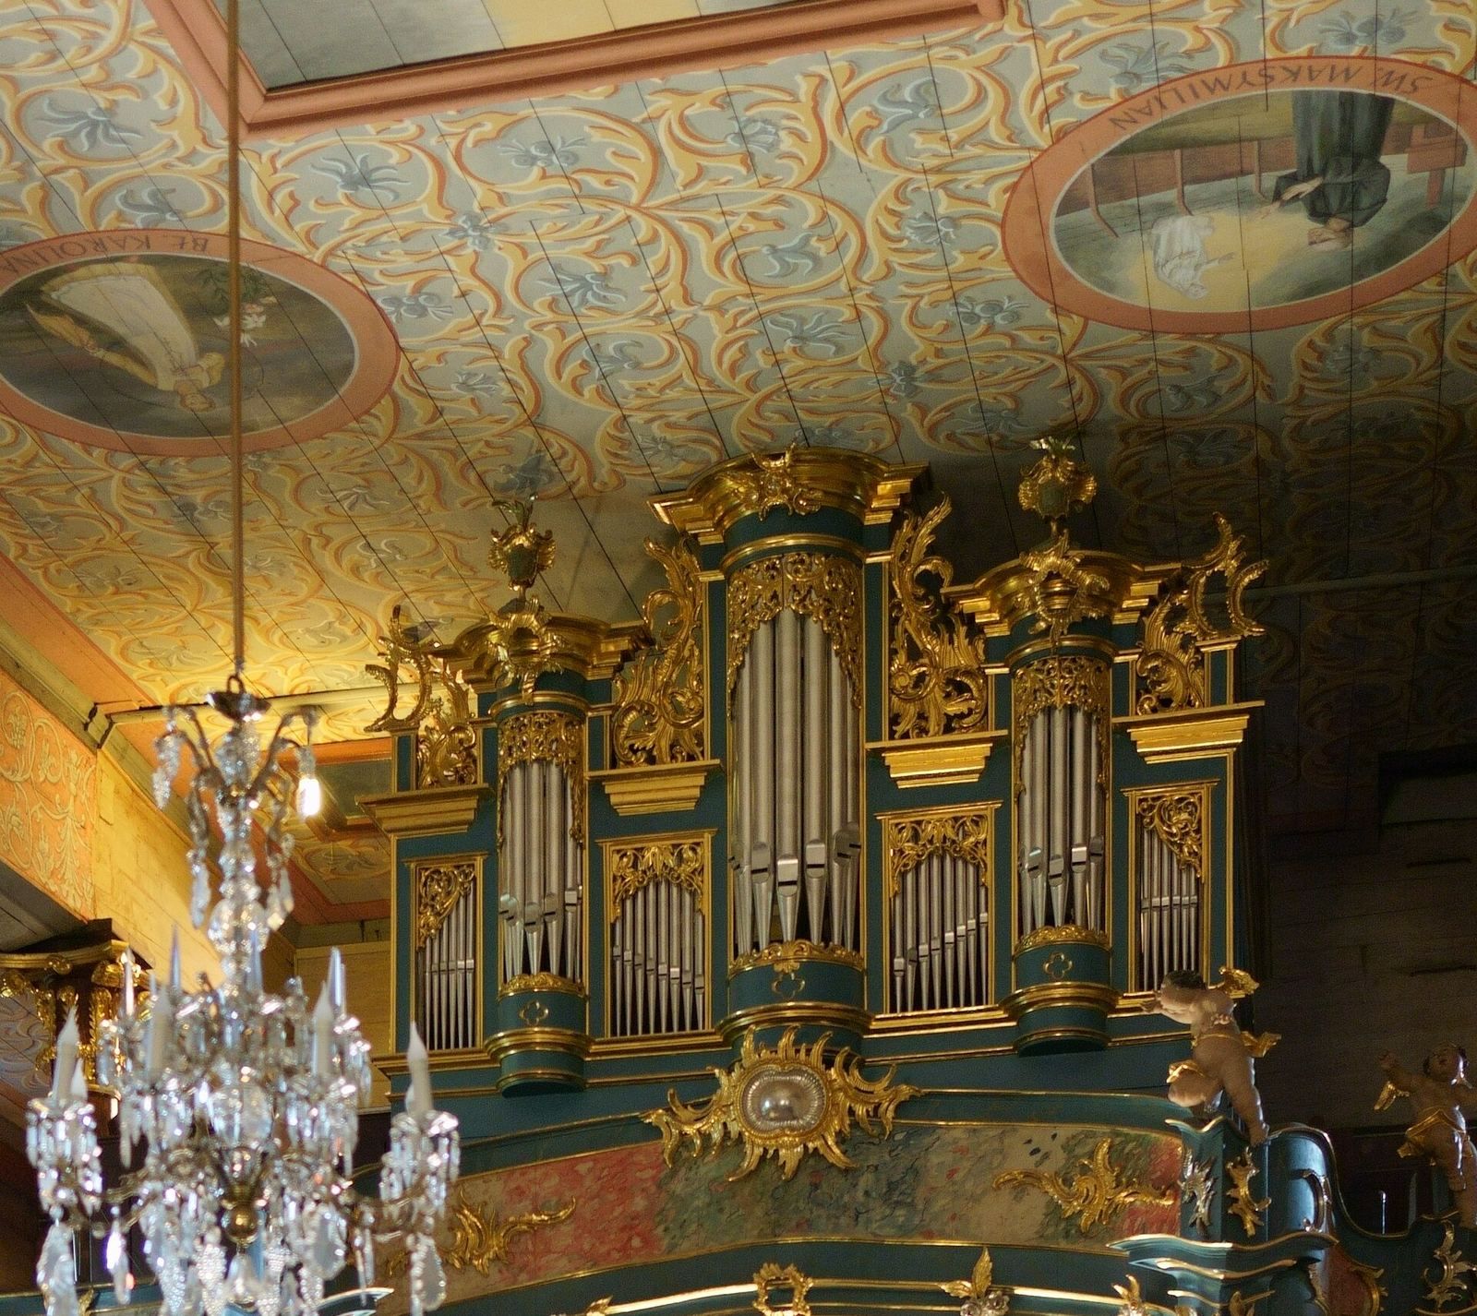
A flat ceiling covers the interior. In the nave, three pairs of columns support the lowered side sections, and the opening between nave and chancel is rectangular. An 18th-century Rococo choir loft, in an ornate style that developed in 18th-century Europe, projects into the nave. Its parapet curves inward and outward and is carried by four columns.
Painted decoration
Fragments of consecration crosses, painted marks associated with a church’s consecration, survive in the nave and date to around 1500. The wider painted decoration, or polychromy, dates to the first half of the 16th century and covers the chancel walls and ceiling and the nave walls. Its scenes include episodes from the New Testament and the life of St. Nicholas, as well as saints’ martyrdoms. Traces of a coffered pattern remain on the chancel ceiling.
Sculpture and furnishings
Baptismal font and relief
A stone baptismal font dated 1497 has a chalice-like shape and an eight-sided bowl ornamented with small arcades. The Ostoja coat of arms is carved on it three times. A relief depicting the Lamentation of Christ dates to the first quarter of the 16th century. Its style reflects the work of Wit Stwosz, known in English as Veit Stoss, and it was probably made by a sculptor from Kraków.
Altars, pulpit and organ
The furnishings include a late-Baroque high altar dated 1700, Rococo side altars from 1774 to 1777, and a Rococo pulpit dated 1768. A Baroque organ front dates to the 17th century.
Bell tower
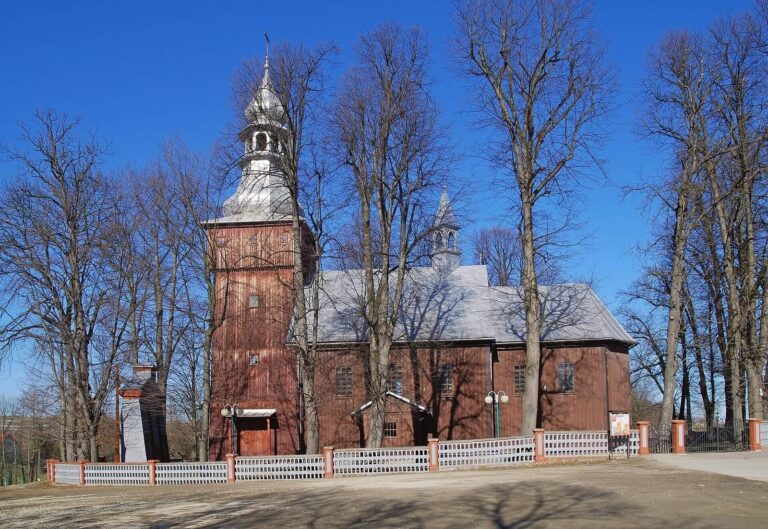
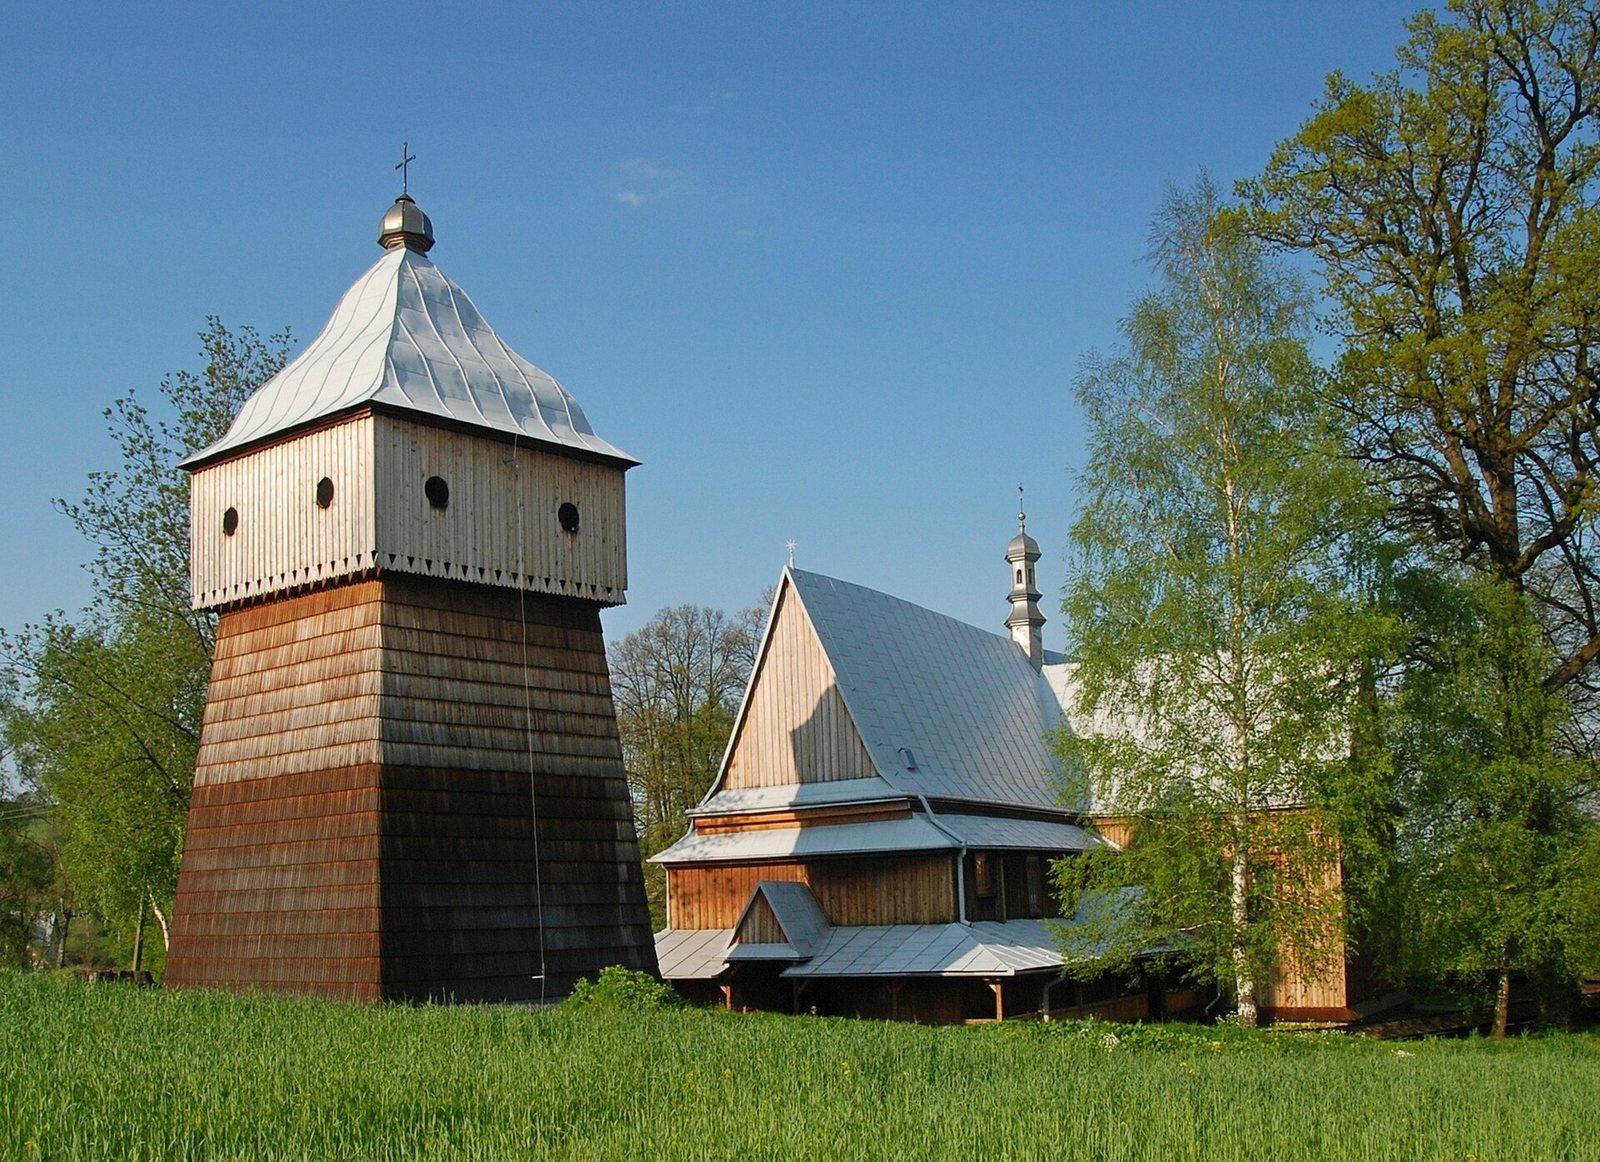
West of the church stands a separate 17th-century Baroque bell tower. Its timber frame is built from upright posts and crossbeams. The structure has an upper chamber for the bells and a pyramidal spire.