Sroczyński Palace in Jasło: A Historic Residence and Educational Center
Site at a Glance
- Rating
- 4
- Popularity
- Very Low
- Country
- Poland
- Primary era
- Modern
- Eras represented
- Early Modern, Modern
- Civilizations
- Austria-Hungary, Habsburg, Polish–Lithuanian Commonwealth
- Site type
- Domestic
- Remains
- Castle
On this page14 sections
History
Sroczyński Palace stands in the Gorajowice district of Jasło, Poland. The estate began as a fortified manor in the first half of the seventeenth century, and the palace was remodeled in an eclectic style dominated by Neo-Gothic features around the turn of the twentieth century. The manor served successive royal district officials and leaseholders before passing through the hands of private landowners.
The manor and royal estate
The earliest reference to an estate possibly connected with the present palace is a 1629 tax entry. It describes a newly built, castle-like complex attributed to the district’s then starosta, a royal official responsible for administering a designated territory. The entry mentions a gateway reached by drawbridge, a tower with a room surrounded by galleries, and a courtyard building with four large rooms and two chambers. It also notes orderly benches, encircling earthworks, towers and newly built palisades. The manor later remained a residence for successive starostas and their leaseholders.
In 1772, the Austrian government sold Gorajowice, which had been a royal estate, and the locality again became independent. Andrzej Puzyna was associated with the estate by 1797. Piegłowski held it in 1815, after which it returned to Puzyna and his wife, Izabela née Pietrowska. They owned it in 1821 and 1829, and it later passed to their sons Kazimierz, Marceli, Romuald and Włodzimierz.
Nineteenth-century owners and political events
Franciszek Trzecieski acquired the estate later. During the 1846 Galician Slaughter, a peasant uprising in Austrian Galicia in which landowners and their estates were attacked, the poet and geographer Wincenty Pol was detained at the palace on suspicion of preparing an uprising against Austrian rule. In 1847 Trzecieski hosted landowners there to discuss peasant enfranchisement, the ending of peasants’ dependent status and obligations to landowners.
By 1860 Gorajowice belonged to Franciszka Trzecieska, Trzecieski’s daughter and the wife of Marceli Łętowski. The palace was also one of the gathering places for insurgents preparing to leave for the Russian-controlled partition before the January Uprising, a Polish insurrection against Russian rule in 1863–64. Paweł Rieger bought the estate in 1868.
The Sroczyński estate and wartime damage
Around 1896, Tadeusz Sroczyński acquired Gorajowice and commissioned architect Tadeusz Stryjeński to remodel the palace at the turn of the nineteenth and twentieth centuries. Sroczyński’s godson Henryk Dobrzański, a cavalry officer later known as Hubal, was born there in 1897 and grew up in the palace.
In 1915, Russian forces devastated the palace and park during fighting associated with the Battle of Gorlice. Antique furniture was chopped up for firewood, and the interiors were restored only in part. Between the world wars, the estate established a dairy in the garden and bred Karakul sheep until an epidemic ended that activity. It also raised Anglo-Arabian horses, combining Arabian and Thoroughbred ancestry, for the military. Kerosene lamps provided light, while wagons brought water from the farm.
Occupation and public use
During the Second World War, German forces used most of the palace and the stables as soldiers’ quarters. For a time, the building also housed a field-gendarmerie headquarters. After Tadeusz Sroczyński died in 1942, his wife Izabella continued to manage the estate and sheltered people displaced from Greater Poland and refugees from Lviv. German forces took over the rest of the palace in 1944, and Izabella moved into rented accommodation in Jasło. Her family did not return to Gorajowice.
The palace escaped the German destruction of Jasło and emerged intact from the Soviet offensive of January 1945. Communist authorities nationalized the estate. The building was used by the county office, housed the NKVD, the Soviet Union’s security and internal-affairs agency, and later the UB, the communist Polish state security service. From the 1950s it served as a hospital.
After a new hospital facility was built, an educational institution moved into the palace in 1966 or 1967. It operated under several names, including the State Medical Nursing School, the Medical Nursing Lyceum and the Prof. Rudolf Weigl Medical School Complex. Its current name is the Medical and Social Center for Vocational and Continuing Education in Jasło.
Remains
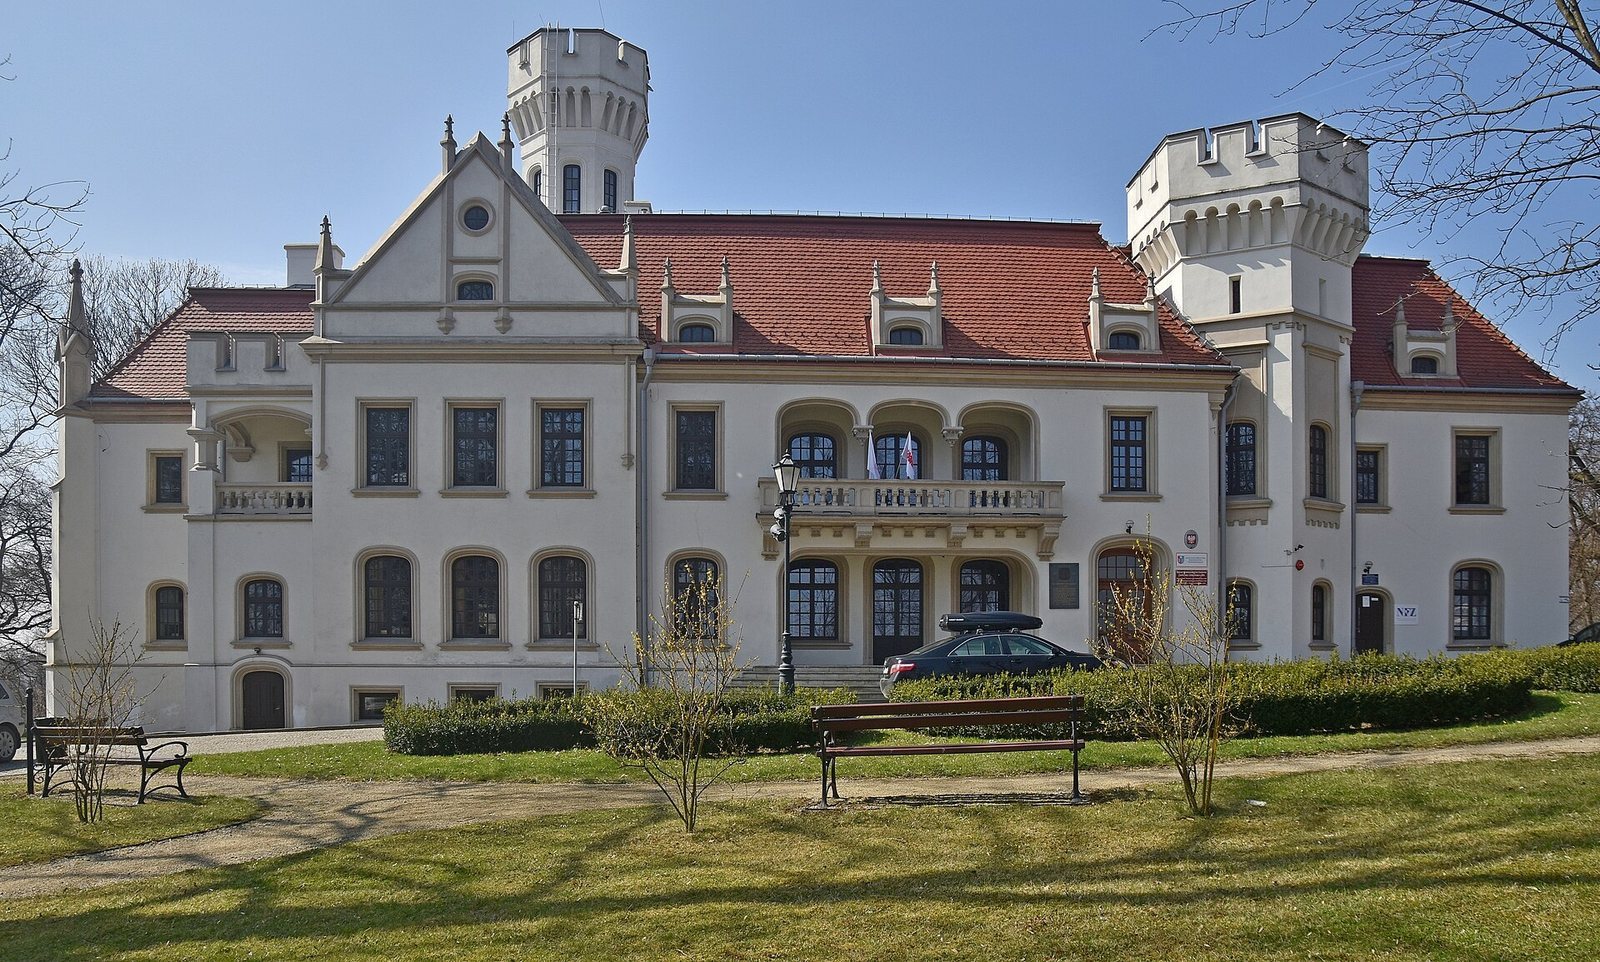
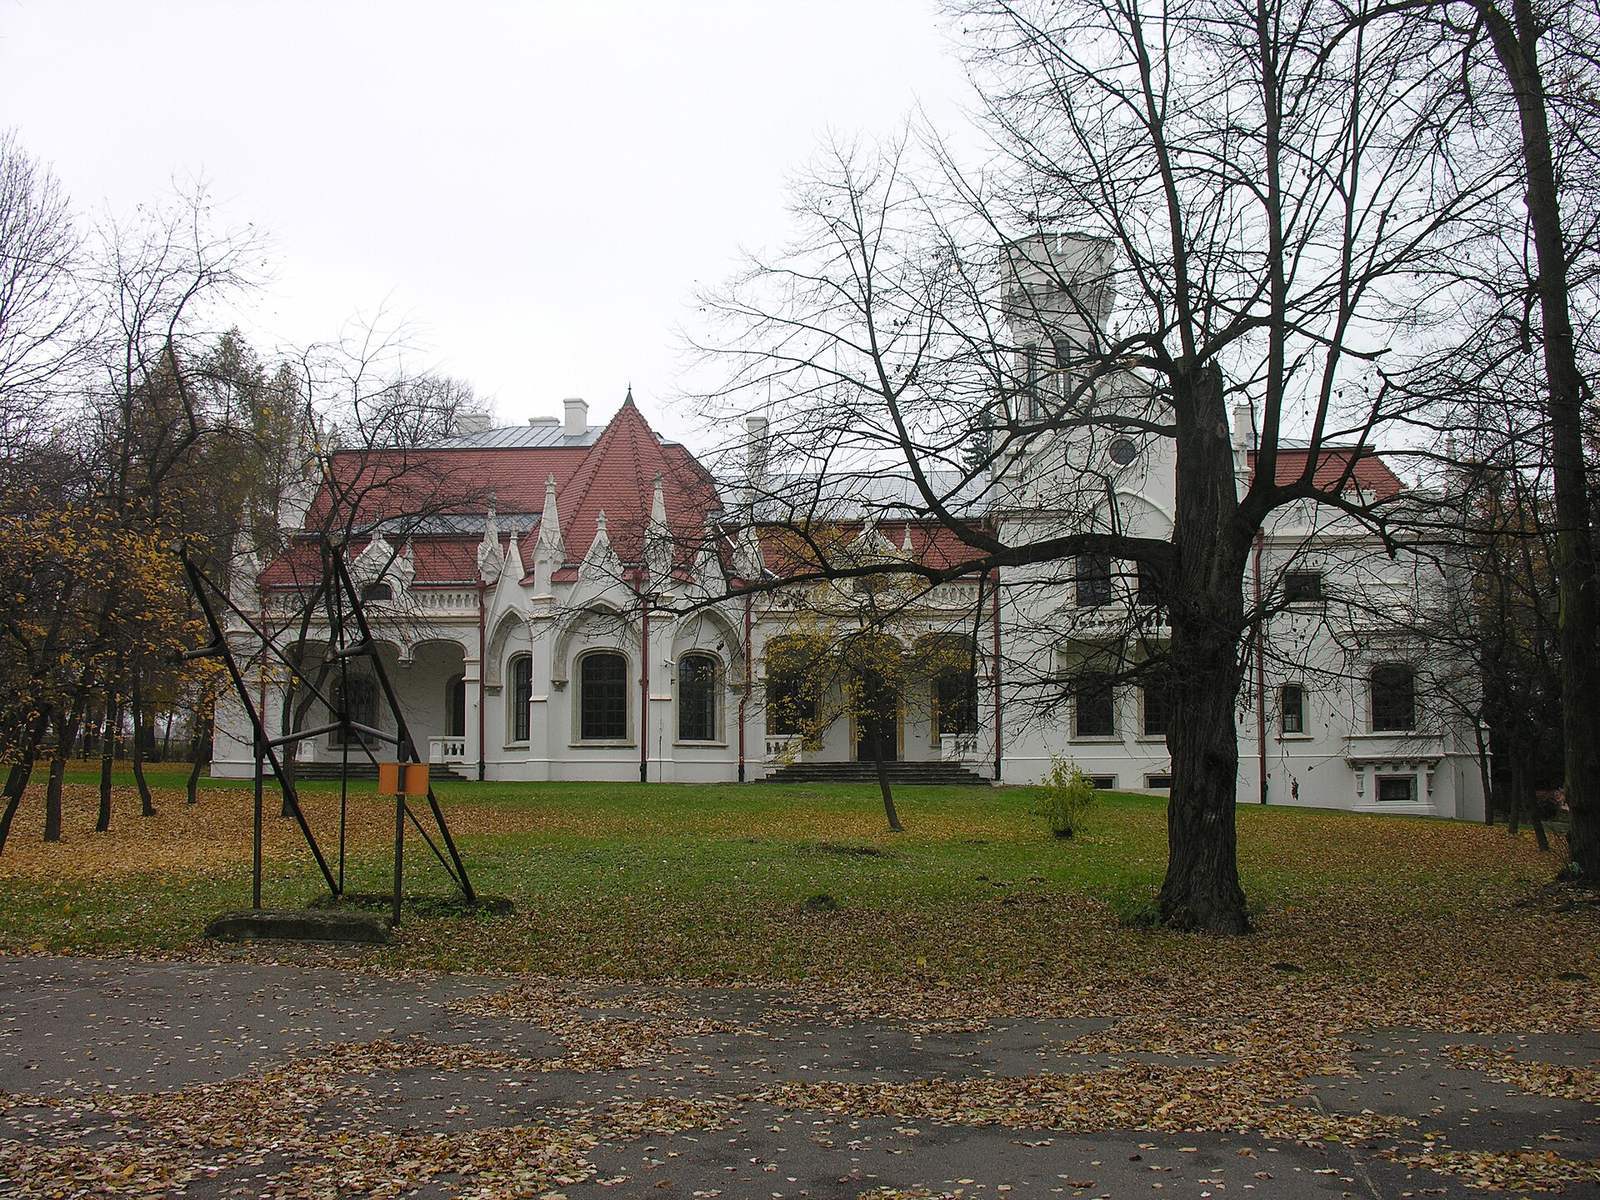
The three-storey palace occupies a slight rise in northeastern Jasło, with its principal façade facing east. It stands within a park-and-palace complex whose garden was redesigned in an English style, a landscape arrangement less formally geometric, with a small lawn in front of the building. Hospital buildings have also been constructed within the park grounds. The brick palace has a rectangular plan with projecting sections and an eclectic exterior dominated by Neo-Gothic features, also described as English Gothic, a tradition developed in England.
Exterior and layout
Towers and projections
The building’s walls are plastered on both sides. Two towers rise above projecting defensive galleries with openings and notched battlement tops. Before the remodeling around 1900, the main block already had two storeys and a gabled roof, while part of the west façade had only one storey. The remodeling retained the building’s footprint.
Façades and openings
The east façade is divided into vertical sections, or bays. Its five-part projection contains a three-part loggia, an open-sided gallery. A three-part projection adjoins a smaller section with an entrance to the cellars; a tower stands forward of the southern side, and the façade ends in a two-part section. At the rear, a three-sided projection is flanked by matching loggias. A shallow projection extends along the south side, and a bay window occupies the final section. The side elevations have three and four vertical sections respectively.
Windows and doors are rectangular or topped with flattened elliptical arches, and sit within recessed surrounds. Projecting supports strengthen the walls and end in pointed ornaments. Other details include horizontal cornices, flat vertical strips, and small ornamental gables supported by capitals and rising above the wall line.
Roofs
The main body and upper sections have a gabled roof with dormer windows. The lower parts have a range of forms, including mansard roofs with steep lower slopes, tent-shaped roofs, single-slope roofs and concealed roofs. Ceramic coverings include beaver-tail and Dutch tiles, with ridge tiles at the corners. The timber roof frame combines post-and-purlin construction, in which upright supports carry horizontal beams, with clamp-frame construction, and was assembled without nails.
Interiors and historic fabric
Rooms and decoration
The varied interior generally has rooms arranged in two parallel rows, with a hall extending through two storeys. Rooms differ in shape and size and have flat wooden ceilings. During the Sroczyński-era remodeling, the formal rooms included a card room in the southeast corner with a tower-shaped tiled stove, a dining room reached by steps down to a small cellar, a red salon furnished with mahogany, and a white salon arranged in the French Baroque mode associated with the court of Louis XIV. A drawing room opened onto a terrace. Some furnishings came from Vienna, Kraków and Lviv; others were made in workshops in Kolbuszowa.
Stucco along the ceiling margins alternates the letters T and S, the initials of Tadeusz Sroczyński. The decoration was probably made by Z. Hendel and Franciszek Mączyński. After the war, doorways connecting rooms in the formal suite were bricked up, walls were whitewashed and the hall’s oak woodwork was painted. Tiled stoves were removed from the rooms and are now in the hall.
Cellars
The cellars have thick walls of rough-cut stone and probably date to the seventeenth century, judging from their materials, thickness and vaulting. Their rooms have barrel-shaped continuous vaults, dome-like sail vaults rising from square bases, and cross vaults formed by intersecting arches.
Terrace tiles
Cracked ceramic tiles on the terrace survive as a physical trace of the damage sustained during the First World War.