Church of Saint George (Malesice): A Medieval Roman Catholic Church in Czechia


Site at a Glance
- Rating
- 4.2
- Popularity
- Very Low
- Country
- Czechia
- Primary era
- Medieval
- Eras represented
- Medieval, Early Modern, Modern
- Civilizations
- Habsburg, Holy Roman Empire, Kingdom of Bohemia
- Site type
- Religious
- Remains
- Church
On this page15 sections
History
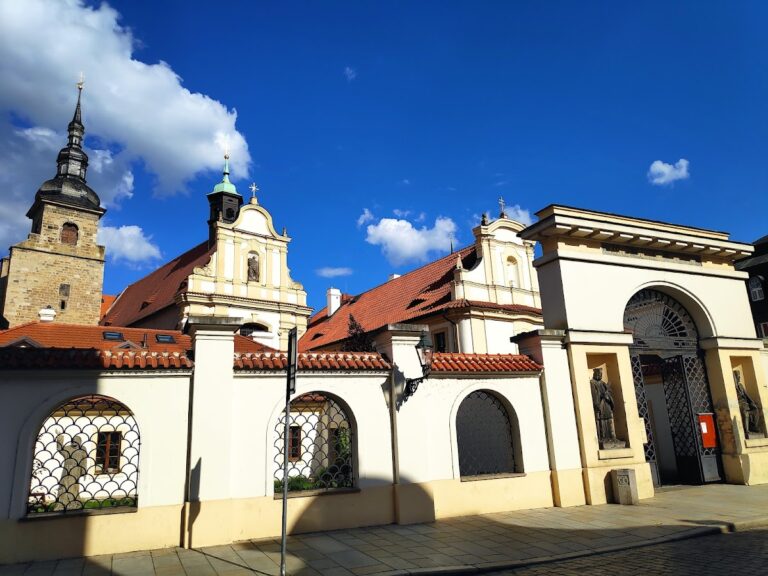
The Church of Saint George (Malesice) is a Roman Catholic church in Czechia, located in the Plzeň district of Malesice. Its history reaches back to the fourteenth century, when it served as a parish church, and its earliest fabric includes the presbytery, parts of the nave, and the sacristy. Today it is a filial church within the Czech Province, the Diocese of Plzeň, the Plzeň-City Vicariate, and the Plzeň-West Parish.
Medieval parish church
The church is recorded as a parish church in 1384. The surviving medieval elements reflect this early foundation, particularly the presbytery, sections of the nave, and the sacristy. These parts form the historic core of the single-nave masonry building and preserve evidence of the church’s original Gothic construction.
The church was closely associated with the local castle, and together the two buildings form a dominant feature of Malesice. Malesice is now an urban district of Plzeň, known as Plzeň 9-Malesice, but the church and castle continue to express the settlement’s historical character.
Renaissance and later alterations
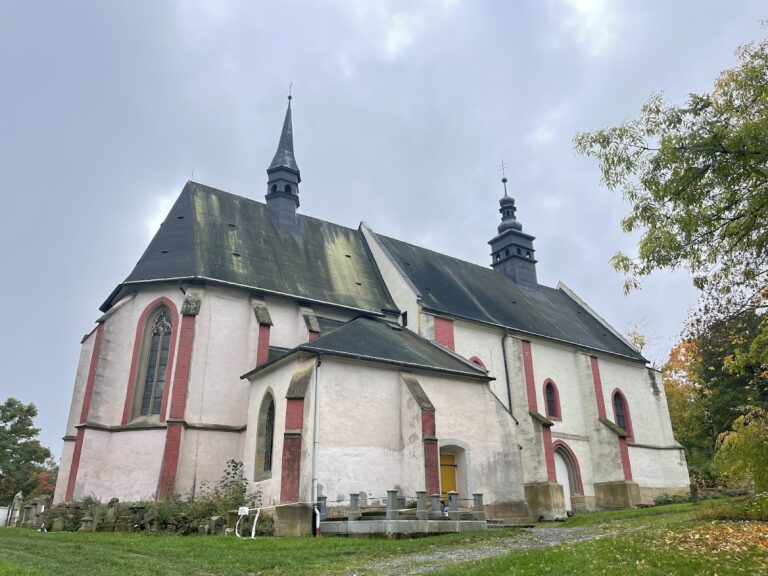
A square tower was added on the south side of the nave during the Renaissance. Its decorative sgraffito, a technique that scratches through layers of differently coloured plaster, and the church’s first major rebuilding are associated with 1597. The tower later became an important architectural element of the church, containing the bells and incorporating an oratory into its lower section.
In 1815, the nave was lengthened and the choir gallery was built. Further repairs took place in 1840 and 1947. The later work included renewal of the Renaissance sgraffito, helping preserve the tower’s distinctive exterior decoration. The church is protected as an immovable cultural monument.
Religious furnishings and artistic heritage
The church’s furnishings included a monstrance acquired by Anna Šefránková in 1503. A monstrance is a liturgical vessel used to display the consecrated Eucharistic host. Another important work was a late Gothic sculpture of Saint George dated 1520. Saint George is traditionally portrayed as a Christian military saint defeating a dragon. The sculpture originally stood in the Church of the Exaltation of the Holy Cross in Chotíkov and depicts the saint as an armoured knight fighting the dragon, with a landscape associated with Malesice and Chotíkov behind him. Both the monstrance and the sculpture were placed on long-term loan at the National Gallery in Prague, the Czech national art museum whose collections include medieval and early-modern European art.
Remains
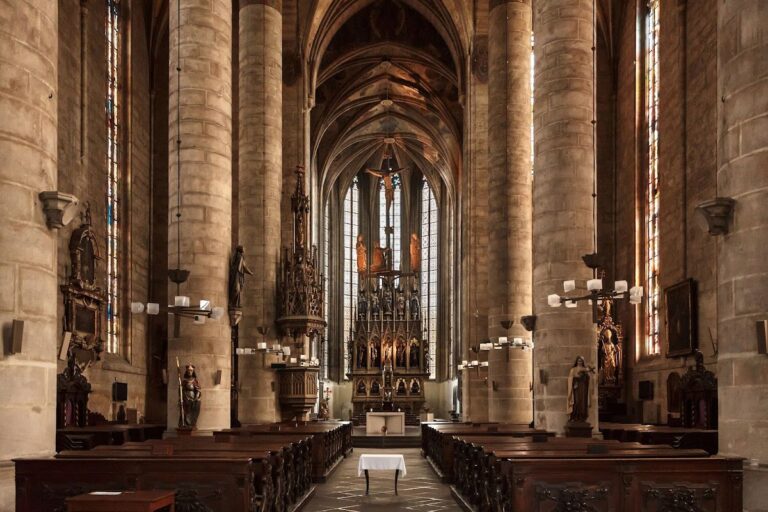
The surviving church is a single-nave masonry structure organized around an almost square presbytery, a rectangular sacristy on its north side, the nave, and the Renaissance tower on the south. The interior combines medieval vaulting, later flat ceilings, and the nineteenth-century choir gallery, while the tower retains Renaissance decoration and a working bell space.
Medieval eastern complex
Presbytery
The oldest part of the church is the almost square presbytery, the area surrounding the main altar. It is covered by a cross vault, formed by the intersection of two barrel vaults, whose rose-shaped boss has three rows of petals. The wedge-shaped ribs rest on consoles shaped like half of an octagonal pyramid set on its point.
Light enters through a window in the south wall. Its flattened arch is a later alteration, while the east wall preserves evidence of the original Gothic window aligned with the church’s axis. On the north side, a decorated stone portal leads into the sacristy. Farther east, a rectangular niche contains a preserved sacrament repository, possibly already Gothic in date. Its metal doors retain a distinctive bolt lock.
Sacristy and attic annex
The rectangular sacristy adjoins the north side of the presbytery. Its present ceiling consists of two flat vaults, although it originally had a cross vault like the presbytery. An exterior entrance is set in its west wall, while a window opens in the north wall and a second small window is placed above the door. A niche beside the west doorway may originally have served as a small fireplace.
An annex for the stairs leading to the presbytery attic adjoins the sacristy’s east wall. It is entered from the north and receives light through two windows in the east wall.
Nave and choir gallery
The nave is separated from the presbytery by a pointed triumphal arch more than 7 metres high and by two steps. A triumphal arch in a church is the arch dividing the nave from the presbytery or sanctuary. The nave has a flat ceiling and a floor paved with stone slabs.
Six simple windows with arched upper sections illuminate the nave, with three on each side. A further window is set in the west wall at the level of the masonry choir gallery. The gallery is 6.2 metres deep and rests on two rectangular pillars. A left-turning spiral staircase in the southwest corner provides access, and the gallery floor is paved with hexagonal fired tiles.
Renaissance tower and bells
Oratory and tower structure
An oratory with a balcony occupies the south wall of the nave. An oratory is a private or restricted worship space. It is inserted into the lower part of the square Renaissance tower, which adjoins the nave and is covered by a cross vault. The tower can be entered from the nave through its north side and through a southern door, while a staircase in its eastern part leads to the oratory.
The upper section of the tower forms one continuous space reached from the attic of the main nave. It contains a two-level bell frame and is lit by three louvered windows. The lower parts of these windows were formerly blocked to half their height. Above, the tower ends in a bell-shaped form with an onion-shaped finial and cross.
Bells
Four bells are installed in the tower. The larger upper bell dates from 1654 and refers to Melichar Matouš Michelin of Plzeň. A relief of the Virgin Mary appears on its neck. A smaller bell from the fifteenth century carries the Gothic-minuscule inscription, “Hail Mary, full of grace, the Lord is with thee…”
A third bell, placed in the lower part of the bell frame, bears the inscription, “Jacob Wilhelm Seitz cast me in Pilsen in 1782, Leopold baron de Schirnding.” The fourth bell dates from 1863 and is dedicated to Saint John of Nepomuk, the fourteenth-century Bohemian priest and martyr who became an important patron saint in Bohemia.
Artworks associated with the church
Saint George sculpture
The late Gothic sculpture of Saint George, dated 1520, represents the saint in Maximilian armour as he fights a dragon. The landscape behind the figures represents the area around Malesice and Chotíkov. The sculpture is currently held on long-term loan at the National Gallery in Prague.
Monstrance
The monstrance acquired by Anna Šefránková in 1503 is also on long-term loan at the National Gallery in Prague. Its association with the church forms part of the building’s surviving record of late medieval and early modern religious art.