Saiki Castle: A Stone-Walled Mountain Castle in Japan
Site at a Glance
- Country
- Japan
- Primary era
- Early Modern
- Eras represented
- Early Modern
- Civilizations
- Tokugawa
- Site type
- Military
- Remains
- Castle
On this page13 sections
History
Saiki Castle is a stone-walled mountain castle in Saiki, Japan, built under Mōri Takamasa from 1602 and substantially completed by 1606. It became the seat of Saiki Domain, a feudal territory governed by the Mōri clan for twelve generations during the Edo period, the era of Tokugawa rule that lasted until the mid-nineteenth century.
Before Saiki Castle
Before the castle was built, the Saeki clan held the area from Togamure Castle, about two kilometres upstream. The Saeki had cooperated with the Ōtomo clan, appointed provincial military governors of Bungo by the Kamakura shogunate, Japan’s military government of the period.
During the Sengoku period, an era of warfare among Japan’s regional powers, the Ōtomo extended their control but suffered a major defeat against the Shimazu clan. Toyotomi Hideyoshi’s intervention during his 1586 conquest of Kyushu restored Ōtomo rule over Bungo. Ōtomo Yoshimune later lost his position after being accused of cowardice during the Japanese invasions of Korea (1592-1598). The Saeki, as Ōtomo retainers, also lost their standing and eventually entered the service of the Tōdō clan.
Foundation and domain rule
Hideyoshi’s former retainer Mōri Takamasa received control of the Saiki, Hita, and Kusu territories. Before moving to Saiki, he made Hikuma Castle in Hita his principal stronghold and kept Togamure as a secondary fortification. In 1600, Takamasa fought with the Western Army at the Siege of Tanabe, despite his dislike of Ishida Mitsunari. After the Battle of Sekigahara, fought between the Western and Eastern coalitions, Tōdō Takatora persuaded him to change sides. With Tokugawa Ieyasu’s intercession, Takamasa received a holding of 20,000 koku in Bungo in 1601. The measure, based on rice yield, was used to express a lord’s income. Takamasa then moved from Hita to Togamure Castle.
The 1601 grant established Saiki Domain. Finding Togamure too remote for peacetime government, Takamasa began Saiki Castle the following year and founded a new castle town at the mouth of the Bansho River. Ichida Yusada oversaw the layout. He had served Oda Nobunaga and been involved in building Azuchi Castle. Hayama Kanzaemon, a stonework specialist who had supervised work on Himeji Castle’s walls, directed the construction of Saiki’s stone walls.
Fire and later changes
A fire that began in the second enclosure in 1617 destroyed the main enclosure and keep. In 1637, during the rule of the domain’s third lord, a San-no-maru, or third enclosure, was added at the mountain’s base for the lord’s residence and domain administration. The move of the principal residence, together with the earlier fire, left the upper enclosures neglected. In 1709, during the sixth lord’s rule, buildings other than the keep were repaired or restored.
Saiki Castle was abolished in 1871, when a prefectural office was established on the site. Buildings outside the San-no-maru were sold and removed, and the land was transferred to the former ruling Mōri family. The grounds later became a park. The castle was named to Japan’s Continued 100 Fine Castles list in 2017 as No. 194, designated a municipal historic site in 2019, and designated a National Historic Site in 2023. Its Sannomaru Yagura Gate is an Oita Prefecture Tangible Cultural Property.
Remains
Mountain enclosures and defenses
Site layout
The castle occupied a mountain about 150 metres high in central Saiki, within the alluvial delta at the mouth of the Bansho River and near the southern edge of former Bungo Province. Its elongated plan followed the summit and two ridges extending northeast and southwest. The main enclosure stood at the centre, with the second enclosure to its south, a western outwork to the west, and a northern outwork and subsidiary enclosure to the north. The San-no-maru lay at the mountain’s foot.
Main enclosure and keep
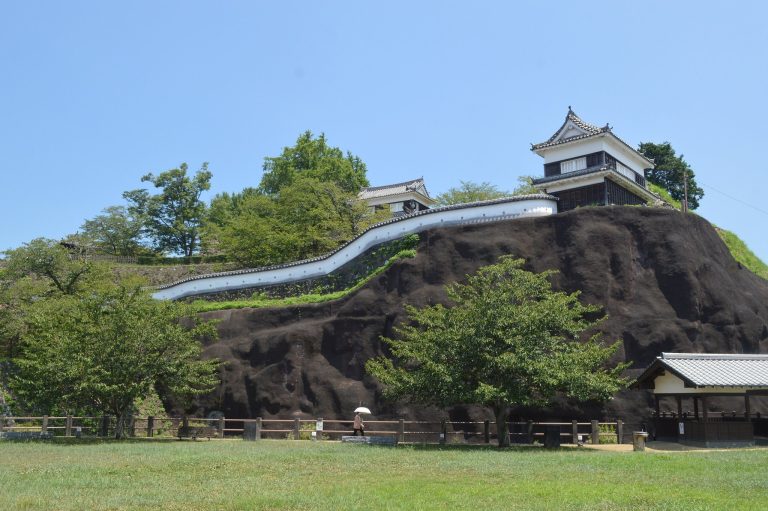
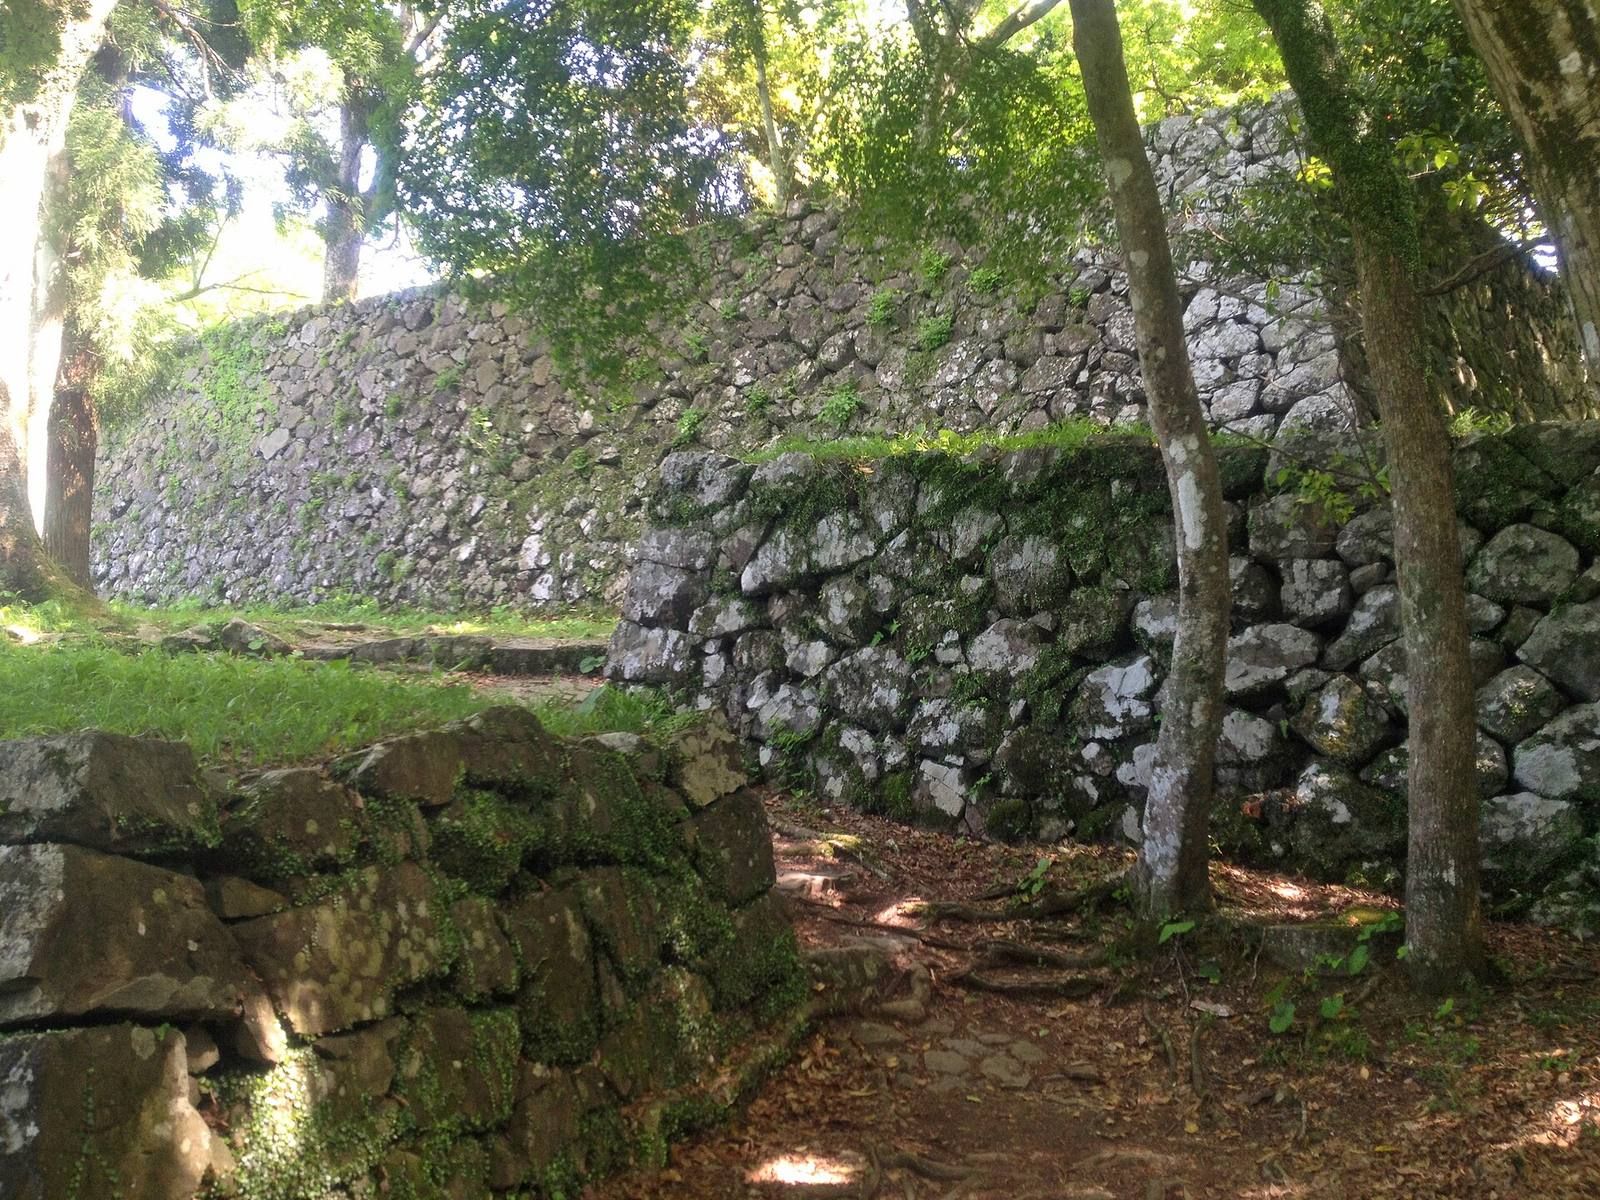
The roughly square main enclosure measured about 50 metres across and was bounded by tall stone walls. Its upper terrace retains the foundation of a keep about 20 metres square. The keep was designed with three tiers and three storeys in a freestanding watchtower form.
Second enclosure and outer defenses
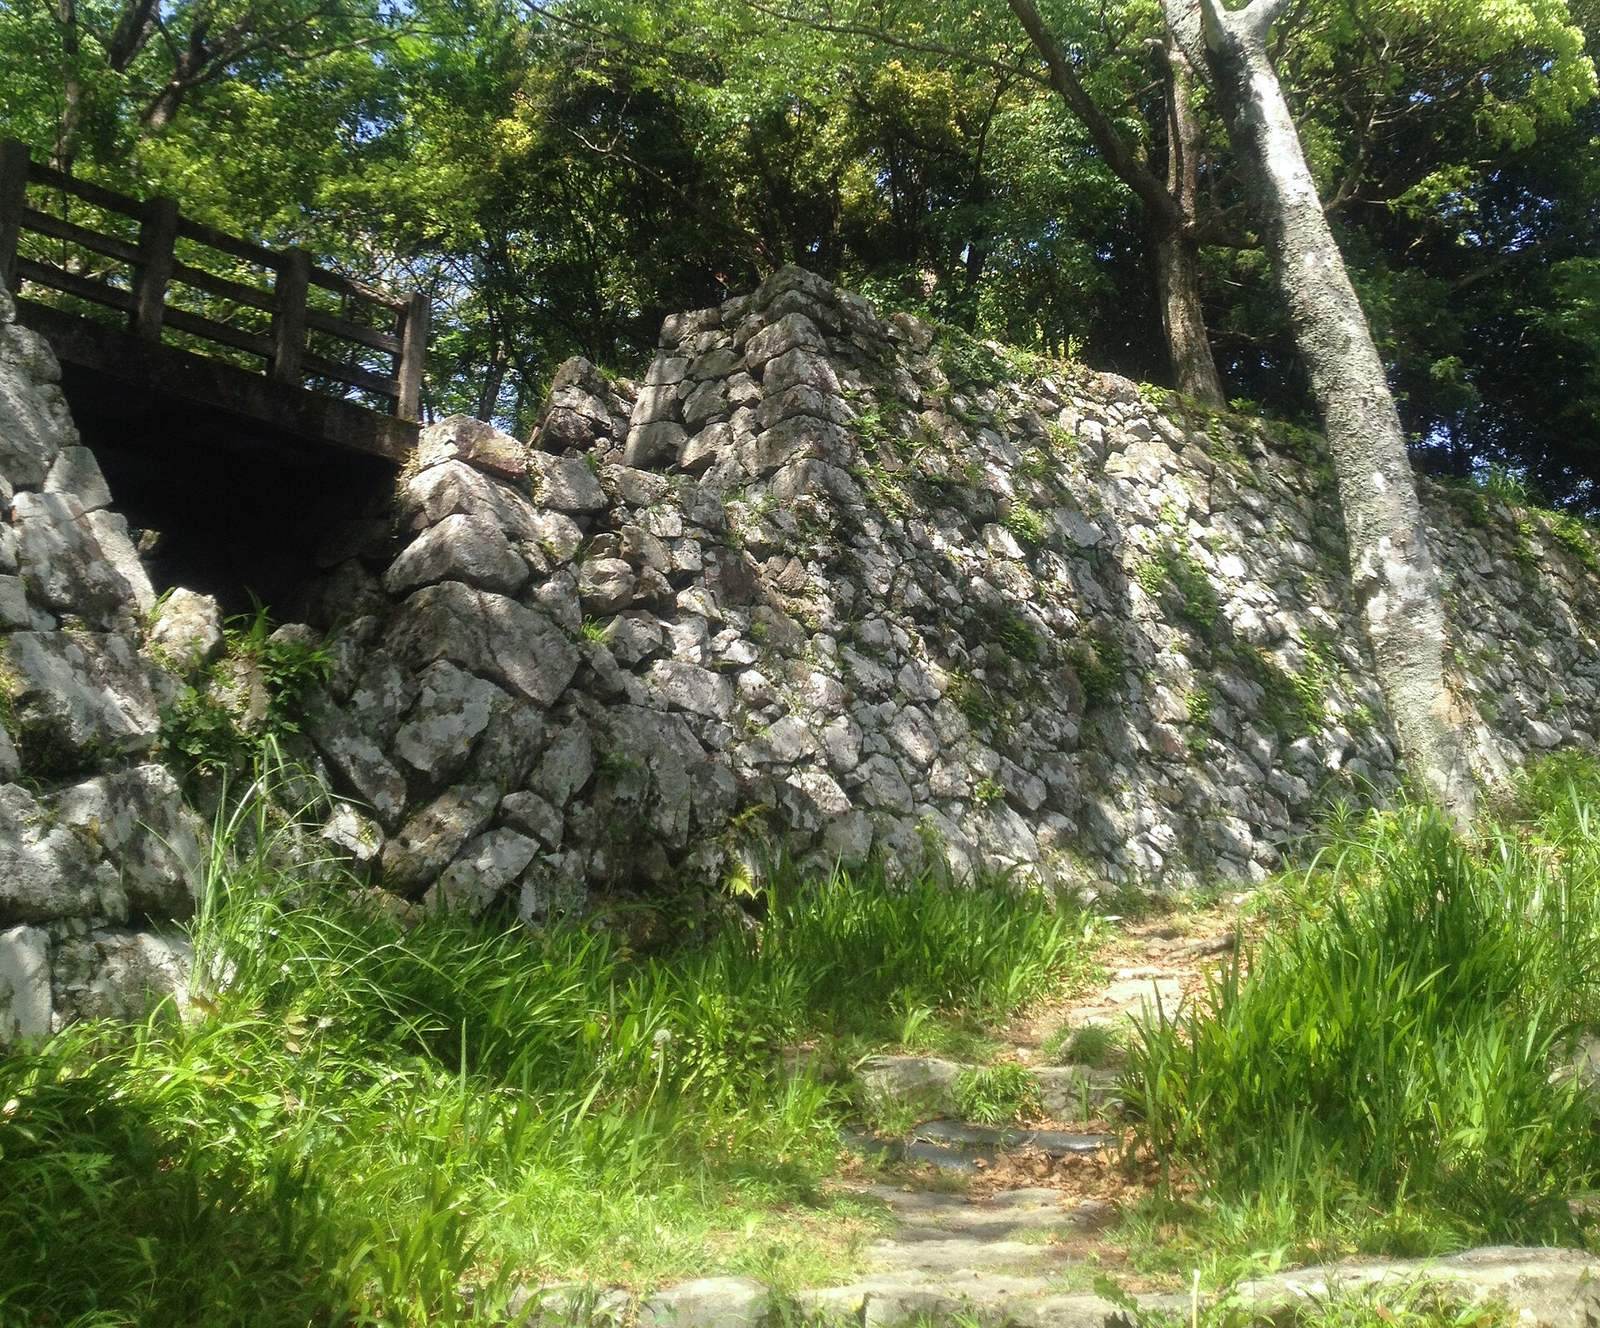
The second enclosure was the castle’s largest. A bridge crossed a dry moat, a defensive ditch without water, to connect it to the main enclosure. Warehouses and barracks stood inside it, while watchtowers protected the nearby western and northern outworks. Across the castle were five two-storey watchtowers, one single-storey watchtower, and seven gates. The buildings had plank-clad walls, upward-opening windows, and tiled roofs.
San-no-maru and relocated palace buildings
San-no-maru walls and gate
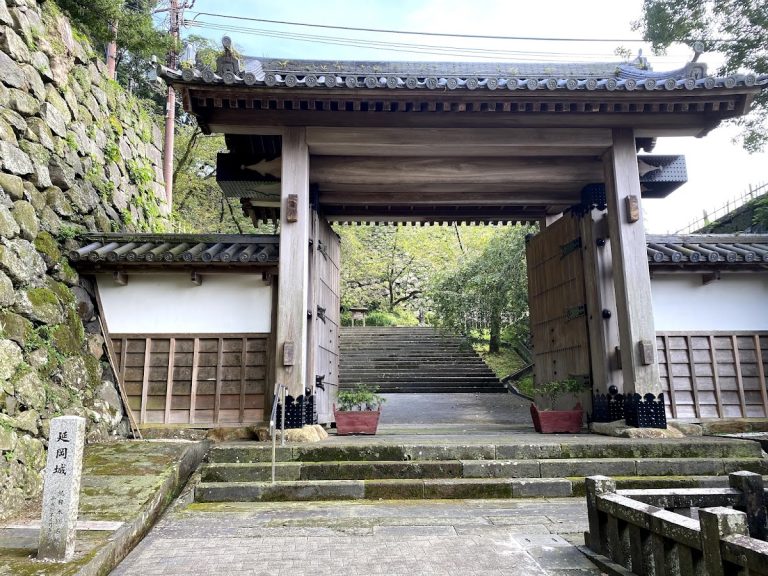
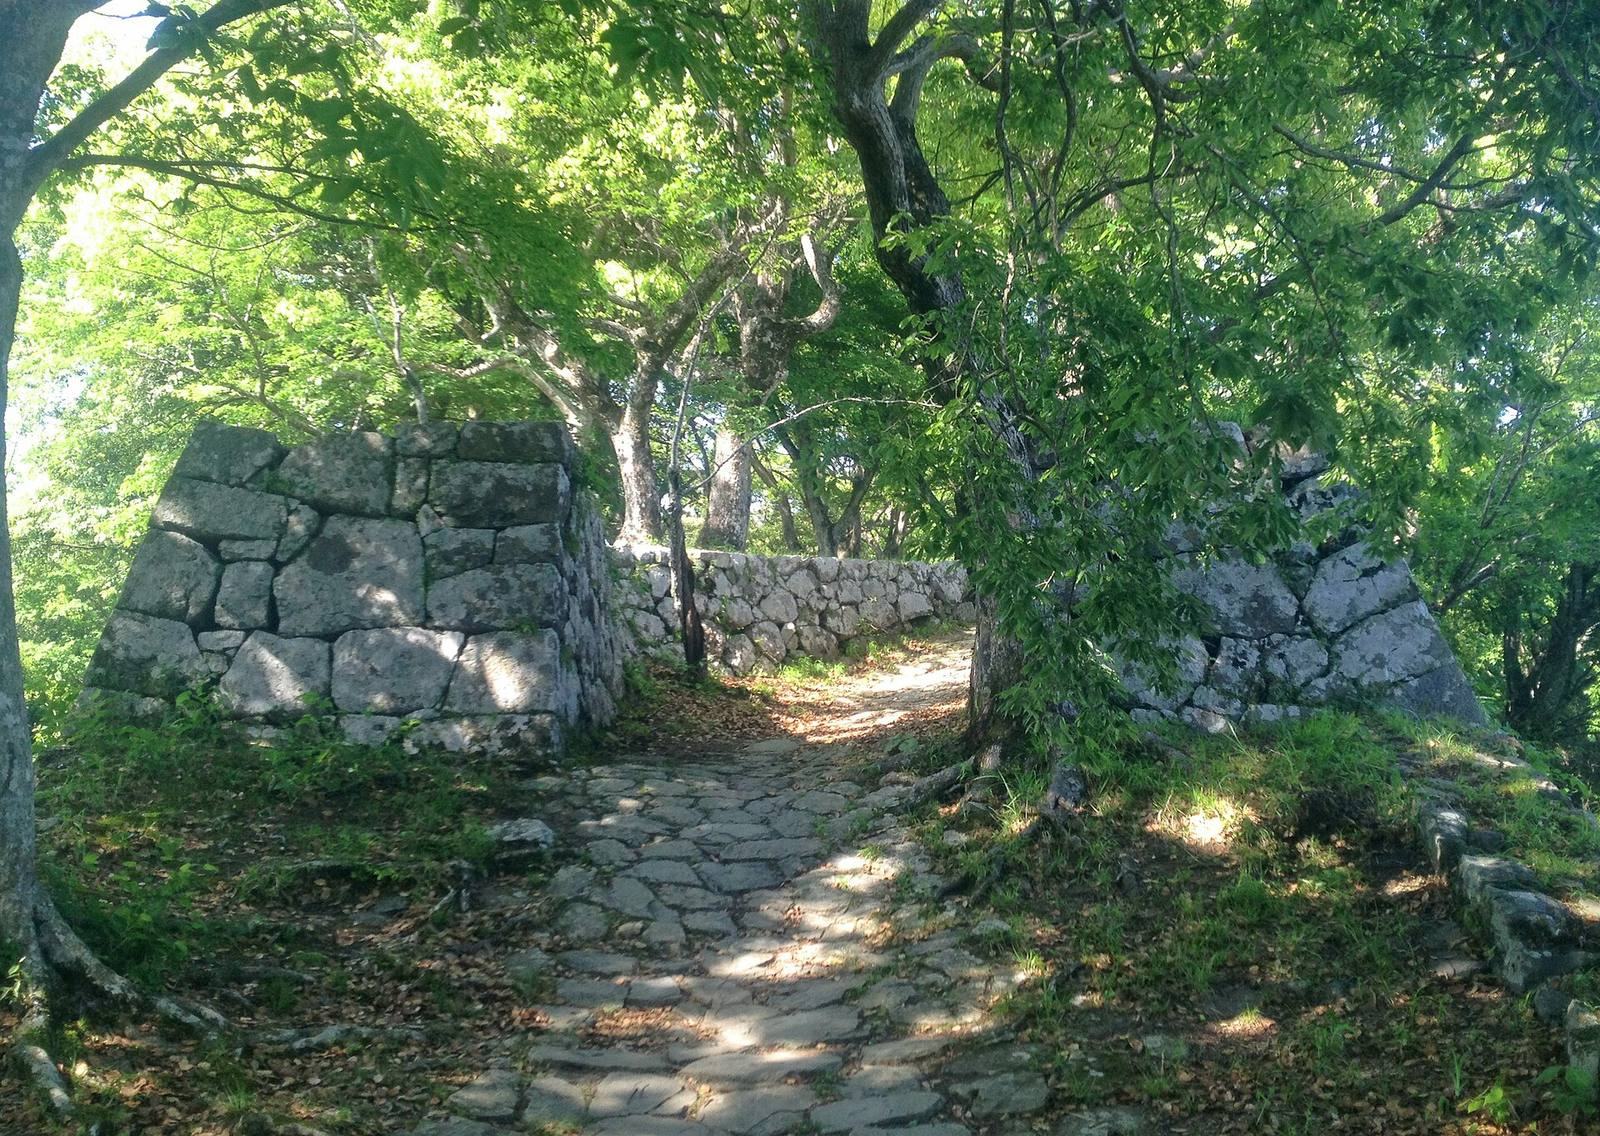
Stone walls survive at the San-no-maru, as well as at the main enclosure. The surviving Sannomaru Yagura Gate incorporates a watchtower above the gate.
Relocated palace buildings
Part of the San-no-maru Palace was dismantled and moved in 1970 to Funato-cho, where it survives as a district meeting place. Saiki City Cultural Hall was built on the palace site the following year. Another palace, relocated within the city to serve as an academy director’s residence, later housed the Kunikida brothers, including the Meiji-period writer Kunikida Doppo. It now serves as the Saiki Castle Town Kunikida Doppo House.
Museum grounds
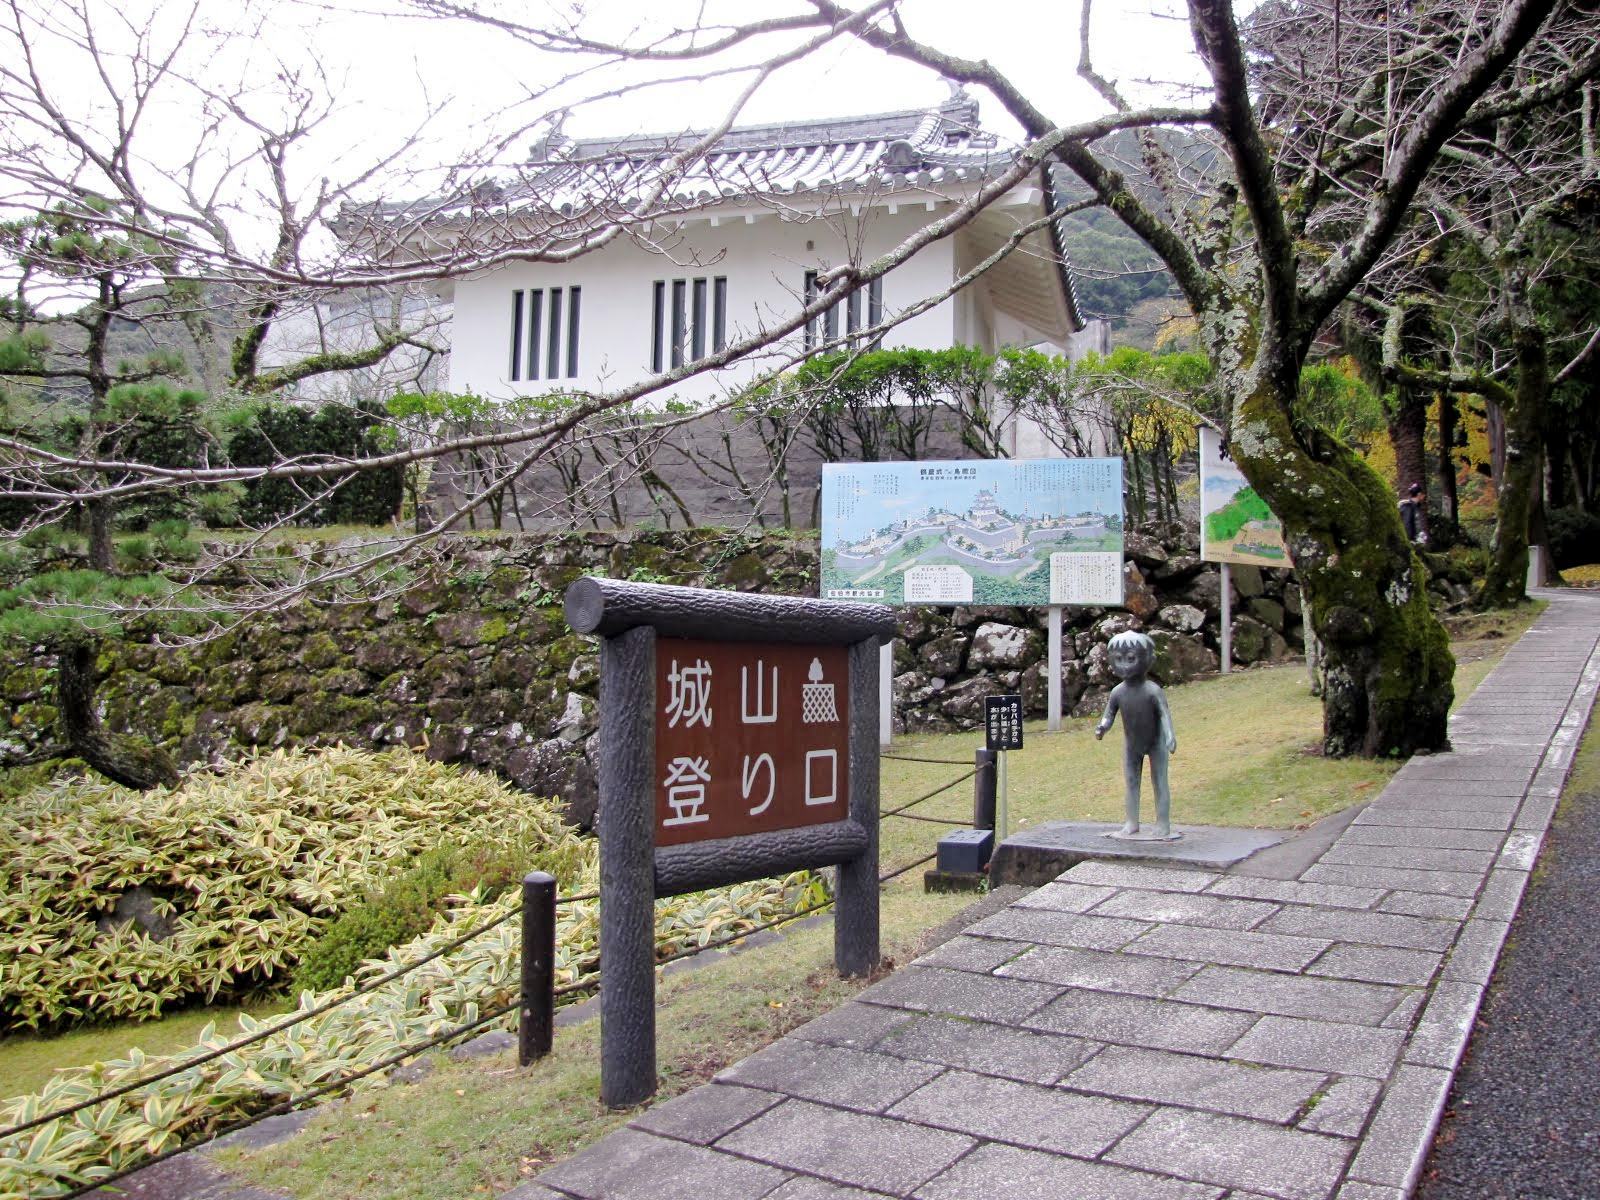
Near the former main gate, the Saiki City History Museum occupies the site of a former administrative office. Its grounds include a gate from the late Edo period and a Mōri family sitting room from the Meiji period, which lasted from 1868 to 1912.