Antalya Mosque: A Seljuk Mosque and Religious Complex in Türkiye


Site at a Glance
- Rating
- 4.8
- Popularity
- Medium
- Country
- Turkey
- Primary era
- Medieval
- External website
- Open
- Eras represented
- Medieval
- Civilizations
- Hamidid, Seljuk
- Site type
- Religious
- Remains
- Mosque
On this page9 sections
History
Antalya Mosque is an Islamic mosque in Türkiye, built in the Anatolian Seljuk architectural tradition during the early thirteenth century after the Seljuk conquest of Antalya in 1216. Also known as Yivli Minaret Mosque, Alaaddin Mosque, or Ulu Camii, it occupies a site in Kaleiçi, Antalya’s old town center, where a mosque was constructed around 1230 over the remains of a ruined Byzantine church.
Seljuk foundation
The mosque’s minaret is associated with Alaaddin Keykubad I, the Seljuk sultan of Rum who ruled from 1220 to 1237. An inscription identifies him as the minaret’s builder or patron. The Seljuks of Rum were a medieval Turkic dynasty that ruled much of Anatolia and developed an architectural tradition combining Islamic forms with local and earlier Byzantine practices.
Hamidid rebuilding
The first mosque was destroyed or fell into disrepair during the fourteenth century. In 1373, Mehmet Bey of the Hamidid dynasty built a new mosque on its earlier foundations. The Hamidids were a fourteenth-century ruling dynasty in Anatolia, and their rebuilding established the later form of the mosque.
Later uses and conservation
The building subsequently served other purposes, including use as the Antalya Ethnographic Museum. Opened in 1974, the museum contained clothing, kitchen utensils, embroideries, woven textiles, handicrafts, socks, bags, jewelry, and nomadic tents. Restoration took place in 1953 and 1961, followed by extensive work between 2007 and 2010. That later intervention exposed historic water channels beneath the building.
Antalya Mosque forms part of a larger külliye, an Islamic religious and social complex centered on a major religious building. The complex includes the Gıyaseddin Keyhüsrev Madrasa, Seljuk and dervish lodgings, and the Zincir Kıran and Nigar Hatun tombs. It has been included on Turkey’s UNESCO World Heritage tentative list since 2016.
Remains
Prayer hall and complex
Prayer hall
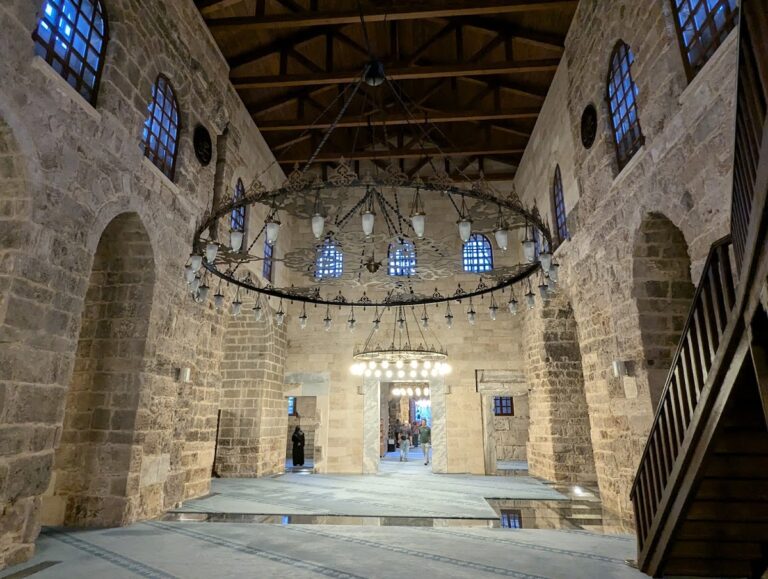
The mosque has a rectangular plan and finely cut stone walls. Its prayer hall is covered by six domes arranged in two rows and carried by twelve columns. The columns have reused capitals, probably taken from Roman- or Byzantine-era buildings. The interior is relatively restrained in decoration, allowing the structural arrangement of the domed hall to remain its main architectural feature.
Water channels
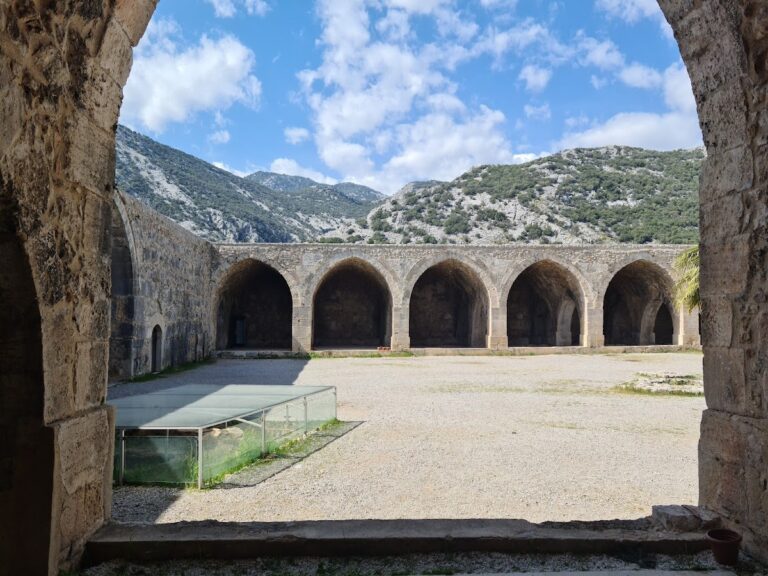
Historic water channels lie beneath the mosque and became visible during the 2007–2010 restoration. A glass section in the floor allows these remains to be seen in relation to the building above them.
Yivli Minaret
The brick minaret stands east of the mosque, 4.5 metres from its southeastern corner. It rises 38 metres above a square stone foundation that is 6.5 metres high, with each side measuring 5.5 metres. The upper corners of the foundation are cut away, creating an octagonal section at the top. Above it, an octagonal part of the shaft carries a decorative niche on each face, with traces of turquoise and cobalt-glass mosaic preserved in the niches.
A short circular section follows the octagonal part. The principal shaft is the minaret’s tallest element, with a plan resembling a flower formed by eight semicircular petals. This fluted shaft narrows slightly as it rises and supports a second circular section. Muqarnas, tiered honeycomb-like architectural forms, create a band beneath the balcony, or sherefe, the minaret’s call-to-prayer balcony. Above the balcony is a simple cylindrical section capped by a lead-covered conical roof. The stone balustrade around the balcony may have been added later.
The minaret was originally covered with turquoise and dark-blue tilework, fragments of which remain visible. Its layered, fluted appearance gave it the name Yivli, meaning “fluted.” The entrance is on the north side of the base, where a spiral staircase of 90 steps leads upward to the sherefe. Openings in the walls provide light for the staircase. The staircase probably originally contained 99 steps, each associated with the 99 names of God in Islam. Words associated with Muhammad are painted in turquoise and blue on the minaret floor.