Lohn Manor: Official Estate of the Swiss Federal Council
Site at a Glance
- Popularity
- Medium
- Country
- Switzerland
- Primary era
- Early Modern
- Eras represented
- Early Modern
- Civilizations
- Swiss
- Site type
- Domestic
- Remains
- Elite Residence
On this page8 sections
History
From summer residence to Tscharner family home
Lohn Manor is a Neoclassical country house in Kehrsatz, Switzerland, built between 1782 and 1783 for the Tscharner family. It now serves as the official estate of the Swiss Federal Council, the collective executive authority of the Swiss Confederation.
The estate began with a modest summer residence built in the seventeenth century for Samuel Bondeli, a territorial administrator. The house stood with a garden and a tree-lined avenue. After passing through several owners, the property came to the Tscharner family.
When Samuel Tscharner died in 1740, his son Abraham inherited the estate. Abraham’s younger daughter, Henriette Marie Charlotte, received it in 1755 and married Beat Emanuel Tscharner in 1775. The couple commissioned a new house for their six children, replacing the earlier residence with the present manor, designed by Bernese architect Carl Ahasver von Sinner.
Welti ownership and public role
The estate remained in the Tscharner family until Henriette’s death in 1897. Her heirs sold it to Friedrich Emil Welti, a businessman and legal historian who lived there until his death in 1940. Welti, the son of former Federal Councillor Emil Welti, purchased the property using compensation from his divorce settlement.
On 14 July 1942, Friedrich Emil Welti’s widow, Helene Welti-Kammerer, left the estate to the Swiss Confederation in memory of her father-in-law. In keeping with her wishes, it housed visiting heads of state and government and members of royalty from 1942 to 1994, and hosted state banquets during official visits. After a restoration in 1959 and 1960, its use changed in 1994: visiting official guests began staying at the Hotel Bellevue Palace in Bern, while Lohn Manor continued to host official events and receptions. The Confederation owns the estate, which is recognized as a Swiss Cultural Property of National Significance.
Remains
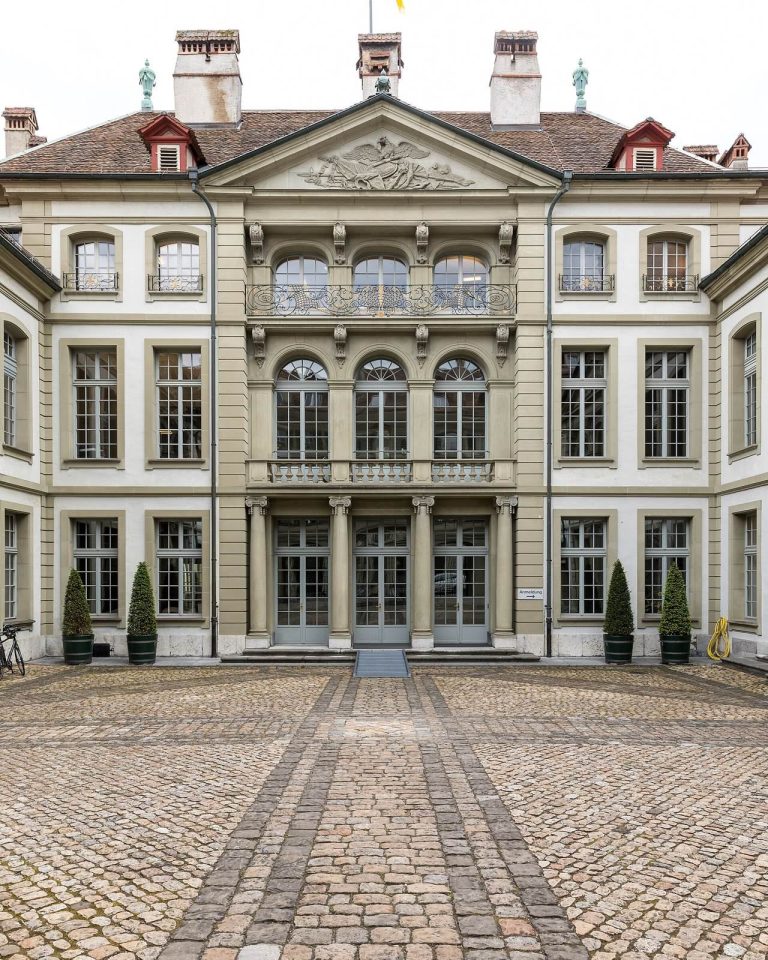
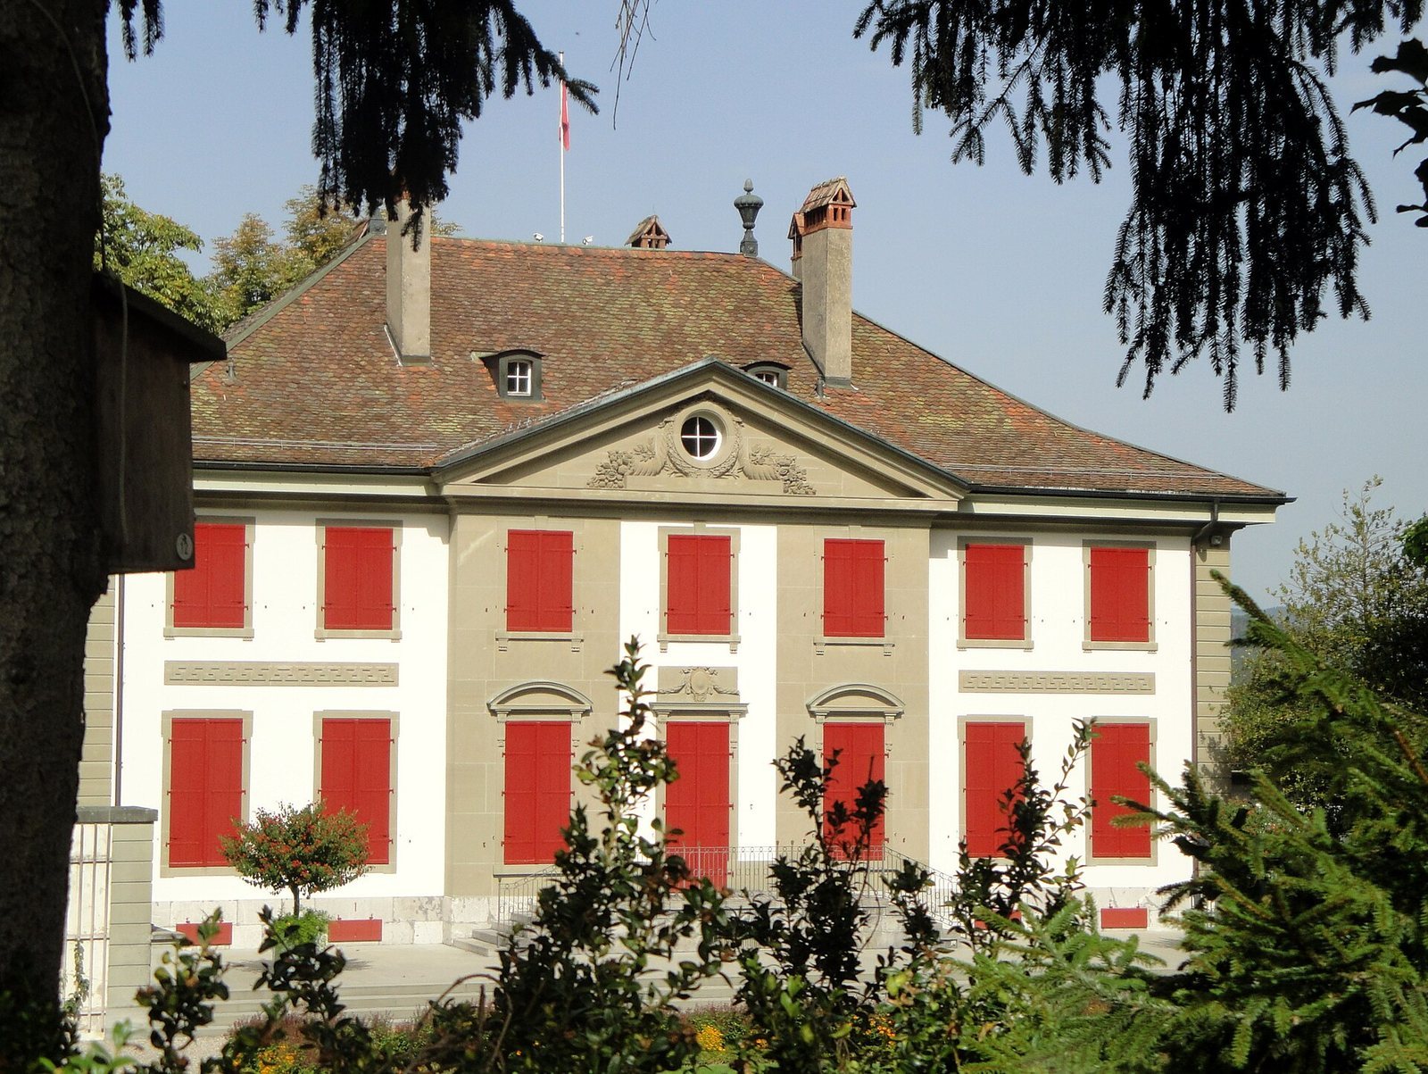
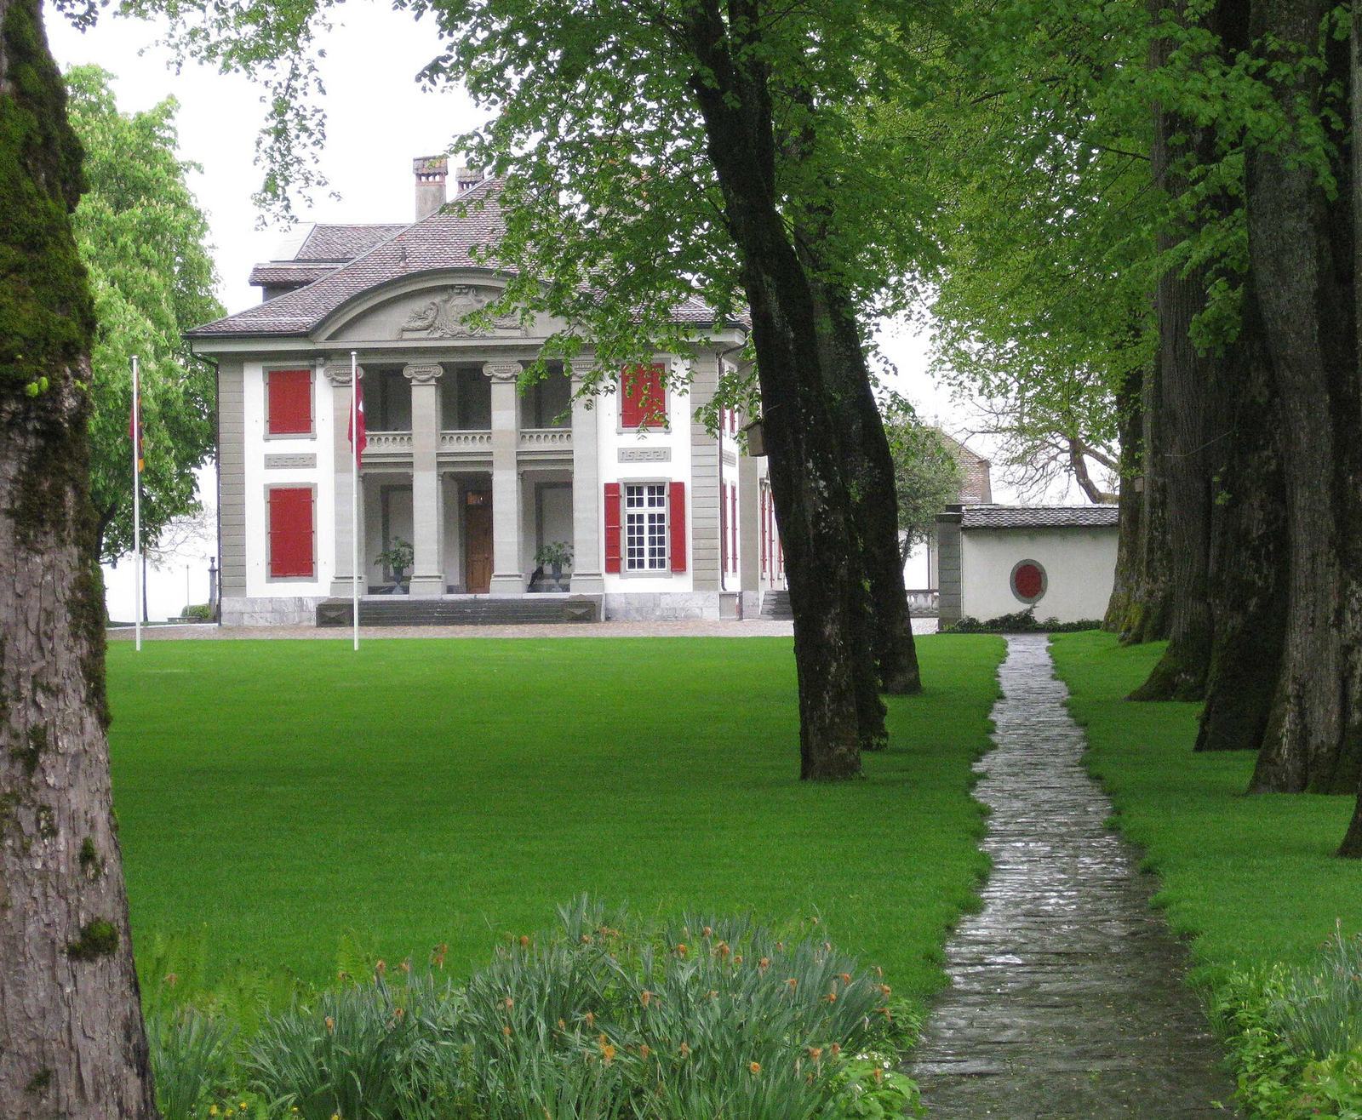
The estate centres on a two-storey Bernese country house in the Neoclassical style. Its two principal façades meet at a corner, with one facing south and the other west. The house is oriented toward the main road and the Längenberg hills rather than toward the Alps.
Manor and grounds
Exterior and plan
The western façade has a Neo-Palladian design, reviving classical forms associated with Andrea Palladio. Its Ionic pilasters are flat wall projections topped with scroll-shaped capitals. The main entrance opens onto a broad ground-floor corridor that connects the reception rooms and widens at its centre into an octagonal hall. A staircase stands on one side of the hall and a large salon on the other. The corridor continues to the main dining hall in an annex.
Rooms and furnishings
The ground floor contains rooms for receptions and entertainment; five bedrooms occupy the upper floor. Its hall follows the arrangement of the octagonal hall below and provides access to the bedrooms. The largest bedroom faces the Aare valley and is known as the Churchill Room because British Prime Minister Winston Churchill stayed there in 1946.
Paintings above the staircase include a portrait of Helene Welti by Ferdinand Hodler and a group portrait of the Welti family. The manor is furnished mainly with Bernese furniture in the Empire style, a Neoclassical mode associated with the Napoleonic era. Most of the furnishings and artworks belonged to the Welti-Kammerer family. The rooms also contain eighteenth-century faience stoves, heat-storing stoves clad in ceramic tiles, made by Peter Gnehm and the Frisching Faience Manufactory. Paintings from the Welti collection include works by Adriaen Brouwer, Ferdinand Hodler, Cuno Amiet, Albert Anker, Alexandre Calame, Marguerite Frey-Surbek and Rudolf Koller.
Park and approaches
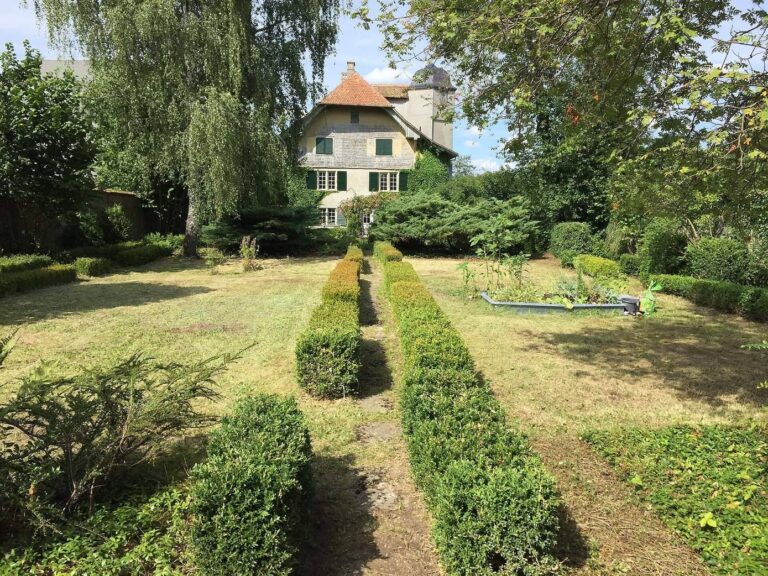
The grounds include a park, a terrace and a formal French garden in front of the southern façade. The entrance gate stands at the southwest corner. From there, a paved route for motor vehicles is bordered by chestnut trees, while a separate pedestrian route follows an avenue of lime trees.