São Martinho de Dume Archaeological Site: Roman Villa and Suebian Religious Centre
Site at a Glance
- Popularity
- Medium
- Country
- Portugal
- Primary era
- Medieval
- Eras represented
- Classical, Medieval, Early Modern
- Civilizations
- Portuguese, Roman
- Site type
- Religious
- Remains
- Basilica
On this page12 sections
History
The São Martinho de Dume archaeological site lies near Braga in Portugal, where a Roman villa and a sixth-century church formed successive phases of a religious and political centre.
Roman estate
A Roman villa, a rural estate with a residence, occupied the site by the first century CE. By the third century, the estate also had a bath system.
Suebian religious and royal centre
In the first half of the sixth century, the Suebian king Chararic ordered a church built in gratitude after his son recovered from illness. The Suebi were a Germanic people whose kingdom included parts of the Iberian Peninsula. The church may also have asserted Suebian authority as the kingdom expanded north of Braga.
By the middle of the sixth century, Martin of Braga, a Christian missionary and monastic leader known as the “Apostle of the Suebi,” had overseen the conversion of older structures into a monastery. The community developed into a religious centre for the Suebian kingdom and an autonomous diocese, a bishop’s district with a degree of ecclesiastical independence. Chararic also established a palace beside the complex, making the former villa a place where the royal court conducted business.
The basilica’s design brought together Suebian forms and influences from southern Gaul. These artistic connections reflected ties and correspondence between the Suebi and the Merovingians, a Frankish ruling dynasty in Gaul, and shaped both the church’s layout and the sarcophagus of Saint Martin.
Medieval reforms and decline
Roughly three centuries after the basilica was built, it underwent major reforms during the Reconquista, the centuries-long Christian expansion into territories ruled by Muslim powers in the Iberian Peninsula. The church came under Rosendo, bishop of Mondoñedo and a Galician monastic leader later venerated as a saint. This arrangement was confirmed in 911.
In the tenth century, repopulation and reuse efforts associated with Afonso III, king of Asturias, reached Dume. The religious complex was then abandoned or in decline, though it may have served briefly as a parish church. Around 1103, Dume returned to the Diocese of Braga.
Parish use and archaeological work
References to the hermitage of Nossa Senhora do Rosário date to 1608. The parish’s main church was completed in the seventeenth century and enlarged in the first half of the eighteenth. In 1747, Jerónimo Contador de Argote described remains that local farmers had uncovered.
In 1987, a Roman villa beneath the chapel of Nossa Senhora do Rosário was formally identified. Excavation of the medieval burial site began in 1992, and the Roman baths were discovered in May 1993. That year, the ruins received designation as a Portuguese National Monument. In 1997, the local parish authority fenced the backyard of Casa do Assento to protect the archaeological remains of the baths. Exploration of the early Christian basilica began in July 2005. Finds from the excavations were deposited at the Museu Dom Diogo de Sousa in Braga.
Remains
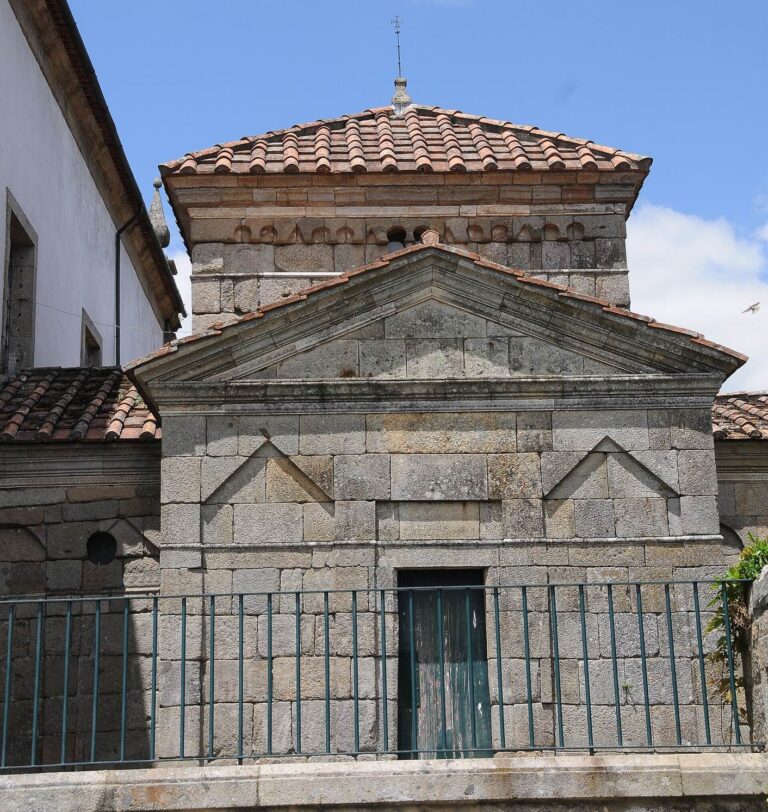
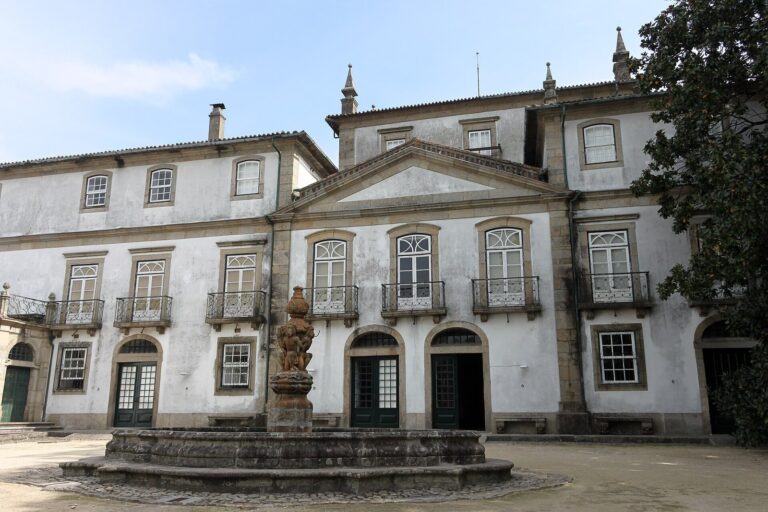
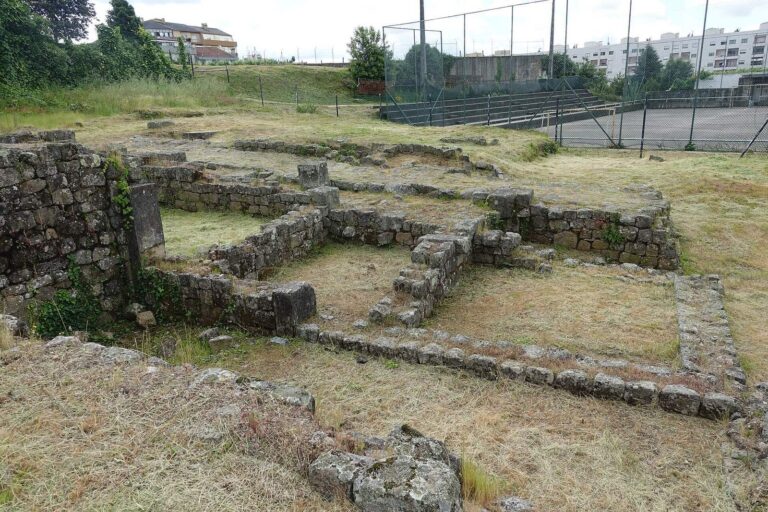
The remains are spread around Lugar da Igreja, also called Lugar do Assento, in a rural setting centred on the square occupied by Dume’s parish church. The wider archaeological area includes the church and its courtyard, the chapel of Nossa Senhora do Rosário, and the backyard of Casa do Assento. These places occupy the same block as the local cemetery.
Roman complex
Villa
The Roman complex includes a large, octagonal villa with a residential area. Its remains lie beneath the chapel of Nossa Senhora do Rosário.
Bathhouse
The bathhouse remains are in the backyard of Casa do Assento, where the archaeological structure corresponds to the Roman baths.
Basilica
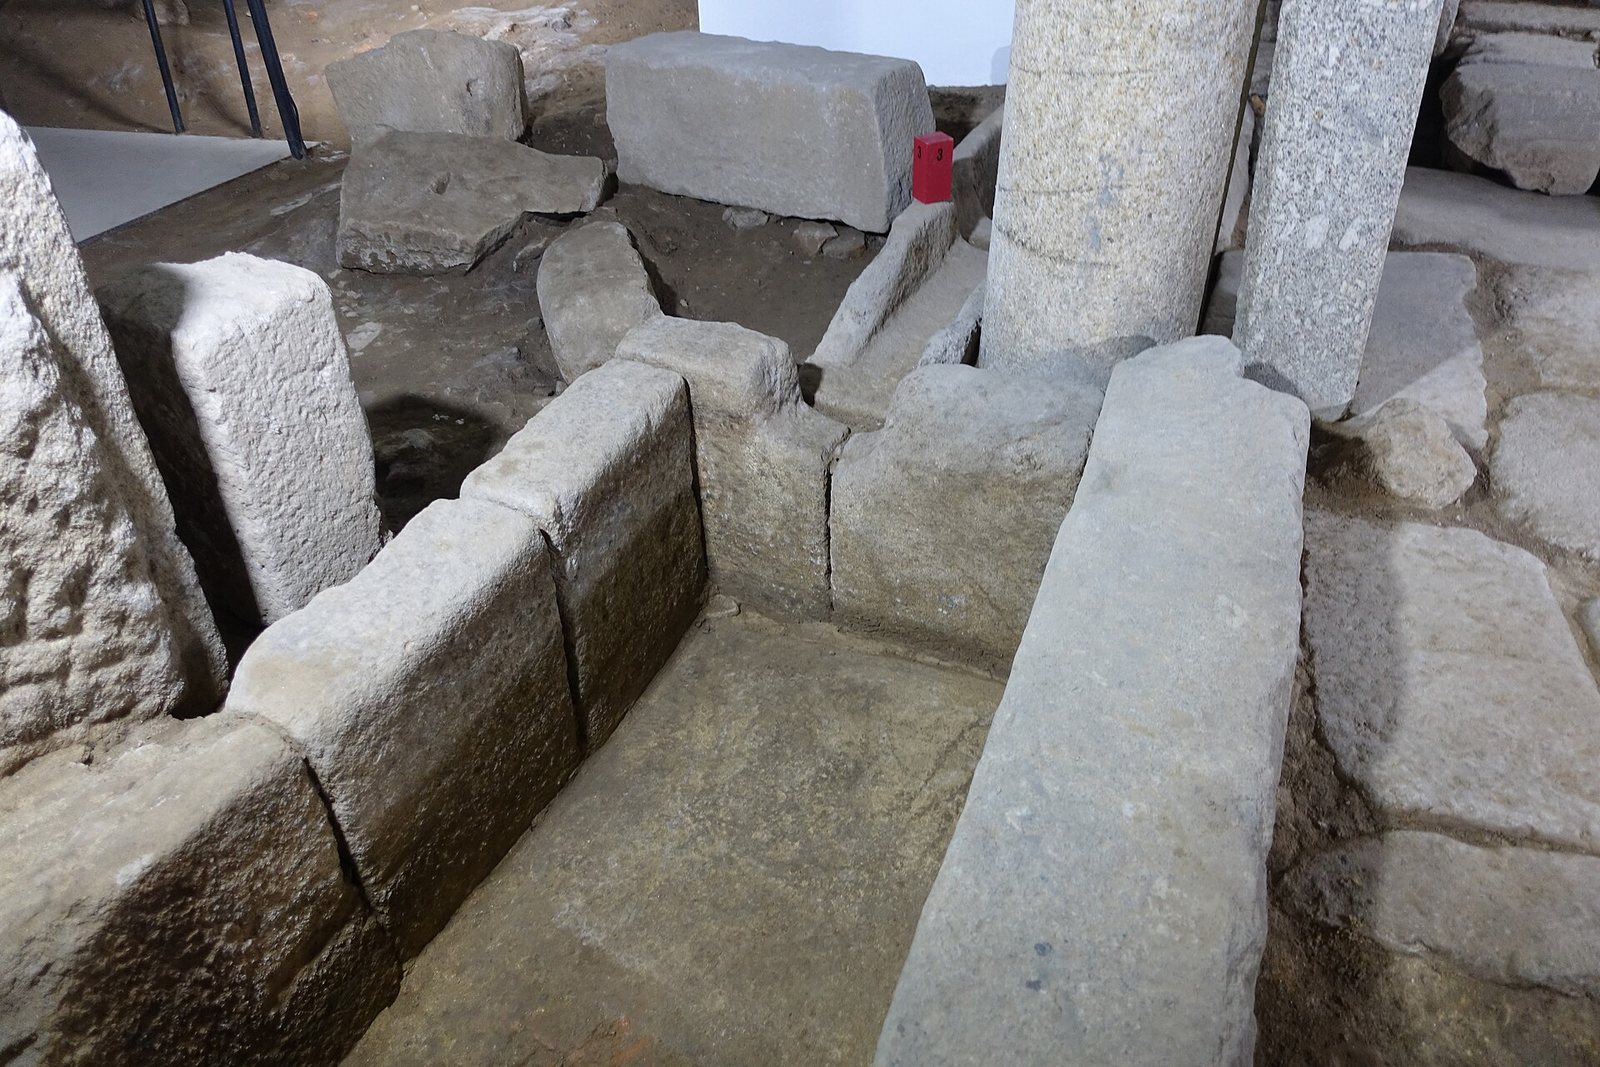
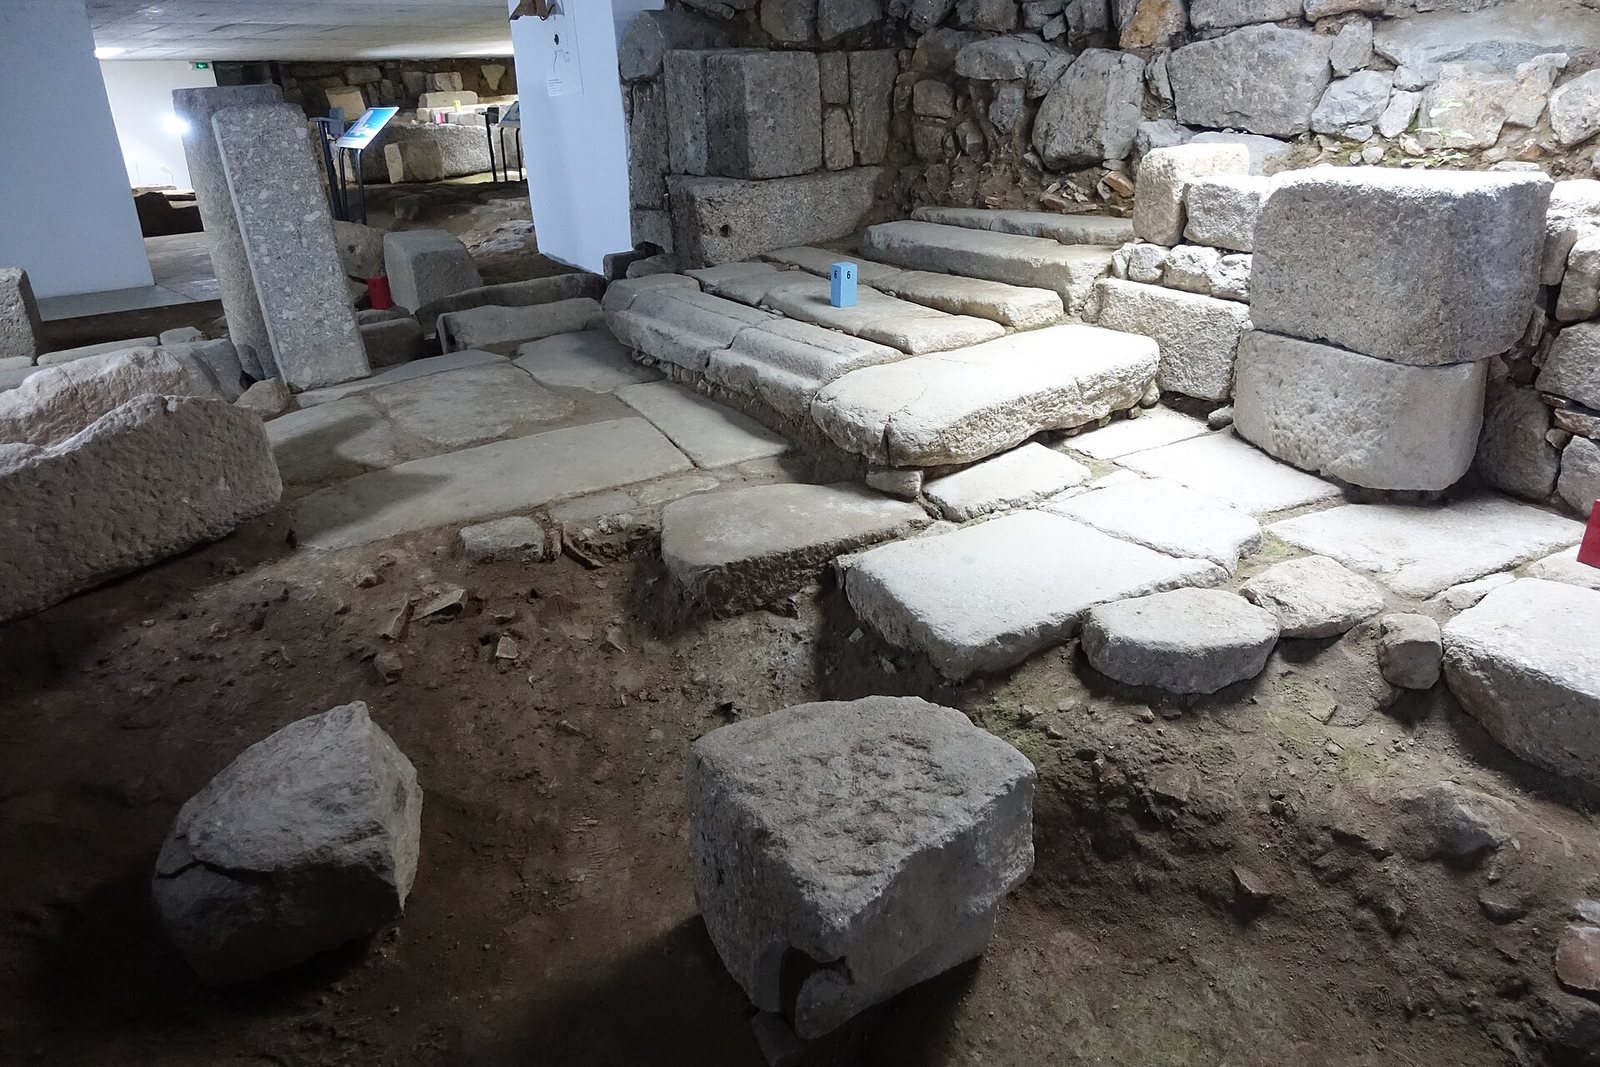
The basilica remains are built of granite and follow a Latin-cross plan, with a long main axis crossed by a shorter one. The structure is oriented east to west. Its surviving features include horizontally aligned layers set in mortar, paving, and multicoloured mosaics.
Burials and tomb
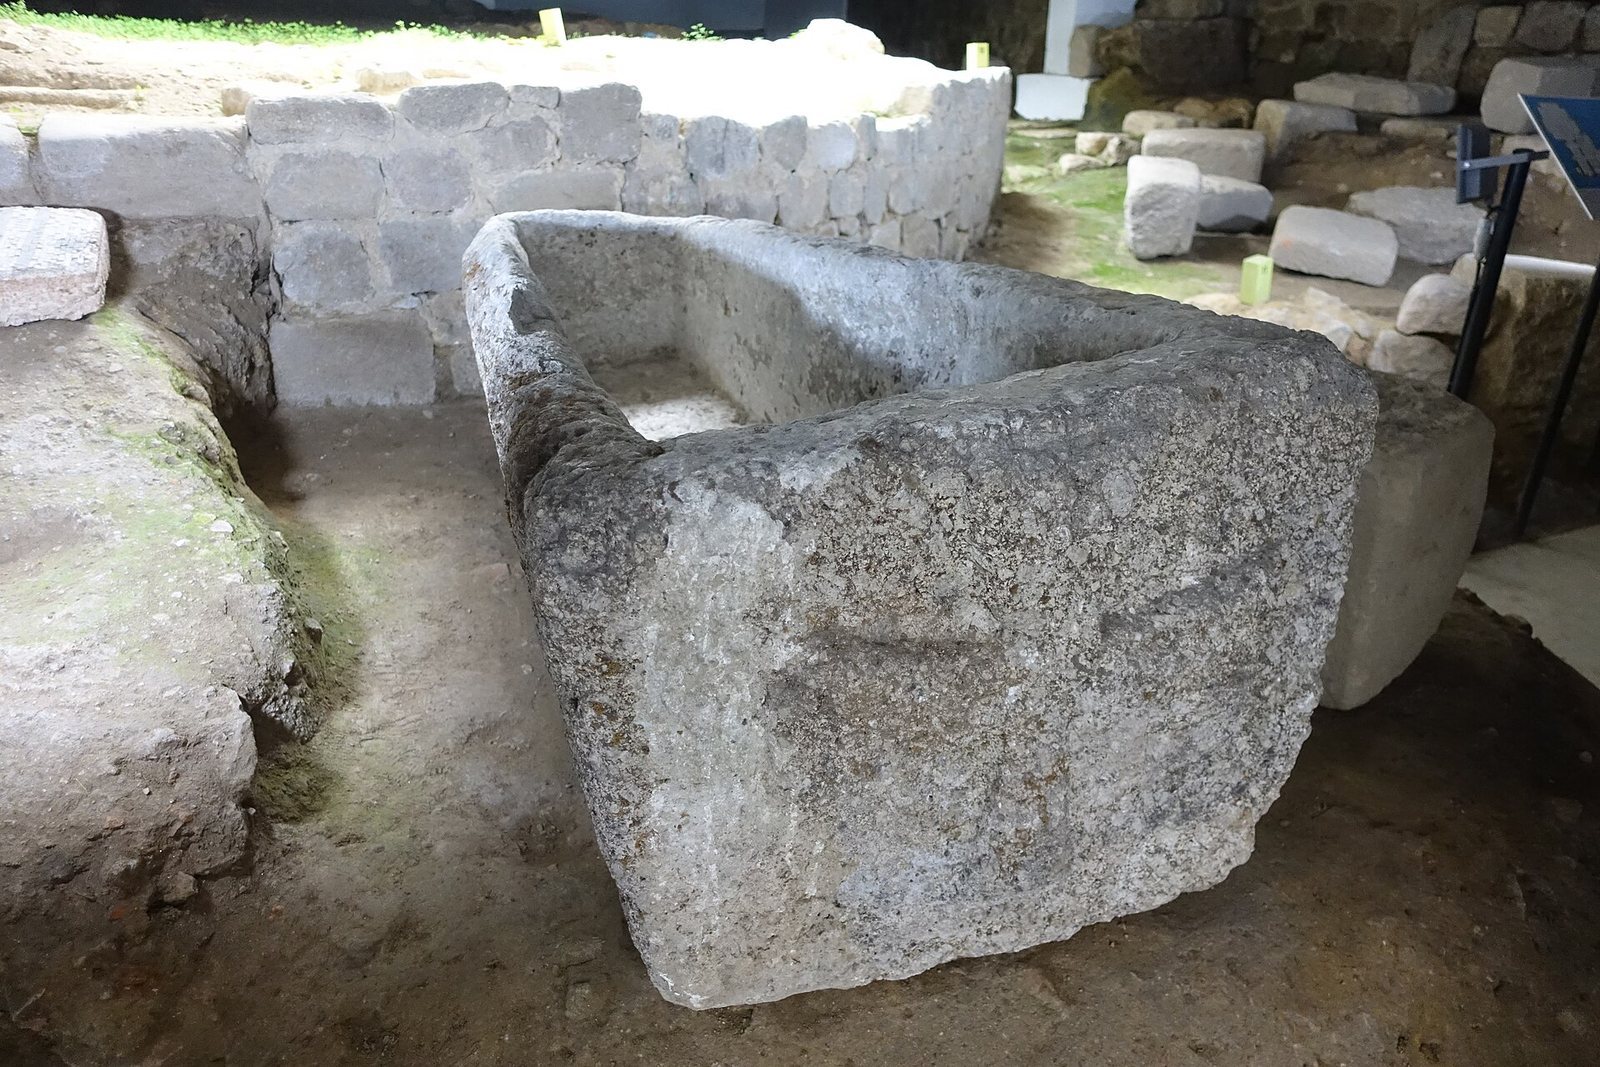
The burial ground contains twelve graves within an area defined by granite slabs and/or brick covers. Martin of Braga’s remains were moved to a subterranean tomb beside the ruins and beneath the chapel of Nossa Senhora do Rosário.
Excavated finds
Objects from the excavations deposited at the Museu Dom Diogo de Sousa include Roman and medieval ceramics, Roman glass and amphorae, corroded medieval coins, and Roman decorative mosaics. Other finds include part of a sarcophagus lid, column bases and arches, fragments of shafts and steps decorated with rosettes in herringbone patterns, and limestone and marble slabs with traces of tile and lattice-grid work.