Chapel of São Frutuoso: A Seventh-Century Tomb Chapel in Braga, Portugal
Site at a Glance
- Popularity
- Medium
- Country
- Portugal
- Primary era
- Medieval
- Eras represented
- Medieval, Early Modern
- Civilizations
- Portuguese, Visigothic
- Site type
- Religious
- Remains
- Tomb
On this page9 sections
History
The Chapel of São Frutuoso is a Roman Catholic chapel in Braga, Portugal, commissioned by Bishop Fructuosus of Braga in the seventh century as his burial chapel. Its original construction is dated to 656–665. The building is a rare Portuguese example of Visigothic architecture, associated with the Visigoths, a Germanic people who ruled parts of the former Western Roman Empire, including much of Iberia.
Origins and foundation
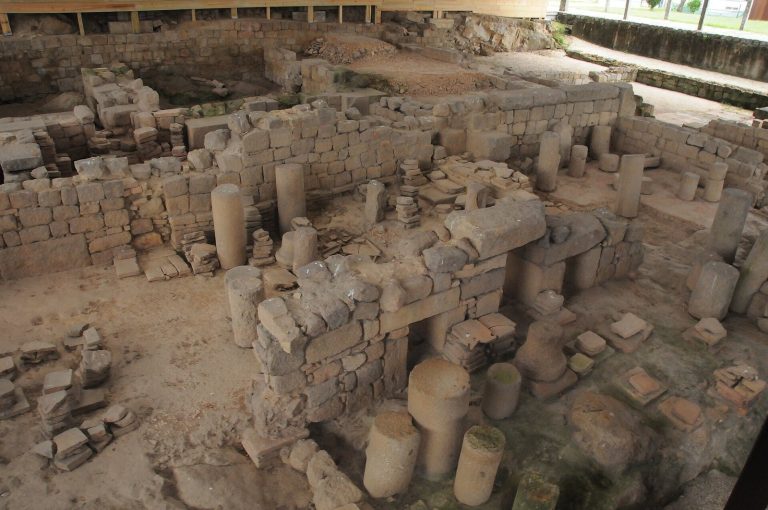
Tradition places a small Roman villa at the site around AD 560 and suggests that a temple to Asclepius, the ancient Greek god of healing, may also have stood there. In 656, Fructuosus founded the Monastery of São Salvador and ordered the chapel built to serve as his tomb. The monastery went on to become the region’s principal religious center. A biography by the seventh-century monk Valerius says that Fructuosus was buried in the chapel between 665 and 666.
Rebuilding and medieval veneration
The chapel was rebuilt and redecorated during the ninth or tenth century. A document dated 883 records its rededication to São Salvador and assigns its original construction to 656–665. Around the twelfth century, as Christian communities revived following the Reconquista, the centuries-long expansion of Christian-ruled territories in Iberia at the expense of Muslim-ruled states, veneration of Saint Fructuosus grew. In 1102, Diogo Gelmires, archbishop of Santiago de Compostela, transferred Fructuosus’s remains to Compostela.
Convent and church alterations
In 1523, Archbishop Diogo de Sousa established a Franciscan convent beside the chapel. Its community, the Capuchos da Piedade, belonged to the Franciscan tradition; the convent’s creation probably involved the destruction of the older Monastery of São Salvador. In 1728, Archbishop Rodrigo de Moura Teles ordered the Church of the Convent of São Francisco to be rebuilt and remodeled around the chapel. The work destroyed its principal façade, reshaped the eastern and western arms to fit a layout with a longer main arm, and altered the interior columns and canopy-like structures.
Restoration and protection
Architect Ernest Korrodi advocated recovering the chapel’s original plan in 1897. João de Moura Coutinho e Sousa began restoration toward that plan in 1931, working from the hypothesis that Fructuosus had commissioned it as his tomb. The chapel has been classified as a National Monument since 1944. The Directorate-General for Buildings and National Monuments reconstructed the dome and roof in 1939 and 1941. Later campaigns, from 1958 to 1987, included work on the floor, main arch, staircase, vaulted ceiling, roof, and painted surfaces, as well as further conservation.
Remains
Setting and plan
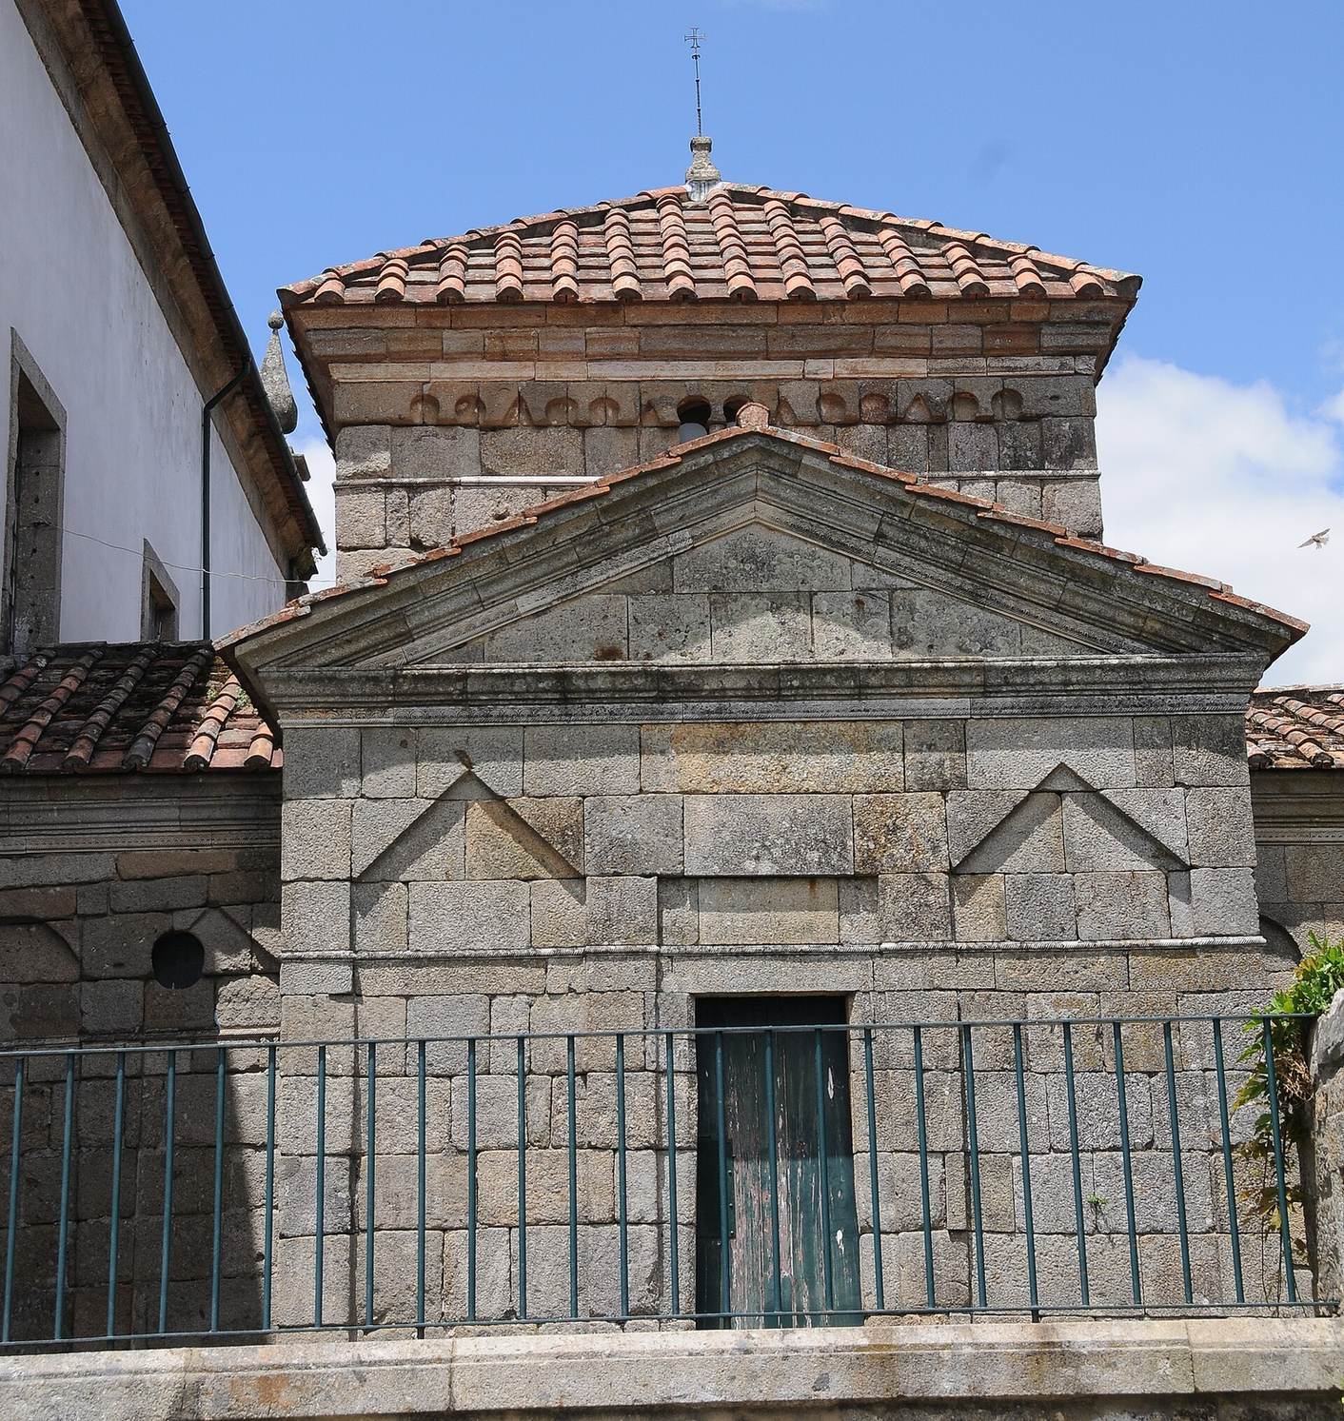
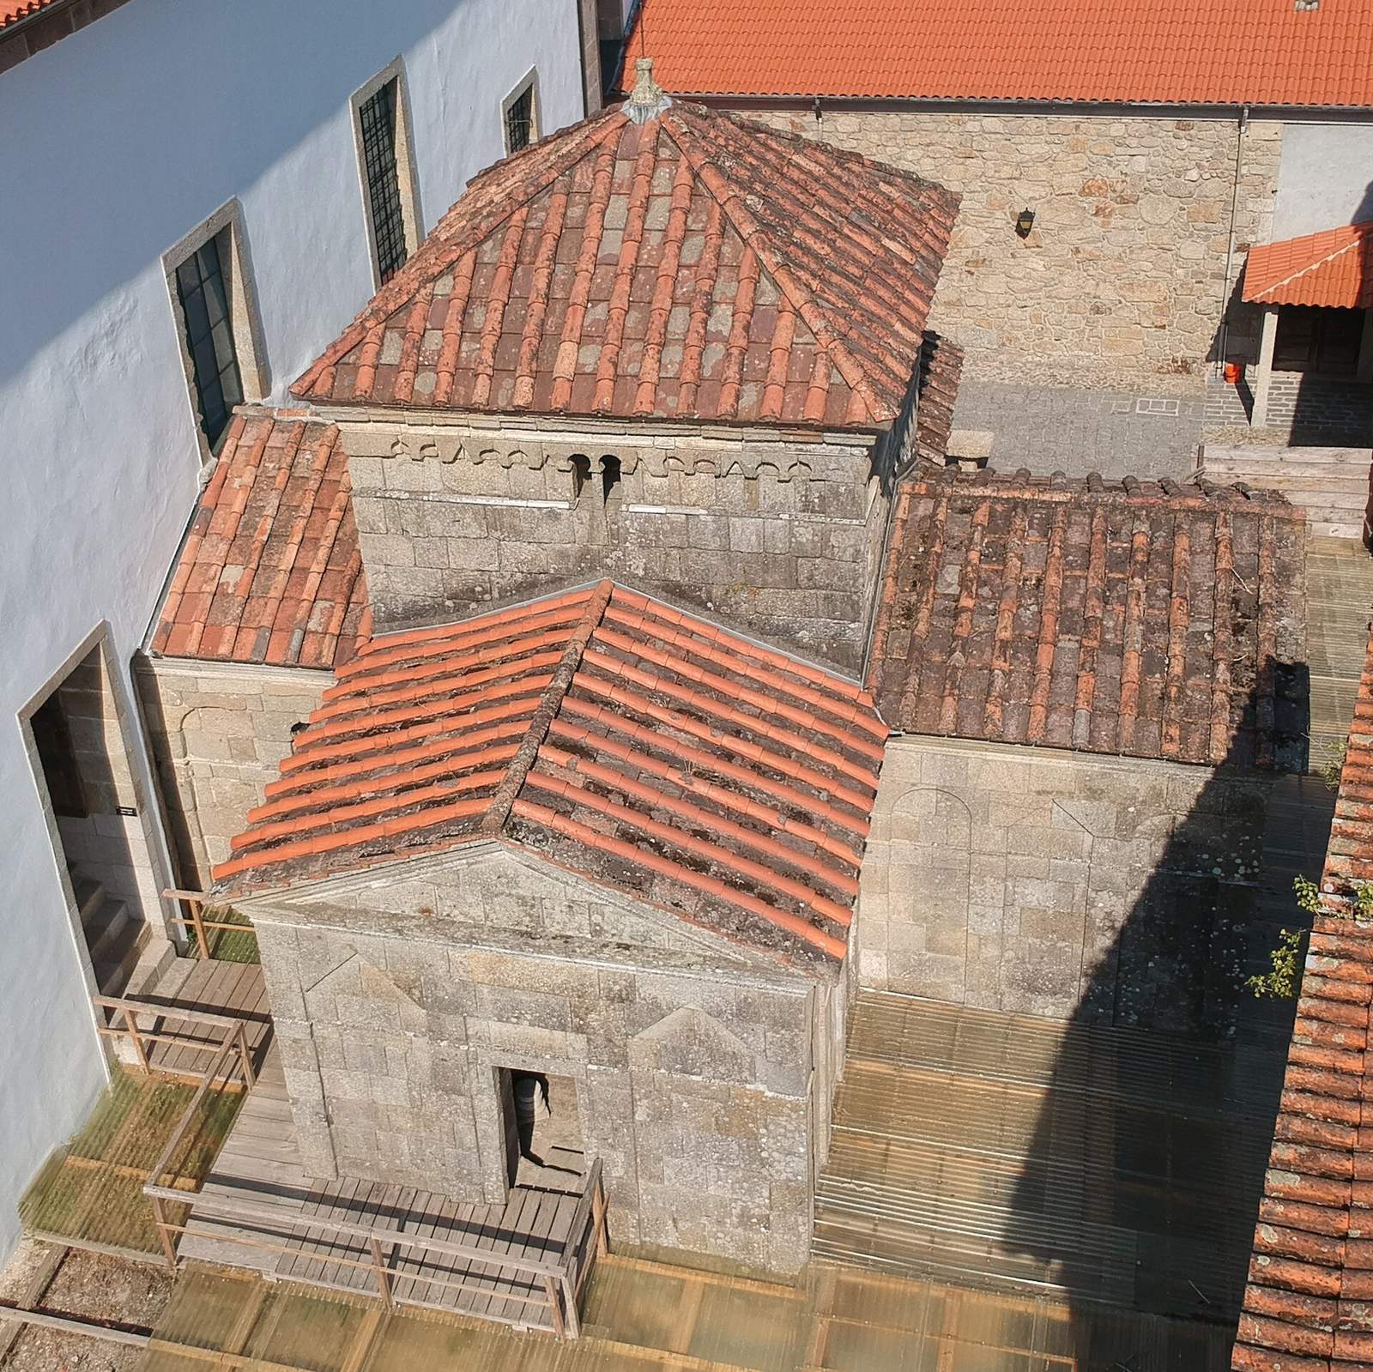
The chapel stands below the level of, and against, the eastern side façade of the Church of the Convent of São Francisco. It forms part of a group of religious buildings that also includes the Royal Church. The chapel is now entered from the church; its original exterior entrance passed through a small enclosed courtyard and gate. The building has a Greek-cross plan, with four arms of roughly equal length, within a rectangular exterior. The interior ends of the north, south, and east arms are semicircular. Ruins of the old convent and its associated buildings lie to the east, while the Fountain of Santo António is farther down the slope. An old granite pavement southeast of the chapel leads toward Quinta do Lago; the Primary School of Real lies to the west.
Exterior
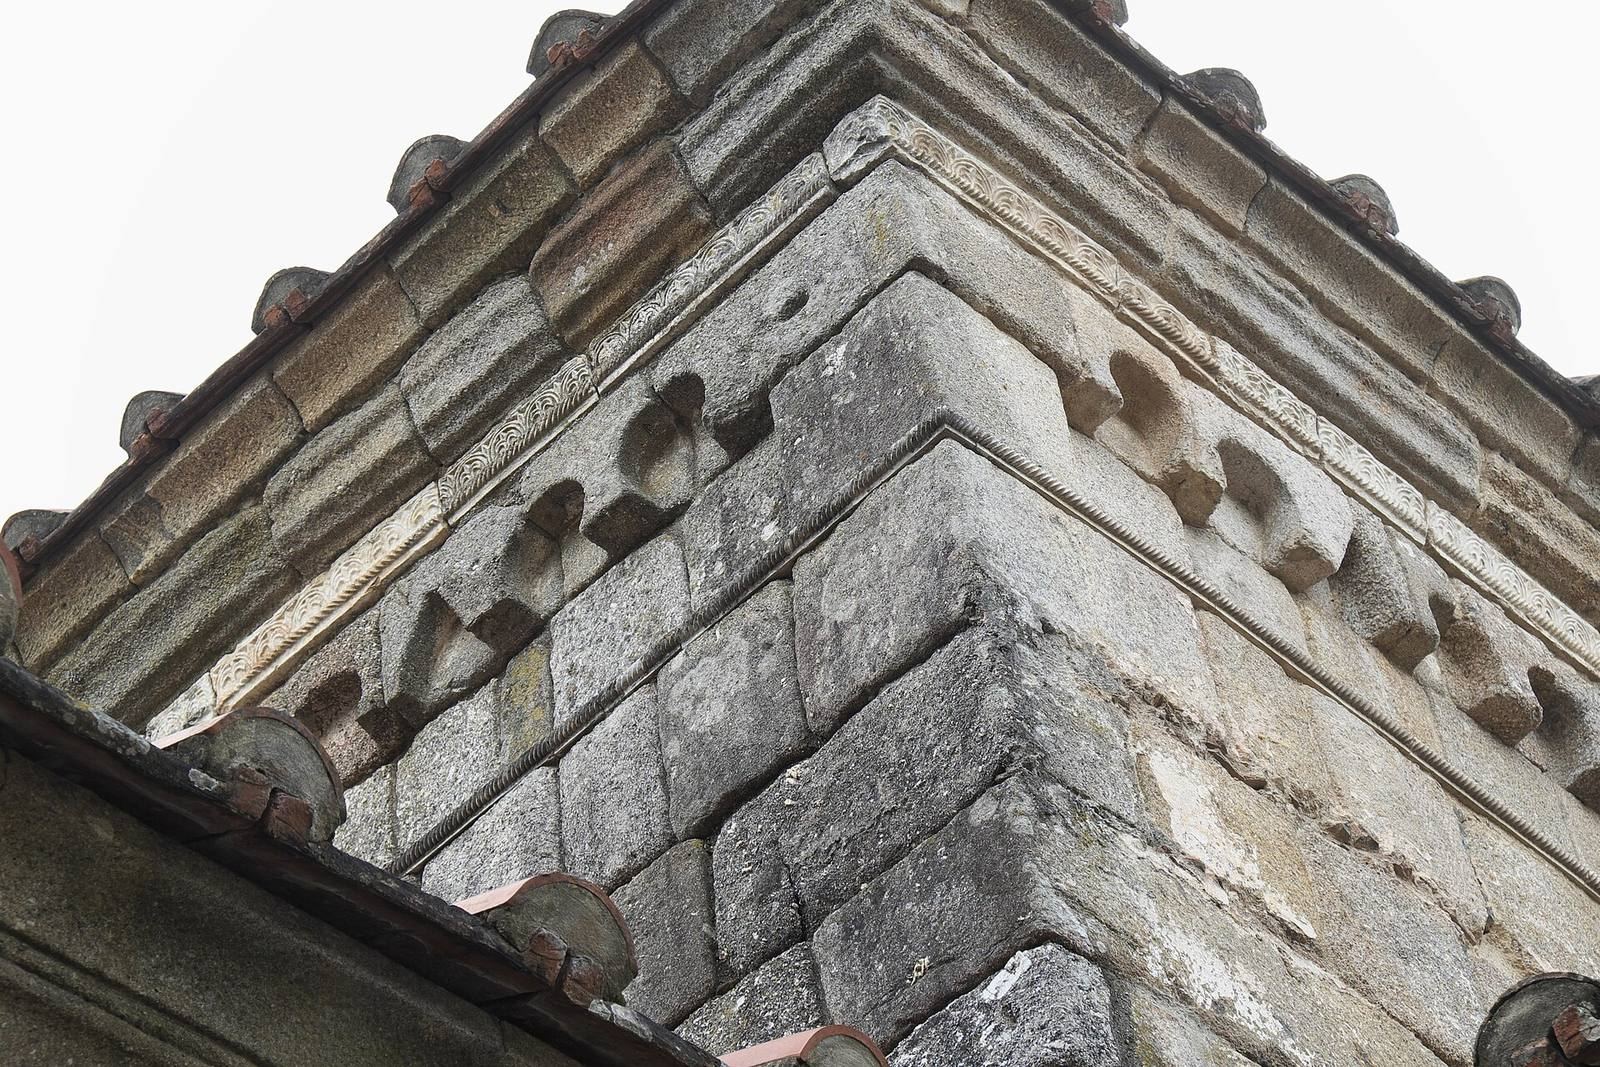
The exterior walls are limestone, and granite is also used in the building. A tower-like dome rises above the main structure, topped by a cross, while rounded tiles cover the roof. Decorative bands on the walls have rope, semicircle, six-pointed rosette, and fleur-de-lis patterns. The side façades carry blind arcades, decorative arches set against a wall rather than opening through it, in angular and double-rounded forms. Similar bands decorate the dome, which has small round windows. The chapel’s form is a rare Portuguese example of Visigothic architecture and may also reflect Byzantine mausoleum design, drawing on artistic traditions of the eastern Roman Empire. Its former principal façade had a large arched portico approached by a staircase.
Interior
Inside, round arches rest on large pillars, with decorated bands above them bearing three horseshoe-shaped arches, the central one larger than the two beside it. A narrow limestone strip crosses the middle of the walls in the arms. Wooden joists support the arms, and the inside of the domed ceiling is plastered and painted white. Granite floor slabs bear coats of arms, and a staircase descends from the main church to the chapel. In 1696, Friar Manuel de Monforte described four equal arms forming four chapels, each enclosed by a semicircular wall. He identified one as the entrance, the opposite chapel as the main chapel with an altar, and the two remaining chapels as side chapels with altars. His account counted 24 columns: four at the entrance, six in each side chapel, and eight in the main chapel. He gave the chapels’ size as about 17.5 palms square, using a unit of length that varied by place and period.