Biscainhos Museum: A Baroque Manor House and Decorative-Arts Museum in Braga


Site at a Glance
- Rating
- 4.5
- Popularity
- Medium
- Country
- Portugal
- Primary era
- Early Modern
- External website
- Open
- Eras represented
- Early Modern
- Civilizations
- Portuguese
- Site type
- Domestic
- Remains
- Manor House
On this page12 sections
History
Biscainhos Museum is a Baroque residence and decorative-arts museum in Braga, Portugal, developed as a Portuguese manor house between the seventeenth and eighteenth centuries. The house was commissioned by Dr. Constantino Ribeiro do Lago after his marriage to Maria da Silva e Sousa in 1665. Ribeiro do Lago was a prominent civic official in Braga and a Knight of the Order of Christ, the Portuguese military-religious order that succeeded the medieval Templars and became closely associated with the monarchy and elite.
Foundation and completion
The residence was probably built by artisans from Biscay, the historic Basque province in northern Spain, who were working at Braga Cathedral. Their association with the project is thought to have given the house its name. Construction was completed in 1699 by Ribeiro do Lago’s son, Diogo de Sousa da Silva, who also held the rank of Knight of the Order of Christ.
During the eighteenth century, the residence passed through three generations of the family by matrilineal descent. Its later owners included António Pereira Pinto de Eça, João Pereira Forjaz Coutinho, Damião Pereira da Silva de Sousa e Menezes, Gonçalo Pereira da Silva de Sousa e Menezes, Count of Bertiandos, and his daughter Joana Maria do Rosário Francisca Sales Pereira da Silva de Sousa e Menezes, the second Countess of Bertiandos. The final family owner was her nephew, Gaspar Lobo Machado do Amaral Cardoso de Menezes, 3rd Viscount of Paço de Nespereira. These owners belonged to Portugal’s administrative, noble, and courtly elite.
Eighteenth-century expansion
The residence’s main historical development took place during the eighteenth century, when it acquired its Baroque interiors and landscaped gardens. On 26 November 1712, Francisco Pereira da Silva, Dean of Braga Cathedral, contracted the mason Manuel Fernandes da Silva to extend the building along Rua dos Biscaínhos. This was the second contract made for that expansion.
Painter Manuel Furtado de Mendonça decorated a ceiling in the main hall in 1724. Coimbra manufacturers later supplied azulejos, glazed ceramic tiles widely used in Portuguese architecture for wall coverings and decorative compositions. These interventions helped shape the house as an aristocratic residence with richly decorated rooms and formal grounds.
Conversion into a museum
The residence was acquired by the District Council in 1963 from the Viscount of Paço de Nespereira for conversion into a museum. The work was carried out under Alberto da Silva Bessa. The Museum of the Biscainhos opened to the public on 11 February 1978.
Management later passed from the District Council to IPPAR, Portugal’s national cultural-heritage institute, under Decree 133/87 of 18 March 1987. During this period, the exterior façades and paintings in the halls were repaired. Responsibility then moved to the Portuguese Institute of Museums on 9 August 1991 under Decree 278/91, and to the Institute of Museums and Conservation on 29 March 2007 under Decree 97/2007. The museum now presents decorative-arts collections within the eighteenth-century northern Portuguese manor house, including furniture, ceramics, European and Oriental porcelain, glassware, and European and Portuguese watches and clocks.
Remains
Residence and interiors
Entrance court
The palace is built primarily from Braga granite. It originally stood in an isolated, formerly rural area outside the walls of Braga’s ancient city. Urban growth later incorporated the site into the historic centre, where the residence is attached to neighbouring buildings.
A broad entranceway allows carriages and other vehicles to pass through a covered patio. The patio functions as the principal entrance and provides access towards the stables and gardens. Its grooved granite paving helped prevent slipping, while arched openings and granite pilasters define the space. Small eighteenth-century statues of pages or knights in period costume stand on the pilasters.
Decorated rooms
The first floor of the main body contains seven rooms. The principal azulejo hall is approximately 13 metres long and is lined with glazed ceramic tiles. Its painted wooden ceiling presents the history of Blessed Miguel de Carvalho of Braga, a Portuguese Catholic priest and martyr venerated as a blessed figure.
A smaller adjoining room carries mythological decoration from a later period. Rooms along the garden, including the dining room, retain furnishings and decoration from the early eighteenth and early nineteenth centuries. Canvas paintings in these rooms show romanticized ruins and fantastic stories.
Gardens and estate structures
Terraces and cultivation areas
Behind the house, approximately one hectare of land is enclosed by walls and organized into landscaped terraces. Three terraces rise slightly westward from the residence. Walls topped with tiled planting boxes separate them, while decorative granite columns support and line the walls and terrace edges.
The two lower terraces were used for vegetable cultivation and orchards. Boxwood stools bordered their divided plots. The upper terrace contains the ornamental garden and a terrarium that separates it from the house.
Upper ornamental garden
The upper garden occupies a rectangular terrace enclosed by a wall with a tiled floor. Pyramids, urns, statues, raised beds, and statuary decorate the entrances, side viewpoints, and corners. Five water bowls stand among the flower beds. Their forms resemble designs introduced by Muslims during the eighth century, while their ornamental treatment belongs to the Rocaille style, an eighteenth-century fashion based on asymmetrical shell-like and rock-like forms.
Stands of tulip poplar, Liriodendron tulipifera, date from the garden’s initial planting. Together with the terraces, planting boxes, columns, and ornamental stonework, they form the surviving structure of the landscaped estate.
Fortified garden wall and temple
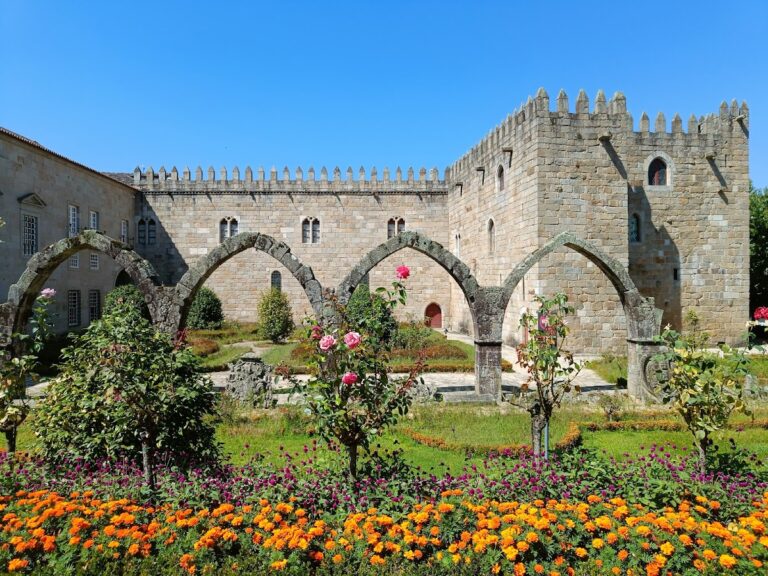
The wall opposite the house incorporates a polygonal buttressed structure crowned with battlements and sentry features at its angles. Its appearance recalls a sixteenth-century fortress, although it forms part of the designed garden enclosure.
Inside this simulated bulwark stands a small temple with a dome and lantern. Sepulchral slabs dedicated to former members of the gentry who owned the residence are preserved within it, linking the garden structure to the succession of families associated with Biscainhos.
Nearby sites