Castle of Braga: A Medieval Portuguese Fortification
Site at a Glance
- Rating
- 4.4
- Popularity
- Medium
- Country
- Portugal
- Primary era
- Medieval
- External website
- Open
- Eras represented
- Classical, Medieval, Early Modern
- Civilizations
- Portuguese, Roman
- Site type
- Military
- Remains
- Castle
On this page15 sections
History
The Castle of Braga is a medieval Portuguese fortification in Braga, Portugal, ordered by King Denis around 1300 as part of the defensive line around the city. Its construction developed in the Gothic period, but progress was slow and the castle remained unfinished during the reign of King Pedro I. The fortress replaced or supplemented earlier defenses and later became part of a wider urban enclosure controlled by the archbishops of Braga.
Roman and Early Medieval Defenses
Braga was known in the Roman period as Bracara Augusta. In the third century, the city was enclosed by a substantial defensive wall, creating the earliest major fortification phase associated with the site. During the Suebi period, when a Germanic people established a kingdom in northwestern Iberia, Braga became the kingdom’s capital because of its strategic importance. The city later passed through periods of Visigothic and Muslim control before the Christian Reconquista, the recovery of Iberian territories ruled by Muslim powers by Christian kingdoms including León.
From the eleventh century, a second wall was built south and west of the surviving northern section of the Roman fortification. The walled area was probably enlarged around 1210, when records referred to the road and gate of Souto. From the thirteenth century, expansion toward the cathedral and the parish of São João do Souto encouraged the abandonment of the northern Roman line and the creation of a new defensive enclosure that incorporated the castle.
Construction and Medieval Conflicts
King Denis ordered the castle’s construction around 1300, and funding was provided in the following year. The Gothic project proceeded slowly. In 1350, King Pedro I ordered stone from demolished structures to be used in the city walls after the castle works had remained incomplete.
Braga’s defenses were tested during the wars involving Castile between 1369 and 1371. Henry II of Castile captured the city, whose fortifications were described as weak and possessing only one effective tower. After withdrawing, Henry ordered Braga to be burned. King Ferdinand restored the walls in 1378 and added three towers. In 1380, three military master masons, João Mouro, Pero Senascais, and João Pedreiro, were working on the defenses.
On 31 August 1398, Archbishop Martinho Pires da Charneca secured King John I’s authorization to repair the castle and appoint an alcalde, a governor responsible for its command and administration. The archbishop sought stone from the tower of Quintã de Carapeços and directed that stone found around the city be used in the works. In 1402, the Crown transferred responsibility for Braga’s jurisdiction and defenses to the archbishops.
Archiepiscopal Administration and Later Medieval Works
King John I ordered fines of 100 reis in 1421 for officials who failed to observe the agreement governing contributions to wall construction. The project nevertheless remained suspended and unfinished during the Lisbon Cortes of 1446 and 1456–1459. Responsibility was associated with Afonso, 1st Duke of Braganza, while deterioration was blamed on Aires Ferreira, a squire in the duke’s household.
On 12 March 1472, King Afonso V restored authority over Braga and its jurisdiction to Archbishop Luís Pires. The Church then resumed rebuilding the defenses. A tower beside the Gate of São Tiago was under construction by 1477, financed partly through taxes on property sales.
By the sixteenth century, the walls’ military function had declined. Buildings grew immediately beside and around them, while an annex inside the castle served as a prison from 1718 until the twentieth century. The castle also housed the municipal jail, which was present there in 1451. Between 1505 and 1532, Archbishop Diogo de Sousa ordered the construction of Porta Nova. Archbishop José de Bragança rebuilt the gate in the seventeenth century, and it received Rococo enlargement and decoration in 1773. After the 1755 Lisbon earthquake, the Jesuits altered the tower beside the Gate of São Tiago by building the Chapel of Our Lady of the Tower.
Demolition, Protection, and Conservation
Demolition of Braga’s fortifications began around 1858 with the destruction of the Souto Gate. The process continued through the nineteenth century and reached the Gate of São Marcos around 1867. Further sections were removed after the beginning of the twentieth century. On 15 November 1905, the former jail and most of the castle were demolished. The keep and the church bell tower were spared, and by 1906 the keep was the principal surviving part of the fortress. A proposal by Albano Belino to convert it into an archaeological museum was rejected by the municipality.
A decree of 23 June 1910 classified the keep and surviving sections of medieval wall as a National Monument. Initial recovery works were carried out in 1942–1943. The keep later served as the headquarters of the Delegation of the Historical Society of Portuguese Independence from 1957, while the ASPA cultural-heritage association established itself there in 1982 and shared the building with the society.
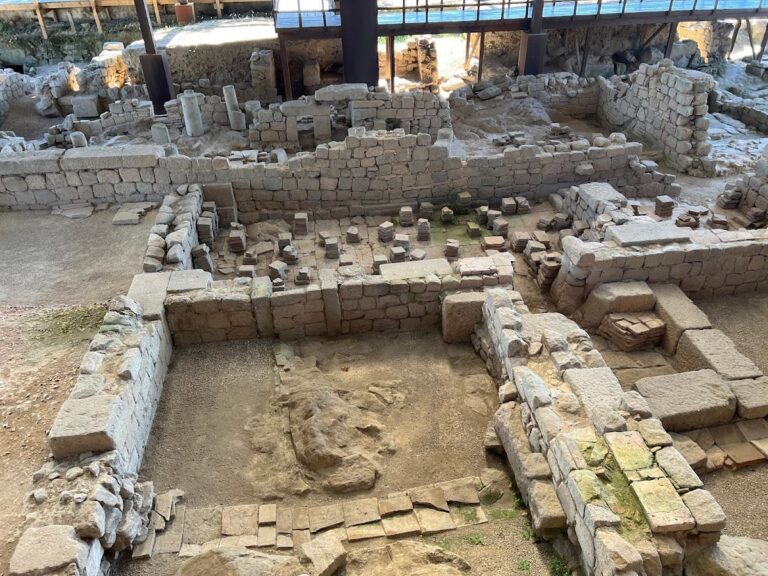
Earlier interventions in 1956 repaired the roof and battlements, installed electricity, built a new staircase, and landscaped the surrounding ground. Further landscaping and exterior lighting were added in 1971. After part of the keep’s machicolations collapsed on 29 September 1996, a major campaign repaired and reinforced the roof, battlements, parapets, stairs, floors, doors, windows, joints, cracks, and electrical system. Archaeological research by the University of Minho identified the Roman defensive wall and helped reconstruct the general courses of the Roman and medieval walls. The surviving fortifications retain National Monument status.
Remains
The surviving remains belong to several defensive phases. The medieval castle had an approximately rectangular plan, with corner towers, a central keep, and two additional towers framing the entrance. Its walls were slightly less than 3 metres thick and connected to the surrounding urban wall. The later medieval enclosure had a subcircular plan, enclosed about 17.5 hectares, and followed a perimeter of roughly 1,600 metres through the historic center of Braga.
The Castle Keep
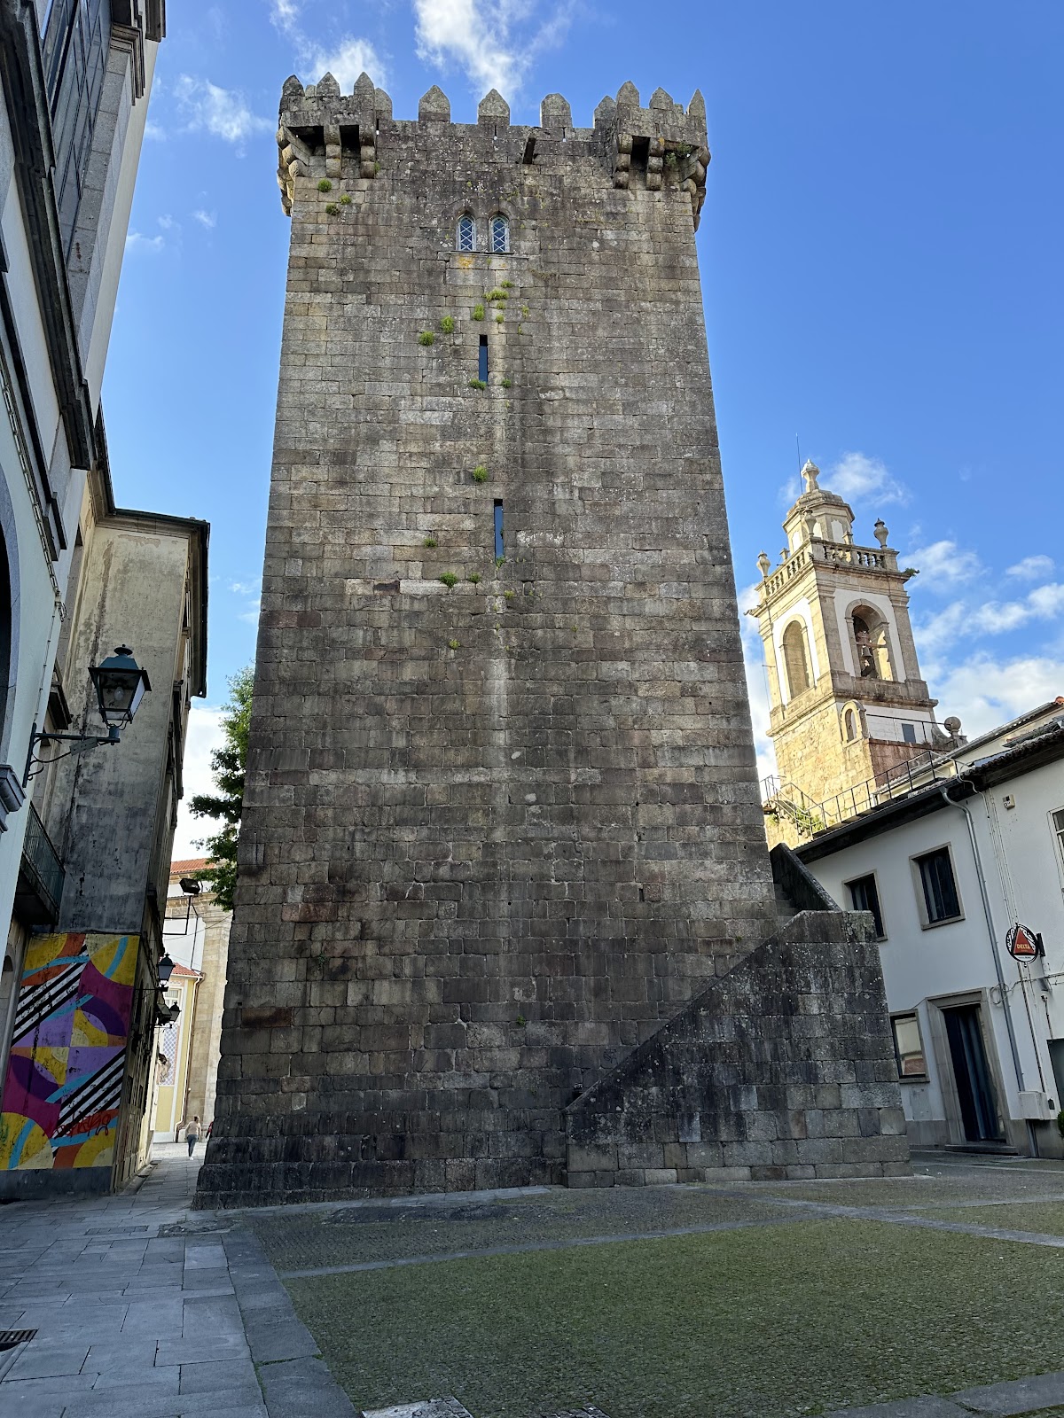
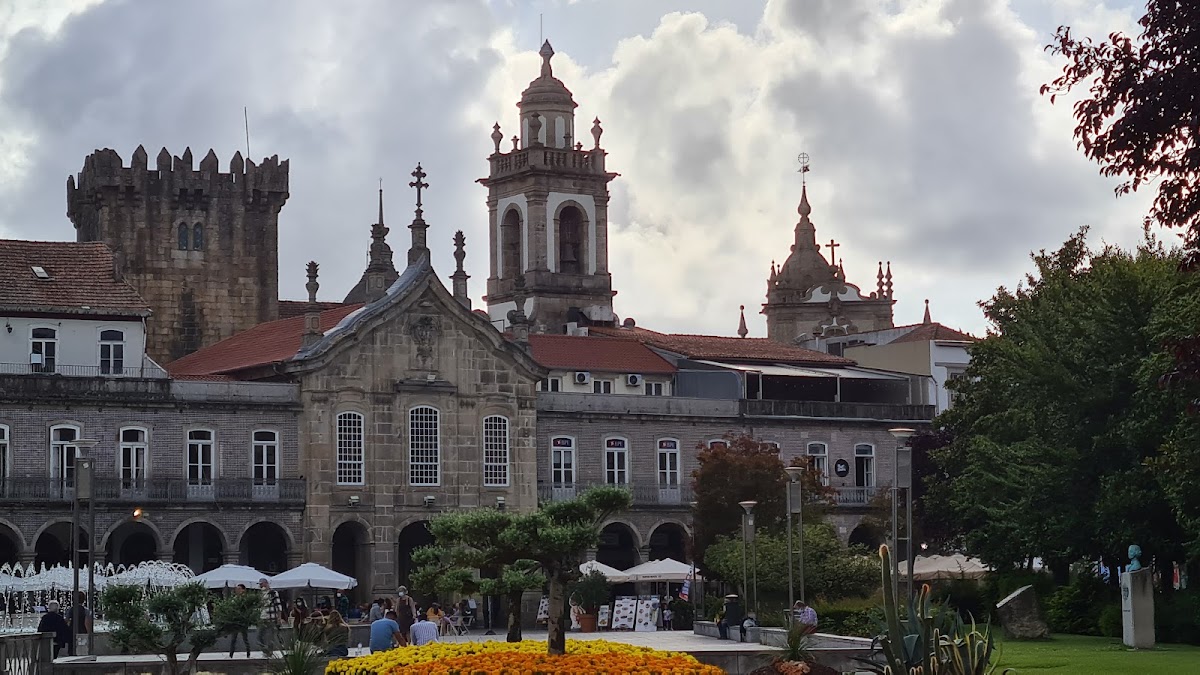
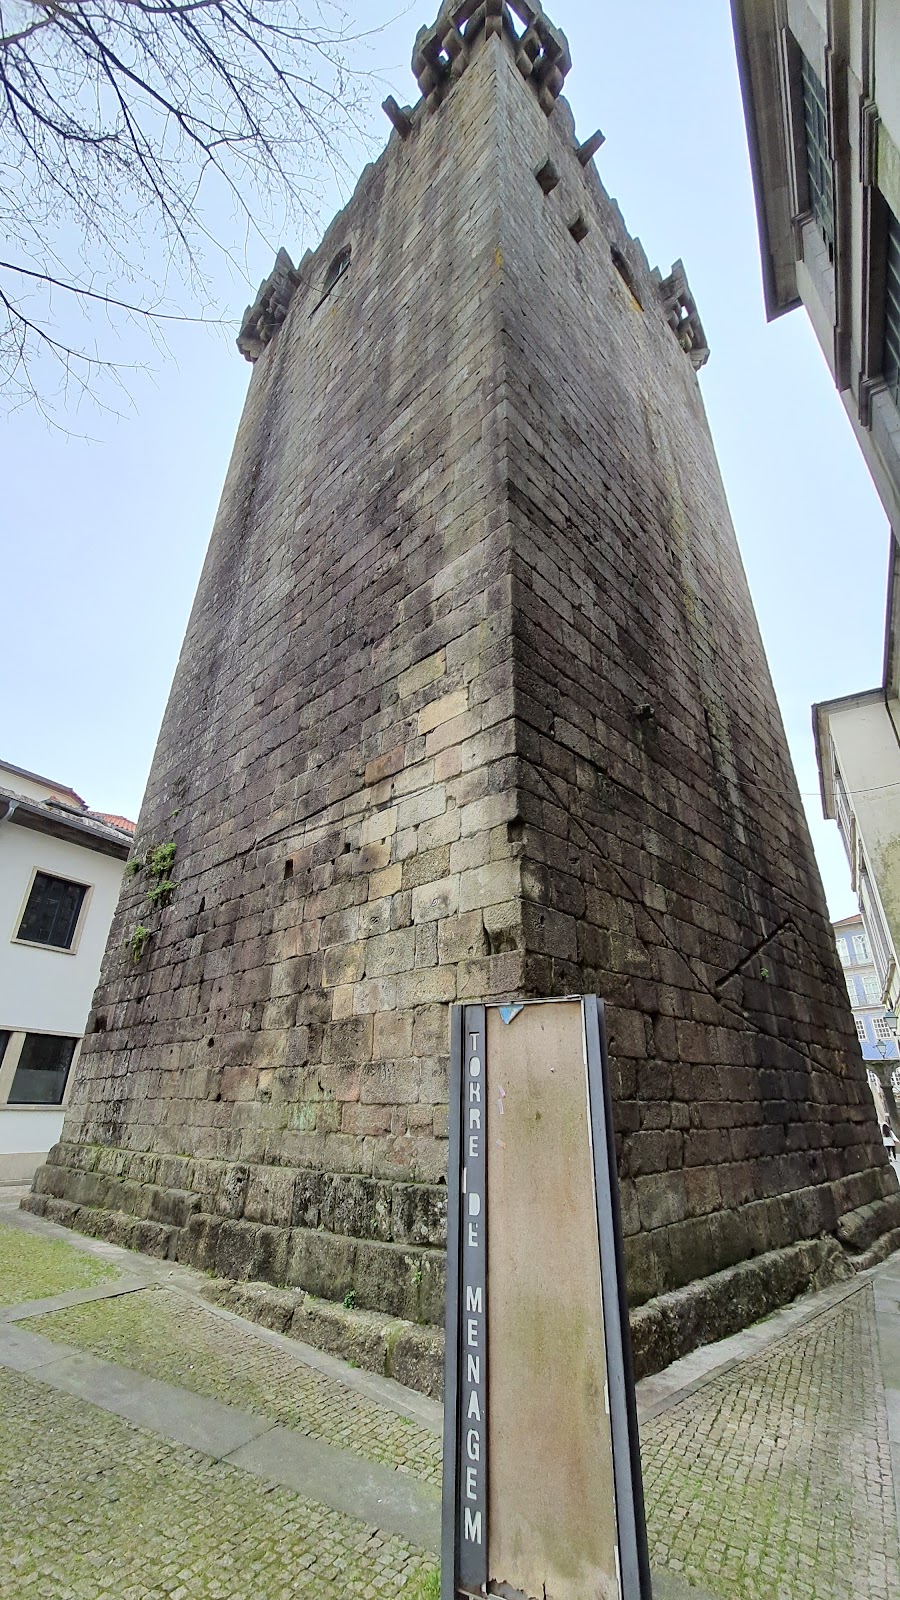
The keep, also called the Tower of Menagem, is the only clearly visible surviving part of the medieval castle. It stands in the parish of São João do Souto among later buildings occupying areas of the demolished fortress, near the Church of the Third Order of Saint Francis and at the edge of the former Escola Comercial e Industrial Bartolomeu dos Mártires.
The tower has a rectangular or quadrangular footprint, four stories, and a height of approximately 30 metres. Its first floor is substantially taller than the others, measuring about 12 metres. Granite masonry forms the façades, which step slightly near the base, and the tower is covered with tile. The upper section has chamfered merlons, battlements, gargoyles, and corner machicolations, projecting openings that allowed defenders to attack below. The tower may have been erected in a single campaign before the rest of the castle. Alterations associated with King Ferdinand improved its crown with merlons and machicolations, while paired windows opened on the third floor during the reign of King John when the tower was adapted for residential use.
An arched entrance on the northeast side of the first floor leads into the tower. Two flights of stairs reach an intermediate landing, and the entrance is surmounted by the coat of arms of King Denis, which is repeated on the western façade. Grooves on the façades mark the former attachment of other buildings, and some stones bear identifiable inscriptions. The southeast façade has cracks on the second and third floors. Arched windows open onto the roof level on every side, with paired windows on the southeast and northwest façades. Inside, wooden staircases connect separate spaces on each floor, which have parquet floors and wooden ceilings.
About 533 masons’ marks have been identified on the keep. They are understood as individual signatures made by masons paid by the piece rather than by the day, and further marks may survive on the inner faces of the stones. Reused granite ashlar was common in the construction; one reused block carries Roman characters.
Urban Walls and Enclosure
Medieval Wall Circuit
The medieval enclosure extended from the area of the Arco da Porta Nova along Rua dos Biscainhos toward Campo da Vinha. It then turned southeast along Rua dos Capelistas to the castle wall and continued through São Tiago, Largo das Carvalheiras, and Largo de São Miguel-o-Anjo before returning to Porta Nova. The circuit incorporated nine large towers, two smaller towers, three posterns, and five gates, three of them integrated into towers. Named entrances included the Souto Gate, São João Gate, São Tiago Gate, the Cividade or São Sebastião postern, the Maximinos or Our Lady of Help Gate, the São Francisco or Campo do Archbishop Gate, the Santo António Gate or postern, and Porta Nova.
Roman Wall
The Roman wall had a polygonal plan and was approximately 5 to 6 metres wide. Semicircular towers about 3 metres in diameter reinforced it at intervals of roughly 24 metres. The reconstructed arrangement comprised about 97 towers and five gates, enclosing more than 48 hectares around the center of Bracara Augusta. Building the circuit required earlier monuments and houses to be dismantled for stone and construction space. The northern Roman wall survived in part and continued in use until the fourteenth century, when the later enclosure replaced it.
Wall Fragments and Towers
Parts of the medieval walls remain incorporated into or concealed behind later buildings. Sections can be seen in some backyards along Rua do Anjo and Rua de São Marcos. The former wall line is also represented by the Tower of São Sebastião, the base of a tower incorporated into the Church of Nossa Senhora da Lapa, and a visible section of tower near Casa da Torre. Part of the wall foundations along Rua de São Marcos was built over by a property owner in 1985, and another section collapsed during the demolition of the former Facho clothing factory in March 1990.
Gates and Associated Structures
Gate of São Tiago
The Gate of São Tiago survives as part of the medieval defensive system. It was partly altered in the second half of the eighteenth century when the Chapel of Our Lady of the Tower was built into the tower beside the gate after the 1755 Lisbon earthquake. The gate and its associated tower therefore preserve both the earlier military fabric and a later religious adaptation.
Porta Nova
Porta Nova survives in a substantially remodeled form. Its Rococo arch and decoration were added in 1773, giving the entrance a different appearance from the earlier gate ordered by Archbishop Diogo de Sousa between 1505 and 1532. The surviving structure represents the continued alteration of Braga’s urban defenses after their military purpose had declined.
Modern Physical Interventions
The keep’s conservation after the 1996 collapse included a reinforced roof structure, a new waterproofing layer beneath the roof tiles, and a metal trapdoor giving access to the battlements. Interior and exterior parapets were repaired, cracks and joints were treated, and the battlements were weatherproofed. Stairs, landings, pavements, handrails, and tiled floors were repaired, while the main gate, windows, frames, and electrical system were replaced. A glass secondary door was also installed.
Twentieth-century work reshaped the ground around the keep with gravel paving, leveling, flowerbeds, pavement stones, and exterior illumination. A commemorative plaque was erected beside the tower in 1958 during celebrations associated with the establishment of the Portuguese monarchy. These interventions form part of the present physical setting of the surviving keep and its protected remains.
Nearby sites