Rudi Monastery: An Orthodox Monastic Complex in Moldova
Site at a Glance
- Popularity
- Medium
- Country
- Moldova
- Primary era
- Early Modern
- Eras represented
- Early Modern, Modern
- Civilizations
- Ottoman, Principality of Moldavia
- Site type
- Religious
- Remains
- Monastery
On this page10 sections
History
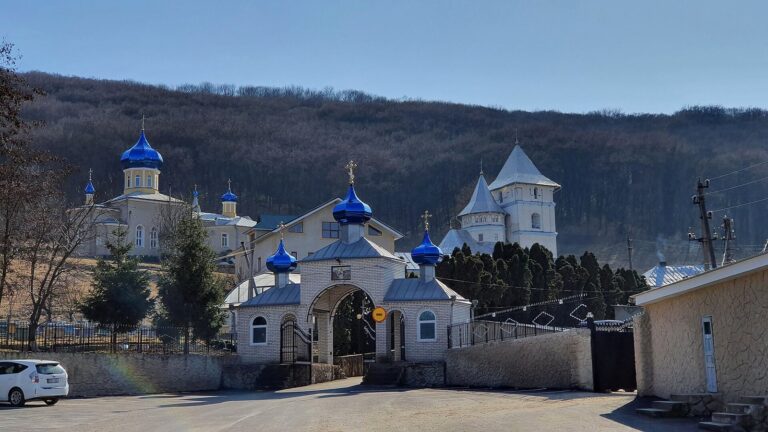
Rudi Monastery is an Orthodox monastic house near Rudi in Moldova’s Soroca District, dedicated to the Holy Trinity, the Christian doctrine of one God as Father, Son, and Holy Spirit. Construction began in 1777 and the complex was completed in 1828 under Prince Alexandru Ghica. Its church reflects the architectural tradition of Moldavia, a historical principality distinct from the present-day Republic of Moldova.
Foundation and early monastic life
The monastery was established on land owned by the brothers Andronachi and Teodor Rudea. Merchant Simion Donciul of Movilău in Podolia provided financial support, and Inochentie, an Orthodox bishop responsible for a diocese, gave his blessing. The monastery’s holdings included fields, extensive pastures, a garden above wooded hills, vineyards reaching toward the Dniester, and forest.
Monks moved to Călărășeuca when the complex was completed, and nuns from Sărătură Hotin took their place. Local tradition connects the foundation with Prince Grigore Alexandru Ghica of Moldavia. One version says that he recovered from an illness at a spring. Another tells of a peasant treating him with grapes and wine, after which Ghica ordered a monastery in gratitude. In this second telling, Ghica stayed away from Iași for a month and received grapes, freshly pressed grape juice, and aged wine.
Dispossession and closure
In 1835, Mihail Boguș forcibly seized the Rudea family estate, including its orchard, vineyard, pastures, and apiary. The nuns left, and the monastery was formally closed in 1846. Its church then served the parish of Rudi. After Boguș died in 1856, his relative Mihail Rosea inherited the property and converted the religious complex into servants’ housing. The site was abandoned and partly destroyed.
Revival and Soviet closure
At the initiative of Orthodox cleric Visarion Puiu, monastic life resumed on October 24, 1921. The monastery received historical-monument status that year, church restoration began in 1925, and a theological school was added between 1930 and 1935. During the Second World War, Abbot Ioachim Bărbuș led a community of 30 monks.
In 1948, Soviet authorities compelled Archbishop Benedict of Chișinău to close the monastery. The property was confiscated, and the monks were dispersed among other monasteries.
Reuse and return to monastic life
The buildings were used first as a children’s home and then as a children’s sanatorium with a school; the Church of the Holy Trinity became a storage building. After the sanatorium moved in 1990, the complex stood empty until 1992, when the priest Melchisedec and two Romanian monks settled there. Reconstruction began in 1993, and restoration of the church followed in the early 1990s. Nuns returned in 1999. The monastery is now under the Moldovan Orthodox Church, which is part of the Russian Orthodox Church.
Remains
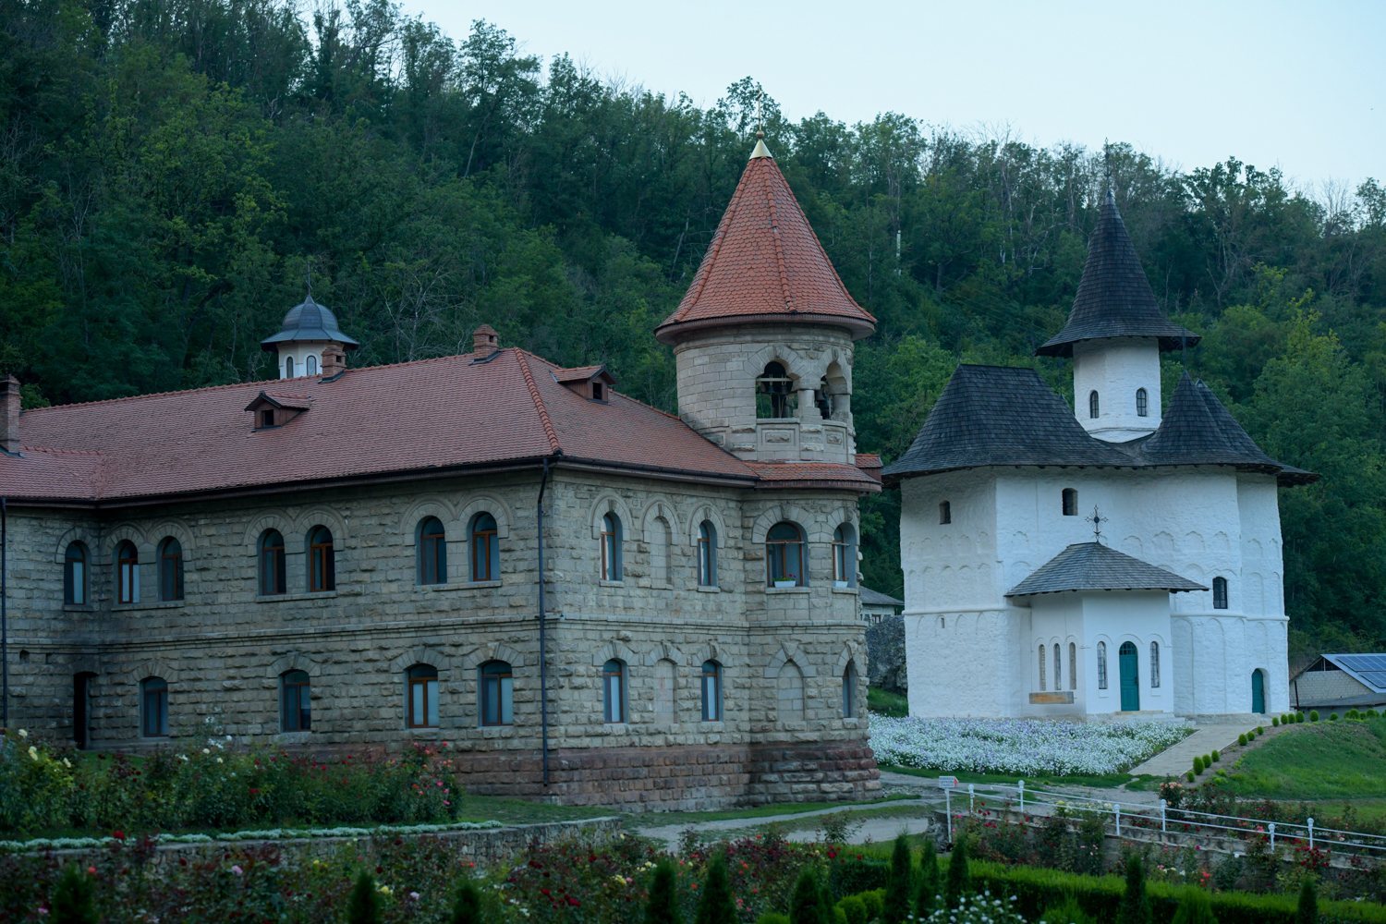
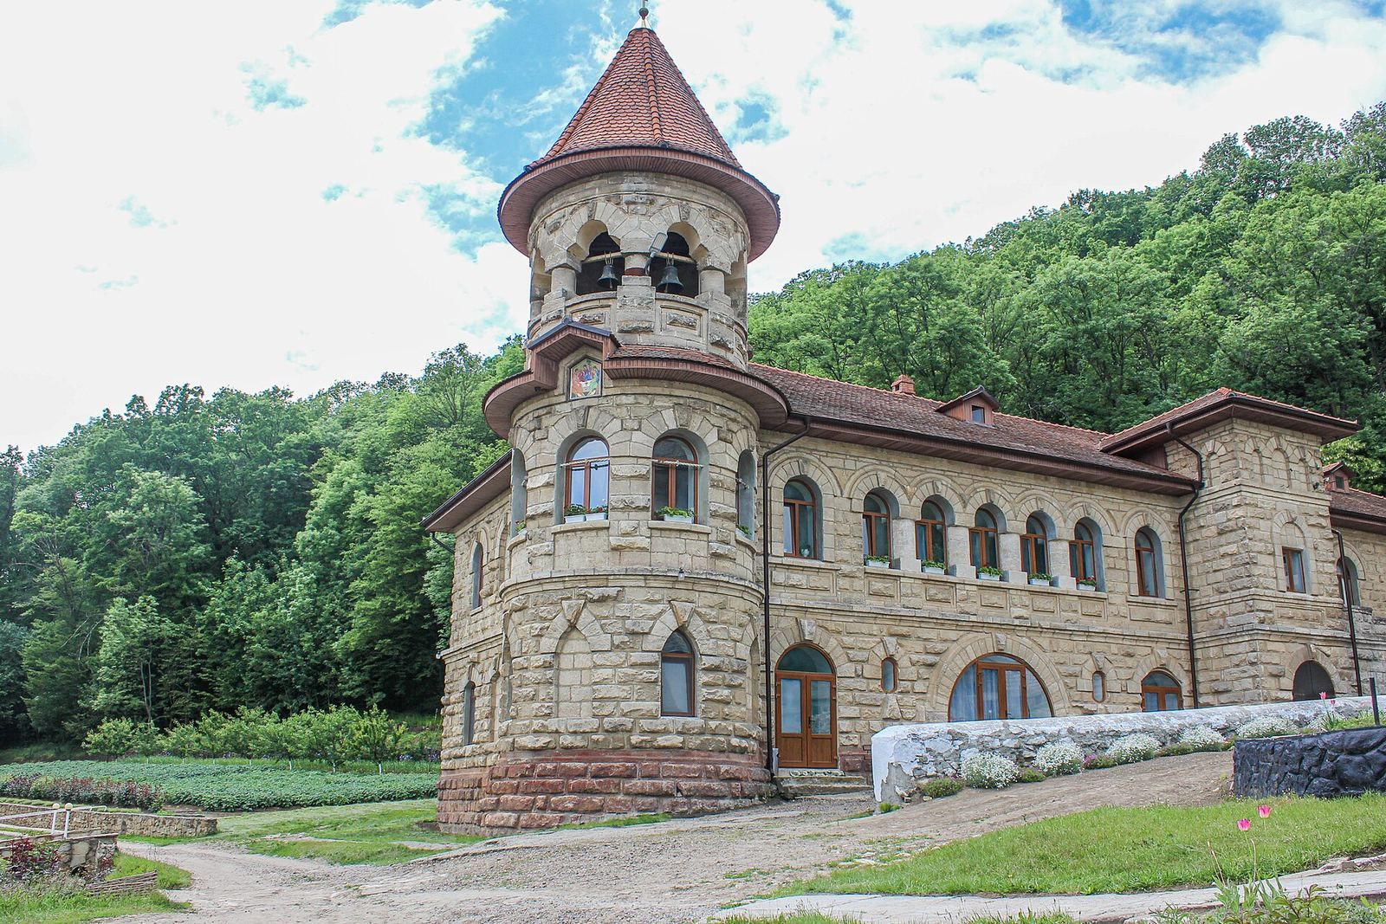
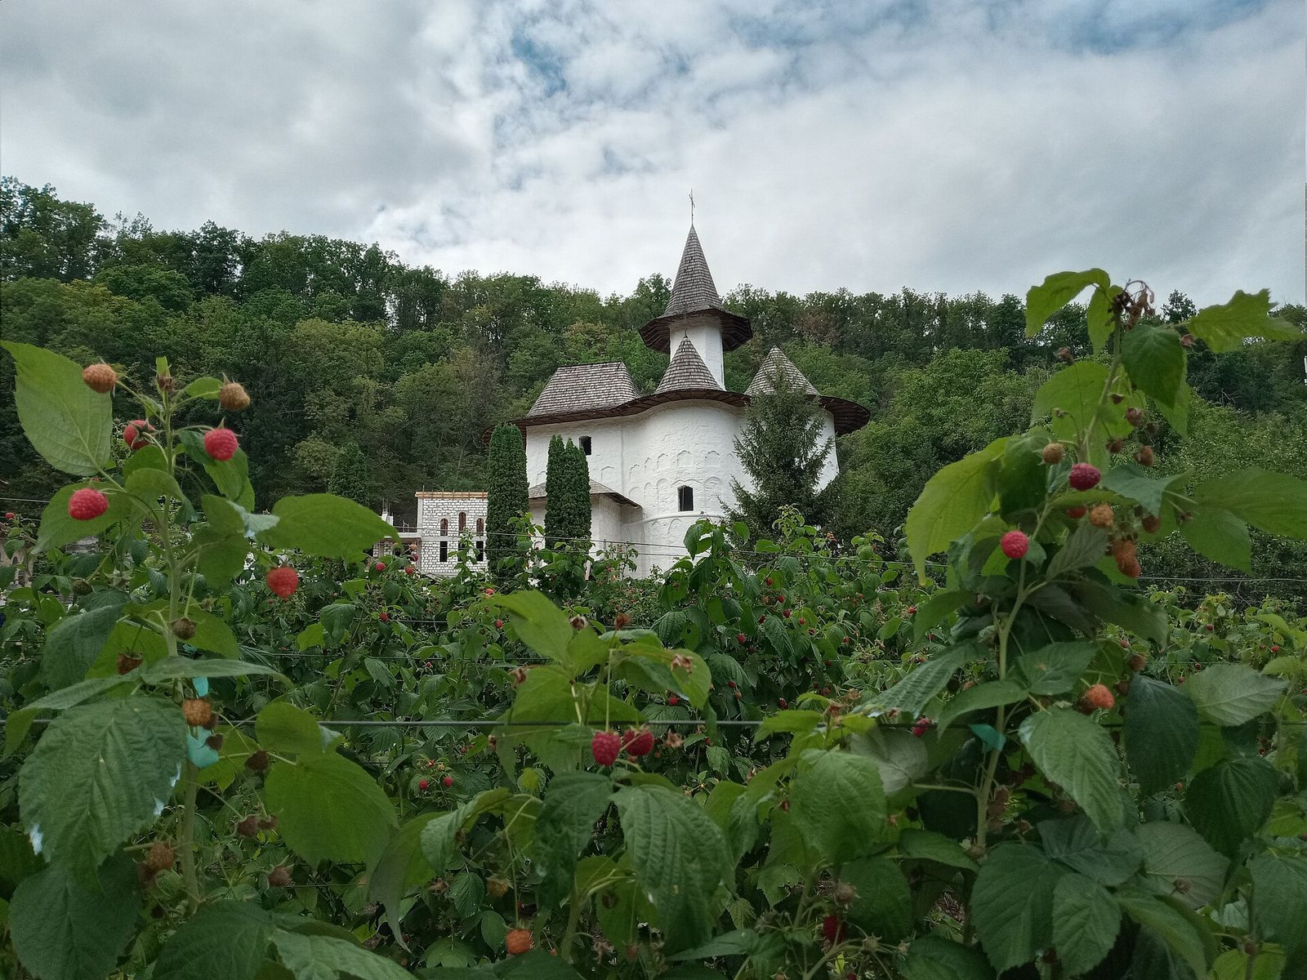
The monastery stands on a terrace in a wooded ravine on the Dniester’s right bank, near the Ukrainian border, within the Rudi-Arionești landscape reserve. The ravine is also known as the Aeolian Harp. The complex includes the summer Church of the Holy Trinity and a Church of Saint Demetrius, a saint venerated in Eastern Orthodox tradition. The Trinity Church is built of natural stone, and its design combines Moldavian features with elements of ancient Rus, the medieval East Slavic world, and Byzantine culture, the tradition of the Eastern Roman Empire.
Church of the Holy Trinity
The church has a trefoil plan, with three lobed sections, and three semicircular apses, rounded projections at its ends. Including the apses, it measures 17.7 metres long and 12.3 metres wide. Its exterior walls rise 9 metres and are about 1 metre thick; the tower and cross together reach 20 metres. A four-pitched roof supports an eight-sided drum, the short structure beneath a dome, which carries a skylit dome with an eight-pitched roof.
The north and south apses have half-dome vaults. The vaulting uses two rows of pendentives, curved surfaces that help support a dome, and carries frescoes. Arched recesses in the apses were traditionally used for images of saints. A porch projects from the south side. Inside, a wall supported by two substantial round pillars separates the entrance area, or narthex, from the main worship space, or nave. The doors and windows have semicircular surrounds, while shallow vertical strips articulate the west and north façades.
Monastic grounds
Cells and former entrance
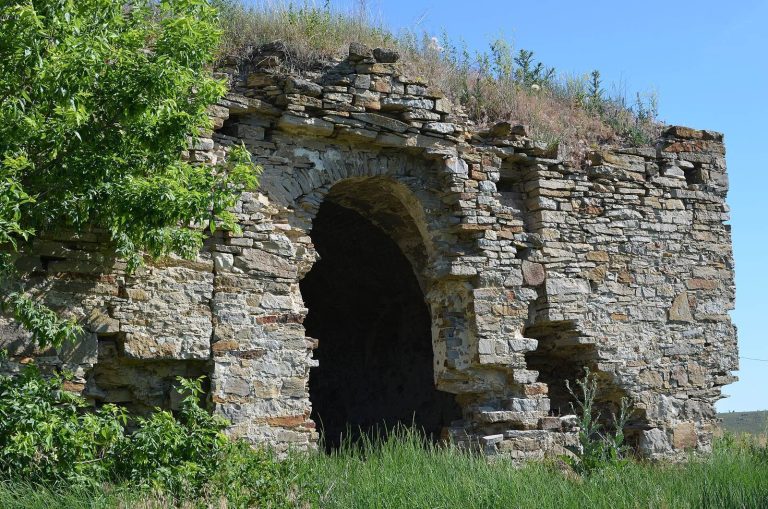
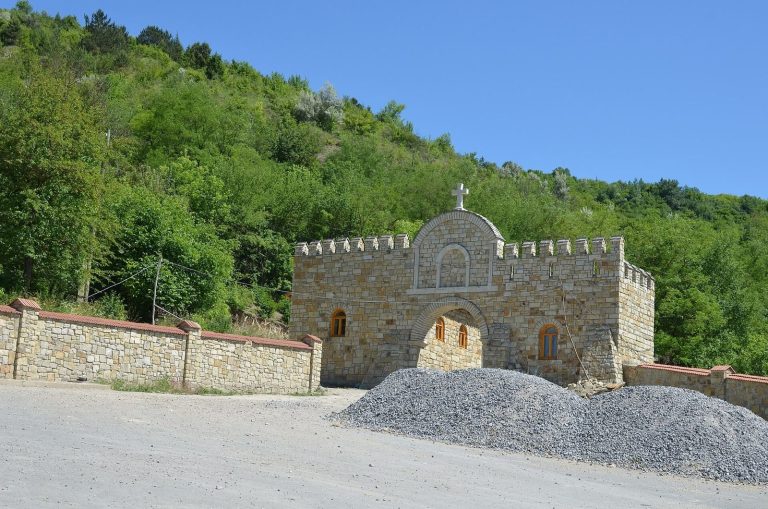
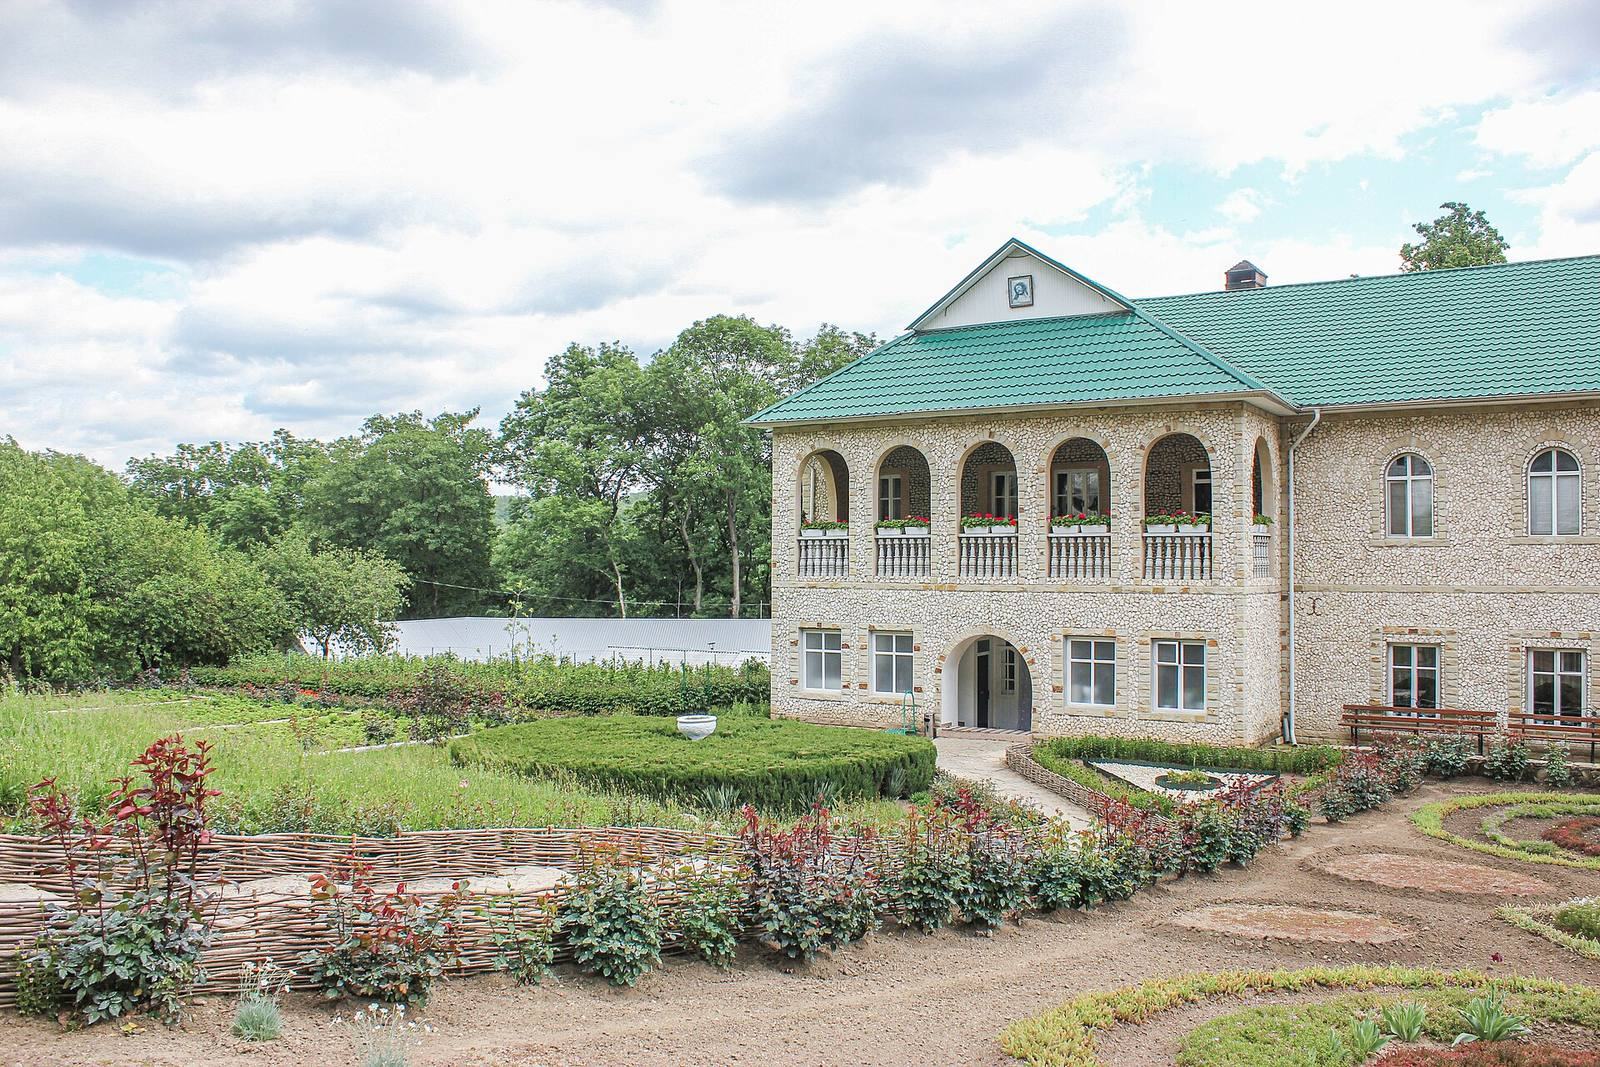
The complex once included 19 earthen cells for nuns and the Church of Saint Demetrius. Following abandonment, the other buildings deteriorated, leaving their foundations. A stone arch marked the former entrance. After 2015, fir trees between the Trinity Church and the former hospital building were cut down. They had provided shade and summer cooling and had blocked cold winter winds.
Burials and inscriptions
Several graves lie within the grounds. Mihail Boguș’s gravestone bears his name, and his two daughters are buried beside him. An inscription on the left wall of the church’s narthex identifies the burial place of the founders, Teodor and Andronachi Rudea. A separate foundation inscription dates the church to June 1, 1777, names Donciul as its founder, and connects its establishment with the rule of Grigore Alexandru Ghica.