Rubein Castle: A Medieval Castle Complex in Italy


Site at a Glance
- Rating
- 4.5
- Popularity
- Very Low
- Country
- Italy
- Primary era
- Medieval
- External website
- Open
- Eras represented
- Medieval, Early Modern, Modern
- Civilizations
- Habsburg, Holy Roman Empire
- Site type
- Domestic
- Remains
- Castle
On this page12 sections
History
Rubein Castle is a medieval castle complex in Merano, Italy, whose oldest part is a residential tower probably built in the thirteenth century by the Lords of Rubein. The castle was first mentioned in a document from 1220 and later became a noble residence shaped by successive families, Renaissance renovations, nineteenth-century modernization, and the recovery of historic frescoes.
The Lords of Rubein
The Lords of Rubein, also known as Ruvina, were ministerials, members of the medieval service nobility who held offices, land, or castles for higher-ranking lords. They served the Counts of Tyrol and were based at Dorf Tirol. Bertholdus de Rovin appears in the record in 1220. He served as cupbearer from 1253 and as steward at Tyrol Castle from 1258.
Around 1300, the castle passed to the son of Camilla, daughter of Guido de Rubeis and widow of Rudolf of Rubein, following her second marriage to Ulrich de Ragonia. The Ragonia family subsequently adopted the names Ragonia-Rubein or Rubein. Members of the family continued to hold regional offices, including the judgeship at Stein unter Lebenberg in 1346. The family had died out by the late fourteenth century. In 1370, Simon “the Rubeiner” was recorded as buried in the family crypt at Stams Abbey.
Changing Lords and Renaissance Renovation
After the extinction of the Rubein family, the fief passed to the Lords of Starkenberg and Rottenburg. During the fifteenth century, Hermann Wirtel and later his brother Konrad held Rubein. Konrad possessed one half from the Starkenbergs and the other from the Rottenburgs. In 1432, Duke Frederick “with the Empty Pocket” granted both halves of the estate and house of Rubein to Kaspar Wirtel.
Andreas and Sigmund Römer received Rubein as a feudal holding in 1470 and as free property in 1478. The Lords of Wanga are recorded at the castle from 1518. Under their ownership, Rubein was renovated in Renaissance architecture between 1536 and 1669. This classical-inspired style had spread through Europe from the fifteenth century onward. The Wanga line ended with Dietrich von Wanga in 1669.
Later Ownership and Modern Use
Through the marriage of Marianna von Wanga to Ludwig von Schneeburg, Rubein passed to the Lords of Schneeburg. Philipp Rupert Freiherr von Schneeburg owned the estate in 1688. Wilhelm von Schneeburg, cathedral provost of Olomouc, later left it to his nephew Rudolf von Schneeburg. The estate was then sold to Anton Count of Brandis and subsequently to Franz Baron von Reyer.
Brandis acquired the castle in 1875, and Franz von Reyer acquired it in 1880 and began renovating the buildings. Anna, born Countess of Bocholtz-Asseburg and widow of Wolff-Metternich, bought Rubein in 1883. That same year she married Count Camille du Parc-Locmarià. The couple modernized the castle and enlarged its loggia, an open-sided gallery or covered walkway attached to a residence. Their descendants remained the owners, and Eliane du Parc is identified as the current owner.
An English landscape garden and service buildings were added during the second half of the nineteenth century. Rubein was placed on the list of protected architectural monuments in 1951. Restoration in 1984 revealed frescoes that had been concealed in the loggia, while later work recovered medieval frescoes in the chapel that had been covered during its Baroque remodeling. Rubein is now used as a hotel and for conferences.
Remains
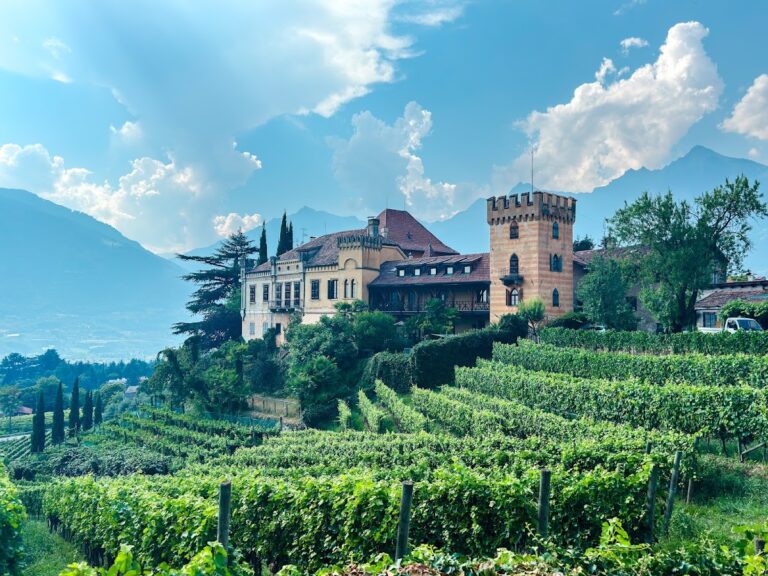
Rubein forms a quadrangular castle complex set within a five-hectare park. Its principal elements are the medieval residential tower, the residential palace or palas, the Chapel of St Sebastian, a second palace with a loggia, service buildings, and the walled English landscape garden. A palas is the main residential building of a medieval castle rather than a primarily defensive tower.
Medieval Core and Residential Buildings
Residential Tower
The original core is a 21-metre-high keep that first served as a residential tower. Its initial function was residential, and it probably did not have a defensive purpose. The tower remains the central medieval element within the later quadrangular complex.
Palaces and Chapel
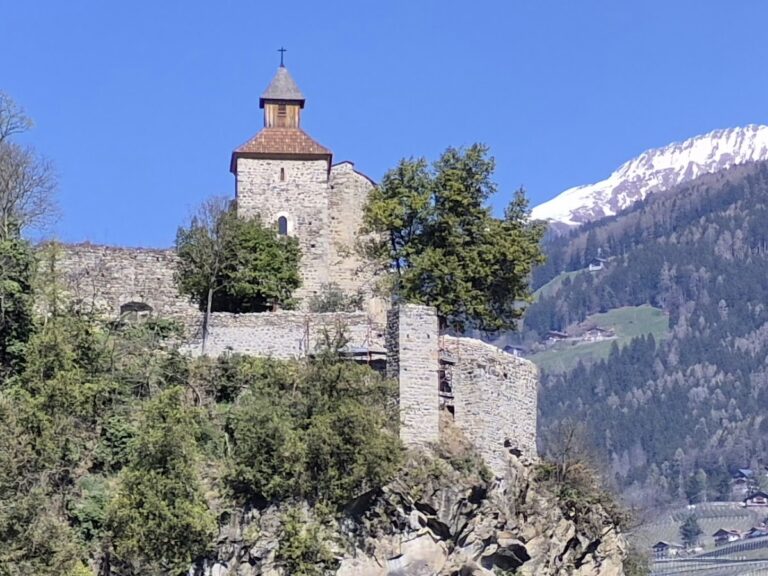
The residential palace lies to the northwest, while another palace with a loggia stands to the south. Together with the tower, these buildings form the principal residential framework of the castle. The Chapel of St Sebastian is incorporated into the palace and dates from the fifteenth century. It is a late-Gothic chapel, later altered during the Baroque period.
Frescoes and Garden
Loggia Frescoes
Frescoes inside and outside the loggia probably date from around 1540 and are attributed to Bartlmä Dill Riemenschneider, a sixteenth-century artist associated with the fresco tradition of the Alpine region. They show scenes from the Gospels, a subject considered unusual for this type of decoration because contemporary schemes more often used secular themes. During the seventeenth or eighteenth century, the paintings were covered with uniform paint because they were regarded as outdated. Restoration work later brought them back to view.
Chapel Frescoes
The Chapel of St Sebastian preserves medieval frescoes that were covered during its Baroque remodeling. Recent restoration work rediscovered these paintings, revealing an earlier decorative phase within the fifteenth-century chapel.
Park and Service Buildings
The castle is surrounded by a walled English landscape garden measuring five hectares. Service buildings were added during the second half of the nineteenth century, forming part of the later estate complex alongside the modernized castle buildings.