Saint Vigilius Church: Parish Church of Untermais in Merano
Site at a Glance
- Rating
- 4.4
- Popularity
- Very Low
- Country
- Italy
- Primary era
- Modern
- External website
- Open
- Eras represented
- Medieval, Early Modern, Modern
- Civilizations
- Austria-Hungary, Habsburg, Holy Roman Empire, Italian
- Site type
- Religious
- Remains
- Church
On this page8 sections
History
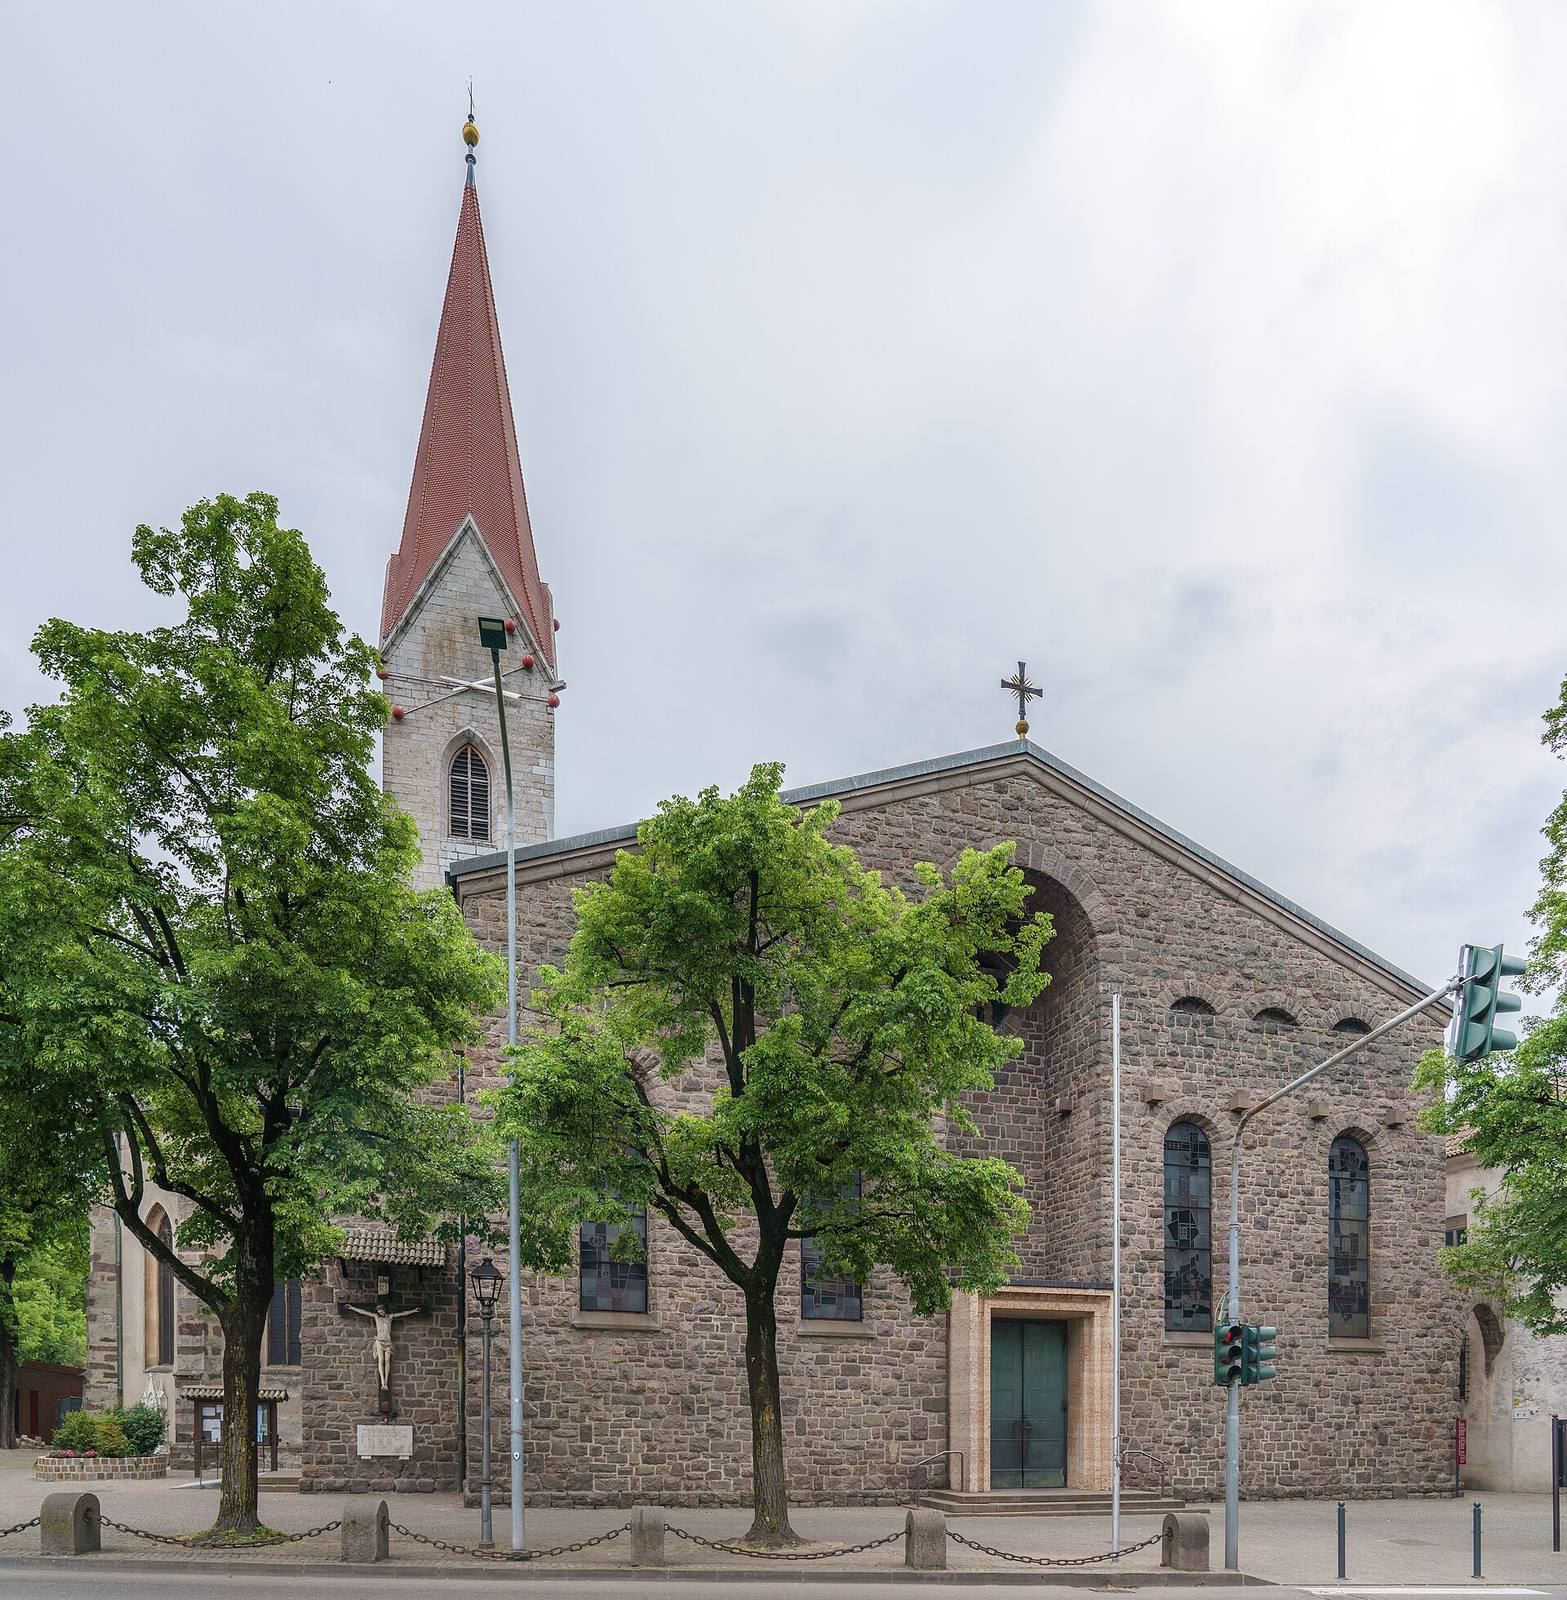
Saint Vigilius Church is the Roman Catholic parish church of Untermais in Merano, Italy, rebuilt as a Neo-Romanesque hall church between 1934 and 1936. Dedicated to Saint Vigilius of Trent, a Christian bishop associated with Trent, it belongs to the Merano deanery of the Diocese of Bolzano-Bressanone. The patronal feast is celebrated on January 31.
Early parish and medieval development
Older histories placed the origins of the main church of Mais between the ninth and eleventh centuries. Its dedication, together with finds beside the church dating from the fourth or fifth century and a nearby burial ground from the fifth or sixth century, points to a substantially earlier Christian presence. The parish was originally an early, territorially extensive parish whose district included Untermais, Obermais, and Hafling. Obermais and Hafling later developed separate curacies, which were church districts with their own pastoral administration under a parent parish. Obermais received its own priest in 1895 and became an independent parish in 1969.
The parish first appears in written records in 1271–1273, when the Bishop of Trent transferred it to Stams Abbey. Disputes over ownership continued for several centuries, but the parish was fully incorporated into the abbey in 1495. On February 3, 1401, Auxiliary Bishop Vital of Trent consecrated a substantially renewed Gothic church, along with altars dedicated to Saints Vigilius and Antonius and a cemetery. The Antonius altar was later moved to the chapel at Hafling.
Later medieval and early modern changes
The church received a new high altar in 1615. Its tower was heightened in 1503 during the tenure of Dominikus Springer, who was both parish priest and a local official, with financial support from Leo and Haug von Niederthor. The neighboring Angerheim estate first served as the parish residence, a building assigned to house the parish priest. The Mair farm later took on that role and is now the building of the Cistercian monastery at Merano-Untermais.
Fire and twentieth-century rebuilding
Population growth made the church too small, leading to proposals for enlargement during the seventeenth and eighteenth centuries. A fire in 1878 destroyed or severely damaged much of the older building. Reconstruction was completed by 1884, with Neo-Gothic furnishings and a tower crowned by a pointed spire. A Neo-Gothic funeral chapel was also added to the cemetery that year.
Further growth in Untermais led to the rebuilding of the nave between 1934 and 1936 according to plans by the Austrian architect Clemens Holzmeister. The older church was demolished apart from its tower and Gothic choir. The choir was incorporated into the new building as a side chapel, while the enlarged church was turned through 90 degrees and arranged on a north–south axis. Saint Vigilius Church and the Neo-Gothic cemetery chapel have been protected as heritage monuments since June 20, 1981.
Remains
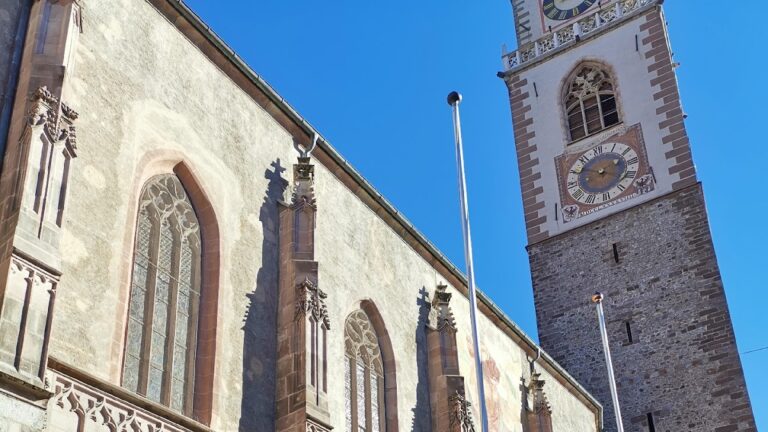
The surviving complex combines a Neo-Romanesque hall church with elements of the earlier Gothic building. The present church is approximately 14 meters wide and is oriented along a north–south axis, unlike its predecessor. Porphyry slabs decorate the exterior. The former sacred space in the tower now serves as a side chapel, while the Gothic choir remains incorporated into the newer hall.
Medieval choir and tower
The Gothic choir preserves visible remains of the earlier east-oriented church. It has an eight-sided polygonal plan, exterior buttresses, and an interior star-rib vault, whose intersecting ribs form a star-like pattern. The choir also retains parts of fifteenth-century frescoes, including wall paintings from mainly the first half of that century and a depiction of Christ as the Man of Sorrows. A wooden winged altar, with hinged panels that open and close, survives in the choir.
The tower contains a Romanesque lower section and Gothic additions dating from the thirteenth to the sixteenth century. Its lower portion belongs to the medieval church. The tower first had a pointed roof, received a gabled roof after it was heightened, and gained its present pointed spire during the reconstruction that followed the 1878 fire. Seven bells hang within it, with the tonal sequence A, c’, d’, f’, g’, a’, and c”.
Paintings and altars
The former altarpiece Martyrdom of Vigilius, painted by the Innsbruck court painter Melchior Stölzl, is displayed as a wall painting in the nave. Rudolf Stolz, a South Tyrolean painter, created the altar frescoes in 1936. The Neo-Gothic winged altar was made between 1884 and 1885 by Josef Waßler, a South Tyrolean woodcarver and cabinetmaker.
Parish residence and cemetery
Immediately west of the church stands Angerheim, the former parish residence, which is now used as an education and cultural center. The cemetery lies south of the church. A surrounding wall encloses it, and the Neo-Gothic funeral chapel added in 1884 remains part of the cemetery complex.