Royal Palace of Riofrío: A Spanish Royal Hunting Residence


Site at a Glance
- Rating
- 4.6
- Popularity
- Medium
- Country
- Spain
- Primary era
- Early Modern
- External website
- Open
- Eras represented
- Early Modern
- Civilizations
- Spanish
- Site type
- Domestic
- Remains
- Palace
On this page13 sections
History
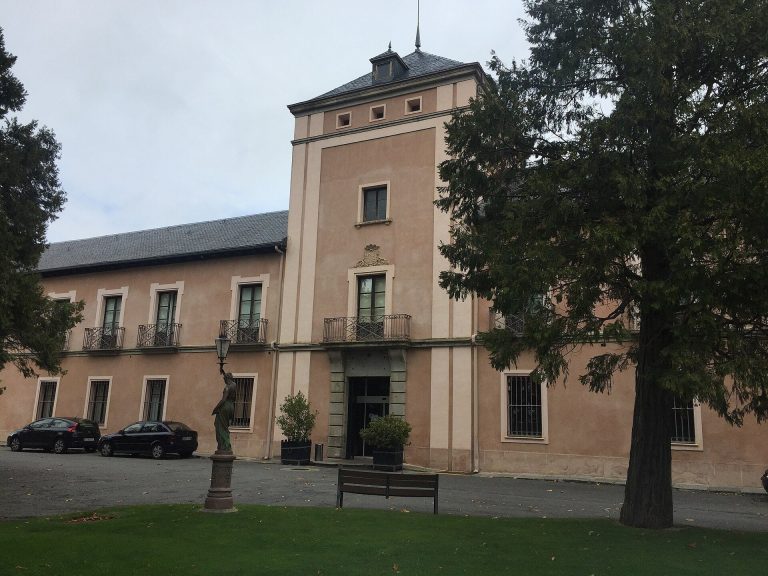
The Royal Palace of Riofrío is an Italian Baroque royal residence in Spain, built from 1751 to 1752 in the wooded preserve of Riofrío near Segovia. Designed by the Italian architect Virgilio Rabaglio in the image of the Royal Palace of Madrid, it was intended to provide Elisabeth Farnese, widow of Philip V and stepmother of Ferdinand VI, with a retreat from court life and political affairs.
A palace for Elisabeth Farnese
Ferdinand VI authorized the project while the Spanish court was largely based at La Granja de San Ildefonso. Construction began under Rabaglio, but the palace remained unfinished when Ferdinand died without an heir in August 1759. Elisabeth’s son, Charles III, then succeeded to the throne. She acted as regent until Charles arrived in Spain, later lived at Aranjuez, and died there in 1766 without residing at Riofrío. Work on the palace stopped in 1767.
Rabaglio died early in the project, but the Italian character of his plans continued under Carlos Frasquina from 1753 to 1757, Pedro Sermini from 1757 to 1762, and José Díaz Gamones from 1762 to 1767. Sermini was responsible for the exterior decoration. The original scheme also included gardens, fountains, service buildings, stables, a Franciscan convent, and a theatre. The palace and a large square were the parts that remained, and both were unfinished.
From royal inheritance to hunting retreat
The palace passed to Elisabeth’s youngest son, Infante Luis-Antoine, Count of Chinchón, who had left the ecclesiastical state and cardinalate in 1754. He did not use Riofrío, and the building subsequently functioned mainly as a hunting lodge or retreat for the Spanish royal family.
During the nineteenth century, Maria Josepha of Saxony took refuge there while facing criticism at court over her childless marriage to Ferdinand VII. Francis of Bourbon, king consort of Isabella II, also lived at Riofrío while separated from his wife and carried out numerous alterations. Alfonso XII later used the palace while mourning his wife, Maria de las Mercedes. During Isabella II’s reign, several state rooms were decorated, including Alfonso XII’s bedroom and the dining room. Francis of Bourbon and Alfonso XII were the only members of the family to use the palace regularly as a residence, and even their occupation was temporary.
Modern uses and preservation
Between 1931 and 1936, feminist and student associations requested the palace for educational and humanitarian stays, leading to discussion of a popular or museum use. From 1950 to 1955, the Women’s Section of the Falange used it as a hostel. The building later returned to museum use and opened to the public on 14 July 1965.
In the 1960s, the ground floor was reorganized for a museum dedicated to Alfonso XII and for a hunting museum in the east wing. A restoration and reordering programme carried out approximately from 2013 to 2016 aimed to recover the palace’s nineteenth-century appearance and decoration. Between September 2015 and December 2016, several rooms were closed while four historical spaces were returned to their original functions, the palace’s connections with Francis of Bourbon and Alfonso XII were emphasized, and the Hunting Museum was updated. The reordering brought approximately 500 works of art from other royal sites and storage collections. Patrimonio Nacional, the Spanish public institution that administers state-owned historic properties associated with the Crown, manages the palace. Riofrío has been protected as a Spanish cultural-property monument since its official designation as a property of cultural interest in 1931.
Remains
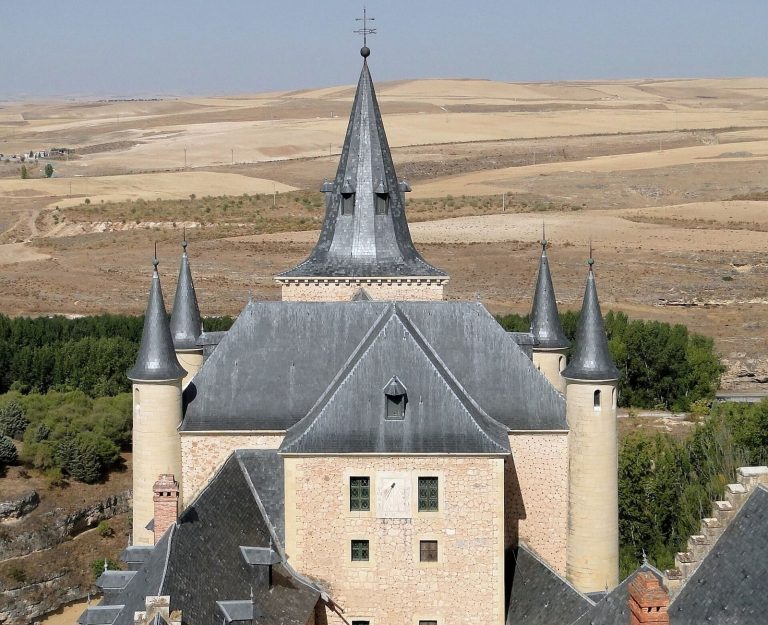
The palace is a square-plan building arranged around a large interior courtyard. It rises through three levels and has a sober, straight facade rendered in pink. Its low-pitched terrasson roof, a roof form associated with Italian and French classical architecture, is topped with ornamental trophies that recall Italian palace design. The complex also includes a grand staircase, a chapel, and a large square. The palace stands within a wooded park of 625 hectares containing fallow deer, deer, and other animals.
Principal architectural spaces
Courtyard and grand staircase
The central courtyard organizes the square palace plan, while the grand staircase, also called the staircase of honour, forms one of the principal ceremonial spaces. Together with the pink exterior and roof trophies, these elements express Rabaglio’s Italian Baroque conception and its relationship to the model of the Royal Palace of Madrid.
Royal Chapel and oratory
The Royal Chapel is associated with paintings and tapestries, while its oratory contains a series of 149 paintings depicting the life of Jesus Christ. Giovanni del Cinque made the series in 1729, and Philip V acquired it. The chapel, ante-oratory, and oratory form part of the palace’s documented sequence of historic interiors.
State rooms and royal apartments
The surviving interior sequence includes the entrance passage, two rooms devoted to paintings of the life of Christ, the Snyders Chamber, billiard room, transitional room known as the “tram,” dining room, salon, official chamber, music room, Alfonso XII’s study, Alfonso XII’s bedroom, memorial room, tapestry salon, and the chamber and bedroom known as those of Don Francisco de Asís. Paintings, tapestries, furniture, and nineteenth-century decorative schemes preserve the changing use and presentation of these rooms.
Servants’ calling-bell corridor
An original system of calling devices connected the servants with the rooms. The servants’ calling-bell corridor forms part of the palace’s historic service arrangements and complements the ceremonial and residential spaces.
Reordered interiors and museum collections
Historic room changes
The restoration and reordering reassigned four spaces to reflect their historical functions. The former Snyders Chamber became the billiard room, the former billiard room became the dining-service room, the former music room became the bedroom of Francis of Bourbon, and the former memorial room became the oratory.
Hunting Museum
The east wing houses the Hunting Museum, which presents the history of hunting and hunting art. The palace’s museum displays and interpretive collections also contain material associated with the historical identities of Francis of Bourbon and Alfonso XII, linking the building’s surviving interiors with its later royal use.