Royal Palace: The Cambodian Monarchy’s Royal Residence in Phnom Penh
Site at a Glance
- Rating
- 4.3
- Popularity
- High
- Country
- Cambodia
- Primary era
- Modern
- Eras represented
- Modern
- Civilizations
- Khmer
- Site type
- Domestic
- Remains
- Palace
On this page22 sections
History
The Royal Palace in Phnom Penh, Cambodia, is the official residence of the Cambodian monarch. Cambodian kings have occupied the complex since its construction began in 1866, when King Norodom moved the royal capital from Oudong to Phnom Penh. Built in stages between 1866 and 1870, the palace received the permanent royal court in 1871 and became a major expression of Cambodian royal and Khmer architectural traditions.
Earlier capitals and the return to Phnom Penh
The palace stands on the site of Banteay Kev, or “Crystal Citadel,” built by King Ang Chan in 1813. The retreating Siamese army burned Banteay Kev in 1834 while razing Phnom Penh. The royal capital consequently remained at Oudong until Norodom restored Phnom Penh as the seat of government in the nineteenth century.
The Cambodian court had earlier been based at or near Angkor from AD 802 until the early fifteenth century. After leaving Angkor, it settled in Phnom Penh in 1434 or 1446, before moving successively to Basan, Longvek, and Oudong. Norodom’s decision to return the capital to Phnom Penh established the historical setting for the present Royal Palace.
Norodom’s palace
While the permanent complex was under construction, Norodom lived in a temporary wooden palace north of Wat Ounalom. This early royal residence contained a throne hall, two private royal villas, open-sided pavilions for dancing and banquets, and the building now known as the Napoleon Pavilion.
The first permanent palace was constructed mainly from brick and wood. Its design has traditionally been attributed to Neak Oknha Tep Nimith Mak, although the architects of the original palace are not certain. European builders appear to have designed the royal villas, while Khmer architects probably created the original throne hall and dance pavilions. Tep Nimith Mak is particularly associated with the Silver Pagoda and its murals rather than with the entire complex.
Rebuilding under Sisowath and later kings
Norodom’s half-brother and successor, King Sisowath, ordered a large-scale rebuilding of the palace, principally between 1912 and 1919. Much of the original complex was demolished and replaced with buildings using reinforced concrete. French architects participated in the reconstruction, while French artists painted murals for the new Chan Chhaya Pavilion, the Phochani Pavilion, and the Throne Hall.
The rebuilding continued through the reigns of later monarchs. The Vihear Suor royal chapel was constructed in 1930, the royal residence was rebuilt as Khemarin Palace in 1931, Damnak Chan was added in 1953, and Villa Kantha Bopha followed in 1956. Several buildings were dismantled and rebuilt in the late 1960s. The eastern section of the original perimeter wall and the Napoleon Pavilion are the principal sizeable survivals from Norodom’s period.
The complex was historically divided into a public eastern courtyard and a private western courtyard for the king’s women. French observers formerly described the western sector as a harem, although that term did not accurately describe its organization. North of the palace was a cremation area, while the Silver Pagoda stood to the south. An eastern park was used for royal festivals, birthday celebrations, and annual boat races.
Modern royal use and alteration
The palace continued as the royal residence through the twentieth century, with a period of royal absence during and after the Khmer Rouge era. The Khmer Rouge, a radical communist movement that ruled Cambodia from 1975 to 1979, caused extensive political, social, and cultural disruption. Royal residence later returned to the complex.
Major alterations also affected the Silver Pagoda. During the 1960s, Queen Kossamak directed its rebuilding after the original structure had become too weak to stand. Its tiles were replaced, and parts of the building received new paintings. The residential sector, including Khemarin Palace, remains in royal use, while the Silver Pagoda compound and the central compound containing the Throne Hall and Chan Chhaya Pavilion form the areas accessible for public interpretation.
Remains
The Royal Palace occupies approximately 174,870 square metres and measures about 402 by 435 metres. It faces approximately east on the western bank of the confluence of the Tonle Sap and Mekong rivers, a place known as Chaktomuk. Walls divide the grounds into principal compounds, with the Silver Pagoda to the south or southeast, Khemarin Palace to the north or northeast, the Throne Hall in the central compound, and the private Inner Court in the west. A small wall separates Khemarin Palace from the other principal buildings.
Walls and palace compounds
Perimeter and sacred boundaries
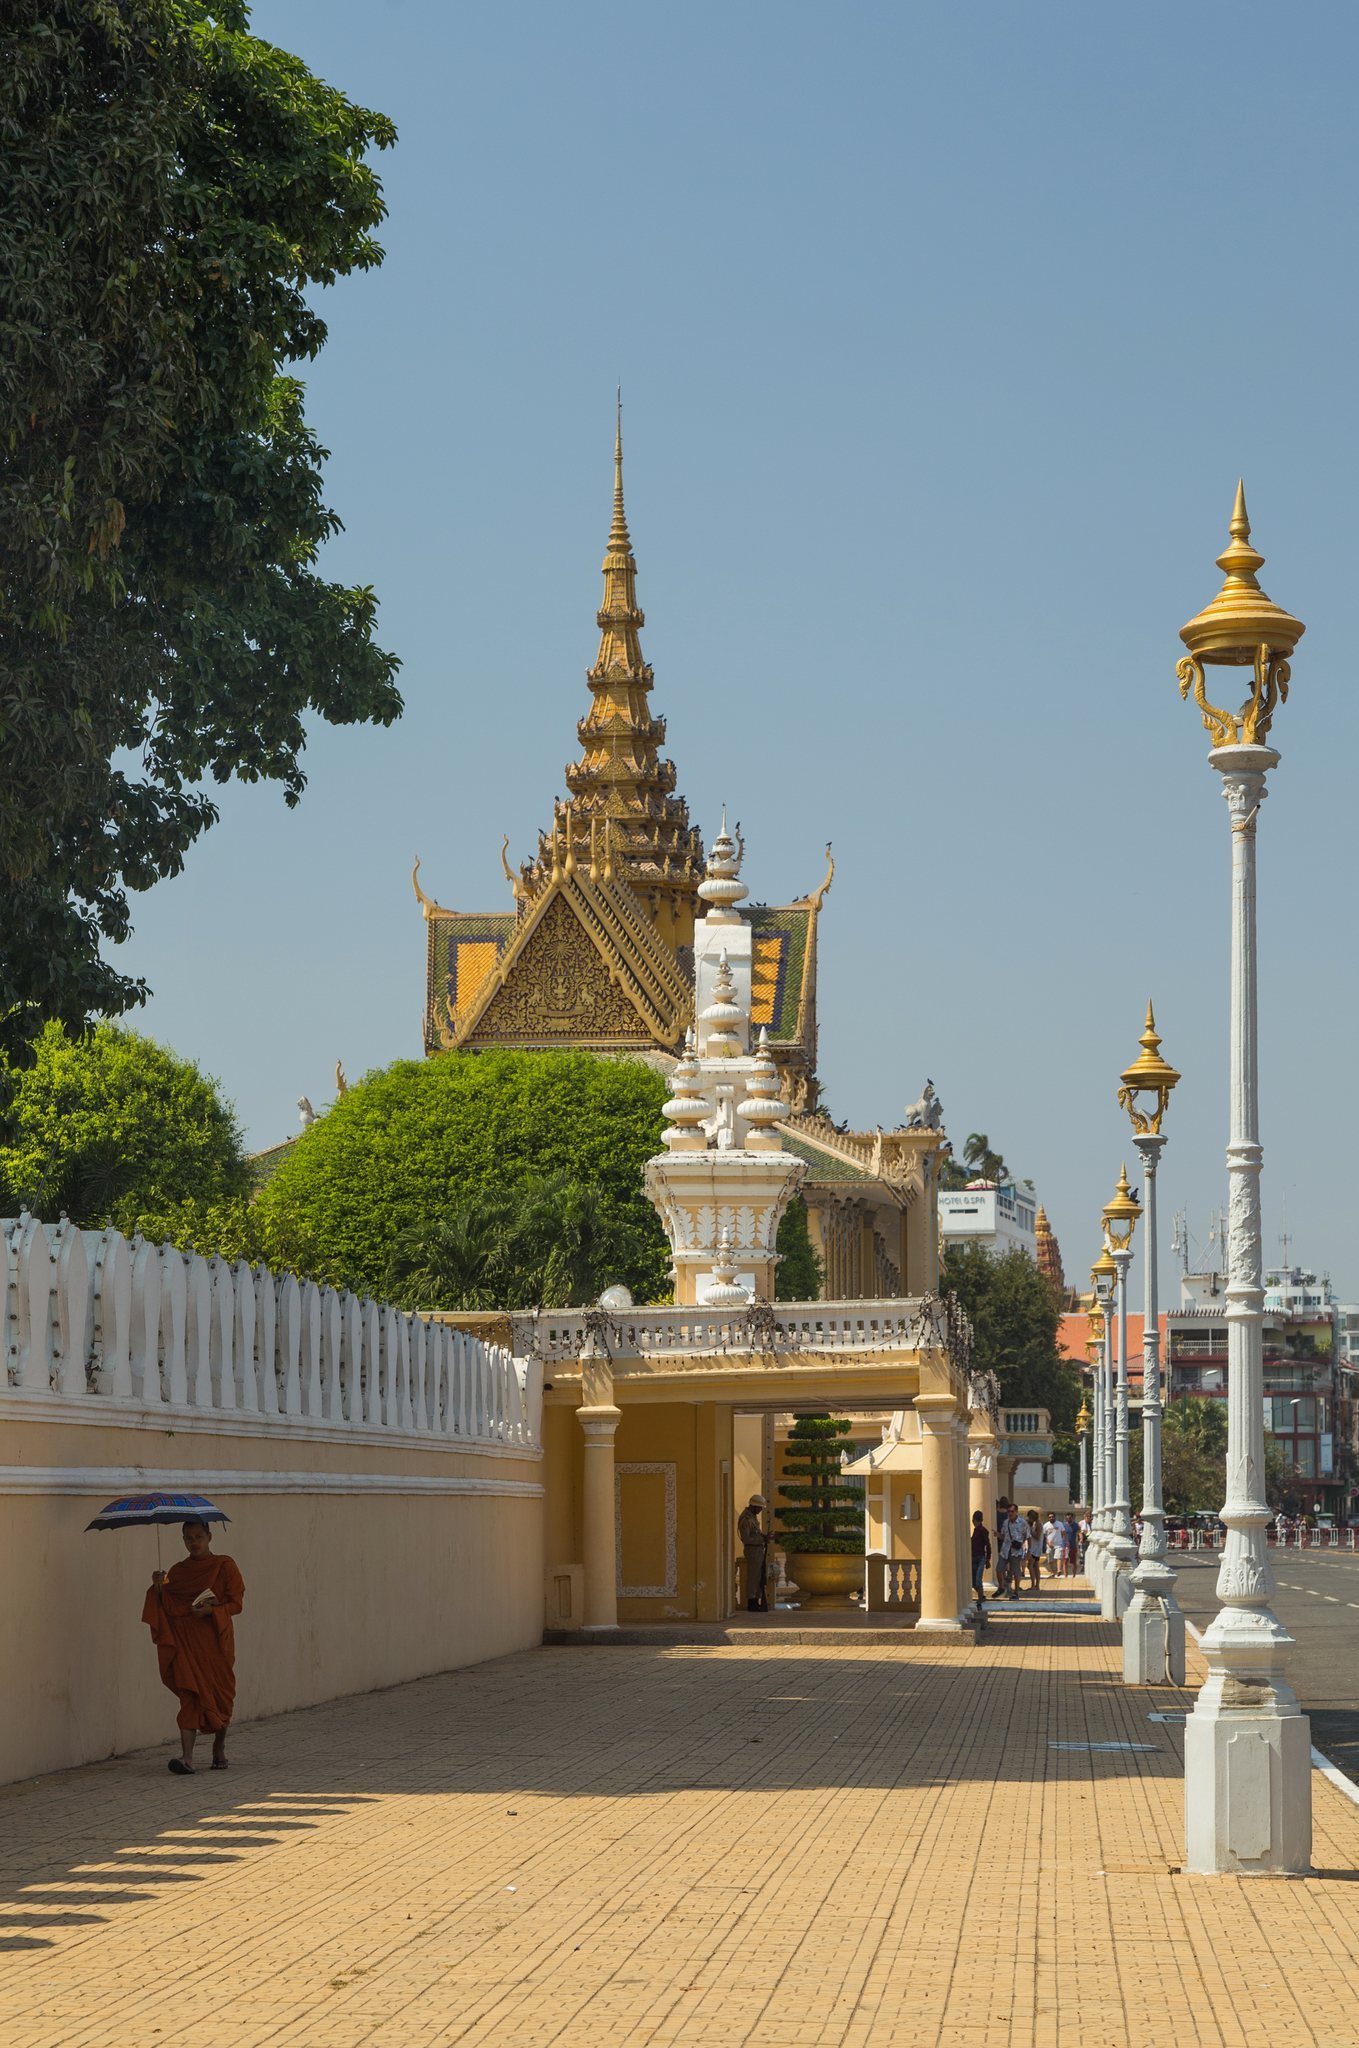
The original perimeter consisted of a wall on the eastern side and a moat on the western side. The moat was filled sometime after 1914. Leaf-shaped seima motifs crown the walls. Seima are sacred boundary markers associated with the consecrated grounds of Buddhist monasteries and religious buildings, giving these decorative elements a religious meaning within the palace enclosure.
Royal gardens and private grounds
Royal gardens occupy part of the palace grounds and contain tropical plants including Allamanda cathartica, Couroupita guianensis, and Jatropha integerrima. The private residential sector, including Khemarin Palace, Villa Kantha Bopha, the Serey Mongkol Pavilion, gardens, and other buildings and pavilions, covers approximately half of the complex.
Throne and ceremonial buildings
Throne Hall
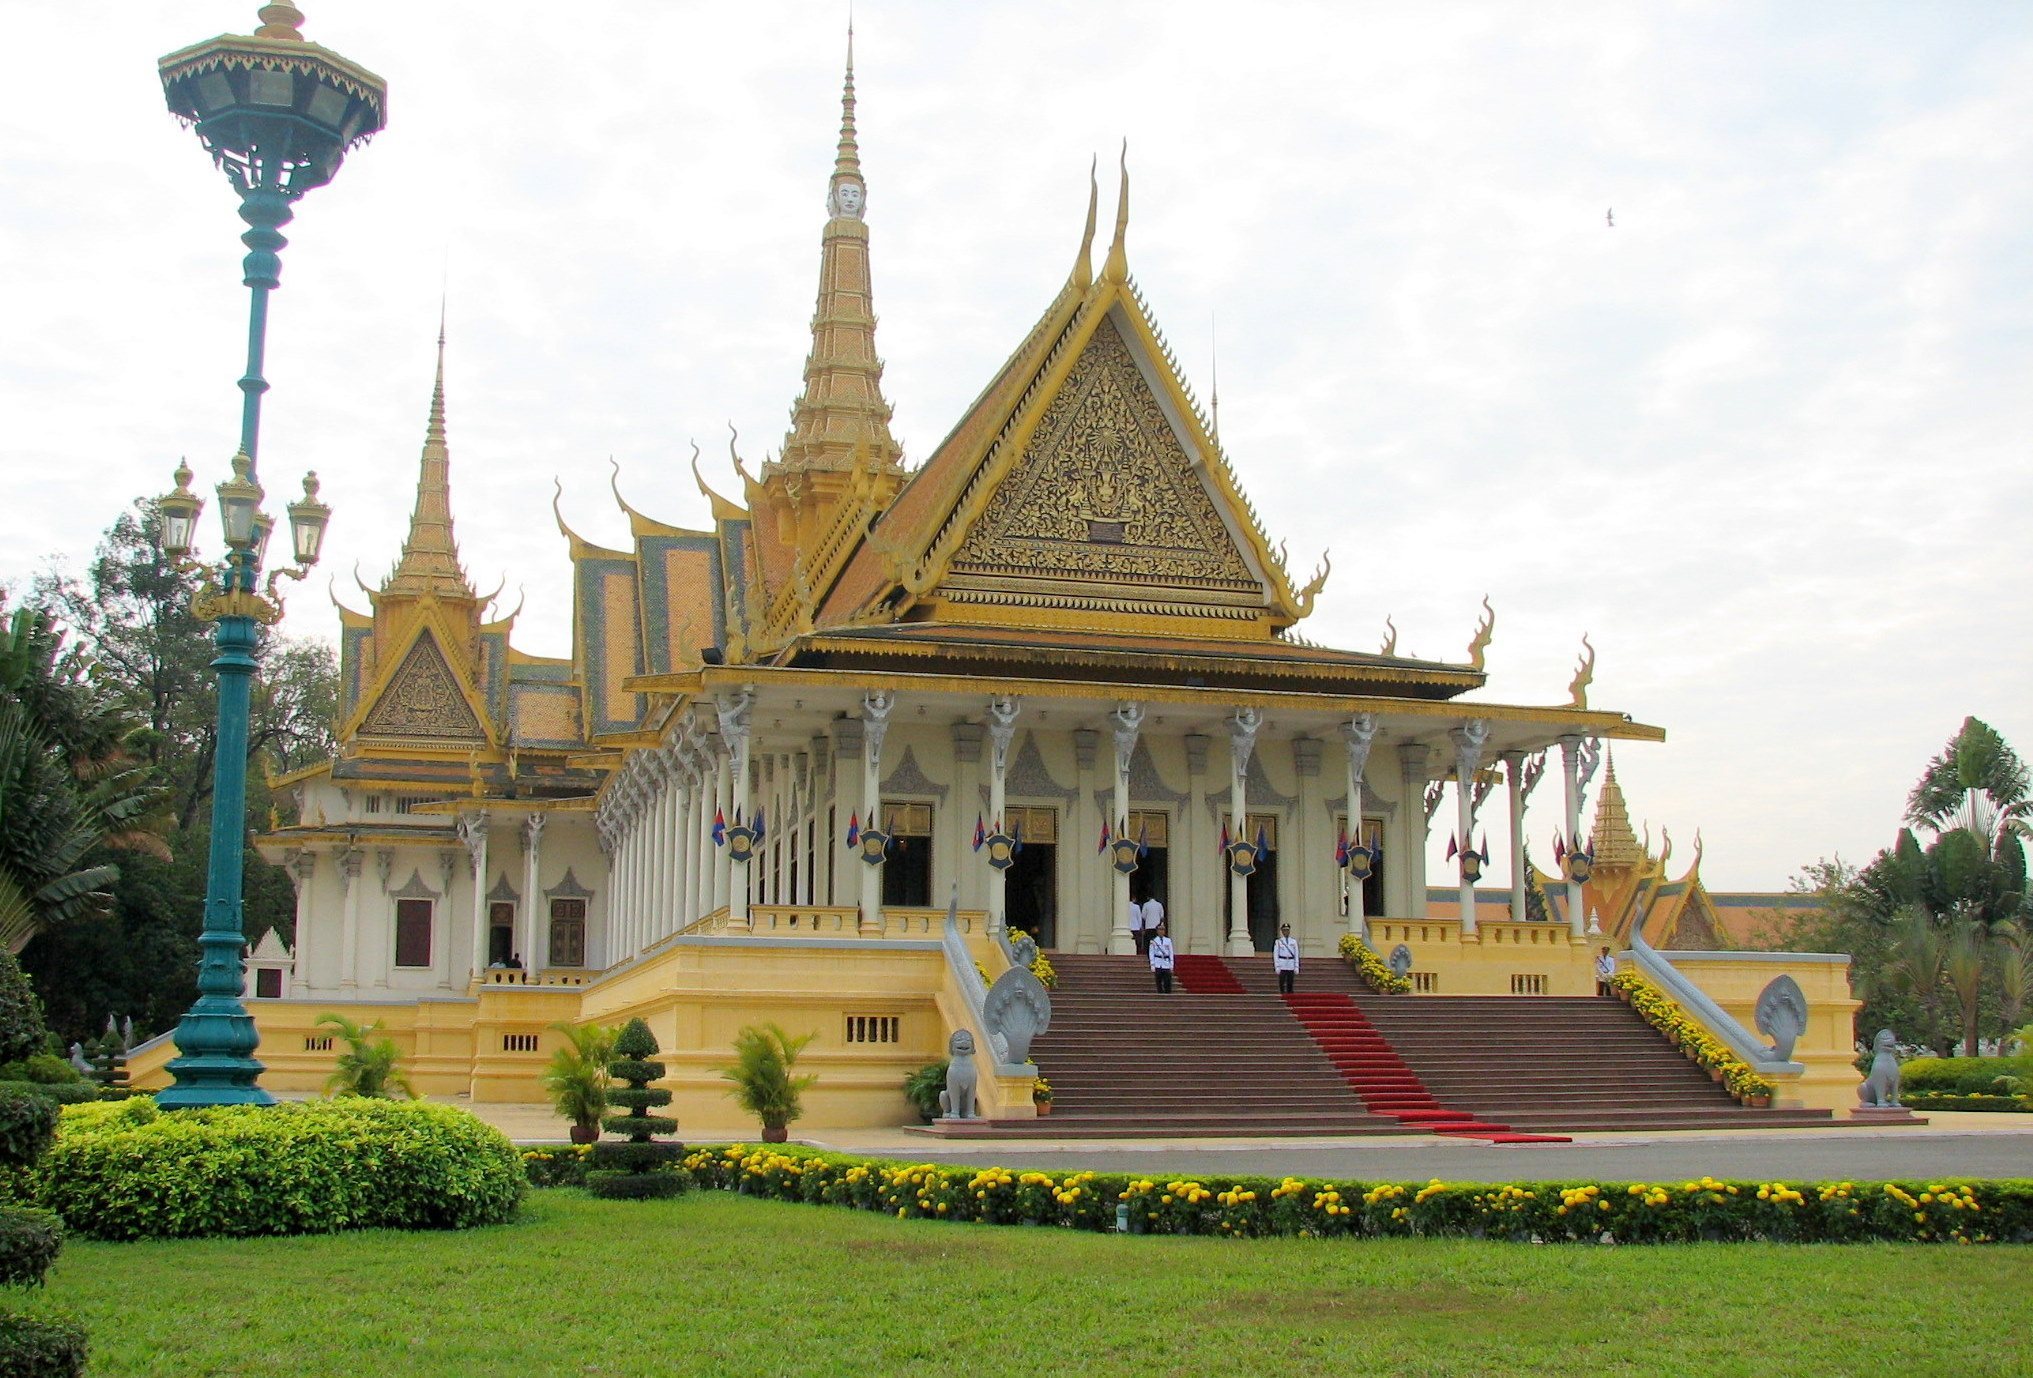
The Preah Tineang Tevea Vinnichay Mohai Moha Prasat, commonly called the Throne Hall, is a cross-shaped building measuring approximately 30 by 60 metres. It faces east and has three spires. The central spire rises 59 metres and is topped by a white, four-faced head of Brahma, a major Hindu deity traditionally represented with four faces. The imagery also refers to Chaktomuk, the four-armed river confluence at Phnom Penh.
The present Throne Hall is the second building on the site. Norodom’s first hall was built in 1869–1870 and demolished in 1915. The current building was constructed in 1917 and inaugurated by Sisowath in 1919. Its interior contains three principal royal thrones, including one Western-style throne and two traditional Khmer thrones, together with golden busts of Cambodian kings and queens beginning with King Ang Duong’s reign, golden royal statues, and ceiling frescoes depicting episodes from the Reamker, the Khmer adaptation of the South Asian Ramayana epic.
Royal thrones and regalia
The Preah Tineang Bossabok is a traditional nine-level Khmer throne used during coronation ceremonies. Its floral carving includes two levels of small Garudas, mythical bird-like beings in South and Southeast Asian religious traditions, supporting the upper section. The levels symbolize hell, the middle earth, and heaven.
Four golden nine-tiered umbrellas surround the Bossabok, while a white nine-tiered royal umbrella crowns it and signifies the king’s universal authority. A golden tea service and a golden betel-and-areca set stand on a nearby table as part of the royal regalia, the ceremonial objects and insignia associated with royal authority. Behind the king’s Bossabok is the taller Preah Tineang Nearyrath Sophea, reserved for the queen. The thrones and regalia were used before the king and queen were carried through the city in palanquins.
To the north of the thrones stands a golden statue of King Sisowath Monivong with the Royal Sword. To the south is a golden statue of King Sisowath seated on a Bossabok and wearing Cambodian royal regalia.
Chan Chhaya Pavilion
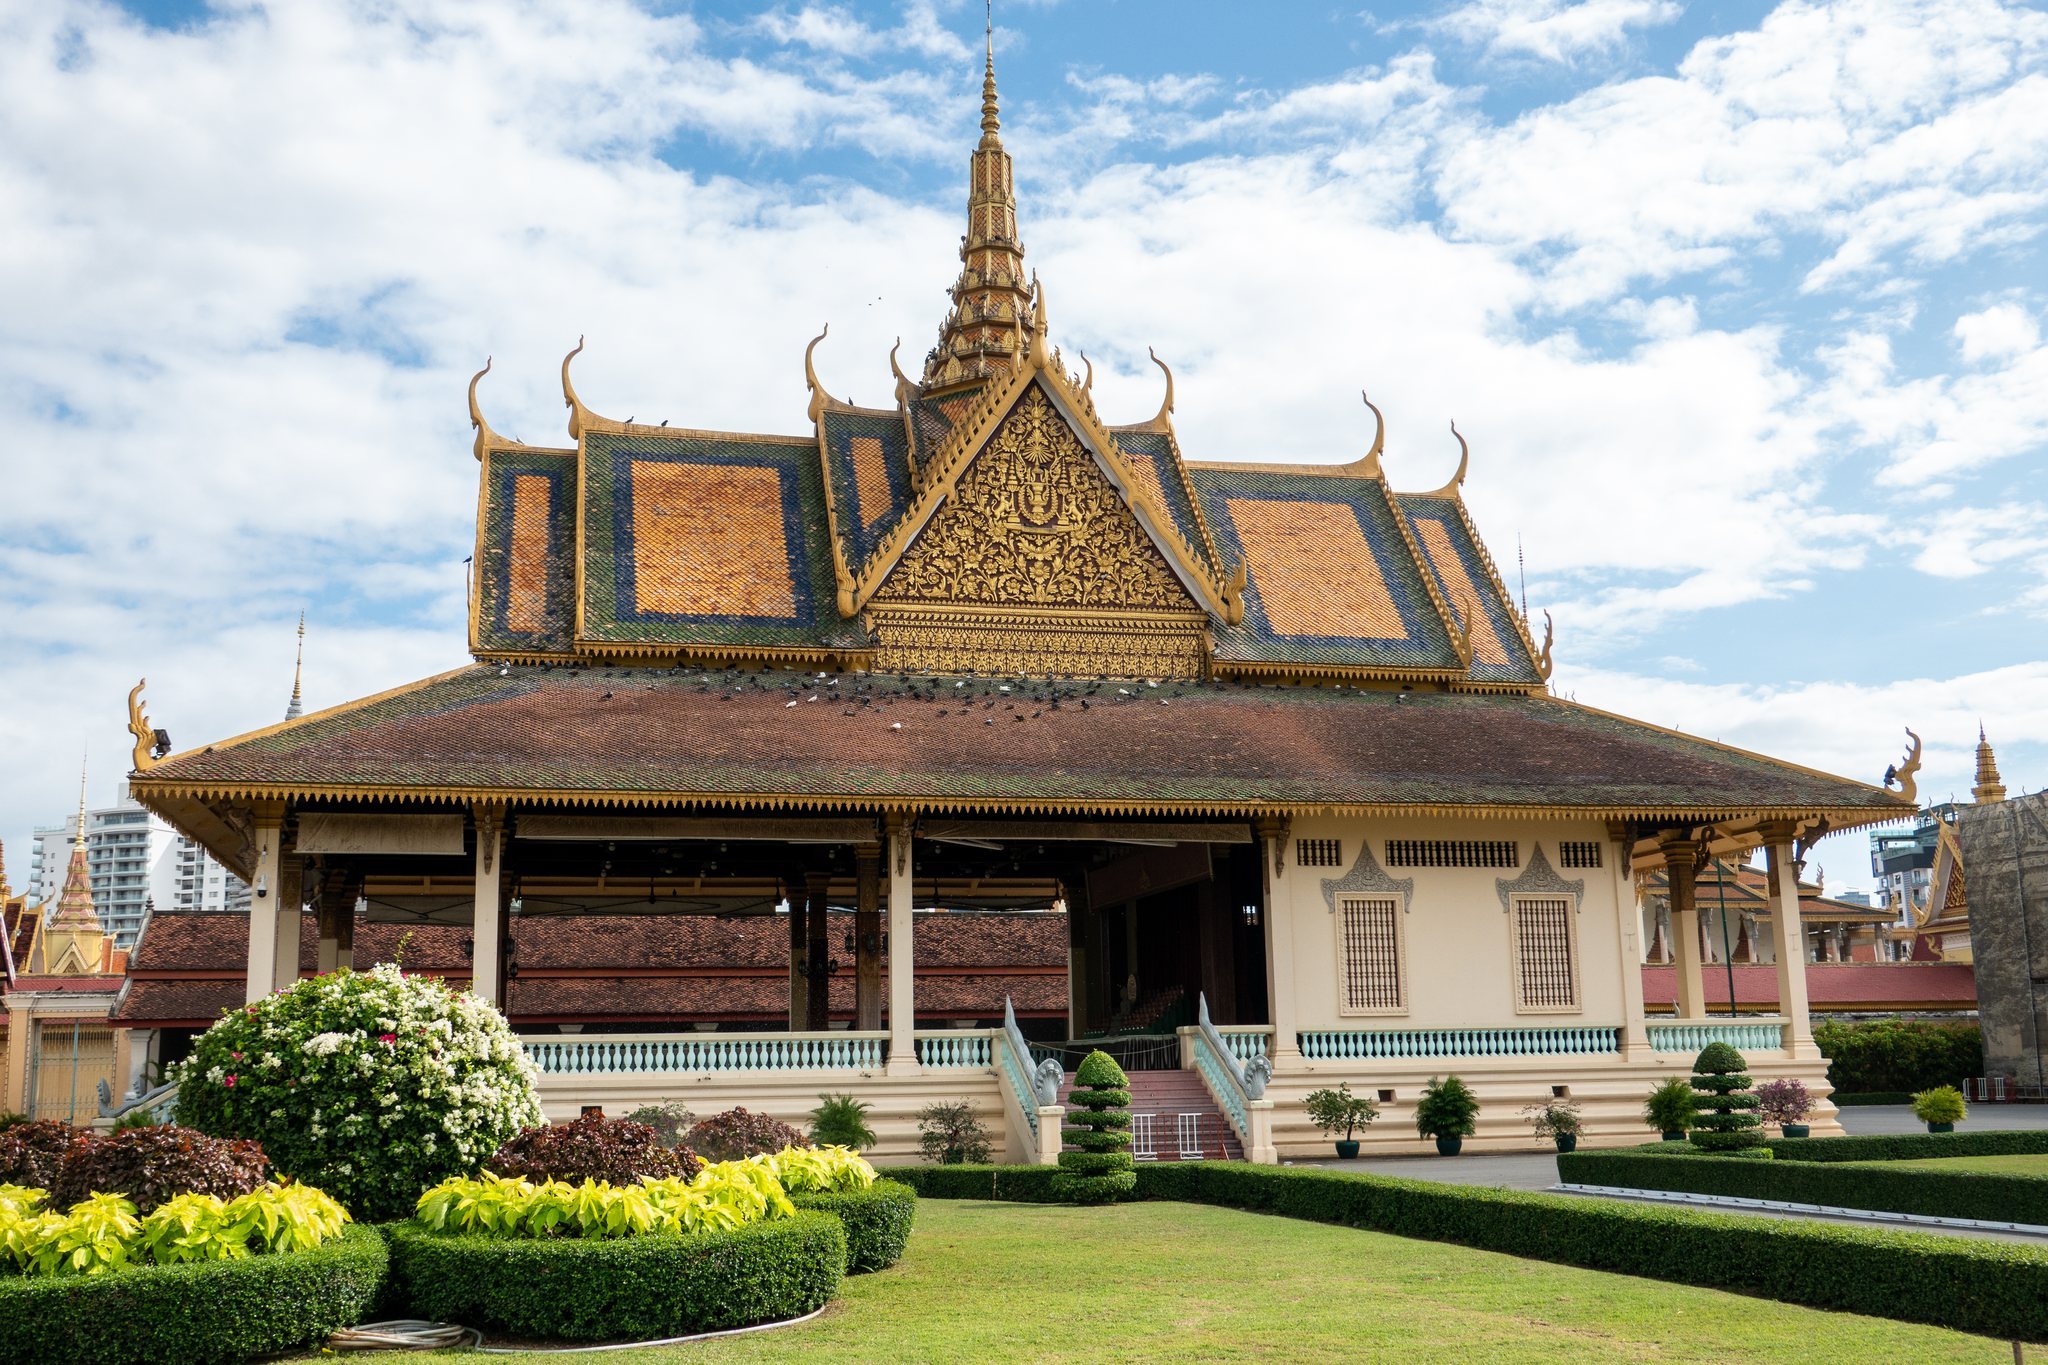
The Preah Tineang Chan Chhaya, or Moonlight Pavilion, is an open-air structure built beside the palace wall. Its balcony served as a platform from which parades on Sothearos Boulevard could be viewed. The present pavilion is the second of its type. Built in 1913–1914 under Sisowath, it replaced an earlier pavilion erected under Norodom and follows a similar design.
Chan Chhaya has served as a stage for Khmer classical dance, a tribune from which the king addressed crowds, and a venue for state and royal banquets. It was also used during the 2004 coronation of King Norodom Sihamoni.
Phochani Pavilion
The Phochani Pavilion, or Banquet Pavilion, was built in 1912 from reinforced concrete to replace an earlier complex used for banquets and dancing. Its form and roof incorporate Khmer architectural traditions. A French artist created its interior murals in a Khmer-inspired style. The pavilion continues to be associated with royal banquets and dance performances.
Napoleon Pavilion
The Napoleon Pavilion is a prefabricated cast-iron villa manufactured in 1875 for Norodom by the Paris firm of Docros. Formerly called the Maison de Fer, or Iron House, Norodom named it Tusitala. It served as a royal reception hall and is now a museum.
The traditional story that Emperor Napoleon III gave the pavilion to Norodom remains uncertain. The story first appeared in 1925 and linked the building to the opening of the Suez Canal in 1869 and Empress Eugenie.
Silver Pagoda compound
Royal temple and Buddha images
The Silver Pagoda compound occupies the southern side of the palace. Its principal temple is officially called Preah Vihear Preah Keo Morakot and is commonly known as Wat Preah Keo. It is also associated with the Temple of the Emerald Buddha.
The temple houses gold and jeweled Buddha images, including a small crystal Buddha whose precise material and date remain uncertain. It may be Baccarat crystal from the nineteenth century or another type of crystal dating from the seventeenth century. The compound also contains a nearly life-size Maitreya Buddha, the Buddha regarded in Buddhist tradition as the future Buddha. This image is covered with 9,584 diamonds, dressed in royal regalia, and was commissioned by King Sisowath.
Silver flooring and surrounding structures
During the reign of King Sihanouk, the Silver Pagoda was inlaid with more than 5,000 silver tiles, and part of its exterior was remodelled with Italian marble. Only a small area of the silver tiling is visible near the entrance.
Structures around the temple include a statue of Norodom seated on a white horse, a library, a bell tower, and a model of Angkor Wat. South of the temple are the stupas of King Norodom Suramarit and Queen Sisowath Kossamak, a Dharmasala, or religious or charitable rest pavilion, the stupa of Princess Kantha Bopha, and Phnom Mondop, which contains a statue of Preah Ko.
Reamker murals
The wall surrounding the Silver Pagoda structures is covered with paintings of the Reamker. The murals provide a continuous narrative and decorative treatment around the compound, while the lower half has faded over time because of inadequate maintenance.
Royal residence and administrative buildings
Khemarin Palace
Khemarin Palace, or Khemarin Moha Prasat, is the official royal residence. Its main building is crowned by a single tapered prang, a tall sacred spire characteristic of Khmer and related Southeast Asian architecture. A small wall separates Khemarin Palace from the rest of the complex.
Administrative and ceremonial buildings
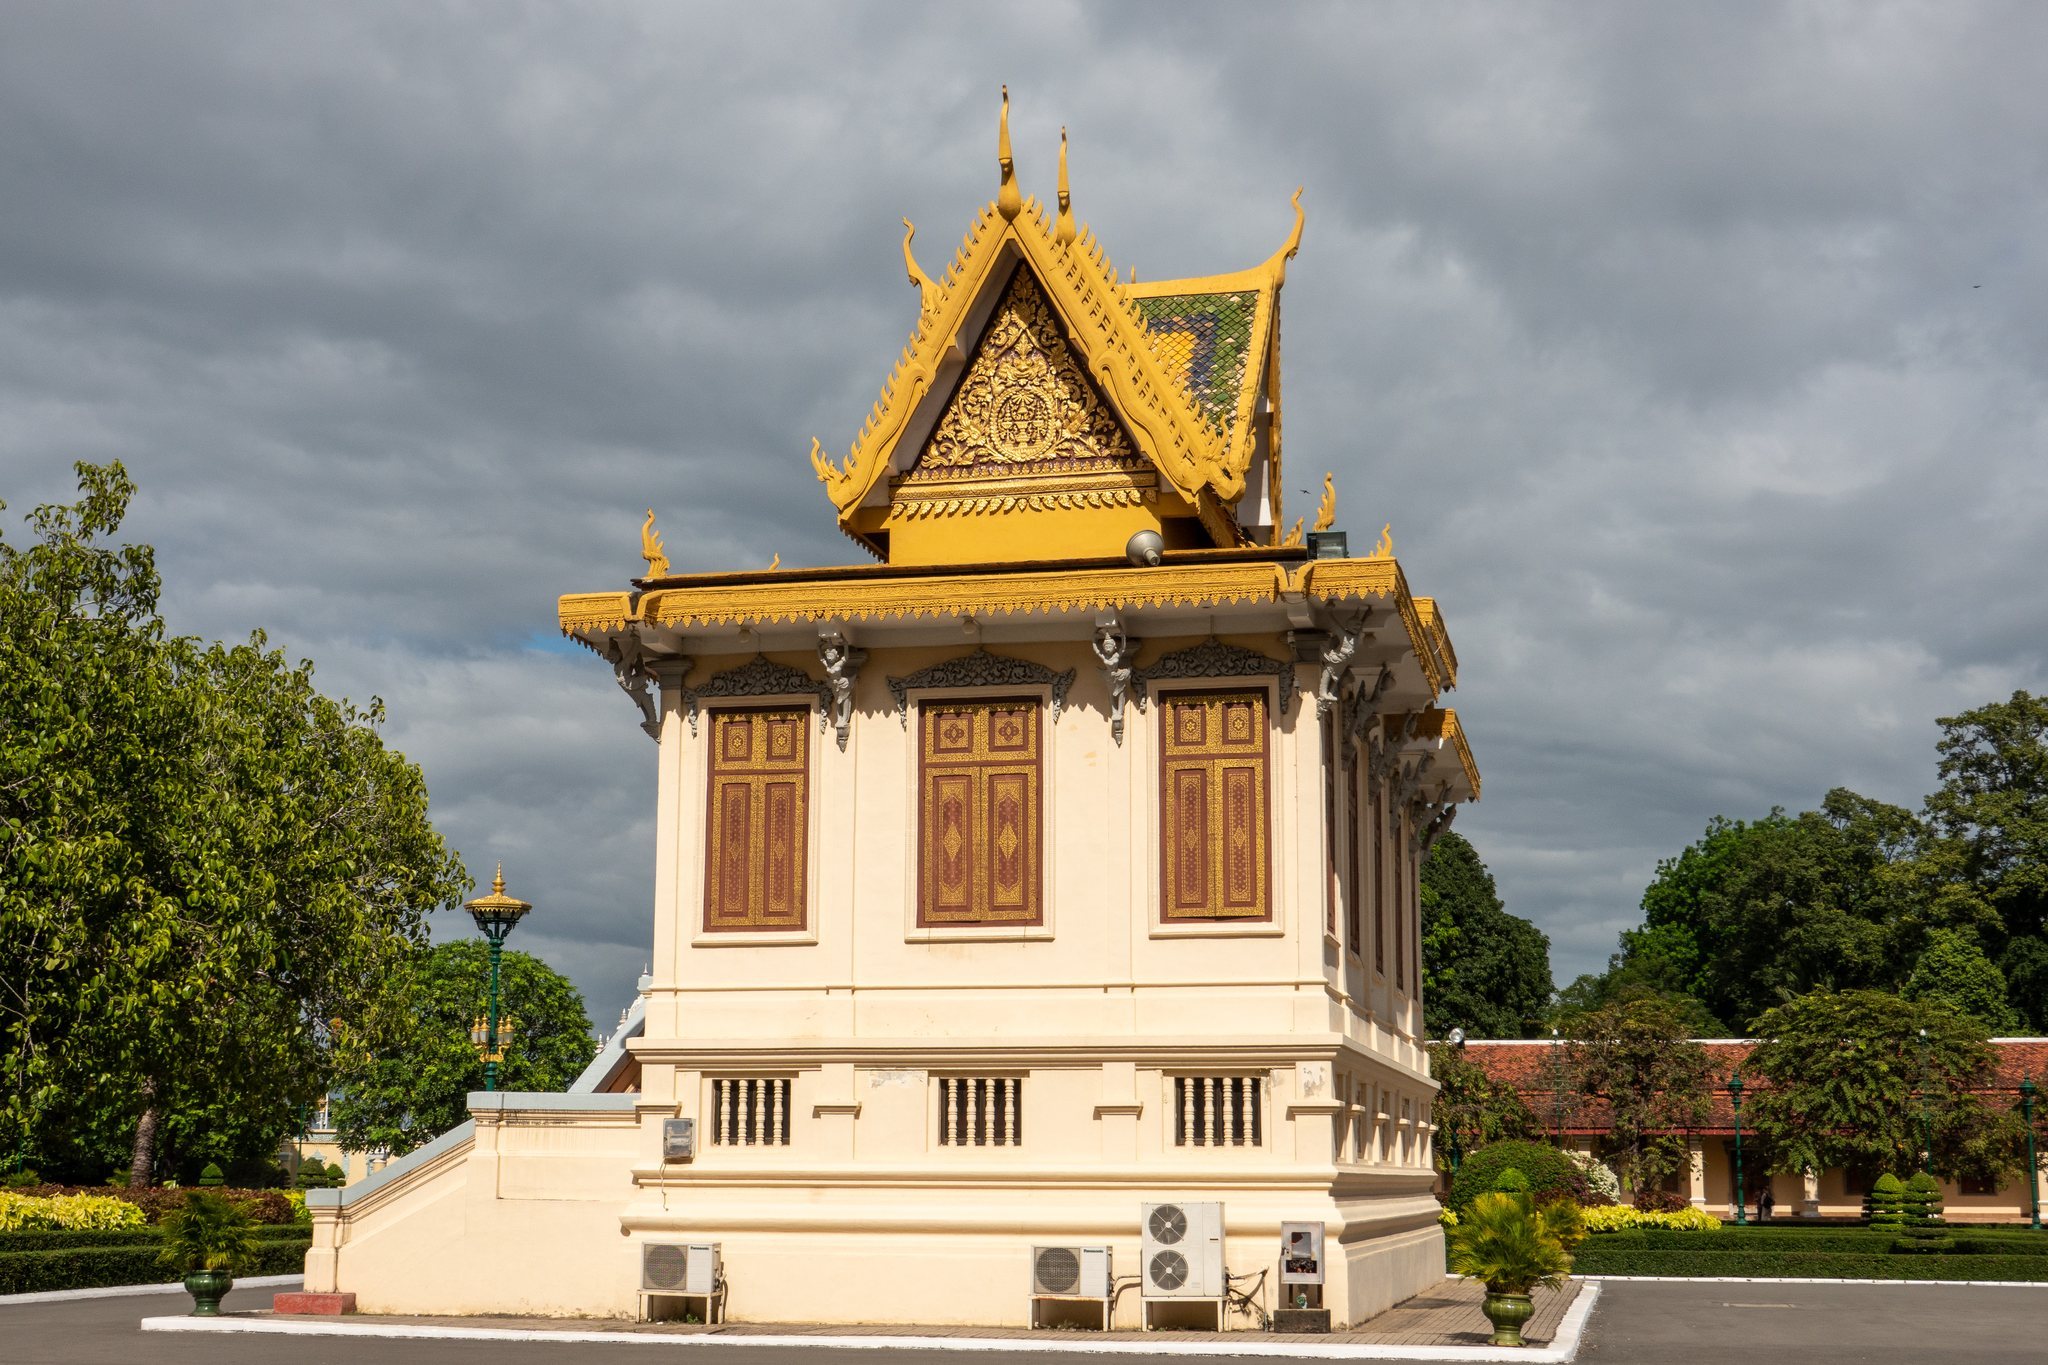
Damnak Chan stands behind the Napoleon Pavilion and serves as an administrative building. Other named structures within the palace include Hor Samran Phirun, Hor Samrith Phimean, the Serey Monkol Pavilion or royal conference hall, the Jayavarman VII Pavilion, Vihear Suor, Villa Kantha Bopha, Villa Chumpou, Villa Sahametrei, and a royal chapel built as a votive chapel of Wat Vihear Suor.