Aihole: An Early Chalukya Temple and Architectural Centre
Site at a Glance
- Popularity
- Very High
- Country
- India
- Primary era
- Medieval
- Eras represented
- Classical, Medieval
- Civilizations
- Chalukya, Rashtrakuta
- Site type
- City
On this page37 sections
History
Aihole is an early Chalukya temple and administrative centre in Karnataka, India, with monuments dating broadly from the fourth to the twelfth centuries. It may have taken shape in the 450s CE, while its written history can be traced to the sixth century. Archaeological finds point to earlier activity, including fourth-century temples built of wood and brick, and prehistoric settlement near Meguti Hill.
Early settlement and Chalukya patronage
Early inscriptions refer to Aihole as Aryapura and Ayyavole. The town served as an early Chalukya capital as well as an administrative and educational centre. Pulakeshin II later transferred the capital to Badami, then called Vatapi. Chalukya rulers continued to support artisans and temple building in the region from the sixth through the eighth centuries.
Builders at Aihole explored ways to construct temples in stone. This work developed amid a period of political and cultural stability under the Gupta Empire, an earlier Indian dynasty. Badami further developed architectural ideas in the sixth and seventh centuries, while Pattadakal became a later centre for combining styles in the seventh and eighth centuries. The temples at Aihole represent Hindu, Jain, and Buddhist traditions, whose buildings stood near one another. More than 100 monuments are Hindu, a smaller number are Jain, and one is Buddhist.
A Sanskrit inscription written in Old Kannada script and dated 634 CE records the growing ties between religion and Chalukya power. Composed by Ravikirti, a Jain poet in Pulakeshin II’s court, it praises the king and his support for a temple. It also recounts Pulakeshin’s victories over Harshavardhana, a ruler whose kingdom expanded across much of northern India, and the Pallavas. The inscription recalls Mangalesha’s victory over the Kalachuris, notes the transfer of the capital from Aihole to Badami, and mentions the poet Kalidasa.
Later dynasties and fortification
Temple building and monastic activity continued under Rashtrakuta rule in the ninth and tenth centuries and under the later Western Chalukyas, also known as the Late Chalukyas, in the eleventh and twelfth. Aihole no longer served as a capital, but its prosperity, substantial population, and surplus wealth likely helped sustain this activity. Late Chalukya rulers fortified the town during the eleventh and twelfth centuries. Aihole also became a centre for temple artisans and merchants, including the Ayyavole 500, a prominent guild active across the Deccan and South India. Inscriptions refer to the guild and to local merchants and officials; one associated with Rashtrakuta ruler Amoghavarsha I describes a new administrative arrangement.
Conquest and changing uses
From the thirteenth century, raids by armies of the Delhi Sultanate devastated the Malaprabha valley. The Vijayanagara Empire later built forts and protected monuments in the region, which was also affected by warfare between Vijayanagara rulers and the Bahmani sultans. Following Vijayanagara’s defeat at the Battle of Talikota in 1565, Aihole came under Adil Shahi rule. Muslim commanders used some temples as residences and their compounds to store weapons and supplies. The building now known as Lad Khan served as an Adil Shahi commander’s operational centre, and its present name derives from him.
Mughal rule under Emperor Aurangzeb was followed by Maratha control. Haider Ali and Tipu Sultan, rulers of Mysore in the eighteenth century, later conquered the region; the British annexed it after defeating Tipu Sultan. Early inscriptions preserve the names Aryapura and Ayyavole, while colonial-era archaeological records also use Aivalli and Ahivolal.
Local tradition connects an axe-shaped rock on the Malaprabha’s bank with Parashurama, a figure in Hindu tradition regarded as an avatar of Vishnu. In the story, he washed his axe there after killing abusive Kshatriyas, and the episode explains the red colour of the land. A nineteenth-century tradition also identified footprints in the river as Parashurama’s.
Archaeological study and preservation
British colonial officials’ surveys and published observations brought scholarly attention to Aihole and its inscriptions, including important seventh-century records. By the 1990s, houses and sheds had been built against or into historic monuments, at times sharing their walls. Infrastructure work, land acquisition, and the relocation of some residences allowed limited excavation and the creation of archaeological parks. The Archaeological Survey of India manages the protected monument. Excavated sculptures and broken temple fragments are preserved in its museum beside the Durga temple.
Remains
Aihole covers about five square kilometres in the Malaprabha river valley, among farmland and sandstone hills. More than 120 temples and other monuments, broadly dated from the fourth to the twelfth centuries, include shrines, monasteries, stepwells, and water tanks with carved decoration. Most surviving buildings date from the seventh to the tenth centuries. They occupy different elevations; the oldest temples tend to stand lower, an arrangement linked to repeated flooding and changes in the river’s course.
The buildings preserve experiments with 16 types of freestanding temple and four types of rock-cut shrine. Their plans include square, rectangular, and rounded-ended forms, with or without a passage for walking around the inner shrine. Builders also tested different tower shapes, halls, pillars, windows, carved reliefs, gateways, and ways of joining stone. Across the site, these features show timber building forms adapted to stone construction.
Meguti Hill and early remains
Fortification and prehistoric stone tombs
A stone fortification encloses Meguti Hill and the village area. Its date is uncertain, with proposed dates ranging from around the sixth century to the eleventh or twelfth. The surviving wall is built from cut stone slabs laid without mortar or clay, and the fortification includes a moat. Behind the Meguti temple, about 45 prehistoric stone tombs are scattered across the area. Each has upright slabs supporting a large flat roof slab, with a circular opening in the front slab.
Early settlement evidence
Excavations near the rear wall of the Ambigergudi temple uncovered red-ware bowls dated to the first and third centuries CE and the outline of a single-room brick temple. The proposal that this earlier shrine served as a model and foundation for the later stone temple remains uncertain. Other limited excavations near selected temples recovered red-polished pottery dating from the first century BCE to the fourth century CE. It may have entered flood deposits around older temples as the Malaprabha flooded and changed course.
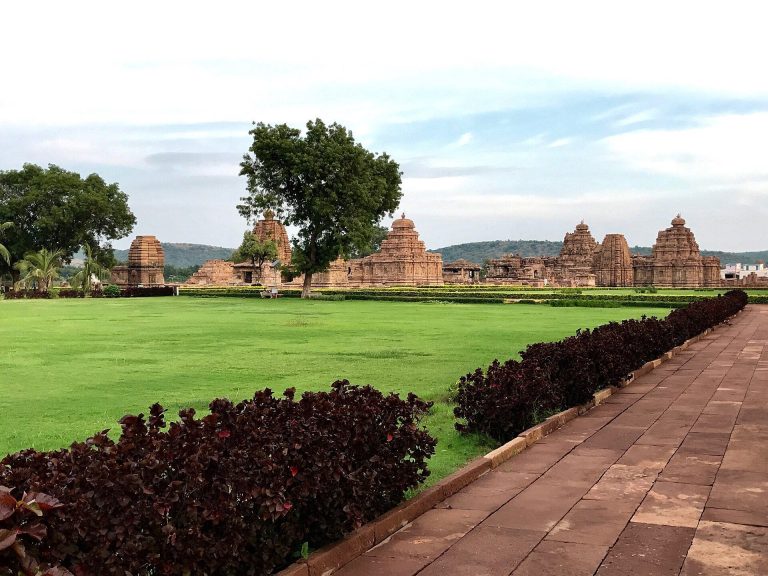
The Durga complex and nearby temples
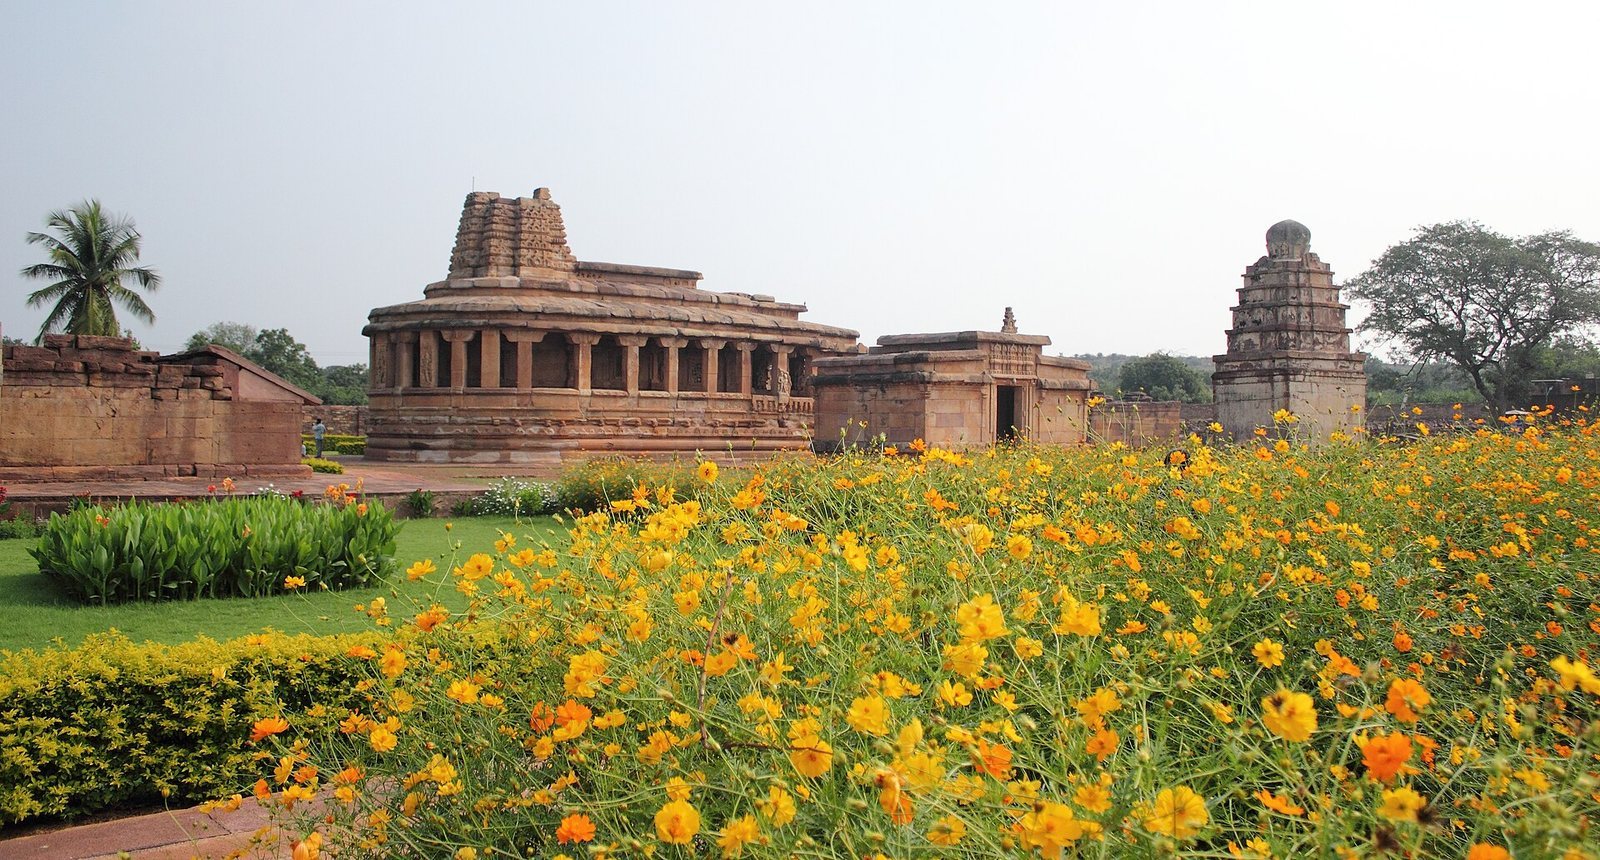
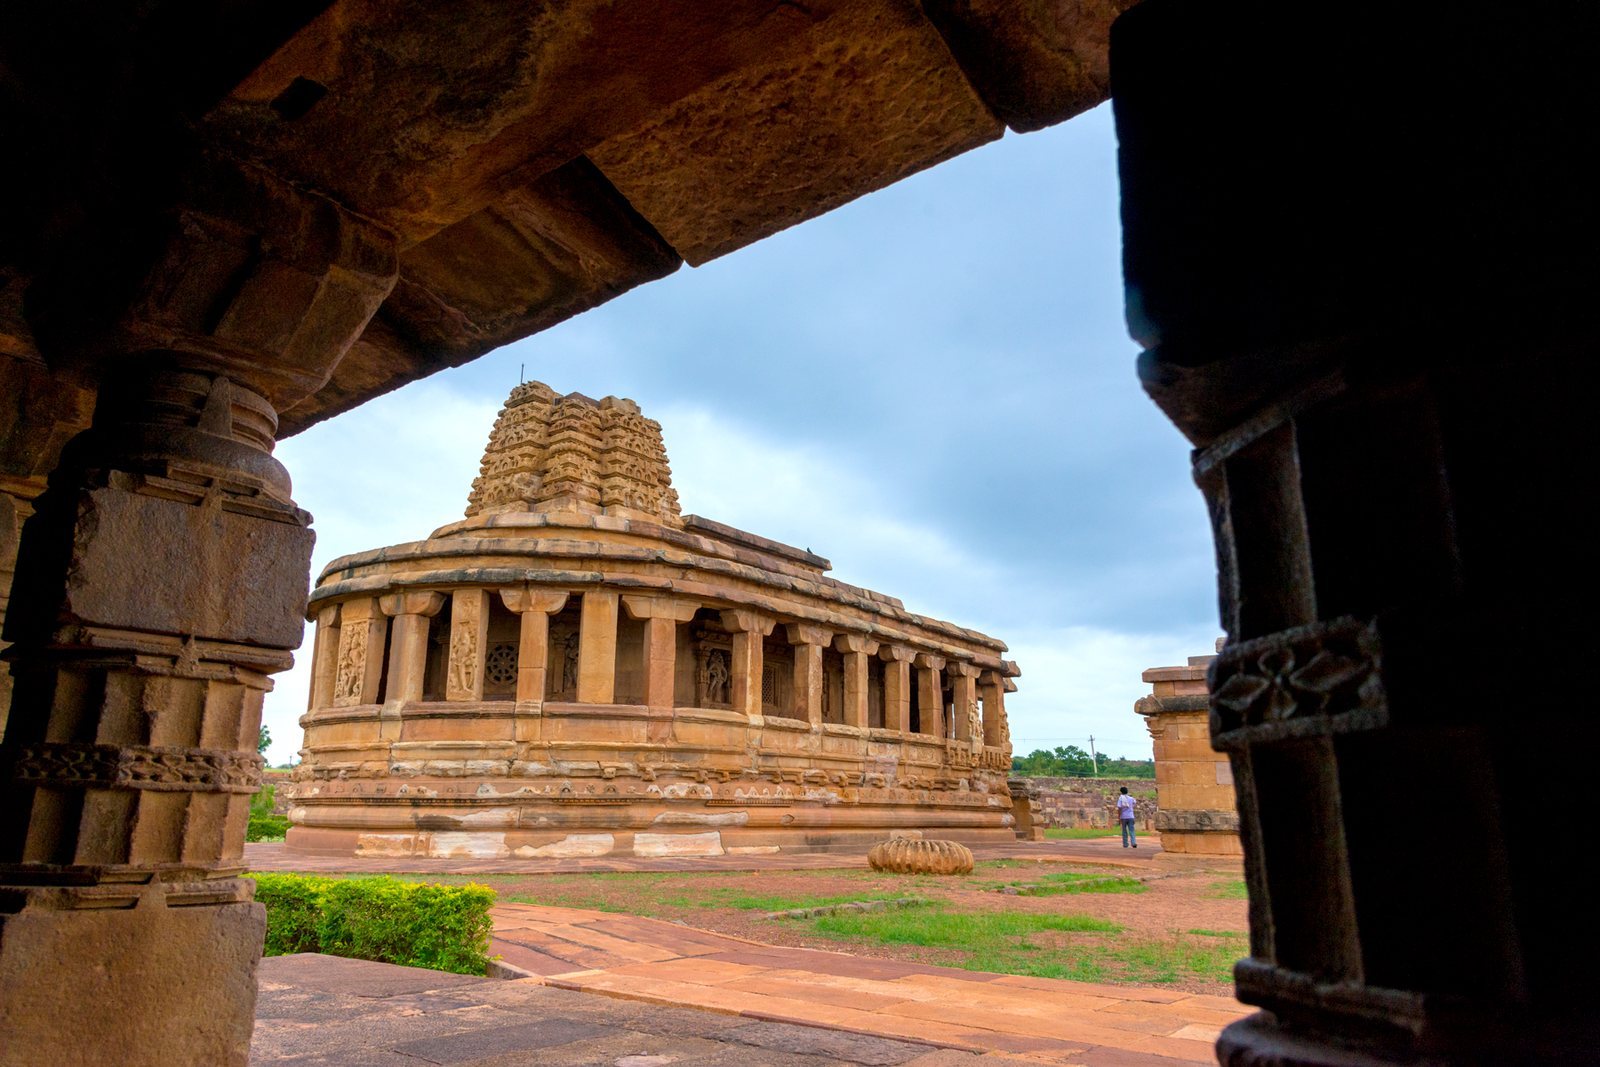
Durga temple
The Durga complex contains seven Hindu monuments. Its principal temple stands on a high, moulded platform and has a rounded rear end. A covered, pillared passage encircles the inner shrine, while the main hall and community hall are richly carved. The temple’s curving tower is damaged, and its ribbed crown stone lies on the ground. The building was dedicated to Surya and Vishnu, not to the goddess Durga. Its familiar name has been linked either to a nearby fort enclosure or to a later rubble lookout on the roof. Proposed dates range from the late sixth to the early eighth century; another dating places it in 742 CE and attributes it to Komarasimha, son-in-law of the Chalukya king Vikramaditya II.
Carvings on the temple represent traditions devoted to Shiva, Vishnu, and the Goddess. Figures include Shiva, Vishnu, their combined form Harihara, Durga as the slayer of the buffalo demon, and the goddesses Ganga and Yamuna. Other images show Brahma, Surya, Varaha, and Narasimha. Friezes depict episodes from the Ramayana and Mahabharata alongside scenes of daily life, couples, and amorous figures.
Suryanarayana temple
Beside the Durga temple, the Suryanarayana temple retains a clear overall form and a pyramidal tower, although many details are damaged. Its inner shrine contains a roughly 0.6-metre-high image of Surya in a chariot. He holds a lotus in each hand, and seven horses appear below; the goddesses Usha and Sandhya flank him.
Lad Khan temple
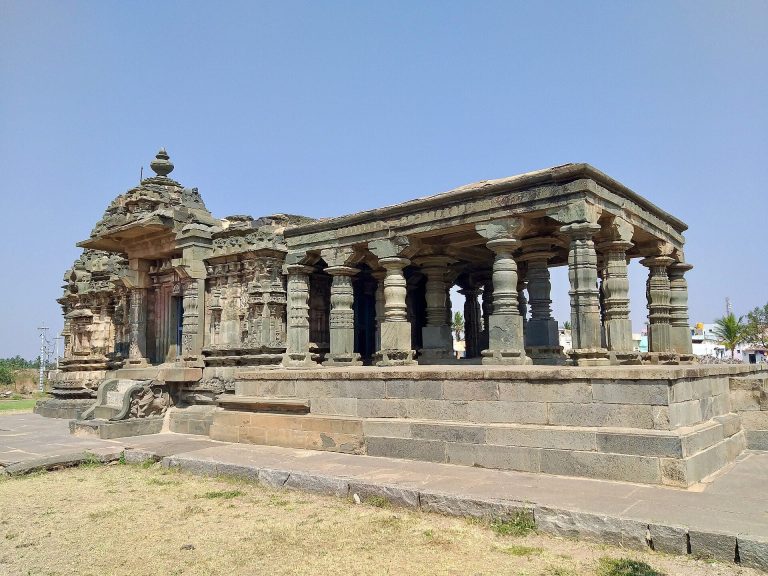
Nearby Lad Khan, also called the Chalukya Shiva temple, has been dated variously to around 450 CE and to the sixth through eighth centuries. Its original dedication is uncertain. The building is associated with Shiva and contains a Shiva linga, but its carvings also include images connected with Vishnu. Within the temple, a square inner space holds a seated Nandi, Shiva’s bull, and is surrounded by pillared halls. One hall has 12 carved pillars. Lattice windows admit daylight, while log-shaped roof stones echo timber construction. Stairs lead to a damaged upper shrine, with images of Vishnu, Surya, and Ardhanarishvara on three sides.
Gaudargudi, stepwell, and nearby shrines
Gaudargudi, near Lad Khan, has a raised base, a flat roof, a square inner shrine, a surrounding passage, and a pillared hall. Its open sides and log-shaped stones recall timber buildings, while the stones also serve a structural purpose. A carving of Gajalakshmi appears on the entrance lintel, and an inscription dedicates the temple to Gauri. Between Gaudargudi and Chakragudi lies a large stepwell for water storage, with carved sculptures on its walls; it was probably added in the tenth or eleventh century.
Chakragudi retains a tower in the Nagara form, a northern Indian temple style, dating to the seventh or eighth century. Its hall appears to belong to a later extension, probably made under the Rashtrakutas in the ninth century. Southwest of the Durga complex, Badigargudi has a pyramidal tower formed of diminishing square levels and a large cubical projection; much of its relief carving is damaged and eroded. The Chikki temple offers another example of stone building that adapts timber design, using stone screens to admit light. The earliest stone temples at Aihole are dated to the first quarter of the fifth century.
Rock-cut and monastic monuments
Ravanaphadi cave temple
Less than a kilometre northeast of the Durga complex, Ravanaphadi is a sixth-century rock-cut Hindu temple. An eroded fluted column and a seated Nandi mark its entrance. Inside, three nearly square halls lead to an inner shrine containing a Shiva linga; a rectangular space connects it to the entrance hall. An additional chamber east of the main hall has a monastery-like form.
The cave’s reliefs include Ardhanarishvara, a combined form of Shiva and Parvati, and dancing Shiva accompanied by Parvati, the seven mother goddesses, Ganesha, and Kartikeya. Other panels show Harihara, Shiva with Parvati and the devotee Bhringi, Varaha rescuing the earth goddess, and Durga as the slayer of the buffalo demon. Ceiling carvings depict Vishnu and Lakshmi on Garuda and Indra with Indrani on an elephant.
Huchappayya monastery and temple
About a kilometre south of the Durga complex, Huchappayya matha comprises a Shiva temple and a monastery that is no longer in use. Stone walls enclose the east-facing, flat-roofed temple. In its hall, a Nandi faces the Shiva linga. Ceiling carvings show Brahma, Vishnu, and Shiva with their mounts; other carvings depict Shiva, Ganesha, and amorous couples. Two inscriptions in Old Kannada are also preserved inside.
Huchappayya gudi
Southwest of Huchappayya matha, in farmland toward the river, Huchappayya gudi dates to the sixth or seventh century. Its east-facing square plan comprises a portico, a 24-by-24-foot community hall, and an almost-square inner shrine. The curving tower is damaged. Religious figures and scenes of daily life appear on pillars, walls, and ceilings; an exterior slab shows the seven mother goddesses, and a pillar bears an Old Kannada inscription.
Buddhist temple on Meguti Hill
A few steps below the summit of Meguti Hill and the Jain temple, a partly rock-cut, two-storey Buddhist temple dates to the late sixth century. Each open level has four complete square pillars and two partial pillars along the side walls, forming small monastery-like chambers. The lower doorway is intricately carved. In the upper central bay, a Buddha sits beneath a parasol, while a damaged, headless Buddha image stands in front.
Shiva temple groups
Jyotirlinga group
East of the Durga complex, the Jyotirlinga group contains 16 Hindu monuments dedicated to Shiva and a large stepwell. The buildings are attributed broadly to the Early Chalukya and Rashtrakuta periods. Many are in ruins, but Nandi halls and some pillars survive. Damaged carvings include Ganesha, Kartikeya, Parvati, and Ardhanarishvara.
Mallikarjuna complex
The Mallikarjuna complex consists of five Hindu monuments. Its principal temple was probably built around 700 CE and has a tower of diminishing square levels crowned by a ribbed stone and a pot-shaped finial. A square portico leads into a community hall and inner shrine; four pillars define the hall’s square arrangement. Carvings show Narasimha, Ganesha, Padmanidhi, dancers, musicians, and couples. Some shrine images were deliberately damaged. The complex also includes a Nandi hall, a carved slab of the seven mother goddesses, and a large stepwell. Its smaller shrines are probably Late Chalukya buildings.
Ramalinga group
On the Malaprabha’s bank about 2.5 kilometres south of the Durga complex, the Ramalinga, also known as Ramalingeshvara, group comprises five Hindu temples. Shiva worship continues at the complex, whose buildings are periodically whitewashed and redecorated for seasonal festivals. A wooden processional chariot at the entrance has old stone wheels. The main temple joins three shrines with a shared hall. Its shrines have pyramidal towers, two retaining their ribbed crown stones and pot-shaped finials. A sloping stone roof covers the hall, and an arched gateway and path lead toward the river.
Huchimalli temple
Huchimalli temple has an antechamber between its main hall and inner shrine, and a carving of Kartikeya. A 708 CE inscription is associated with the temple.
Temple groups south of the village
Veniyar group
The Veniyar group, also called Veniyargudi, Vaniyavar, Veniyavur, or Eniyar, lies south of the village near the river and the Ramalinga group. Its ten temples date broadly from the ninth to eleventh centuries and are largely ruined. The Archaeological Survey of India cleared the area after it had become overgrown. The largest temple, dated to the eleventh century, has a southern entrance and an east-west hall and shrine. Its hall measures about 6.5 by 13 feet and includes finely carved miniature details. Temple number 5 has a taller, two-storey design, with stones fitted together to form its inner shrine.
Galaganatha group
The Galaganatha group stands on the Malaprabha’s bank about 2.5 kilometres south of the Durga complex. It comprises more than 30 monuments dated from the seventh to twelfth centuries, arranged in three main clusters, most with an east-west alignment. Many temples are ruined or intentionally damaged. The principal Early Chalukya Shiva temple has a tower of diminishing squares in the Kadamba-Nagara form. Images of Ganga and Yamuna flank its entrance, and carvings of Brahma, Vishnu, and Durga appear in the hall. A ninth-century temple with a southern Indian, or Dravida, tower and another with a curving northern, or Rekhanagara, tower are among the better-preserved buildings.
Carvings at Galaganatha include Durga, Harihara, Maheshvari, the seven mother goddesses, mythical aquatic creatures, foliage, flowers, and birds. A life-size Lajja Gauri, a fertility figure shown in a birthing pose with a lotus for a head, was found in the complex and is now in the Aihole museum. A ceiling panel showing Shiva and other artwork from Galaganatha are preserved in a museum in Mumbai.
Village temple groups
Maddin cluster
The Maddin cluster comprises four Hindu temples in the village. The largest faces north, with two smaller linked shrines to its east and west. Four pillars support its square hall. They are made of imported greenish stone, possibly from the Dharwad region, and have polished, shaped bases and intricately turned shafts. Carvings include Nataraja, a lion, Nandi, and Gajalakshmi. The temple towers rise in stepped levels of diminishing squares.
Triyambakeshvara group
The five temples of the Triyambakeshvara group date from the tenth to eleventh centuries. Its south-facing main temple stands on a raised platform. Stairs lead to an open hall, a square community hall measuring 15.6 by 15.6 feet, an antechamber, and an inner shrine containing a Shiva linga. A near-life-size Nandi faces the shrine, and Gajalakshmi appears on the lintels of the hall and shrine. The towers are damaged and built in stepped pyramidal forms.
Two smaller temples in the group are Desiyar and Rachigudi. Desiyar has a seated Lakshmi holding a lotus above its entrance, a tiered tower, and a Nandi outside. Rachigudi has a sloping stone roof, two subsidiary shrines, exterior floral carvings, perforated windows, and a square portico measuring 17 by 17 feet, supported by eight squat pillars.
Kuntigudi group
Four Kuntigudi temples stand along a market street, with temple walls among houses and sheds. Their dates have been placed in the sixth century, and some buildings may belong to the eighth. The temples have verandahs and inner shrines, with carvings connected to traditions devoted to Vishnu, Shiva, and the Goddess. Other images show couples and deities including Vishnu, Brahma, Durga, Narasimha, Ardhanarishvara, Nataraja, Gajalakshmi, and Ganesha.
Other village temples
Other named temples add to the range of plans and carving at Aihole. The sixth- or seventh-century Tarabasappa temple is noted for separating its inner shrine from its gathering hall. The Chikkigudi group’s main temple has elaborate interior sculpture, while the ninth-century Aralibasappa temple bears carvings of Ganga and Yamuna. The twelfth-century Gauri temple combines Durga imagery with carvings associated with traditions devoted to Shiva and Vishnu. Its religious affiliation may have shifted from devotion to Vishnu to Shiva, and later to the Goddess.
Jain monuments
Meguti Jain temple
The Meguti Jain temple stands on a raised platform at the level summit of Meguti Hill and faces north. Dedicated to Mahavira, the twenty-fourth Jain spiritual teacher, it has an open portico, a pillared main hall, a narrow two-level antechamber, and a square inner shrine surrounded by a passage for walking around it. A later construction closed part of the passage for storage. The temple remains incomplete, with a rooftop watch room built later in place of its tower. Seated Jain figures decorate the foundation bands, while some wall and niche surfaces remain unfinished.
The east exterior wall bears Ravikirti’s inscription. A carving of Ambika with attendant Jain figures and a lion, now in the Aihole museum, is associated with the temple; another Jain image survives in its damaged upper level.
Jain cave temple
South of the village on Meguti Hill, the Jain cave temple probably dates to the late sixth or early seventh century. Its plain exterior contrasts with an interior carved with mythical aquatic creatures and lotus designs. Images include Parshvanatha beneath a snake canopy and Bahubali with vines around his legs. A vestibule leads to an inner shrine flanked by armed guards; a side chamber contains a seated Jain spiritual figure surrounded by worshippers.
Yoginarayana group
Near the Gauri temple, the Yoginarayana group comprises four Jain temples, probably dating to the eleventh century. Dedicated to Mahavira and Parshvanatha, they face north, west, or east. Their carved pillars and stepped-square towers use forms also found in Hindu temples at Aihole. One temple has a polished basalt image of Parshvanatha beneath a five-headed snake hood, seated above lion carvings. Another image from the group is preserved in the Aihole museum.
Charanthi matha group
The Charanthi matha group consists of three twelfth-century Jain temples in the Late Chalukya style. Its north-facing main temple has a portico, an almost-square hall measuring about 16 by 17 feet, an antechamber, and an inner shrine. Images of Mahavira appear at the entrances and in the shrine. Two south-facing temples share a six-bay verandah and have miniature Jain spiritual teachers carved on their lintels. The group also includes twin shrines, each housing 12 Tirthankaras; an inscription dates their construction to 1120 CE.