Rouen Cathedral: The Primatial Cathedral of Normandy


Site at a Glance
- Rating
- 4.7
- Popularity
- High
- Country
- France
- Primary era
- Medieval
- External website
- Open
- Eras represented
- Medieval, Early Modern, Modern
- Civilizations
- French, Norman
- Site type
- Religious
- Remains
- Cathedral
On this page25 sections
History
Rouen Cathedral is the Roman Catholic cathedral of Rouen, France, and the seat of the Archbishop of Rouen, who holds the title Primate of Normandy. Dedicated to the Assumption of the Virgin Mary, it has primatial status, meaning that its archbishop holds a rank extending over a wider ecclesiastical region. The cathedral grew from a late Roman Christian complex into a building whose fabric combines Romanesque, Early Gothic, Rayonnant and Flamboyant Gothic, Renaissance, and nineteenth-century Neo-Gothic work.
Early Christian beginnings
A foundation tradition connects Christian worship on the site with Saint Mellonius during the second half of the third century. The same tradition says that a house was given for worship by Præcordius. The settlement around it suffered during Frankish incursions and was damaged by fire around AD 260 to 280.
The first cathedral securely indicated by both written and archaeological evidence belongs to the late fourth century. In a sermon dated around AD 395 to 396, Bishop Victricius referred to the construction of a basilica, or large Christian church. Excavations directed by Jacques Le Maho in 1986 confirmed a basilica in the Cour d’Albane. A second, smaller church stood several metres to the north, showing that the early episcopal complex contained at least two basilicas. Galleries linked the two buildings in the fifth century.
In the mid-eighth century, the reform associated with Saint Chrodegang reorganised cathedral communities and their religious discipline. At Rouen, the northern basilica was assigned to the cathedral chapter, the body of clergy serving the bishop, while the southern basilica was dedicated to Notre-Dame. Viking raids and the burning of Rouen in 841 severely damaged the complex. It was repaired provisionally and later developed around an episcopal palace, housing for the canons, and a western structure linked with the church of the martyrs.
The Norman cathedral
The Treaty of Saint-Clair-sur-Epte in 911 made Rouen the capital of the emerging Duchy of Normandy. The cathedral then became the burial church of the first Norman ducal dynasty. Tradition places the baptism of Rollo, the first duke, in the primitive cathedral in 912, although another dating places the ceremony in 915. Rollo was buried there, and Richard I of Normandy enlarged the church during the tenth century.
Archbishop Robert the Dane began a Romanesque rebuilding around 1030, starting with the choir and its crypt. Romanesque architecture was the medieval tradition before Gothic, using heavy masonry and rounded arches. Work stopped when Robert died in 1037, but Archbishop Maurille continued the project and reconstructed the nave in 1063. He dedicated the completed church on 1 October 1063 in the presence of William, Duke of Normandy, later known as William the Conqueror, and several bishops who served under the archbishop. The remains of Rollo and William Longsword were transferred into the cathedral at that time.
The Romanesque cathedral helped establish a Norman architectural tradition that later influenced churches in Normandy and England. Its crypt may have housed relics associated with the Virgin. During the Gregorian reform, which sought to regulate the clergy and strengthen ecclesiastical discipline, the cult of Saint Stephen was transferred to the south transept when the cathedral canons were separated from the parishioners.
Gothic rebuilding
Archbishop Hugues of Amiens introduced Gothic construction at Rouen. After attending the dedication of the abbey church of Saint-Denis in 1144, he began the New Tower, now called the Saint-Romain Tower, in 1145. Completed in 1164, it became the first Gothic part of the cathedral. Gothic architecture used pointed arches, rib vaults, flying buttresses, and larger windows to create taller and more open interiors.
The west front was rebuilt with three portals around 1170. From about 1185, Archbishop Gautier of Coutances directed the demolition of the Romanesque nave and the construction of the first Gothic bays. The choir and transept remained available for worship during the work. A fire on Easter night in 1200 destroyed much of the cathedral district and damaged the unfinished church, but the newly built tower, west front, and first bays of the nave survived. Gautier began rebuilding with financial help from John of England, and the master mason Jean d’Andely took part in directing the work.
The rebuilt nave was usable by 1204, when Philip II of France attended a celebration there, and the choir was probably usable by 1206. Construction of the axial chapel began in 1214, the choir was under construction in 1220, and the nave was completed between 1234 and 1237. Chapels were inserted between the nave buttresses around 1265 to 1275 at the request of confraternities and guilds. In 1280 Guillaume de Flavacourt granted land for the northern transept Portal of the Library, while Jean Davy constructed the corresponding southern Portal of the Calende.
The incomplete cloister in the Cour d’Albane also began during this period. The courtyard took its name from a thirteenth-century college founded by Archbishop Pierre de Colmieu, who later became cardinal-bishop of Albano. Only the eastern cloister gallery, its upper rooms, and part of the southern gallery were completed. In 1302 Guillaume de Flavacourt commissioned a larger axial chapel dedicated to the Virgin. Jean Davy built it, and the work was completed between 1305 and 1311.
Late medieval enlargement
Between 1370 and about 1450, the west front received an extensive decorative transformation. Galleries and more than sixty statues were added, while Jenson Salvart enlarged the upper windows to admit more light. New stained glass was made by Jehan de Senlis. From 1462, Guillaume Pontifs, master of the cathedral works, remodelled the north transept windows, completed the upper part of the Saint-Romain Tower between 1468 and 1478, rebuilt the chapter library between 1477 and 1479, and constructed the Library Stairway. The forecourt portal of the Cour des Libraires was completed in 1484.
To balance the west front, Pontifs began the southern Butter Tower in 1485 under Archbishop Robert de Croismare. Jacques Le Roux completed it in 1506. Indulgences, which granted spiritual benefits under specified religious conditions, helped finance the tower by permitting the consumption of dairy products during Lent. The added weight destabilised the west front, causing cracks and threatening the rose window. Roulland Le Roux rebuilt the central portal between 1508 and 1511, with sculpture by Pierre des Aubeaux.
The original Gothic spire above the lantern tower burned in 1514. Roulland Le Roux strengthened and raised the tower, and Robert Becquet built a Renaissance replacement of wood covered with gilded lead between 1538 and 1557.
Violence, disaster, and revolutionary change
In 1562, during the French Wars of Religion, conflicts between Catholic forces and the Protestant Huguenots, the cathedral was sacked. Furnishings, tombs, stained glass, and sculpture were damaged or destroyed. Statues of saints and archbishops on the west front were decapitated, and the tombs of the Duke of Bedford and Cardinal d’Estouteville were destroyed.
A hurricane in 1683 damaged the west front, destroyed its rose window, toppled three of its four crowning turrets, damaged the vaults, and ruined the organ. Louis XIV provided money for repairs. During the eighteenth century, the choir was raised and tombs were removed or rearranged. The medieval jubé, a choir screen separating the choir from the nave, was replaced by a classical marble screen in 1775.
The French Revolution temporarily nationalised church buildings and reassigned some of them to revolutionary civic or religious uses. Rouen Cathedral became a Temple of Reason. Its bells were broken, the great Georges d’Amboise bell was melted down, and the Chapel of the Virgin was used as a hayloft. The rest of the building served as a concert hall before returning to cathedral use in 1796.
The nineteenth and twentieth centuries
Lightning struck the Renaissance spire on 15 September 1822 and destroyed it. Jean-Antoine Alavoine proposed a Gothic replacement made of cast iron. Work began in 1825, was interrupted several times, and was completed in 1876. Four smaller copper turrets, or clochetons, were added by 1884.
Nineteenth-century authorities also cleared many buildings adjoining the cathedral. A public-utility decree of 30 July 1861 authorised expropriation and led to the removal of buildings along the surrounding streets and around the Cour d’Albane. The Maison de l’Œuvre was the only named survivor of this clearance. Rouen Cathedral was classified as a French Monument Historique in 1862. The former Hôtel d’Estouteville and Cour de la Maîtrise Saint-Évode received the same classification in 1909, the Maison de l’Œuvre in 1927, and archaeological remains of the archiepiscopal complex and earlier churches, together with parts of the Cour des Maçons and Cour d’Albane, in 1995.
Fire reached the south aisle in 1940 after the district between the cathedral and the Seine burned. Allied bombing in April 1944 destroyed most of the nave aisles and the southern lateral chapels, severely damaged one of the supports of the lantern tower, and shattered major rose windows. During the Red Week in June, the Saint-Romain Tower burned and its bells fell. Fire spread through parts of the cathedral and reached the Cour des Libraires.
The damaged lantern support was rapidly strengthened and supported by the Lanfry company, preventing the spire from collapsing onto the building. The surviving Chapel of Sainte-Catherine and its flying buttresses helped keep the central nave standing. Albert Chauvel, Franchette, Grégoires, and Georges Lanfry directed postwar restoration. The cathedral reopened, and its new high altar was consecrated on 17 June 1956 in the presence of Archbishop Martin and President René Coty. Conservation and restoration continued through the late twentieth and early twenty-first centuries.
The Saint-Romain Tower regained its slate-covered axe-shaped roof in 1987. In 1999, the Lothar storm sent a copper-clad turret from the lantern tower through the choir vaults, damaging the vaults and eight choir stalls. Emergency stabilisation ended in 2000, followed by campaigns to repair the vaults, reconstruct the lost turret, and restore the upper structures and west front. Stained-glass panels and paintings removed for protection during the Second World War were conserved and returned progressively from the 1970s onward. Major restoration of the west front ended in 2015, while later work addressed the choir roofs, vaults, upper elevations, and lantern spire.
The nineteenth-century iron structure of the central spire was reinforced internally in 1974 with a 300-tonne Corten-steel structure. A definitive campaign begun in 2016 treated the iron and Corten structures, their connections and protective coatings, the lantern and finial, and the copper covering at the base of the spire. The central spire caught fire during restoration on 11 July 2024. Firefighters controlled the blaze rapidly, and no major damage to the cathedral was reported.
A living cathedral and cultural subject
Rouen Cathedral remains an active Catholic church within the central parish of Notre-Dame de Rouen. The French state, through the regional cultural authority, administers its conservation and maintenance, while restoration is directed by the chief architect for historic monuments. Archaeological excavations beneath and around the cathedral, particularly those conducted between 1931 and 1934 and from 1985 onward, have shaped understanding of its early Christian basilicas, Romanesque cathedral, and archiepiscopal complex.
The building also became an important subject in art and literature. Claude Monet painted a series of the west front, mainly in the 1890s, under changing light and weather conditions. Rouen Cathedral also appears prominently in works by Gustave Flaubert, including Madame Bovary and Three Tales.
Remains
Rouen Cathedral has a Latin-cross plan composed of a nave, two collateral aisles, transept arms, a lantern tower, a deep choir, an ambulatory, and the axial Chapel of the Virgin. Its construction sequence can be read in the different parts of the building, which range from Early Gothic through Rayonnant and Flamboyant Gothic to Renaissance work and the nineteenth-century Neo-Gothic iron spire. Fine white chalk from the Seine valley, especially stone from Caumont and Vernon, forms most of the cathedral. Later portions use yellowish Lutetian limestone from Saint-Leu-d’Esserent and Saint-Maximin in the Oise, while the floors use hard white Jurassic limestone from Tonnerre. Tonnerre and Vaurion stone also appear in restoration work.
The west front and towers
West portals and sculpture
The west front is about 61.60 metres wide, making it the widest cathedral facade in France. Its asymmetry reflects the different dates and architectural treatments of the Saint-Romain and Butter Towers. Three portals align with the nave and aisles. The lateral portals, dating approximately from 1170 to 1180, retain an Early Gothic character close to the Romanesque. Their sculpted tympana, the fields above the entrances, were added in the first half of the thirteenth century.
The northern Portal of Saint John carries scenes from the lives of John the Baptist and John the Evangelist. They include Herod’s feast, Salome’s dance, the beheading of John the Baptist, and the mysterious passage of John the Evangelist. Above the portal is the Baptism of Christ, made with cut stone against a background once gilded with fleur-de-lis. The southern Portal of Saint Stephen shows Christ in Majesty and the stoning of Saint Stephen, with the Gathering of Souls above. Its sculpture was damaged in 1562 and altered by later restorers.
The central Portal of Notre-Dame was rebuilt between 1508 and 1511. Its tympanum contains a Tree of Jesse, the genealogical representation of Christ’s ancestry, while the surrounding archivolts contain patriarchs, sibyls, and prophets. Pierre des Aubeaux and his workshop executed the sculpture in 1512 and 1513, and Nicolas Castille made the doors in 1512.
Saint-Romain Tower
The Saint-Romain Tower stands on the northern side of the west front and began in 1145. It is the oldest surviving Gothic part of the facade. The lower stage is blind toward the forecourt, while four increasingly large levels of openings rise above it. Guillaume Pontifs completed the upper portion between 1468 and 1478. It has an axe-shaped slate roof decorated with four gilded suns and contains five of the cathedral’s seven swinging bells, as well as the carillon. The tower regained its roof in 1987, and the restored carillon comprised sixty-four bells after the 2015 to 2016 renovation.
Butter Tower
The Butter Tower occupies the southern side of the west front and was built from 1485 to 1506. Four square-plan levels support an octagonal crown filled with pinnacles, niches, tracery, gables, and dense Flamboyant decoration. Flamboyant Gothic is recognised by elaborate, flowing tracery and richly ornamented upper forms. The tower’s yellowish Lutetian limestone contrasts with the white chalk used across much of the cathedral. Two of the seven swinging bells hang in the Butter Tower.
Lantern tower and spire
The central lantern tower rises above the crossing, following the Norman practice of placing a light-bearing tower over the intersection of nave and transept. Its upper structure and spire reach 151 metres, making Rouen Cathedral the highest cathedral in France. From 1876 to 1880, it was the tallest building in the world before Cologne Cathedral surpassed it. The present spire incorporates the nineteenth-century iron structure, the internal Corten-steel reinforcement installed in 1974, and later restoration work on the metalwork and copper covering.
Nave and transepts
Nave structure
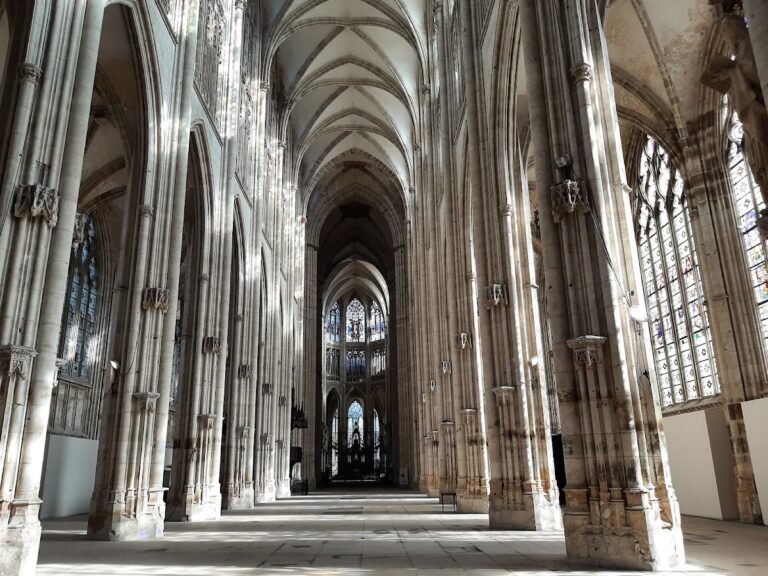
The nave contains eleven bays separated by compound piers and rises through four levels, an arrangement characteristic of Early Gothic architecture. The tribunes, narrow upper galleries, were never fully built, although circulation passages were arranged at the base of their intended openings. Flying buttresses transfer the outward thrust of the vaults over the collateral aisles to exterior supports, allowing large clerestory windows at the upper level.
Elongated four-part rib vaults cover the nave. Their bosses carry foliage decoration, with the fourth showing the Virgin and Child. The final boss presents the Paschal Lamb beneath a cross and bears the inscription "Durandus me fecit." The cathedral’s principal organ was moved to its present position inside the west front in 1493. Later instruments included a Cavaillé-Coll choir organ and the postwar Jacquot-Lavergne grand organ.
North transept
Both transept arms have side aisles, oriented chapels, large rose windows, galleries, blind arcades, and sculpted gables. Two square towers flank each transept front. Built in the thirteenth century, they retain their intended form without the stone spires originally planned for them.
The northern transept opens through the Portal of the Library, whose name refers ultimately to the chapter library. Its tympanum depicts the Last Judgement, including the resurrection of the dead and the separation of the just from the damned. The upper section was intended to contain Christ in Majesty but was never sculpted. Angels, apostles, and martyrs fill the archivolts, while a central statue represents Saint Romain. Quadrilobed medallions show scenes from Creation through Cain’s murder of Abel, alongside fantastic creatures.
The Library Stairway begins in the north transept. Guillaume Pontifs built its first two flights in 1479 to connect the cathedral with the chapter library. Two more flights were added in 1788 to reach a new archive level while retaining the Gothic style. The north transept rose, made by Guillaume Nouel at the end of the fourteenth century, is the only one of the cathedral’s three principal roses to retain its stained glass.
South transept and masons’ portal
The southern transept opens through the Portal of the Calende, financed by Jean Gorren of Harfleur. Its sculpture, carved in stone from Vernon, depicts the Passion, Crucifixion, Resurrection, and Ascension of Christ, together with episodes from the stories of Job, Jacob, Joseph, Judith, and Saint Romain. Christ occupies the central pier, and the upper gable shows the Coronation of the Virgin. Renaissance windows in the south transept depict scenes from the life of Saint Romain, including his defeat of the legendary Gargoyle.
The former Portal of Saint-Siméon, also called the Portal of the Masons, stood at the eighth bay of the southern aisle. Built in the thirteenth century, it gave access to the masons’ lodge and was destroyed in August 1944. Its tympanum, showing the Presentation of Jesus in the Temple, survives in the Chapel of Saint-Siméon. Most southern collateral chapels contain modern windows by Max Ingrand, made in the 1950s to replace wartime losses.
Choir, chapels, and furnishings
Romanesque crypt
The surviving Romanesque crypt lies beneath the Gothic choir. Exposed between 1931 and 1934, it was conserved beneath a concrete slab during postwar work. The crypt has a sanctuary, a curving ambulatory, three apsidal chapels, columns, and strongly splayed windows. A fragment of its eleventh-century stone-and-marble pavement is preserved in the Museum of Antiquities. The earlier Romanesque cathedral had a cruciform plan about 98 metres long, with a transept measuring approximately 46.50 metres internally. The crypt measured about 21.90 metres internally and 24.75 metres externally, including its aisles.
Choir and high altar
The choir is slightly displaced toward the north and contains five straight bays followed by a five-sided apse. It rises through three levels: pointed arcades on cylindrical piers, a blind triforium, and high windows rebuilt from about 1430 in Flamboyant style. The present high altar has a green serpentine-marble table from the Aosta Valley, gilded-lead symbols of the four Evangelists by André Bizette-Lindet, and a large gilded-lead Christ by Clodion. Two gilded-bronze angels by Caffieri stand beside it.
The choir stalls were commissioned by Cardinal d’Estouteville in 1441 and made between 1457 and 1471 under Philippot Viard and Pierre Rémond, with Flemish and French craftsmen. Their misericords, the projecting ledges beneath folding seats, show biblical, proverbial, fantastic, and profane subjects, including craftsmen at work. The Revolution removed the upper backs and canopies. The 1999 storm damaged eight stalls, and sixty-six remain when those preserved in the archbishop’s palace are included.
Ambulatory and axial chapel
The ambulatory, a passage around the choir, opens onto three radiating chapels: Saint Andrew and Saint Bartholomew, the Chapel of the Virgin, and Saints Peter and Paul. It contains tombs or memorials associated with Rollo, William Longsword, Henry the Young King, and Richard the Lionheart, whose heart was placed in the cathedral. A twelfth-century Romanesque effigy of Hugues of Amiens, Archbishop of Rouen from 1130 to 1164, also survives there.
The Chapel of the Virgin has three straight bays and a five-sided apse. High pointed windows, buttresses, pinnacles, and gables culminate in a gilded statue of the Virgin made by Nicolas Quesnel in 1541. The chapel contains the Renaissance mausoleum of Cardinals Georges d’Amboise and Georges II d’Amboise, the tombs of Pierre and Jeanne de Brézé and Louis de Brézé, and an orant, or praying figure, of Cardinal de Bonnechose by Henri Chapu.
Glass, bells, and surrounding complex
Stained glass
Some of the cathedral’s early thirteenth-century stained glass is known as the Belles Verrières, especially in the northern collateral chapels. Small pieces of deeply coloured glass are held together by lead strips. The windows show saints’ lives, biblical narratives, and donor guilds. In the north ambulatory, one thirteenth-century window depicts the life of Saint Julian the Hospitaller and was donated by the cloth-shearers’ guild. Another shows the life of Saint Joseph and bears the signature of Clement, a glassmaker from Chartres.
The cathedral’s seventy bells are distributed between the Saint-Romain Tower and the Butter Tower. After its restoration, the carillon in the Saint-Romain Tower contained sixty-four bells and became the second-largest carillon in France.
Archaeological and chapter buildings
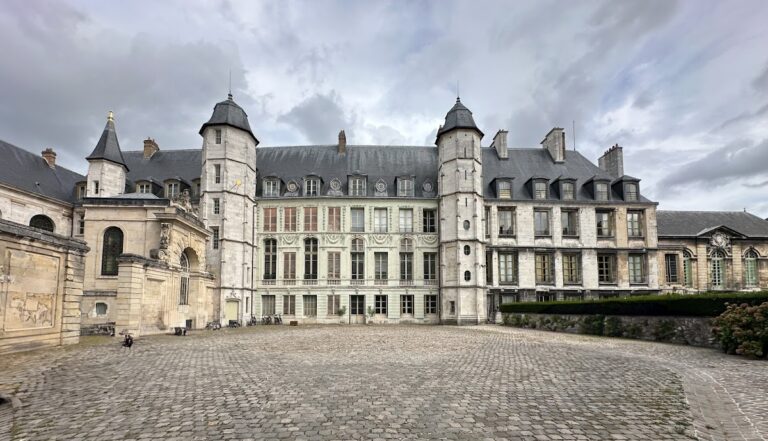
Excavations beneath and around the cathedral have revealed remains of the early Christian basilicas, the Romanesque cathedral, and the archiepiscopal complex. Surviving or incorporated parts of the wider group include the Cour d’Albane, the cloister and chapter buildings, the former Hôtel d’Estouteville, the canons’ sacristy, vestiaire and chartrier, and the Maison de l’Œuvre. The complex also retains portions of the Cour des Maçons and the spaces associated with the cathedral’s medieval administration and craft communities.