Villa di Tiberio: Roman Maritime Villa at Sperlonga



Site at a Glance
- Rating
- 4.6
- Popularity
- Medium
- Country
- Italy
- Primary era
- Classical
- External website
- Open
- Eras represented
- Classical
- Civilizations
- Roman
- Site type
- Domestic
- Remains
- Villa
On this page14 sections
History
Villa di Tiberio is a Roman maritime villa at Sperlonga in Italy, built in its earliest phase during the late Roman Republic, probably in the first century BC. The complex stood within ancient Latium adiectum, a Roman territorial designation for land incorporated south of Latium proper, and was later enlarged and transformed by Tiberius, the Roman emperor from AD 14 to 37.
Republican origins and imperial enlargement
The villa may originally have belonged to Aufidius Lurco, the maternal grandfather of Livia Drusilla. Its coastal position connected it with Rome through the Via Flacca, the road built by Lucius Valerius Flaccus in 184 BC. The residence was later inherited by Tiberius, perhaps through his maternal family.
Tiberius substantially enlarged and completely refurbished the villa, probably in AD 4. During the period of his reign, the natural grotto beside the residence was incorporated into the architectural complex and fitted out with pools, dining spaces, water features, mosaics, and monumental sculpture. Tiberius owned the villa and lived there from AD 14 to 27 before moving to Villa Jovis on Capri.
The principal sculptural groups were probably installed during this enlargement, with further sculpture added later. Their subjects drew on episodes from the Trojan War and the Odyssey, giving the grotto an elaborate mythological program within the imperial residence.
The banquet disaster and later use
Suetonius and Tacitus describe an event that probably took place at the villa in AD 26. During a banquet, falling rocks killed several servants. Sejanus, a close associate of Tiberius and commander of the Praetorian Guard, protected the emperor with his own body and saved his life. The incident may have helped prompt Tiberius’s later move to Capri.
The villa remained occupied into the late Roman period. It was subsequently abandoned, and marine erosion contributed to the deterioration of its buildings. Some of the marble was reconstructed during the Middle Ages, possibly by monastic occupants of the ruins. In the eighteenth century, one of the smaller caves was adapted as a Christian chapel. Niches and the inscription “AVE CRUX SANCTA” survive from that reuse.
Discovery and archaeological interpretation
The complex came to light in 1957 during construction of the coastal road between Terracina and Gaeta. Thousands of marble fragments led to systematic excavation of the villa and grotto. More than 15,000 pieces were recovered from the circular pool inside the grotto, where they belonged to sculptural groups representing episodes connected with Odysseus.
The sculptures initially attracted particular attention because they were attributed to the three Rhodian sculptors associated with the Laocoon group, the famous Hellenistic-style sculpture of the Trojan priest Laocoon and his sons attacked by serpents. Fragments of an inscription from Sperlonga name Hagesandros, Athanodoros, and Polydoros, the same sculptors associated with that work. Some Sperlonga sculptures have been identified as Greek originals of the Hellenistic period, dating to around 180 BC, while the surviving groups are described as marble versions of works first made in bronze.
The Museo Archeologico Nazionale di Sperlonga was established and inaugurated in 1963 to house the sculptures recovered from the grotto. The villa and museum now form a single archaeological complex, preserving the relationship between the residence, its water architecture, and its sculptural program.
Remains
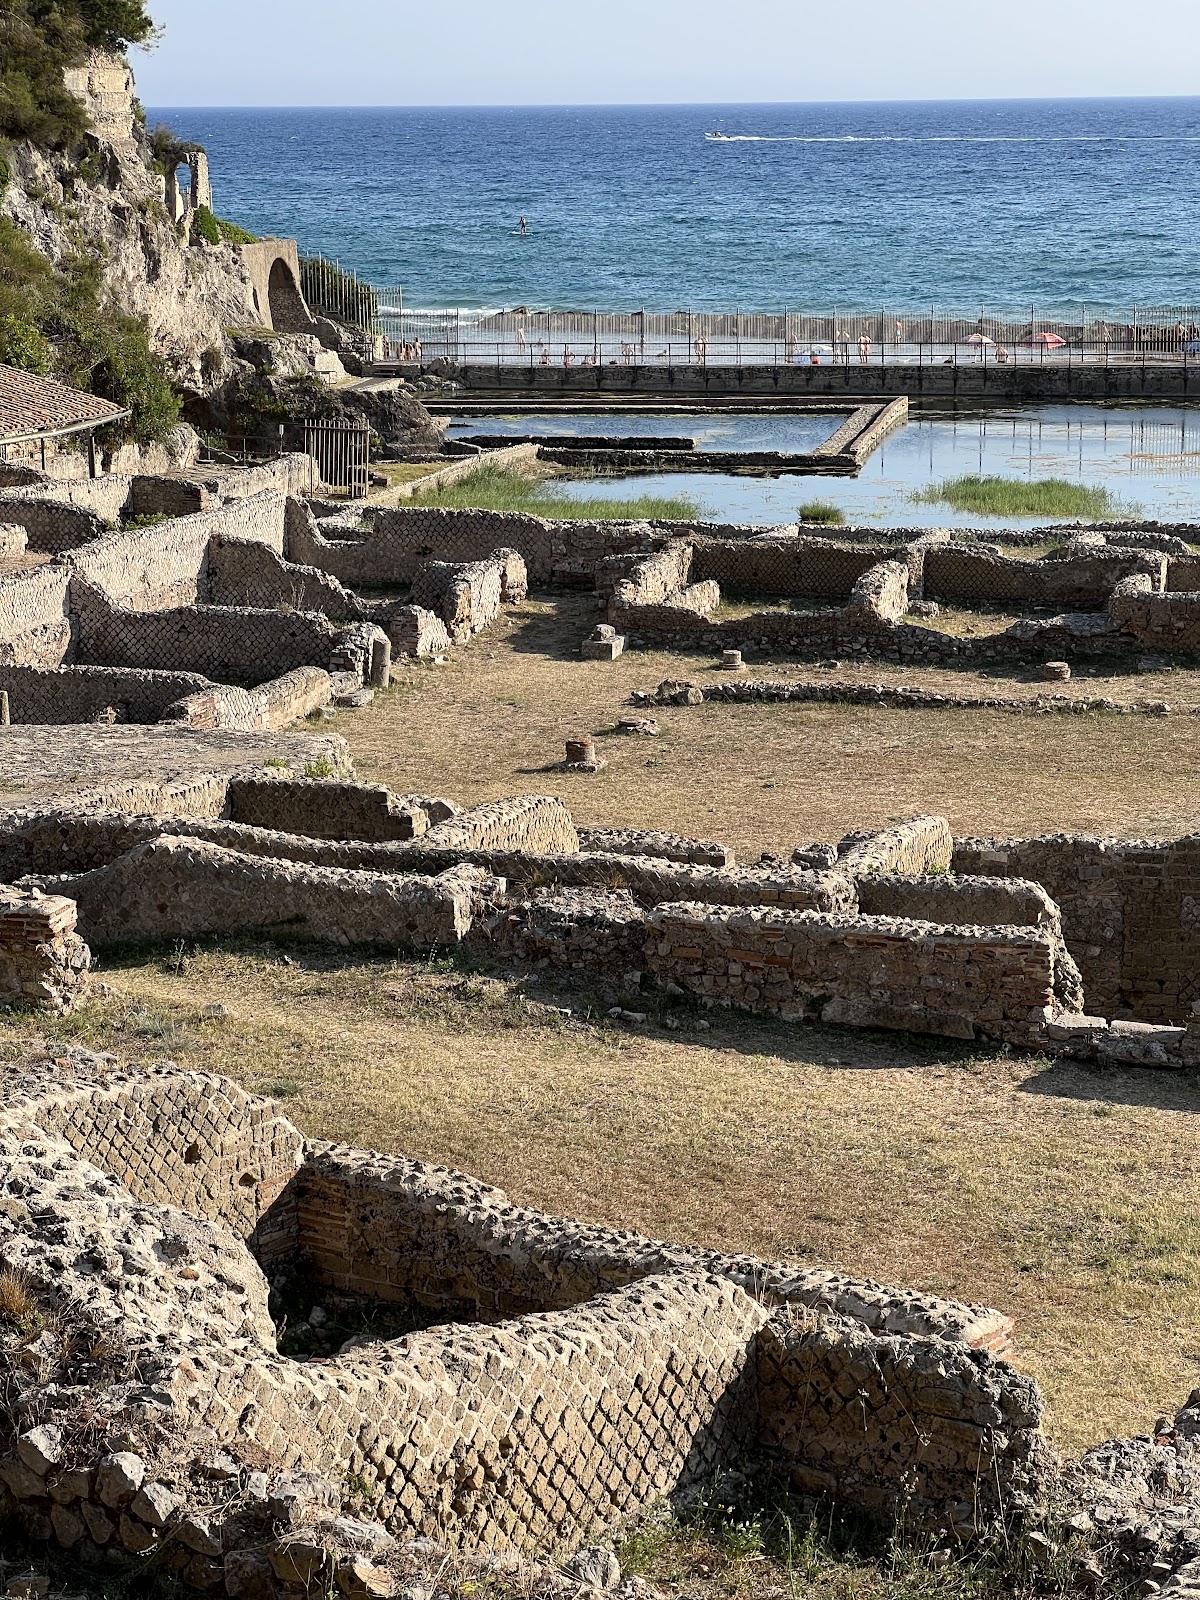
The villa extended for approximately 300 metres along the beach. Its buildings occupied irregular terraces facing the sea and included residential and service areas, a bathing complex, water-storage installations, and a private pier. The surviving remains are heavily affected by marine erosion, but the grotto, sections of the substructures, and other fragmentary architectural elements still define the complex.
Residential and service areas
Courtyard residence
The earliest villa consisted of rooms arranged around a courtyard, with porticoed areas providing covered circulation and sheltered space. A long portico divided into two aisles was added at the beginning of the first century. These additions formed part of the residence’s gradual expansion before and during its imperial transformation.
Service sector
The preserved service sector contains repeatedly altered rooms, a hearth, and an oven used for baking bread. Remains associated with barracks and stables also belong to the working areas of the complex. Together with the bathing facilities, water-storage installations, and private pier, these spaces show that the seaside residence included extensive arrangements for domestic and estate activity.
Grotto and water architecture
Seawater basin and summer dining room
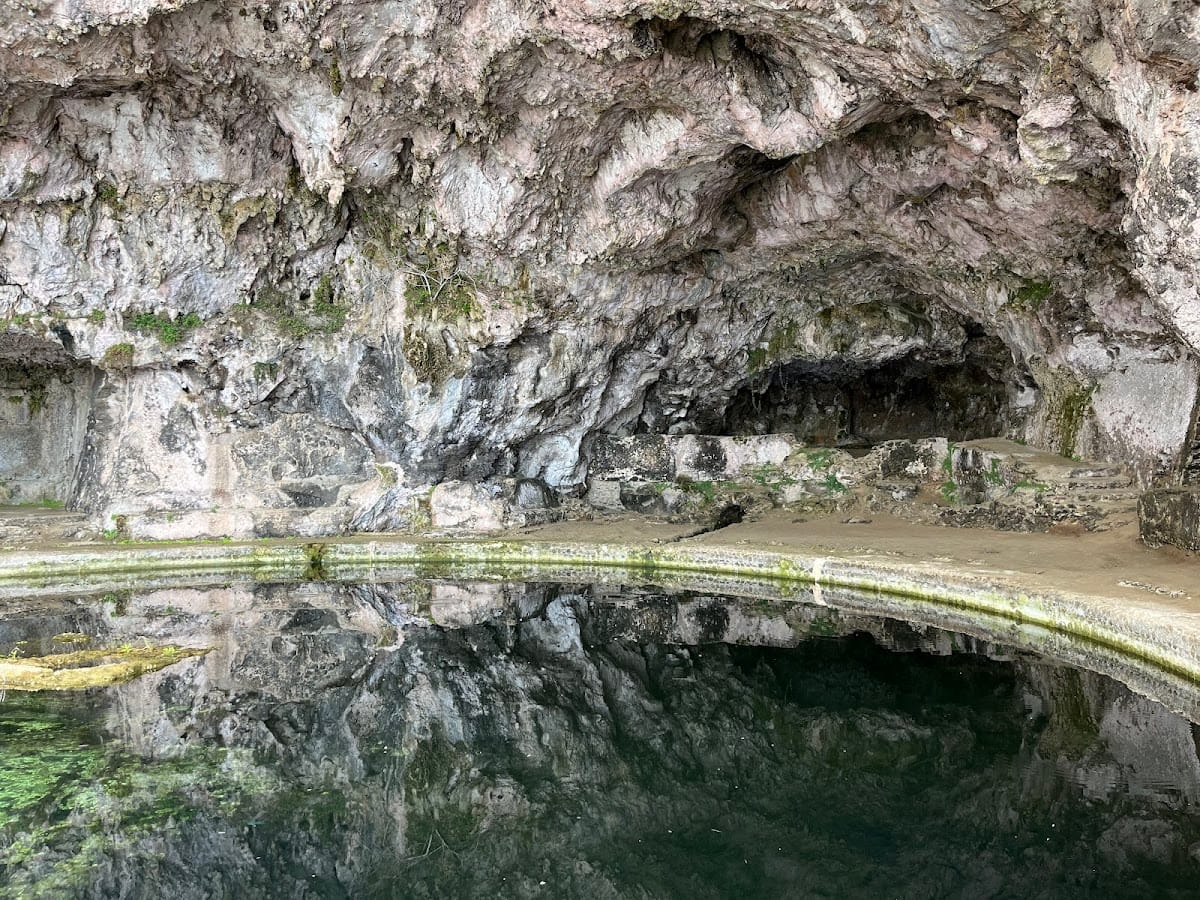
The natural grotto was framed by an architectural frontage and modified with masonry interventions and installed structures. A broad rectangular seawater basin preceded the main cavern and functioned as a fishpond. An artificial island in the basin supported a caenatio, a formal summer dining room, set on a podium before the principal grotto. The lagoon-like arrangement included a colonnaded area reached by boat.
The basin connected with a circular pool 12 metres in diameter inside the grotto. A stone element carved in the form of a ship was associated with the Argo, the vessel of the Argonauts. Between the circular and rectangular pools stood two smaller sculptural groups, the Seizure of the Palladium and Odysseus Dragging the Body of Achilles. The Palladium was the sacred image of Pallas Athena believed in ancient tradition to protect Troy.
Main cavern and adjoining spaces
The main cavern opened into two smaller spaces. On the left, a horseshoe-shaped room contained a triclinium, a dining arrangement for reclining diners, at the rear. On the right, a nymphaeum, an ornamental grotto and fountain setting, contained cascades and water fountains and ended in a niche for the Polyphemus group.
The main grotto and its pools carried marble-and-glass mosaics and monumental sculptural compositions inspired by the Odyssey and the Trojan War. A sculpture of Ganymede being carried away by Zeus’s eagle was formerly placed high above the entrance to the grotto.
Marble sculpture
Principal compositions
The four principal compositions recovered from the grotto are the Seizure of the Palladium, the Pasquino group depicting Odysseus and Achilles, Scylla attacking the sailors, and the blinding of Polyphemus by Odysseus and his companions. The first two scenes concern the Trojan War, while Scylla and Polyphemus come from the Odyssey.
The circular pool contained the Scylla group. The Polyphemus composition occupied the niche at the end of the right-hand water feature, and the well-known head of Odysseus belongs to this group. Its image became an internationally recognized representation of the hero and gave the name Riviera of Ulysses to a substantial stretch of the southern Lazio coast.
Fragmentary survival and reconstruction
The sculptures were broken into thousands of pieces and painstakingly reassembled. A mutilated and fragmentary copy of Odysseus Dragging the Body of Achilles is identified with the Pasquino statue in Rome. The surviving marble groups, the grotto, and the fragmentary structures together preserve the physical and artistic arrangement of the imperial seaside residence.