Roman Theatre of Helvia Recina: An Ancient Performance Venue in Italy
Site at a Glance
- Popularity
- Medium
- Country
- Italy
- Primary era
- Classical
- Eras represented
- Classical
- Civilizations
- Roman
- Site type
- Entertainment
- Remains
- Theatre
On this page12 sections
History
Roman construction and renovation
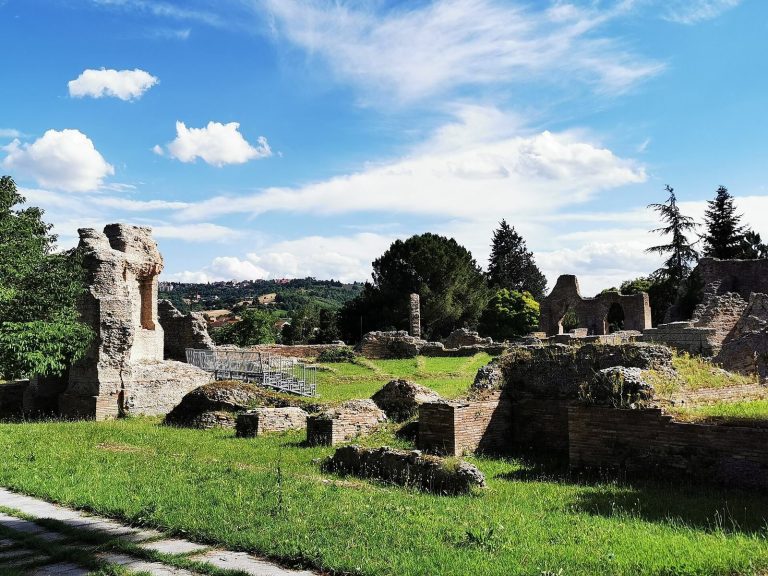
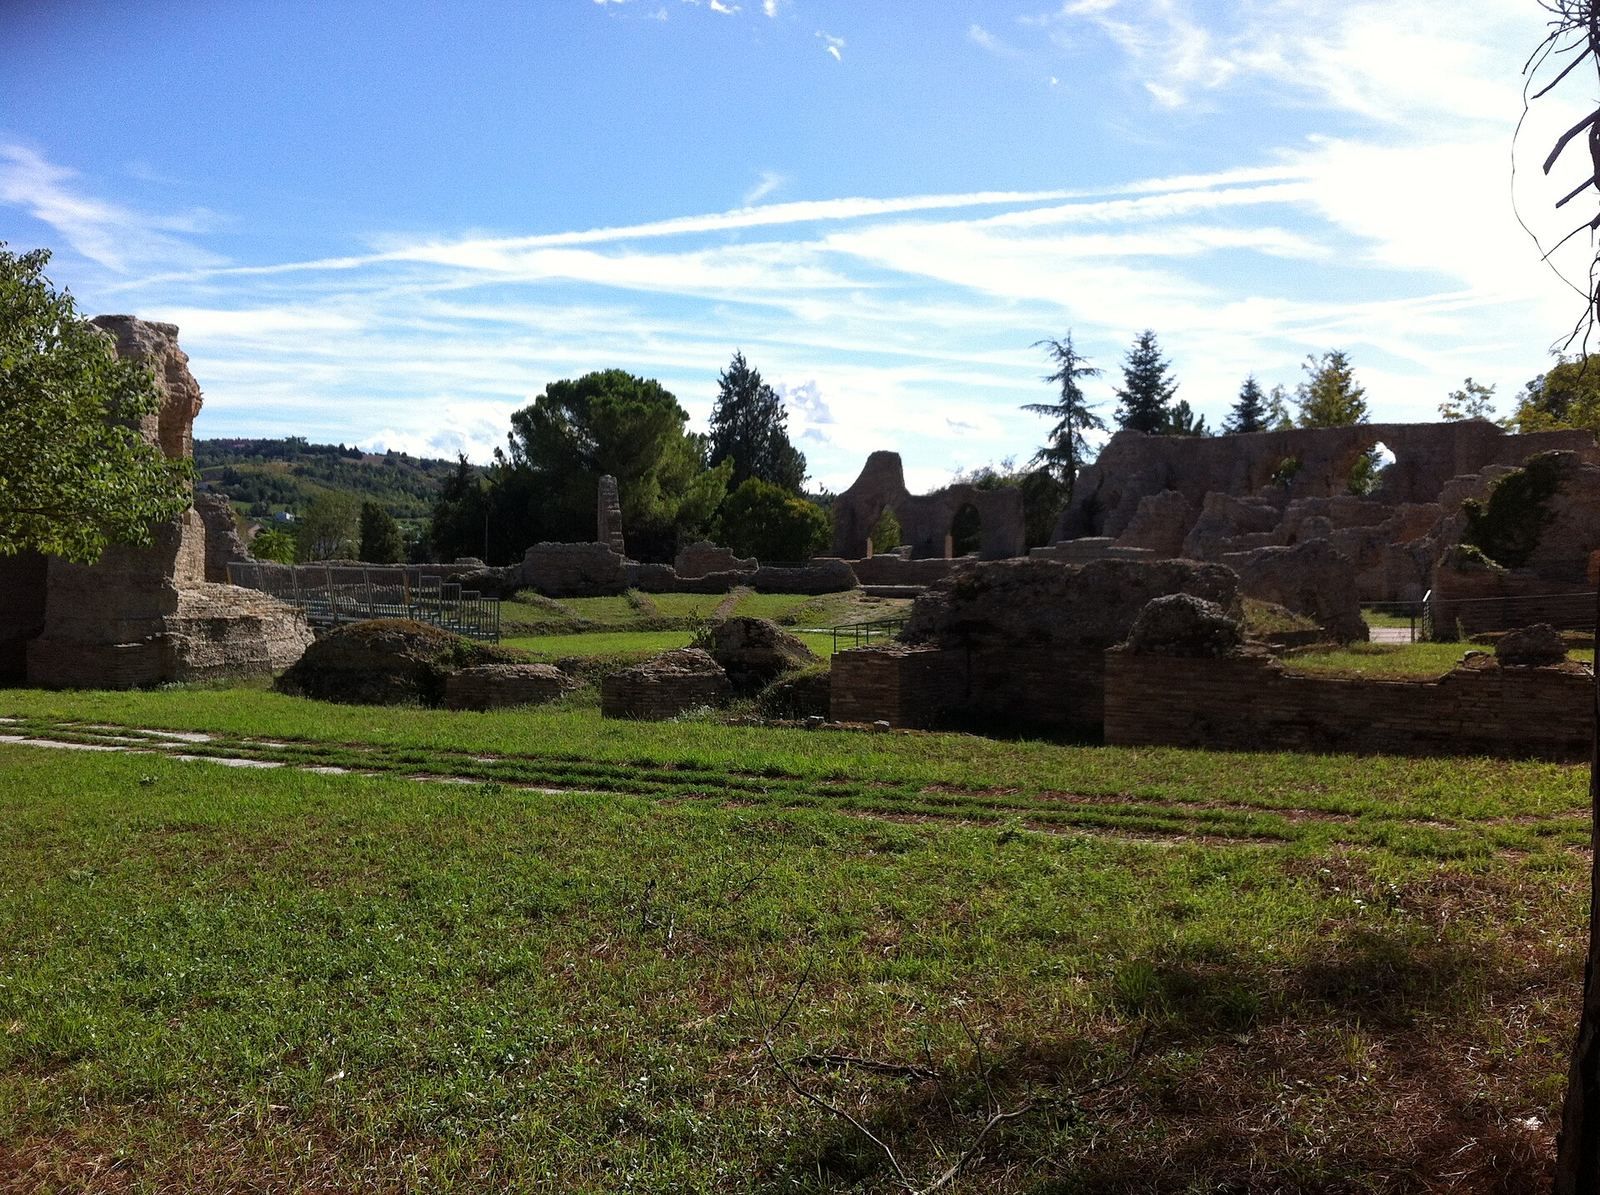
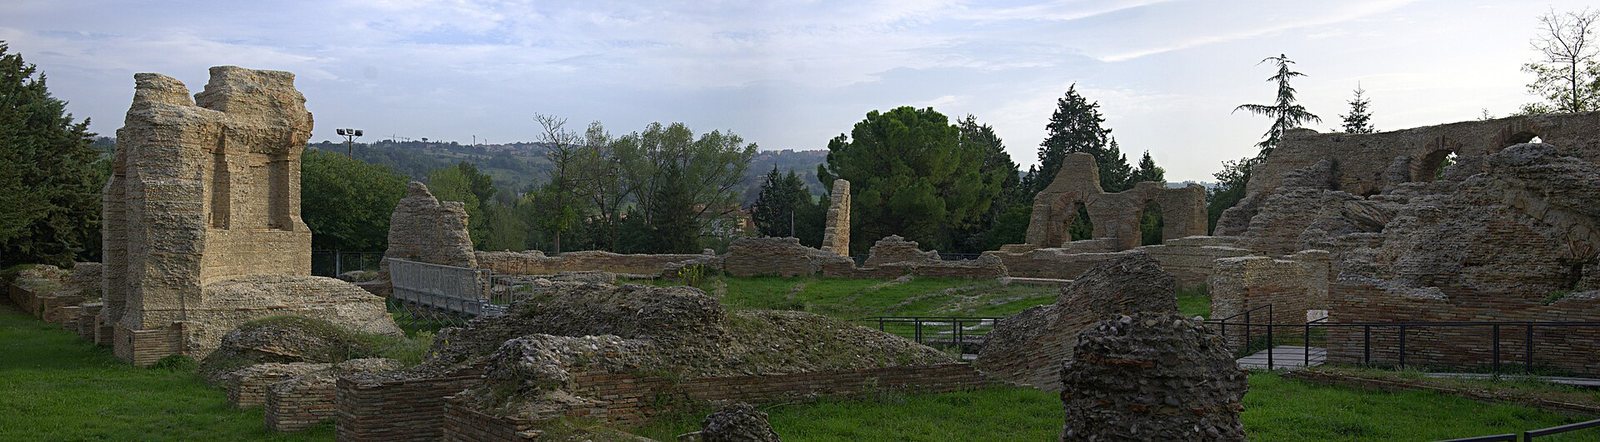
Built by the Romans in the first half of the first century AD, the Roman Theatre of Helvia Recina stands on the plain at Villa Potenza, Italy. It is the best-preserved monumental building of the ancient city of Helvia Recina. The archaeological history of the site extends from the first through the sixth centuries AD.
Probably during the Severan period, when a Roman dynasty ruled from the late second to the early third century AD, restoration and renovation work began alongside the establishment of the colony of Helvia Ricina Pertinax. A Roman colony was a settlement with formal status within the Roman state. Pertinax, included in the colony’s name, briefly ruled as emperor in AD 193.
Reuse and rediscovery
After the fall of Rome, the theatre was quarried for building materials. It was known during the Renaissance, when the architect and surveyor Antonio da Sangallo the Younger made an early survey, now held at the Uffizi in Florence. The removal of stone continued into the nineteenth century, including for construction of the bridge over the Potenza River. Later excavation and investigation, along with human activity and weathering, altered the remains and complicated understanding of the building’s original form.
Modern interpretation and performance
From the 2010s, the municipality of Macerata promoted both archaeological work and artistic performances at the theatre. In 2011, the Sferisterio Opera Festival presented a concert there for the 150th anniversary of Italian unification, as part of its 47th lyric season, “Freedom and Destiny.” Performances followed in 2012 and later through the United Ancient Theatres programme.
Beginning in 2021, Macerata worked with Marche Polytechnic University and the University of Macerata on an augmented- and virtual-reality project. The Polytechnic University developed the technology, while the University of Macerata contributed archaeological work. The project made a three-dimensional reconstruction available as an interpretive experience at the archaeological area.
Remains
Structure and setting
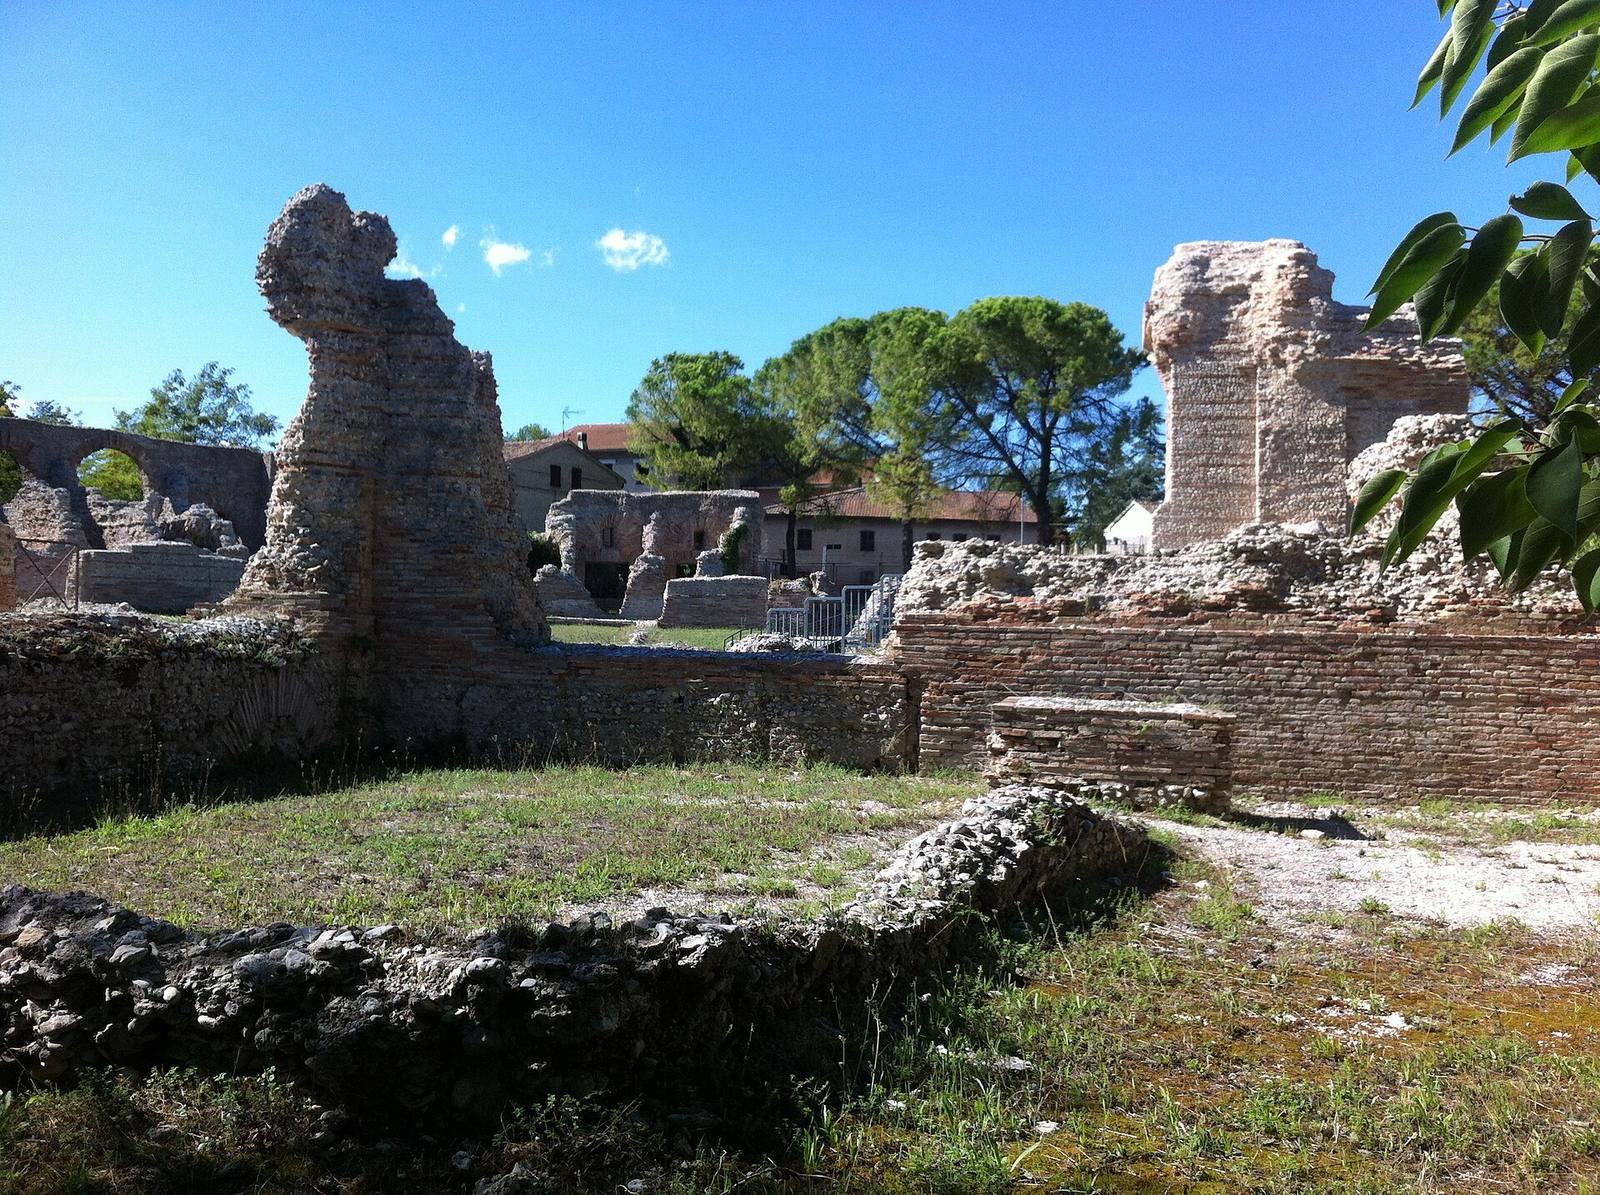
The theatre occupies level ground in the plain at Villa Potenza, a present-day residential area where substantial remains of the ancient city also survive. Rather than using a natural hillside for support, its builders raised the seating structure artificially. Built in opus testaceum, Roman concrete faced with brick, the building measures 75.45 metres across and 62.55 metres at its greatest length. Its original height was probably about 17 metres; the surviving structure reaches roughly 7 metres. A portico, 2.7 metres wide, encircled the building, and some pillar bases remain, including bases for supports that carried half-columns.
Seating and circulation
The cavea, or seating area, had two tiers divided by a praecinctio, a passage separating the seating levels. Five vaulted passages gave access to the lower tier and six to the upper. Twelve doorways with lintels opened into service spaces beneath stairways in the upper tier.
Orchestra and stage complex
Orchestra and entrances
The semicircular orchestra, the space in front of the stage, measured 20.6 metres in diameter. Two aditus, or entrance passages, separated it from the seating, stage platform, and two side rooms. Decorated pilasters flanked these entrances, with tribunalia, or raised viewing platforms, above them. The first row of seats in the orchestra was reserved for authorities, and its pavement is described as mosaic.
Stage platform and façade
The rectangular stage building was 40.4 metres long, and the stage was 6 metres wide. The pulpitum, or stage platform, retains square sockets for supporting the auleum, the stage curtain. These fittings lie 12.4 metres from the rear of the central exedra, a semicircular recessed space. The wall of the scaenae frons, the stage façade, has sockets for beams that supported the wooden stage floor about 1.5 metres above orchestra level.
The stage façade survives in good condition, and fragments of its decoration remain among collapsed material. Nineteenth-century descriptions portray it as a two-storey elevation with columns framing niches; some recesses may have held reliefs. Columns also framed niches on two projecting sections beside the porta regia, the central stage doorway, and some areas had marble-slab facing.
Side doorways
The central doorway had a semicircular recess. The hospitales, or side doorways, were framed by rectangular niches, one of which remains visible. The associated surfaces are described as paved with small tiles, with a series of rectangular niches above.
Side rooms and rear stage space
Two large square parascaenia, rooms beside the stage, stand at either side of and connect with the stage building. They probably faced the rear stage area through a row of pillars. The rear wall of the theatre had an architectural façade with nine niches, three framing doorways. Its scale has prompted the suggestion that the postscaenium, the space behind the stage, was added later, since it blocks the view of that façade. This rectangular space measures 49 metres long and between 5 and 7.5 metres wide. It lies between the rear wall and another wall that now stands 9 metres high.