Rolle Castle: A Medieval Fortress and Civic Landmark in Switzerland


Site at a Glance
- Rating
- 4.5
- Popularity
- Medium
- Country
- Switzerland
- Primary era
- Medieval
- External website
- Open
- Eras represented
- Medieval, Early Modern, Modern
- Civilizations
- Duchy of Savoy, Swiss
- Site type
- Military
- Remains
- Castle
On this page11 sections
History
Rolle Castle is a medieval fortress in Rolle, Switzerland, built from 1264 during the expansion of Savoyard power around Lake Geneva. Planned alongside a new town, it later served as a fortified residence, a noble estate, and a municipal complex whose buildings continue to preserve the town’s layered history.
Foundation under Savoy
In 1261, Ebal II and his nephew Ebal III, medieval lords of Mont-le-Grand, planned a new town at Rolle, although the castle remained a proposal at that time. Tree-ring dating shows that construction of the novum castrum, or “new castle,” was under way by 1264. The work was probably directed by Jean Mésot, an engineer associated with the English royal court who was then involved in fortifying several Savoyard possessions in French-speaking Switzerland.
The castle may have been intended for Aymon de Sallenove, a relative of the Mont family by marriage. Between 1291 and 1295, Aymon received it as a fief from Amadeus V, Count of Savoy. A fief was property held from a superior lord in return for obligations. Jean I de Grailly later became the castle’s immediate owner, while Savoy retained suzerainty, the superior lord’s authority over a subordinate holder.
A 1294 agreement assigned the barony of Vaud, including Nyon, to Louis I of Savoy but reserved Savoy’s authority over Rolle Castle. Louis II of Vaud renounced the Savoy-Vaud claim in 1314 and gained suzerainty over Rolle in 1324. He established the new town, whose 1330 charter described it as free and independent. The Mont family received the local offices of mestral and vidomne, administrative and judicial positions within the town.
Baronial ownership and wartime destruction
On 25 September 1455, Amadeus III of Viry purchased the fortress from Gaston de Foix-Grailly, the Captal of Buch and a descendant of Jean de Grailly. The title “captal” was a high-ranking feudal title used in Gascony. Rolle and Mont-le-Vieux became a barony in 1484, after which the Viry family carried out major changes to the fortress.
Between 1526 and 1528, Duke Charles II of Savoy bought the castle from Michel de Viry, strengthened it for artillery, and sold it in 1530 to Jean-Amédée de Beaufort-Salagine. The Confederates burned the castle in October 1530 during an expedition against the Knights of the Spoon. Bernese forces burned it again in 1536 during their conquest of Vaud. Before 1550, the heavily indebted Beaufort transferred Rolle, Mont-le-Vieux, and Coppet to his guarantor, Michel de Gruyère, who later lost these possessions during the 1540s or 1550s.
Bernese rule and residential transformation
Between January and July 1558, the Bernese notable Jean Steiger acquired the estate. His family retained it until the Vaud Revolution of 1798. From 1536 to 1798, under the government of Bern, Rolle belonged to the bailiwick of Morges, a territorial and judicial district administered by a bailiff.
The castle was extensively altered during the third quarter of the sixteenth century. The south wing was almost completely rebuilt, arcades were added around the courtyard, and the interior was made more comfortable as a residence. The roof structure was renewed in 1588, with further changes completed before 1658. By 1690, the moat had disappeared and been replaced by a garden and orchard. Before 1779, a latrine turret had been installed in the lake, reflecting the estate’s transformation from a fortress into a residence of pleasure.
Municipal use after 1798
The revolutionary abolition of feudal rights ended the Steiger family’s ownership. The municipality of Rolle acquired the confiscated castle in 1798. It subsequently housed municipal authorities, schools, a library, courts, a hospital, a morgue, and prisons. The prisons were rebuilt in 1833 under Henri Perregaux. During the Bourla-Papey uprising in May 1802, participants opposed to the preservation and enforcement of feudal obligations burned the archives containing feudal titles and tax records at the castle.
A museum of Rolle occupied the ground floor from 1912 until the Second World War. Municipal administration moved to Grand-Rue 44 in 1974, although the castle continued to accommodate civic and educational activities. It was designated a historic monument in 1945 and 1959 and is listed as a Swiss cultural property of national significance.
Remains
Plan and defensive setting
Rolle Castle stands beside Lake Geneva on the delta formed by the Flon and Famolens streams. Its enclosing curtain wall, the defensive wall between towers, was once surrounded by broad ditches that gradually filled with two to three metres of alluvial deposits. The fortress is often described as an irregular diamond, but its underlying plan is symmetrical. It is based on an isosceles triangle set perpendicular to the lake, while the lakeside front is divided into two slightly oblique sections that create the diamond-like outline.
Bridge and entrance
In 1984, remains of a wooden bridge were found at the foot of the northern curtain wall. Dendrochronology, which dates timber through its annual growth rings, places the bridge in 1264. It provided access to the original entrance gate and belongs to the castle’s first construction phase.
Towers and arrow slits
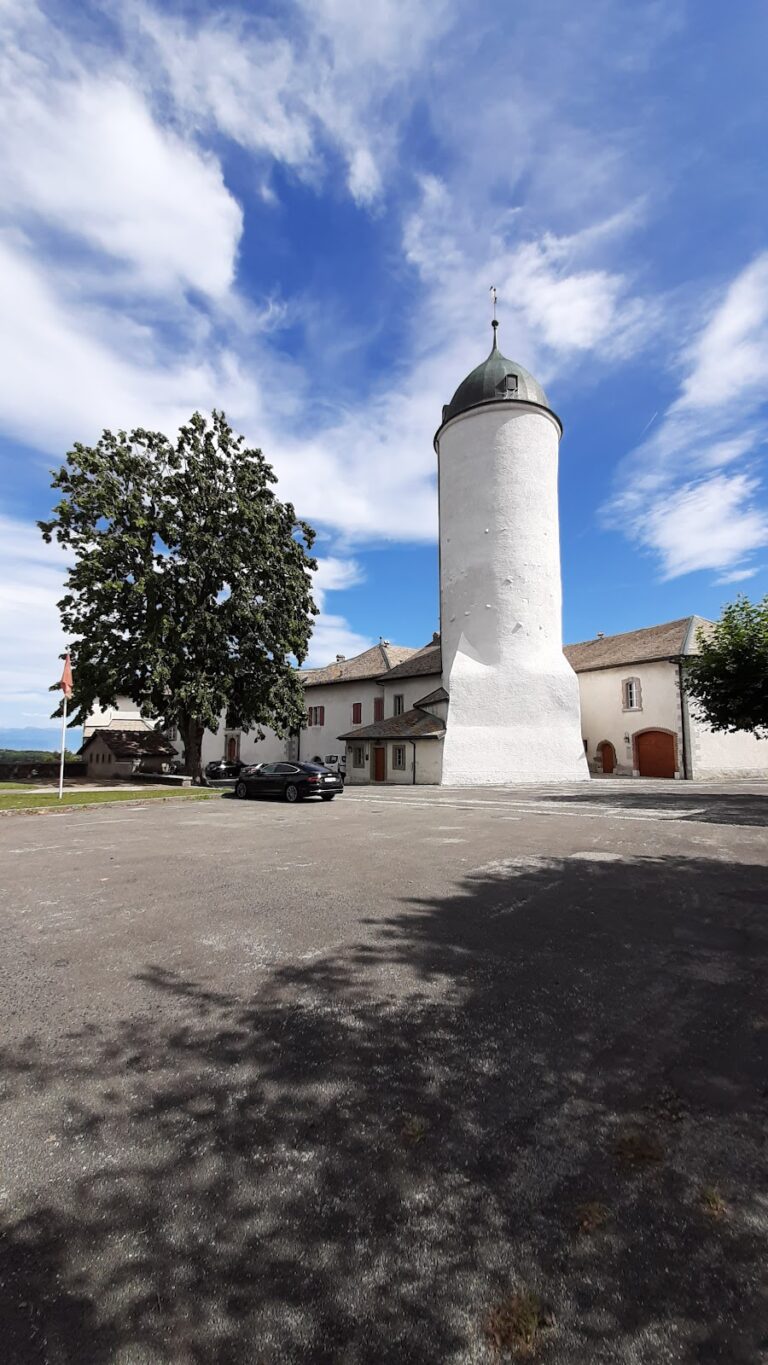
The castle measures 56 metres between the towers along each of its two principal sides toward Lausanne and Geneva, and 38 metres along the oblique lakeside sides. Its main fabric is molasse, a relatively soft regional sedimentary stone, while the towers are built of tuff, a porous local limestone. The principal tower has an unusually rare oval plan and faces upstream, where the main danger was expected.
Traces of enormous arrow slits survive in the principal tower. These openings are extremely narrow but rise more than four metres in height, a form with comparable examples known in southern France. At the lakeside corners, defensive structures are rectangular on the castle side and semicircular on the exterior. They primarily protected the ditches and two dikes that defended a port area. A postern, or small secondary gateway, linked the port area with the fortress, and its traces remain visible.
Lakeside rectangular tower
A rectangular tower on the lakeside was built in the late fifteenth or early sixteenth century. Slightly misaligned with the main plan, it contributes to the fortress’s present outline and affects the way its geometry is perceived.
Residential and civic spaces
The eastern residential wing bears the Steiger family’s heraldic arms, dated 1571, above its entrance. The courtyard was later enclosed by a simple wall and reached through a wrought-iron gate flanked by two oval fountains. One of the fountains survives.
The castle now contains a caretaker’s apartment, school storage rooms, the municipal council chamber, offices, and general-purpose rooms. It also holds the historical collection and a valuable historical library. The Knights’ Hall is used for receptions and exhibitions.
Nearby sites