Rocca Mandelli: The Fortress of Caorso, Italy
Site at a Glance
- Popularity
- Low
- Country
- Italy
- Primary era
- Medieval
- Eras represented
- Medieval
- Civilizations
- Holy Roman Empire
- Site type
- Military
- Remains
- Castle
On this page6 sections
History
Early fortifications and conflict
Rocca Mandelli is a fortified complex in central Caorso, Italy, whose present fortress was probably built in the late 14th century. An earlier castle, constructed by the city of Piacenza in 1205, guarded a route exposed to raids from Cremona.
Local tradition places an initial fortification here around 820 and connects it with Imelde and Orsa, sisters of the bishop of Piacenza. Their names were said to have inspired “Ca’ dell’Orsa,” later shortened to Caorso. In 1205, the Piacenzan chronicler Giovanni Codagnello described a castle encircled by ditches and built to counter Cremonese attacks along the Via Postumia. In 1214, Cremonese troops, aided by forces from Modena, Mantua, and Reggio Emilia, razed the fortification to its foundations.
In 1258, the military and political leader Oberto Pallavicino, driven out of Piacenza, seized the castle with support from the Ghibellines, a faction associated with imperial authority in medieval Italian politics. He rebuilt it as a base for campaigns against Piacenza. Captured opponents were sentenced to hanging, and the Pallavicino family retained Caorso in the years that followed. That stronghold was not the present Rocca.
The Mandelli fortress and feudal control
The castle belonged to the wealthy Dolzani family of Piacenza in 1363. On 7 April 1385, Gian Galeazzo Visconti, ruler of Milan, granted the fief of Caorso, including its castle, to Ottone Mandelli. A new fortress was probably built during this period. Ottone, whose family came from Lombardy, had served several times as podestà, a chief civic magistrate, of Piacenza and had participated in the action that led to Bernabò Visconti’s capture.
Control of the fief changed hands during the 15th century. In 1414, Holy Roman Emperor Sigismund granted Caorso and its castle, along with the nearby fiefs of Roncarolo and San Nazzaro, to Manfredo Scotti di Ajguera. Scotti returned Caorso to the Duke of Milan in 1421, and the Mandelli family received it again. Duke Filippo Maria Visconti renewed the family’s feudal rights in 1442 for Ottone’s sons Tobia, Raffaele, and Antonio. In 1450, Duke Francesco Sforza confirmed the grant to Ottone, Raffaele’s son. Ottone received permission in 1463 to transfer two-thirds of the castle to Pietro Pusterla, who soon returned his share to the Mandelli.
Siege and changes in ownership
French troops advancing from Fiorenzuola d’Arda besieged the fortress in 1522 but did not complete their attack. As they withdrew toward Cremona, the defenders pursued them, captured about 60 soldiers, and recovered part of the raiders’ spoils.
On 4 March 1602, Duke Ranuccio I Farnese ordered Francesco Gandini to take possession of one-third of the castle and its lands on his behalf; that share belonged to Counts Rainolfo and Gerolamo Mandelli. In 1635, Duke Odoardo I Farnese granted the Mandelli share to Francesco Serafini, commander of Piacenza Castle. Count Antonio Mandelli bought back the portions Serafini had inherited on 13 April 1688, bringing ownership together again under the Mandelli family.
Municipal use
After Count Bernardino Mandelli, the last heir, died in 1827, the family became extinct and the fortress passed by donation to the Ospizi Civili di Piacenza, a civic hospital institution. The municipality of Caorso purchased it in 1907 for 14,800 lire and used it for its offices. Engineer Enrico Rossi coordinated partial renovation work in 1910. The fortress is designated Italian national heritage.
Remains
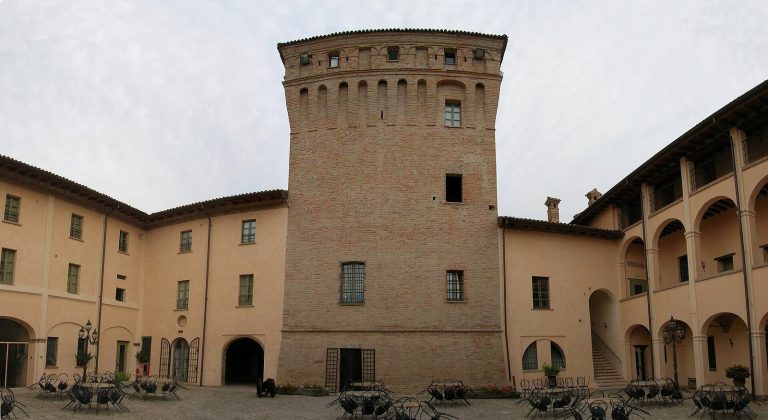
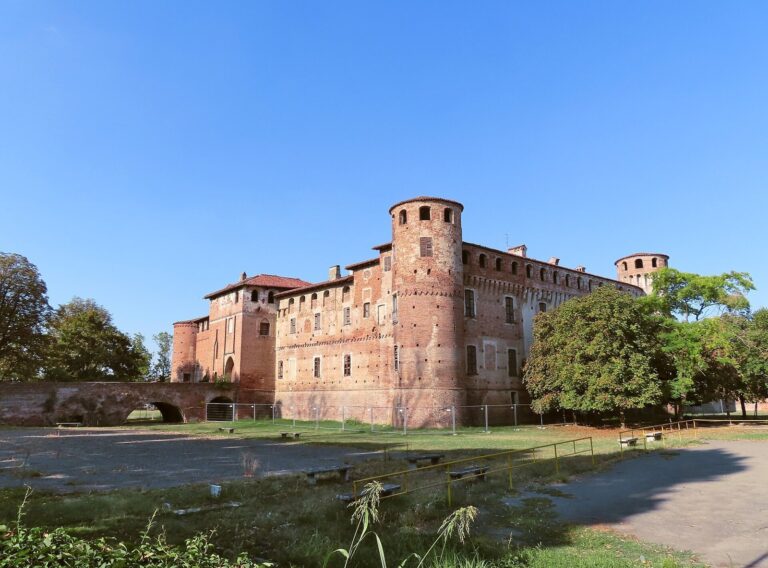
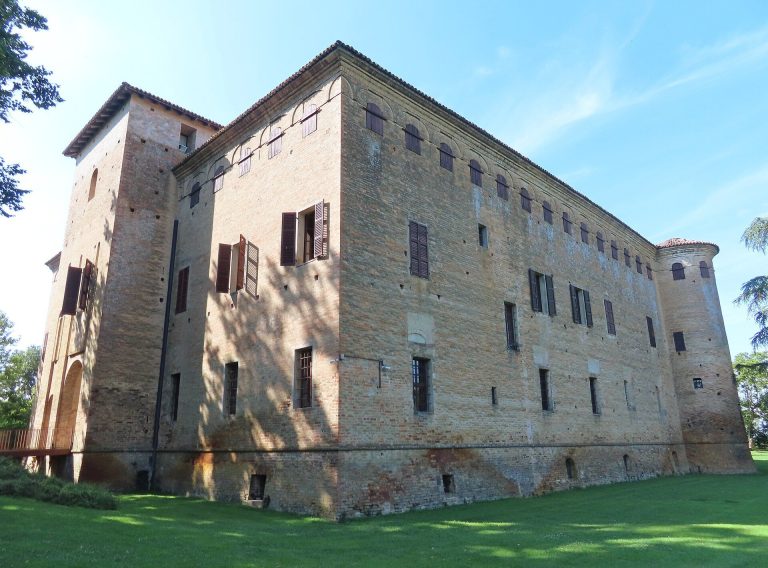
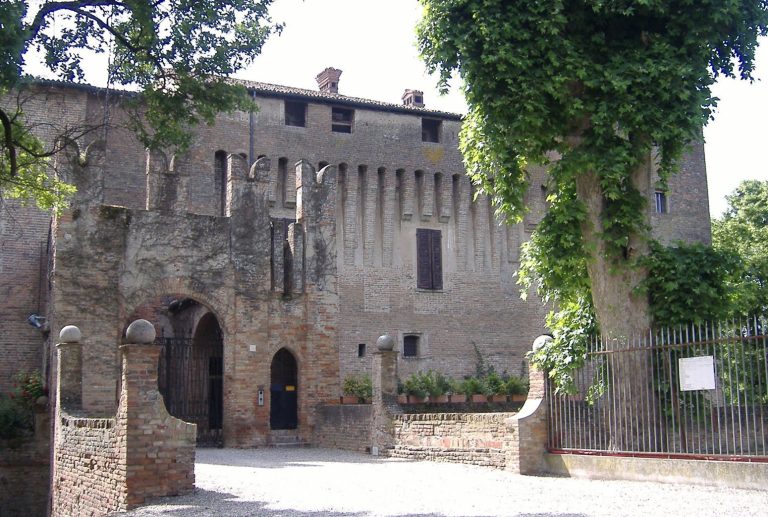
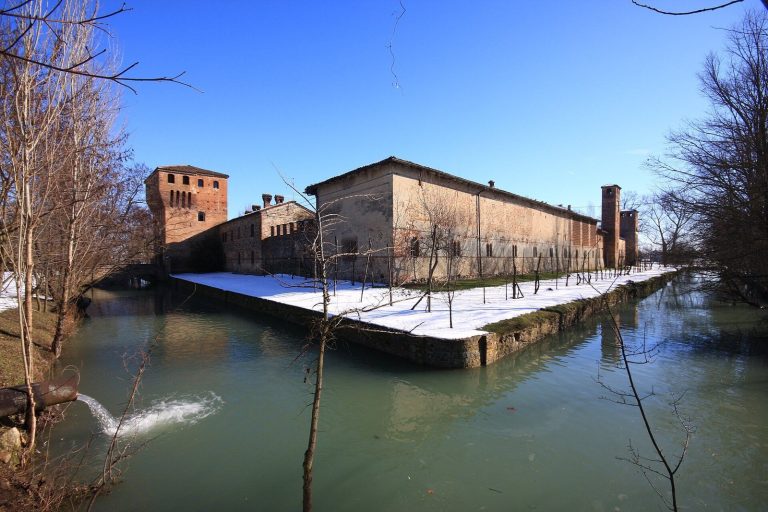
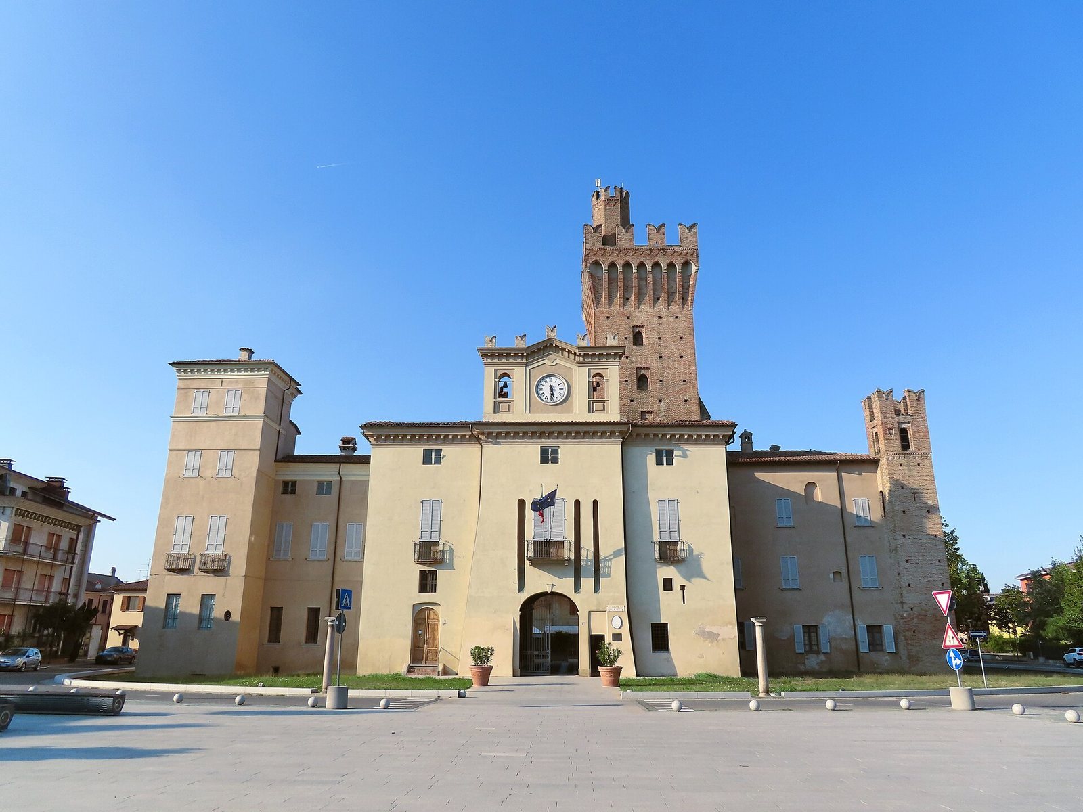
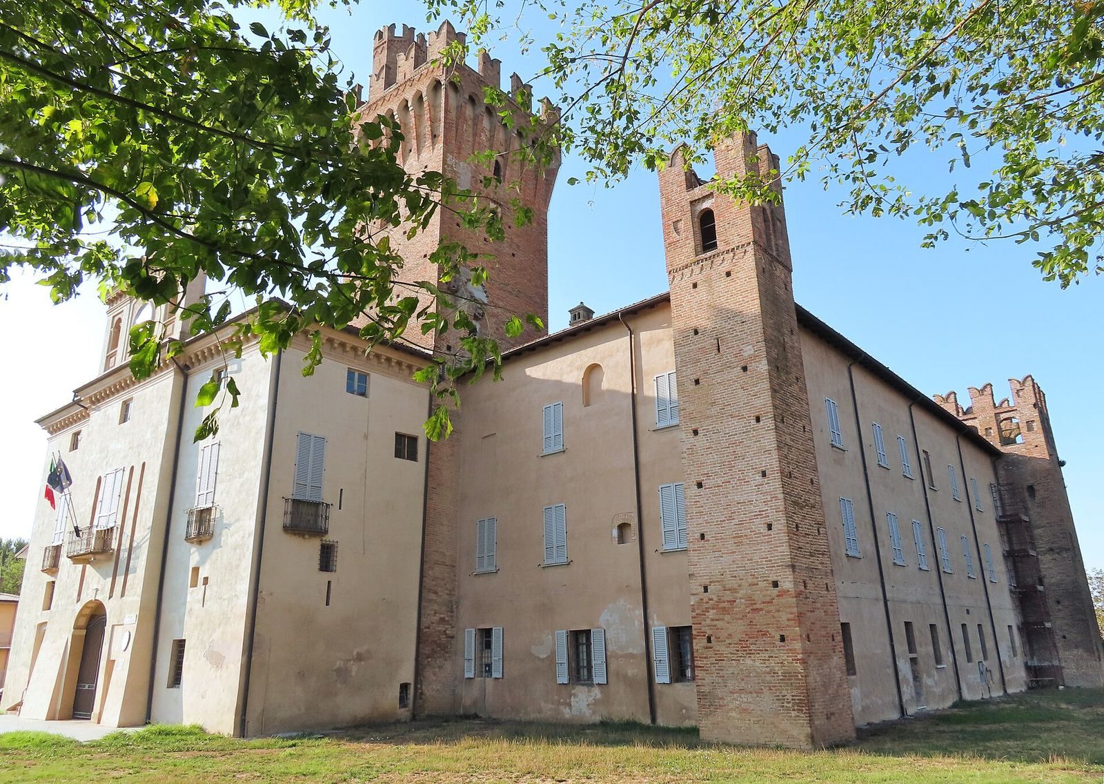
Rocca Mandelli stands in the lower Piacenza plain, near the Po River and along the route of the ancient Via Postumia, which connected Piacenza with Cremona. Built entirely of brick, the complex has a rectangular plan, square towers at its corners, and an original moat. On the south side, two towers flank the central building through which the inner courtyard is reached. A brick tower rises above this entrance building, with openings in its projecting structure that allowed defenders to attack below and battlements with forked tops. At its summit is an octagonal watch turret, five metres high and also topped with battlements. The fortress has been altered and restored and is in good condition.