Monticelli d’Ongina Castle: A Medieval and Renaissance Fortress in Italy
Site at a Glance
- Popularity
- Medium
- Country
- Italy
- Primary era
- Medieval
- Eras represented
- Medieval, Early Modern
- Civilizations
- Duchy of Milan, Holy Roman Empire
- Site type
- Military
- Remains
- Castle
On this page7 sections
History
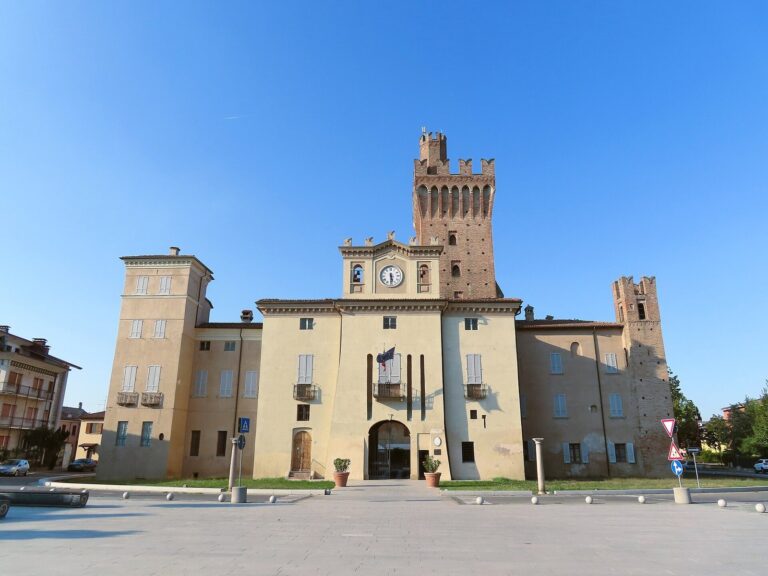
Monticelli d’Ongina Castle is a medieval and Renaissance fortress in Italy. It was first recorded in 1298, when Cremona’s municipality fortified Monticelli to strengthen its control of the Po River and nearby countryside. This is the earliest known mention of the castle, not necessarily the date it was founded. Its present form is attributed to the Pallavicino family’s lordship in the early fifteenth century.
The Pallavicino court
Rolando Pallavicino obtained lordship over Monticelli in the early fifteenth century. His son Carlo, bishop of Lodi, completed the fortress and commissioned painters Benedetto and Bonifacio Bembo to decorate the palace chapel for his private prayer. Under the Pallavicino, the castle served both as a defensive stronghold and as a refined court.
Casali inheritance and ownership
After Carlo’s death, the castle and fief passed to his nephews and eventually to his niece Livia Pallavicino. She was descended from a younger-son branch of the Pallavicino family of Zibello and was related to the Soavi family, long established at Monticelli. Livia married Gregorio Casali, a Bologna nobleman and diplomat employed by Henry VIII to manage relations with the Papal States, territories governed by the pope in central Italy. After the last male of her direct line died, Livia inherited one third of the Monticelli fief.
Under the Casali marquises, the fortress became a family residence, occupied by them and their heirs for generations. In 1957 the family sold the castle to the parish of San Lorenzo Martire, which remains its owner. The castle is designated Italian national heritage.
Remains
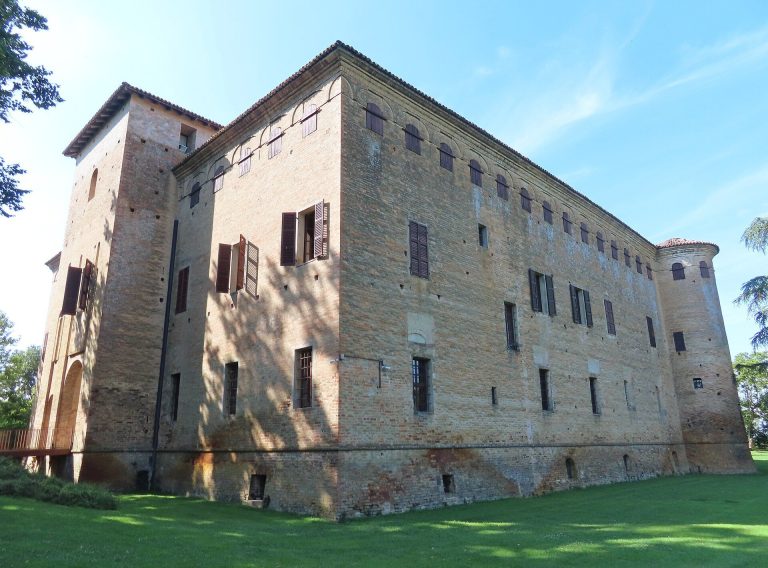
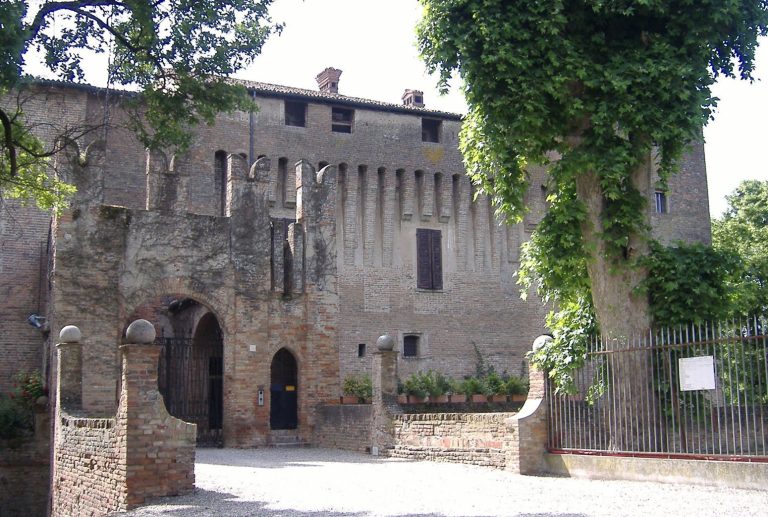
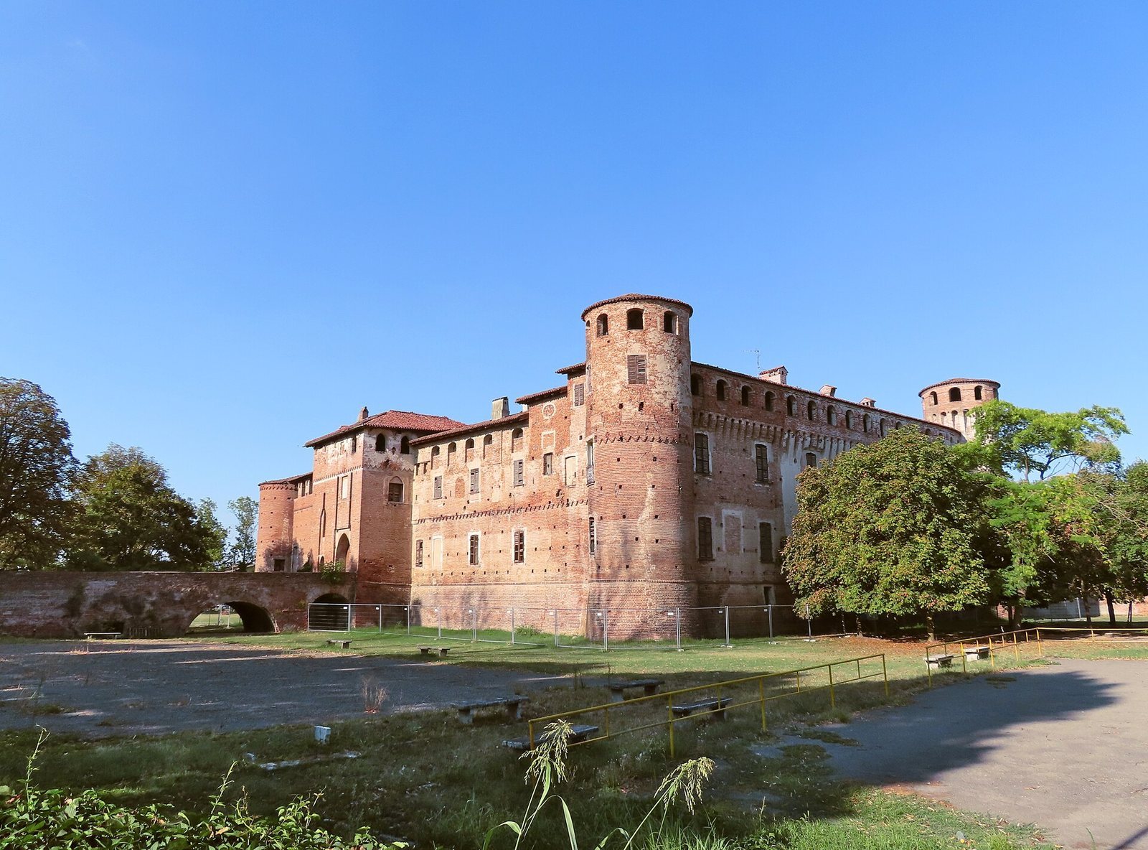
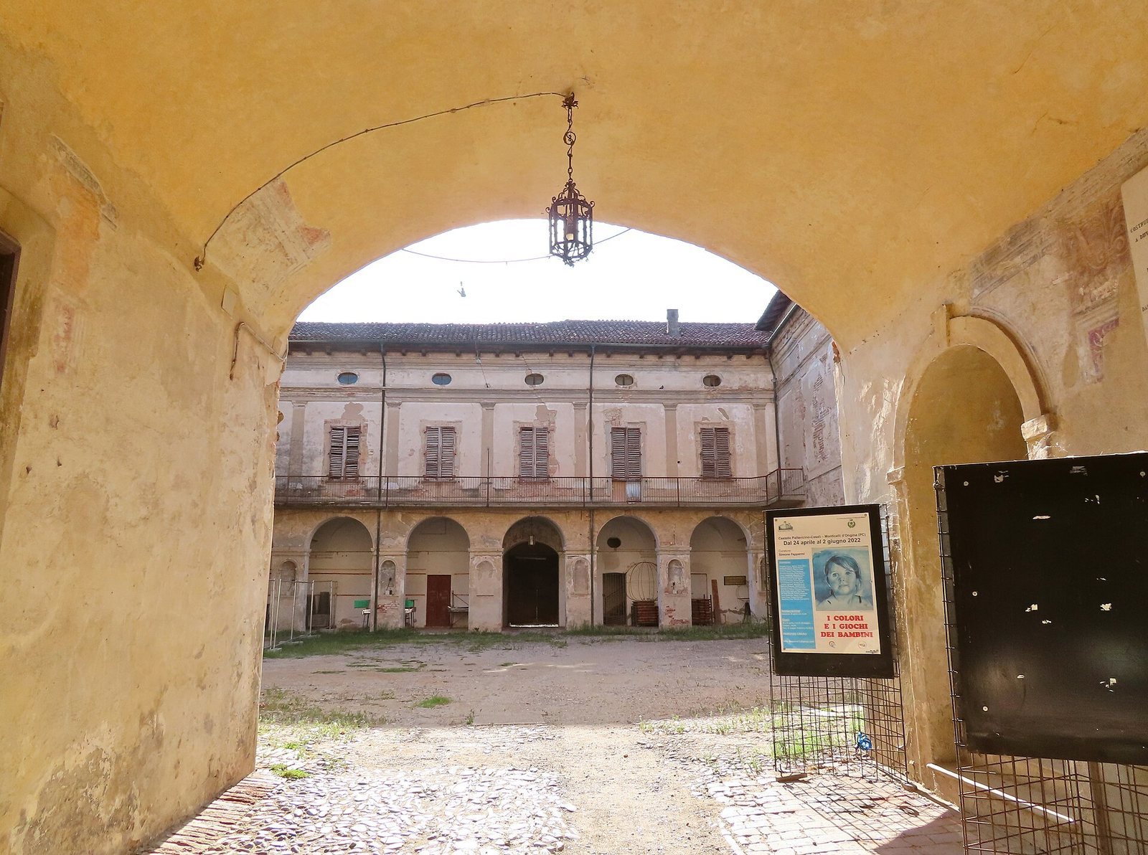
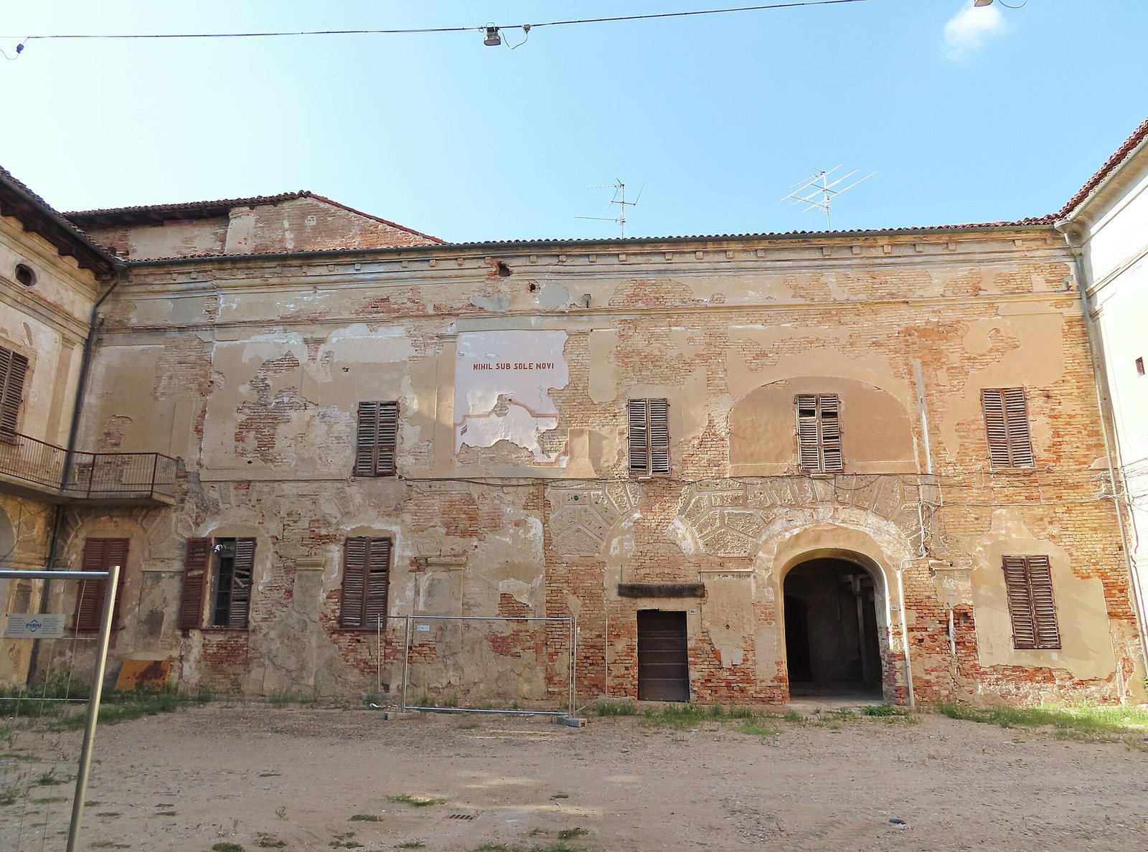
The restored complex stands in the historic center of Monticelli d’Ongina, in the Po plain between Cremona and Piacenza. Built entirely of brick, it has a quadrangular plan organized around an inner courtyard.
Fortified plan and entrances
Four cylindrical towers rise above the defensive walls at the corners of the castle. Entrances on the east and west sides are protected by keeps, strongly fortified towers. Masonry bridges now span the approaches where drawbridges once stood, and marks from the former drawbridge fittings remain.
Chapel and noble halls
Frescoes in the chapel show scenes from the Gospels and episodes from the life of Saint Bassianus, an early Christian bishop venerated as Lodi’s patron saint. Benedetto and Bonifacio Bembo painted the works. The noble halls contain frescoes celebrating the Casali family and depicting allegories of the seasons; the halls are now used for painting and photography exhibitions.
Prison rooms and cellars
Rooms on the upper floor of the eastern keep once served as a prison, and prisoners’ graffiti can still be seen on their walls. The cellars house an aquarium, the Po Ethnographic Museum, the Peasant Museum and the Archaeological Museum.