Palazzo Ferniani: An Eighteenth-Century Noble Palace in Faenza

Site at a Glance
- Rating
- 4.2
- Popularity
- Very Low
- Country
- Italy
- Primary era
- Early Modern
- Eras represented
- Early Modern
- Civilizations
- Papal States
- Site type
- Domestic
- Remains
- Palace
On this page12 sections
History
Origins of the Ferniani family
The Ferniani Palace is an eighteenth-century noble residence in Faenza, Italy. The Ferniani counts commissioned its enlargement around the middle of the eighteenth century, incorporating an adjoining older palace into a larger residence. The project was directed by the Faenza architect Gian Battista Boschi, assisted by the Bolognese architect Alfonso Torreggiani.
The Ferniani, also called the Frignani, originated in the Modena region, especially around Frignano. From the twelfth century, they held land and property there, and from the early thirteenth century they occupied political offices in Modena. In 1220, Ugolino represented Frignano as an ambassador in Bologna. Cesare, who was living in 1280, served under both Modenese and Faentine banners.
Cesare’s brother Tommaso became a theologian and helped found Bologna’s Theological College, an institution for advanced theological education. He later became a senior leader of the Franciscan Order, Patriarch of Grado, and a cardinal in 1378. Cesare’s sons established the two principal family lines. Ottaviano became the ancestor of the Ferniani counts of Faenza, while Crescio founded the line of the Frignani counts of Modena.
The family in Faenza
A branch of the family settled near Brisighella during the fifteenth century and built the Castle of Frignano there. From the middle of the sixteenth century, another branch led by Gaspare established itself in Faenza. The family acquired offices and honors in the city and later commissioned the palace at the corner of Via Naviglio and Via Campidori.
The family also developed a role in ceramic manufacturing. AnnibalCarlo Ferniani, born in Faenza in 1636, entered the enterprise with his brothers Francesco, Riccardo, and Ottaviano. In 1658, the brothers purchased one-fifth of the fief of Castagnolo in Val d’Oppio from Francesco and Carlo Malatesta, along with its count’s title. Pope Alexander VII confirmed the title in a papal brief, a formal papal document, dated 17 June 1659.
Guests and later family history
The palace site received distinguished visitors across the eighteenth century. In 1717, Count Gaspare III Ferniani hosted James Francis Edward Stuart and his court. Stuart was the exiled claimant of the Stuart dynasty to the English, Scottish, and Irish thrones, commonly known as the Old Pretender. Duke Ferdinand of Parma visited in 1779, followed by Archduke Ferdinand Karl of Austria-Este in 1782. The archduke was later destined to succeed the Este dynasty, an Italian ruling house, on the throne of Modena.
The marriage of Count Annibale Ferniani and the Florentine Plautilla Nelli in 1773 gave rise to the present Ferniani line. Count Giuseppe Ferniani, born in 1827, left Faenza in 1848 with the Roman University Battalion and fought at Cornuda and Vicenza.
In 1960, the palace hosted an auction of furniture, furnishings, and artworks belonging to the Ferniani family. During the early 1960s, most of the extensive garden behind the building was sold for the construction of a residential complex. The high boundary wall along Via Campidori was also demolished. The palace itself remains in use.
Remains
Exterior and entrance
Corner statue
Palazzo Ferniani occupies the corner of Via Naviglio and Via Campidori. A marble statue of the Immaculate Conception stands at the corner of the building. The work was made by Ottavio and Nicola Toselli of Bologna and represents the Catholic doctrine that the Virgin Mary was preserved from original sin from the moment of her conception.
Portal and family emblems
The main entrance is crowned by an elaborate balcony with a wrought-iron balustrade. At its center is the Ferniani coat of arms, showing an eagle above the sea and surmounted by a count’s crown. The same emblem appears again in the rainwater downspouts, whose terminals take the form of eagles.
Principal interiors
Gallery and ballroom
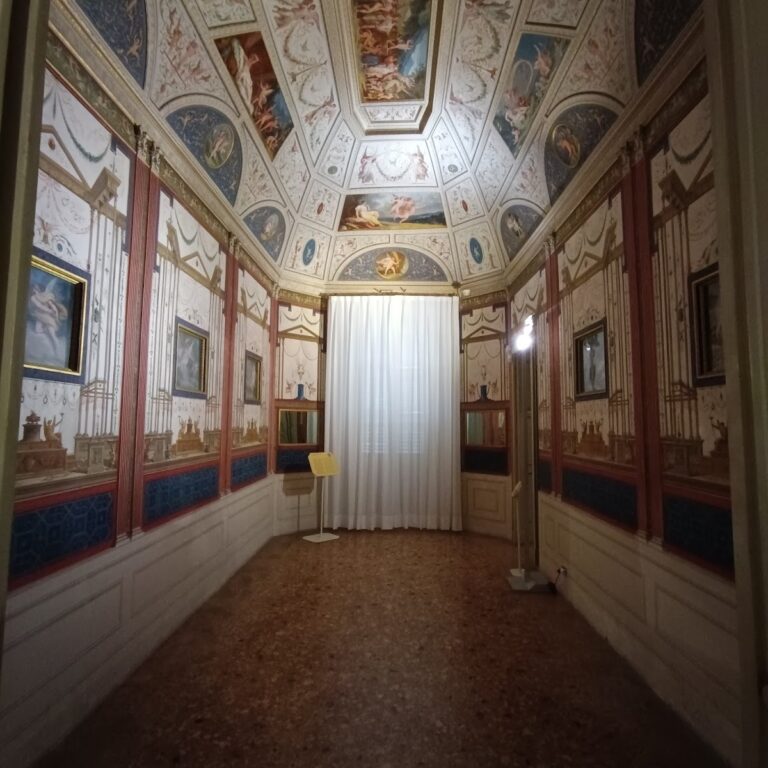
On the piano nobile, the principal residential floor of an Italian palace, a long gallery distributes the main rooms. Among them is a large ballroom, which forms part of the palace’s formal interior arrangement.
Chapel
The ballroom leads to a small chapel with elaborate decoration. Its floor is formed from decorated ceramic tiles, recalling the family’s long involvement in ceramic manufacturing.
Ceramics and picture gallery
The palace housed ceramics made over the centuries by the Ferniani family manufactory. It also contained a large picture gallery with works by Italian and foreign artists dating from the fifteenth through the eighteenth century. These collections formed part of the residence’s interior cultural display alongside its formal rooms and chapel.