Rivalta Abbey: A Medieval Benedictine and Cistercian Monastery
Site at a Glance
- Popularity
- Medium
- Country
- Italy
- Primary era
- Medieval
- Eras represented
- Medieval, Early Modern, Modern
- Civilizations
- Duchy of Milan, Holy Roman Empire, Italian, Spanish
- Site type
- Religious
- Remains
- Monastery
On this page12 sections
History
Early community and Cistercian foundation
Rivalta Abbey is a medieval monastery in Italy whose origins lie in a Benedictine community established around a church dedicated to St John in 1150. The Cistercians, a monastic order rooted in the Benedictine tradition that emphasized communal discipline and comparatively plain architecture, took over the community in the early 1180s. They built a new abbey church, dedicated to St Mary, around 1181–1223.
Guglielmo da Sala endowed the church in 1150. By the following year, a community led by the priest Bartolomeo had settled at Rivalta, and Bishop Guglielmo of Tortona granted the nearby place of Goide to Guido, prior of the church. Ascherio helped develop the early house, which included both religious members and laypeople. He acted on the church’s behalf from 1153 and held the title of abbot by 1155, expanding its lands at Rivalta and Goide through purchases, community resources, and private gifts.
The monastery’s growth coincided with political upheaval. In 1155, Holy Roman Emperor Frederick Barbarossa destroyed Tortona after the city allied with Milan in the conflict involving the Lombard League. Tensions between the church of St John and the church of Tortona increased after 1170. Ascherio then sought to affiliate Rivalta with the Cistercians of Lucedio. On 16 January 1180, Lucedio’s abbot Folco promised Bishop Oberto of Tortona that he would establish a Cistercian abbey at Rivalta while respecting Tortona’s church rights. Pietro became abbot in 1180, and Rivalta belonged to the Cistercian order by 1181. Lucedio was linked to La Ferté, one of the early Cistercian mother abbeys.
Construction of the new church began during this transition. From 1183, it carried both the dedication to St Mary and the earlier dedication to St John. A land purchase by Abbot Pietro in 1184 provides the first recorded indication of the Cistercian house in operation. Ascherio’s will of 1185 surrendered his claims to the church in favor of the monastery. After leaving Rivalta in 1180, he had founded Acqualunga and later persuaded its community to join the Cistercians and affiliate with Rivalta. Acqualunga is dated as a daughter abbey in 1204, while another affiliated house, Preallo, dates to 1237.
Expansion and later medieval fortunes
Building proceeded in stages. Work began at the church’s eastern end, with the apse, followed by the monks’ range beside the right arm of the crosswise church space. An early thirteenth-century phase completed the crosswise arm and side aisles. The church is dated to approximately 1181–1223 and was probably complete by about 1260; work on the wider abbey complex continued into the second half of the thirteenth century.
Rivalta’s community extended beyond the monastery enclosure. Lay women, including widows, joined its wider spiritual circle, helping the abbey extend its influence. By the later thirteenth century it had become prosperous and held a network of granges, or outlying agricultural estates.
Monastic and religious life weakened during the fourteenth and fifteenth centuries. On 23 December 1478, Pope Sixtus IV assigned the abbey in commendam to Guidone de Torelli, a cleric from Parma. A commendam gave an ecclesiastical institution or income to a holder who did not necessarily live as its monastic superior. Rivalta did not join the Italian Cistercian congregation formed in 1497.
Parish use and secular ownership
In 1538, Pope Paul III united Rivalta with the Cassinese Congregation of Santa Giustina, a Benedictine reform movement associated with Monte Cassino. Monks from San Nicolò del Boschetto in Genoa took ownership on 30 January 1546, succeeding the Cistercians, and sold most of the abbey’s land to the Genoese Adamo Centurione. From the mid-sixteenth century, the church served as a parish church.
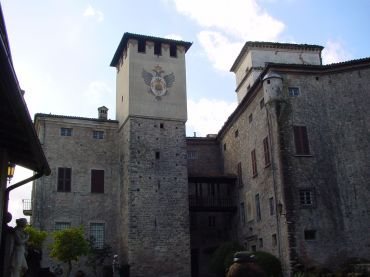
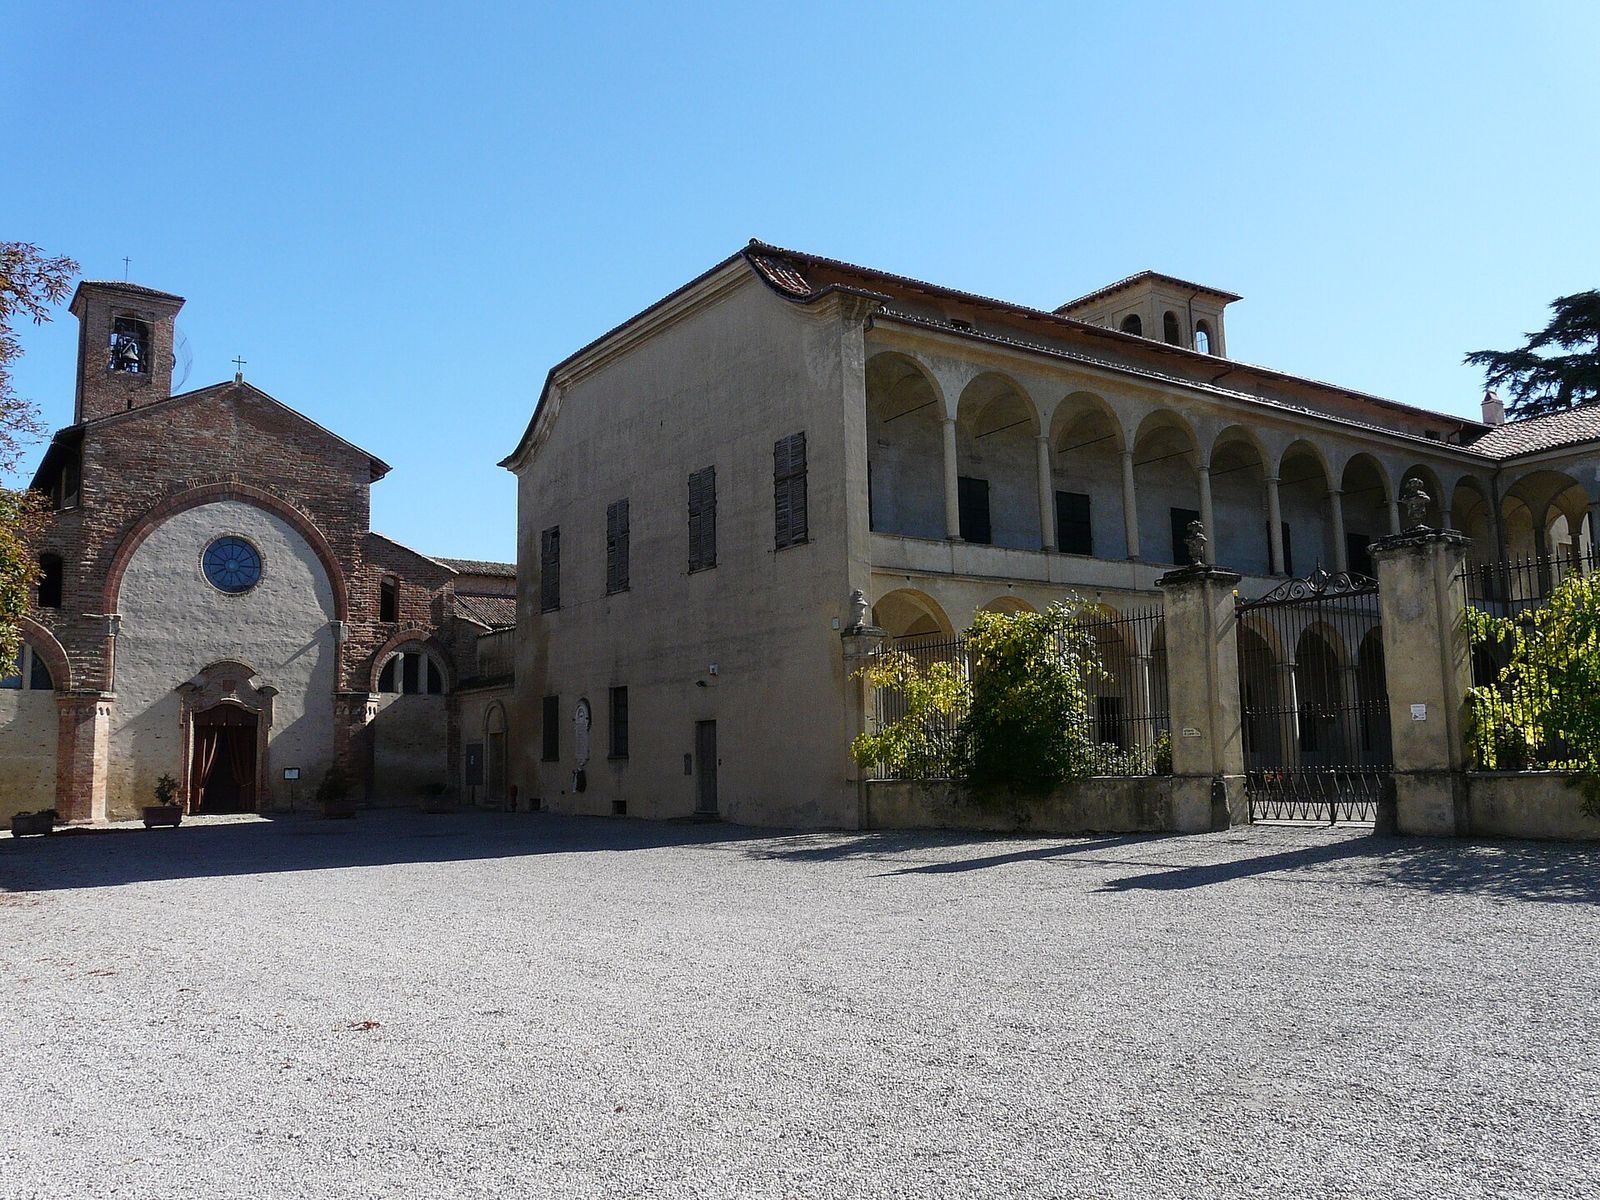
In 1654, Genoese nobleman Agostino Airoli received Rivalta as a fief with the title of marquis and began building a residence, incorporating part of the medieval lay brothers’ range. The church obstructed part of the building project. By 1687 its facade had been demolished, reducing the church from four nave bays to three. The Benedictine monks left in the later seventeenth century, leaving a secular priest to serve the parish. The abbey was formally dissolved in 1776.
Restoration and preservation
Interest in the complex grew after Aristide Arzano, founder of the Pro Iulia Dertona association, drew the attention of Alfredo d’Andrade to its artistic value in 1892. D’Andrade directed the regional monuments office for Piedmont and Liguria. After a poorly executed municipal roof repair in 1894, the church roof was repaired again in 1899 and the monastery roofs in 1900. In 1923, the chapter house was recovered from occupants and its internal dividing walls removed.
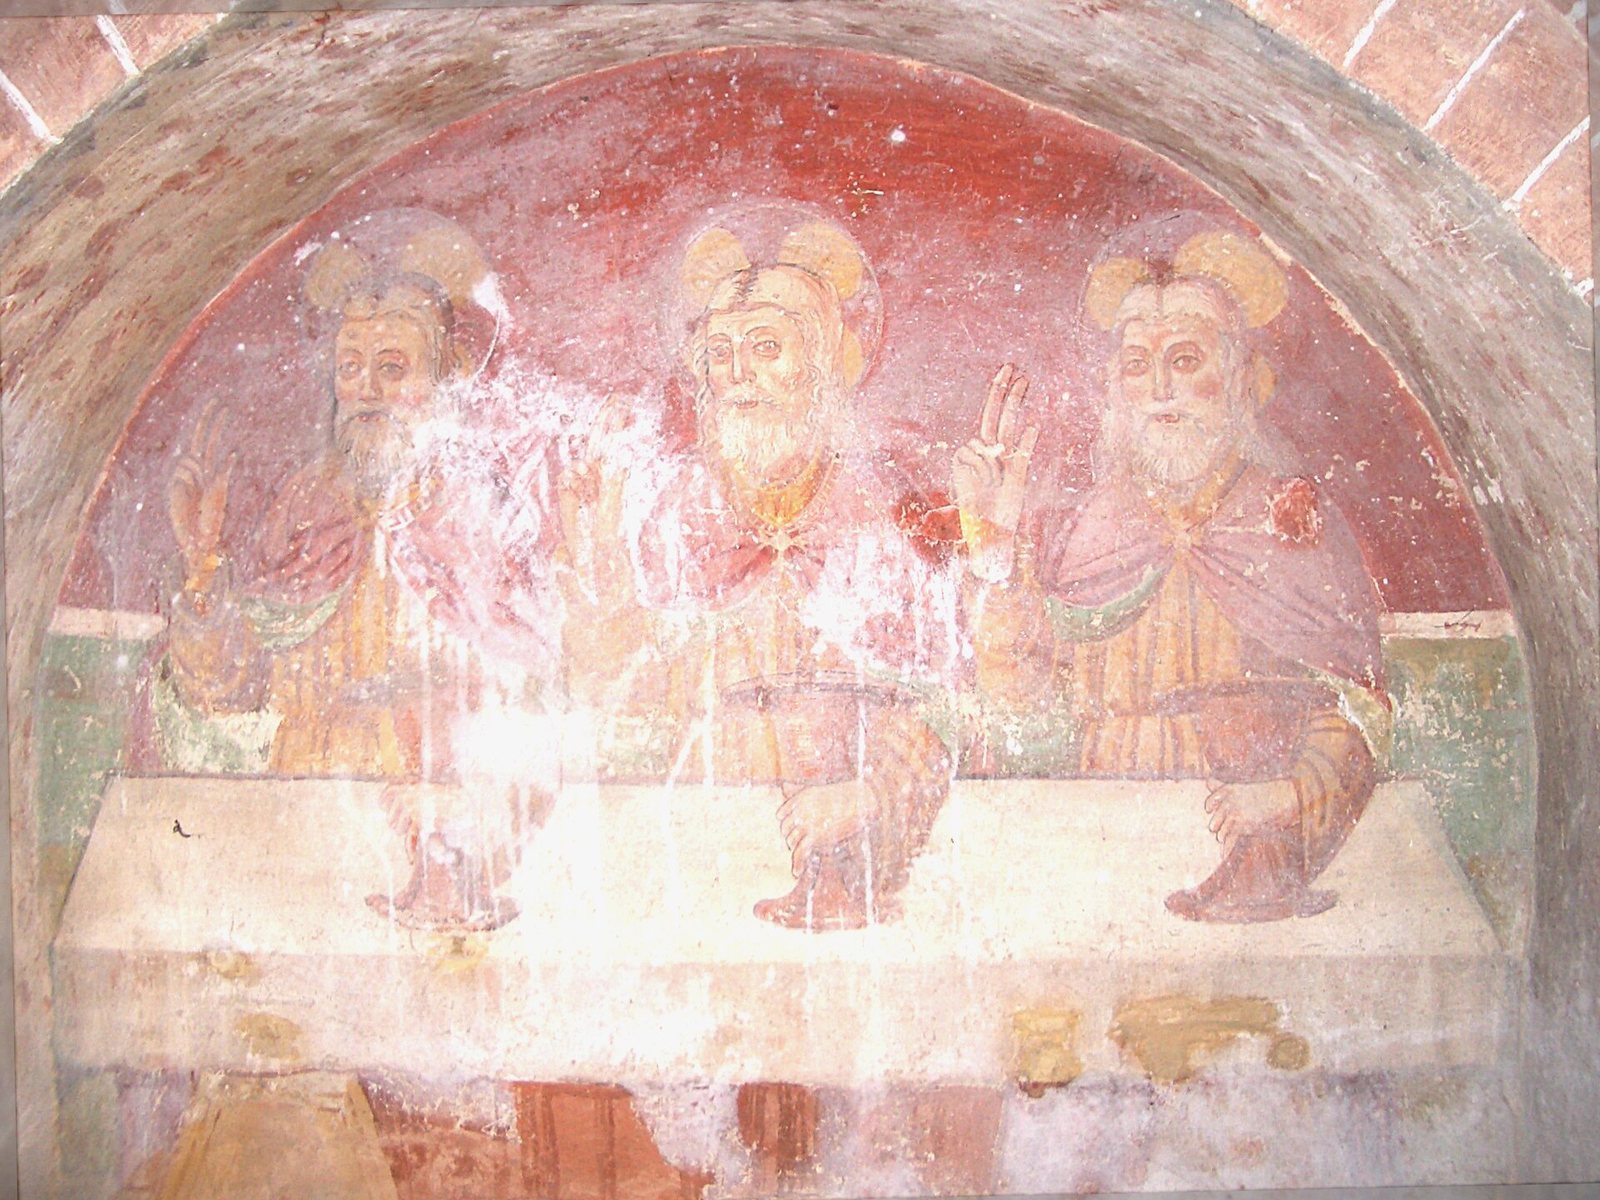
An interior restoration in 1942 uncovered presbytery frescoes, cleaned arches, renewed plaster on the vaults, and restored their red-and-white coloring. Work on frescoes and the apse window followed in 1943, before the Second World War interrupted further efforts. From 1968 to 1970, parish priest Modesto Radoani restored the first chapel to the left of the apse and removed the presbytery balustrades; the high altar was demolished later. A broad restoration campaign began in 1997, with work on the roof, chapter house, monastery remains, facade, and church vaults between 1998 and 2004. Later work restored paintings in the two right-hand chapels in 2010–11 and Gothic decoration in the apse, including its Trinity fresco, in 2011–12.
Remains
Church
Plan and construction
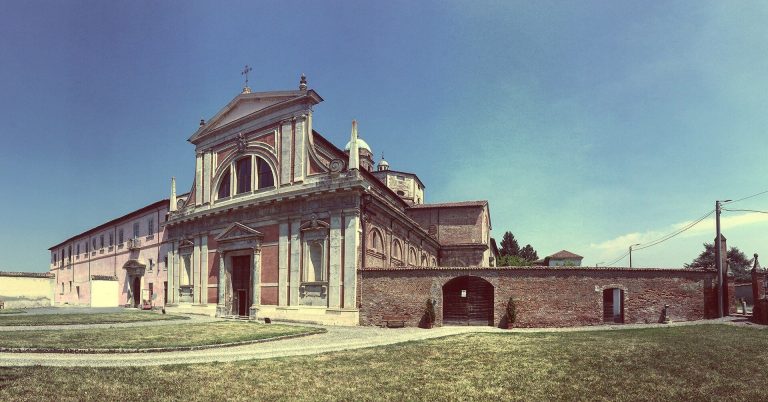
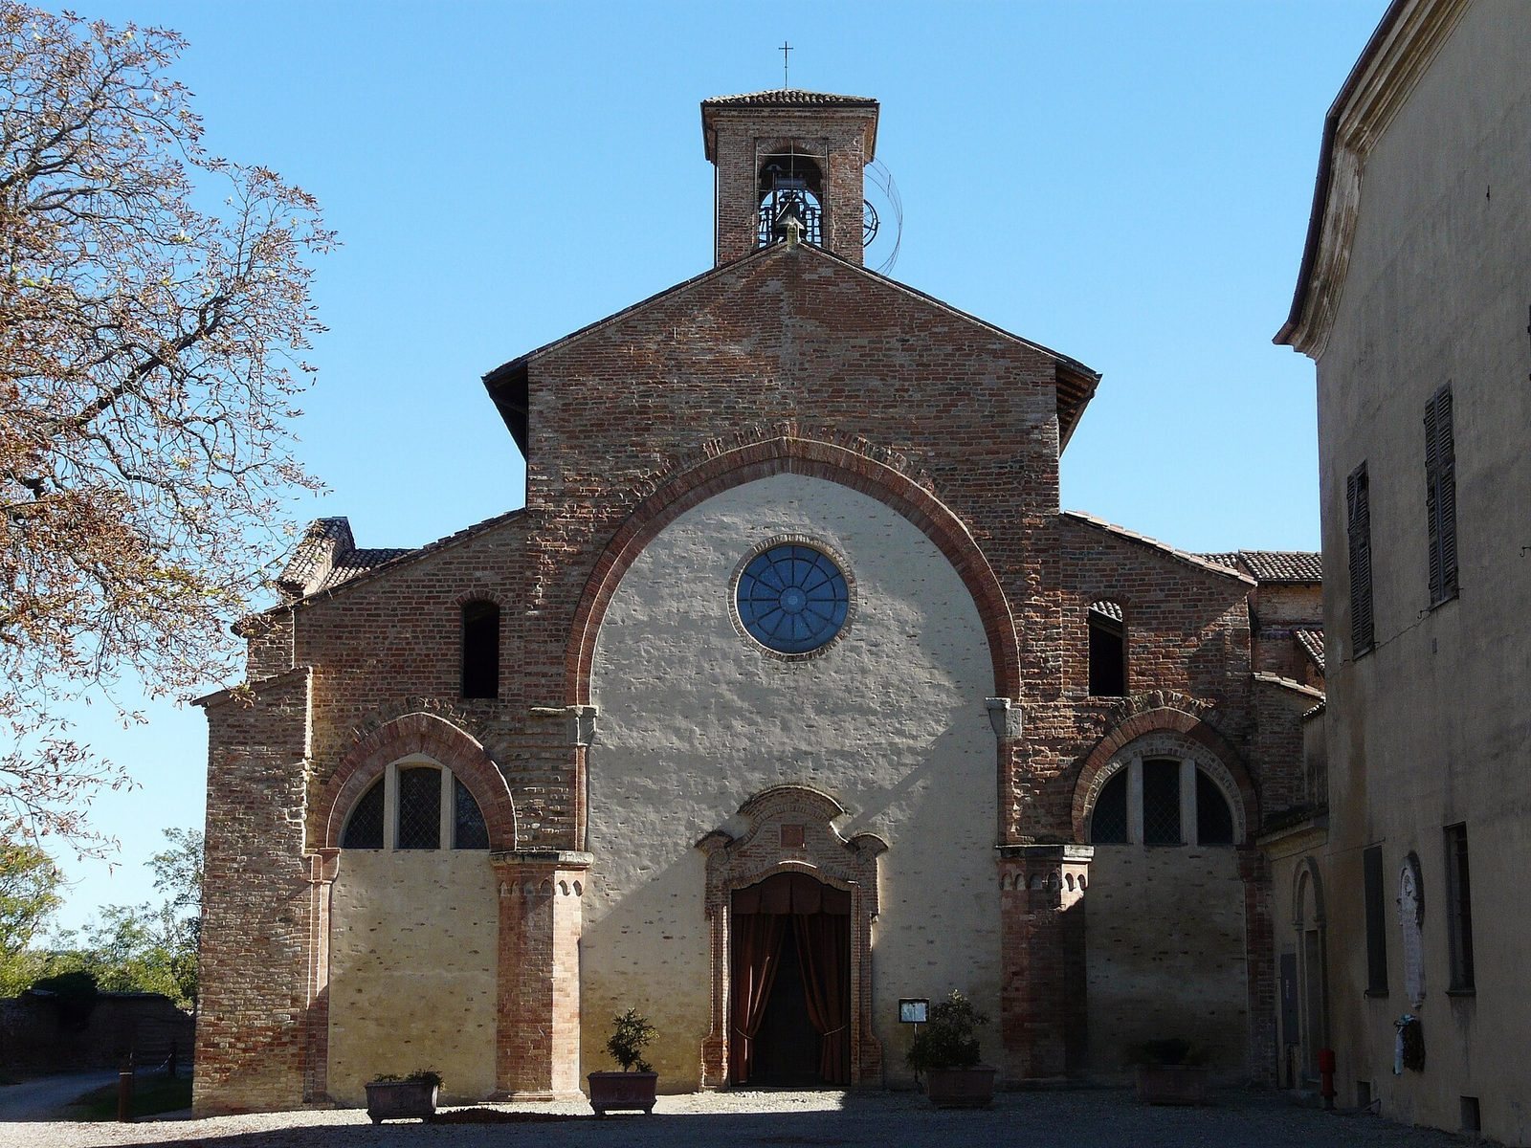
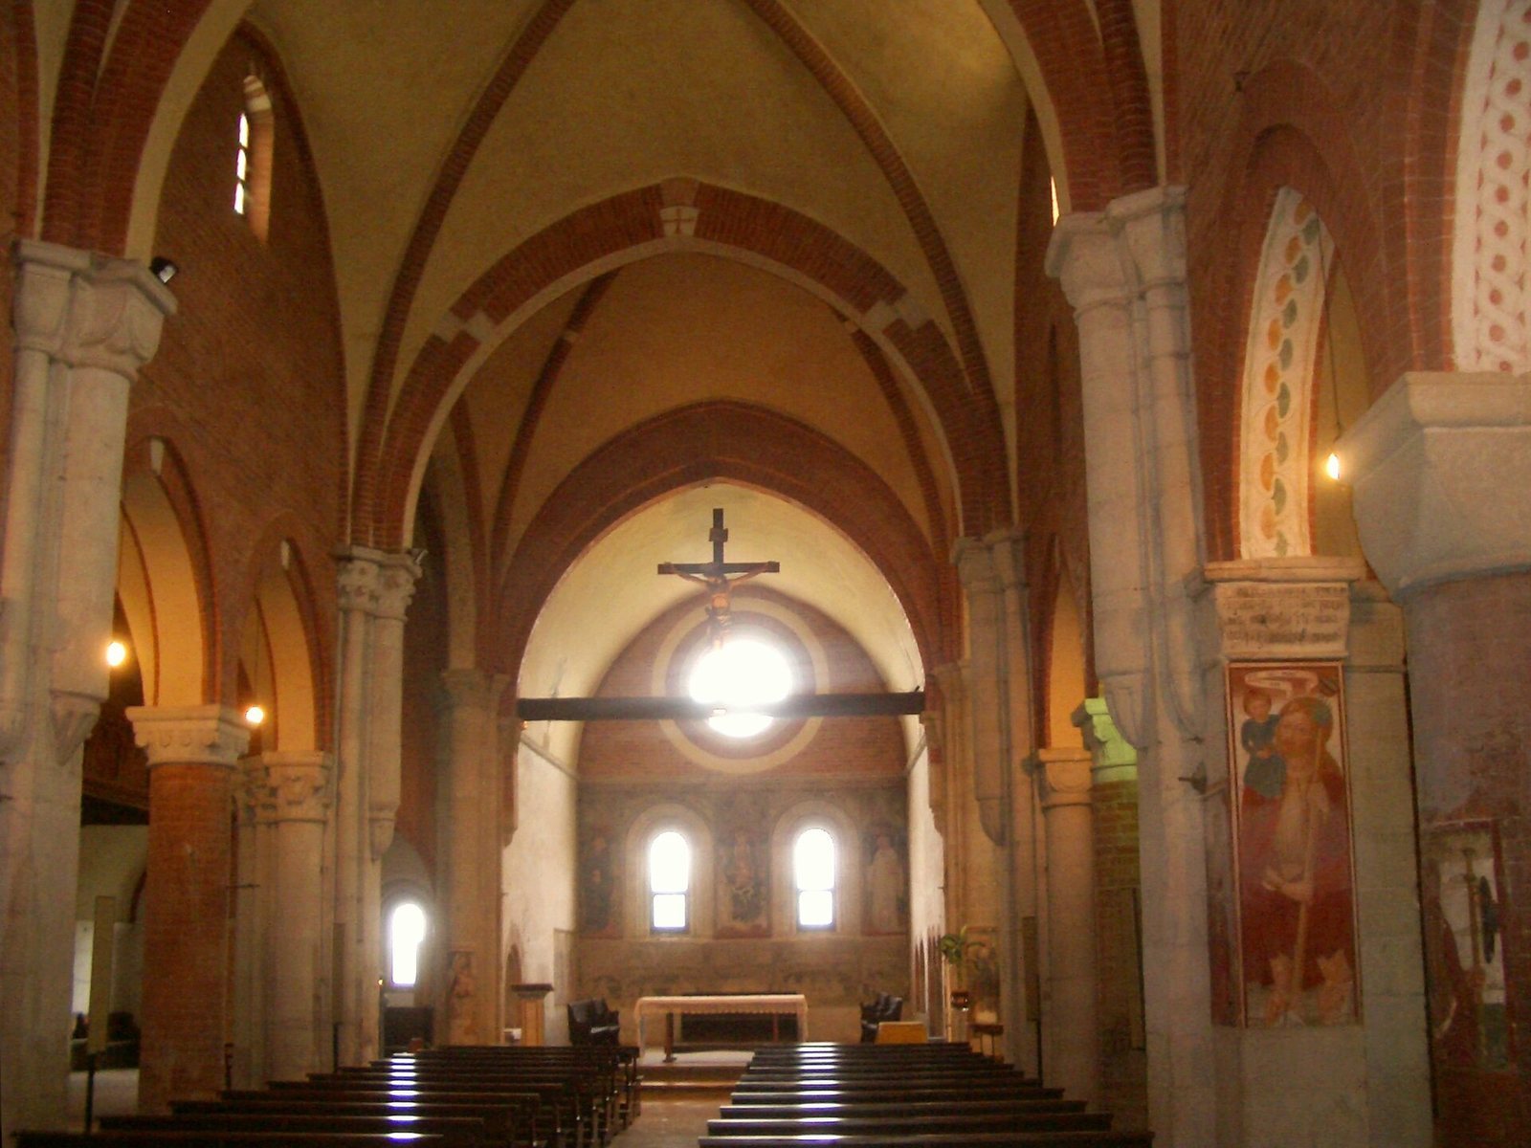
The abbey occupies the left bank of the Scrivia, near the crossing of the ancient Roman roads Via Aemilia Scauri and Via Postumia. These routes later served commerce and pilgrimage. Built of brick, the east-facing church has a long central nave, two side aisles, a crosswise arm (transept), and a choir at the eastern end. Its surviving length is about 40 metres, and the nave is 16 metres wide. Three of the original four nave bays remain. The nave and transept have ribbed cross-vaults, ceilings formed by intersecting arches; the side aisles have simpler cross-vaults. The choir and square chapels have curved ceilings with pointed profiles.
Alternating strong and weaker supports line the aisles. The piers, or masonry supports, vary in shape, including polygonal, circular, cross-shaped, and clustered forms, and combine stone with brick. The stronger supports carry suspended cubic capitals, the carved tops of supports, with cut-off corners; the smaller ones have capitals decorated with stylized plant forms. At the east end, a circular window sits above two round-arched windows. A spiral stair in the north transept reaches the roof, while a two-part stair in the south transept gave monks access to their upper dormitory. The west facade has a gabled Baroque entrance.
Paintings and furnishings
The church’s restrained ornament reflects Cistercian preferences for decoration subordinate to the building’s structure. Frescoes, wall paintings on plaster, were added from the first half of the fifteenth century as strict rules on decoration relaxed. Paintings cover interior walls, piers, and some altars. Images in the apse include St Bernard, St Benedict, and Mary with the infant Jesus. Franceschino Boxilio signed and dated paintings of St Christopher and Mary with the infant Jesus and a praying monk. His work is also attributed to the two chapels on the right side of the transept and to a Lactatio Bernardi panel on the second altar to the right. The panel refers to a medieval devotional legend in which Mary gives milk to St Bernard. The paintings have a popular character, with direct compositions and varied subjects influenced by Lombard art. Other works include an anonymous fifteenth-century Trinity and an image of St Anthony the Abbot.
Eight altars were added in the seventeenth century. Two brick Baroque altars remain, alongside four gilded wooden altars bought from Tortona Cathedral in 1864. The church received plaster in the eighteenth century, and its terracotta floor was renewed in 1773. An organ built by Carlo Vegezzi Bossi in 1893–94 stands in the left transept. It has two keyboards, 38 stops, and 27 pedals; Giuseppe Perosi, chapel master at Tortona Cathedral, tested it in November 1894.
Monastic buildings
Chapter house
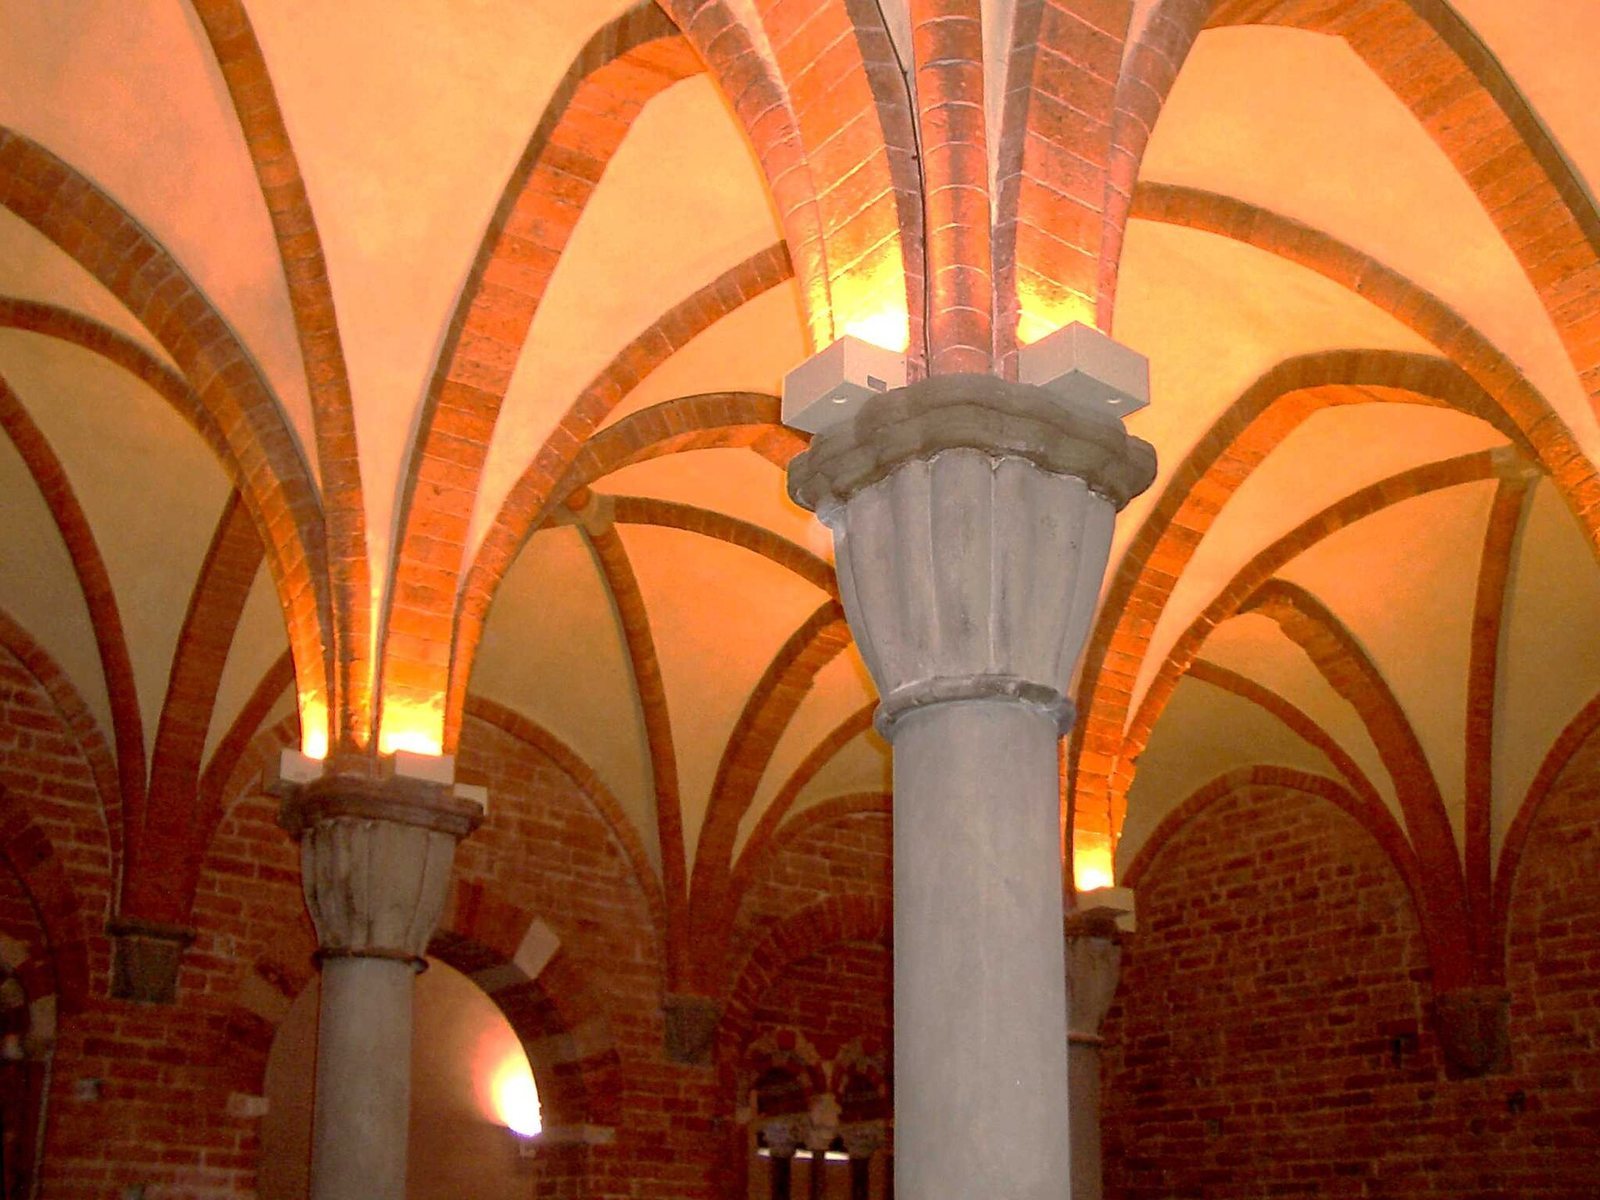
The surviving chapter house, the monastery’s meeting room, is a square Gothic room divided into nine bays by four slender stone columns. Their capitals are made of clustered circular forms, and pointed rib vaults cover the bays. Two windows, each divided into three lights by paired small columns and capitals, opened the room toward the cloister, a covered walk around the monastery courtyard. The chapter house lies below the level of a corridor associated with a later cloister.
Cloisters and monastic ranges
Most of the monastery buildings stood south of the church. The monks’ range was beside the right transept. Across the cloister, the lay brothers’ range was entered from the first church bay. Lay brothers generally undertook practical work rather than the choir monks’ full liturgical duties. Their building contained a dormitory, refectory, service rooms, and storage space. Workshops, the steward’s offices, and a guesthouse for poor and sick people stood around the monastery’s central buildings. An enclosing wall with guarded entrances bounded the complex.
The older cloister and a later, large Renaissance cloister belong to successive phases of the complex, rather than two cloisters standing together as contemporaries. Part of the older cloister’s east arm survives. A section ran along the church side aisle and was contemporary with the former sacristy, which had two rib-vaulted bays. Part of the older cloister was rebuilt during work on the chapter house around 1220, and the cloister is mentioned in 1244. The altered lay brothers’ building adjoins the later cloister.