Dölkau Manor House: A Neoclassical Residence in Saxony-Anhalt
Site at a Glance
- Popularity
- Medium
- Country
- Germany
- Primary era
- Modern
- Eras represented
- Early Modern, Modern
- Civilizations
- Electorate of Saxony, Holy Roman Empire
- Site type
- Domestic
- Remains
- Manor House
On this page11 sections
History
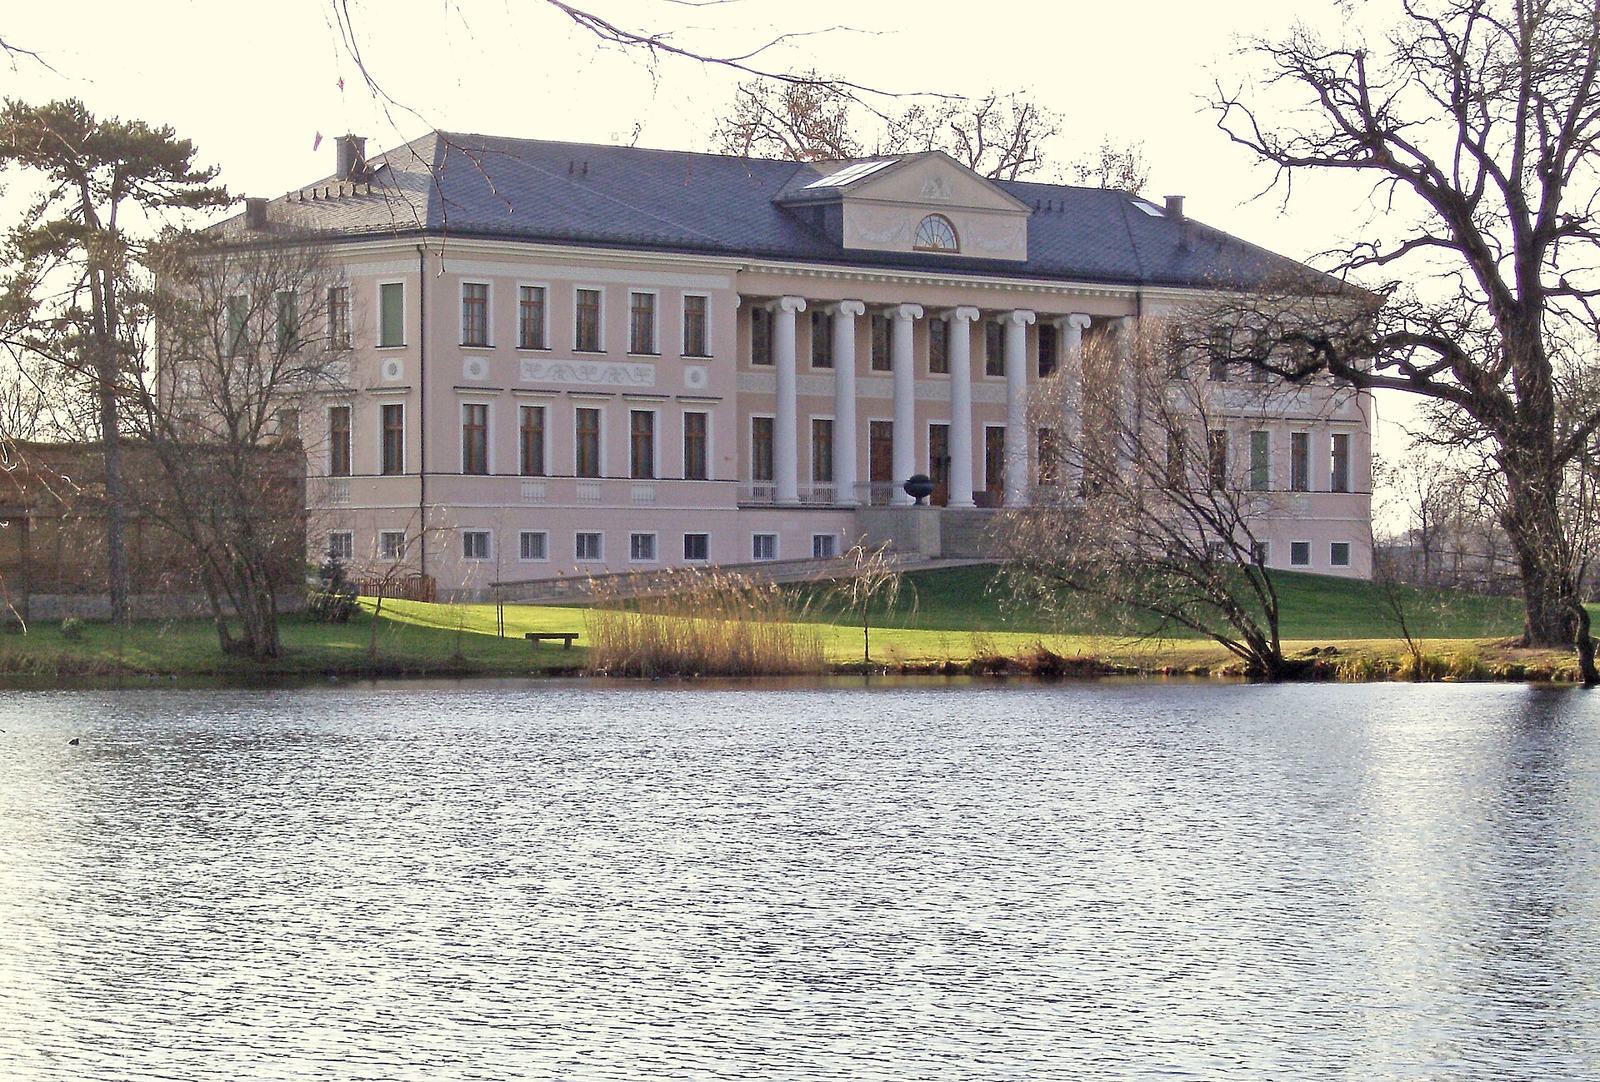
Dölkau Manor House, in Dölkau, a district of Leuna in Saxony-Anhalt, Germany, is a residence in the Neoclassical style, which draws on ancient Greek and Roman forms. Leipzig architect Johann Carl Friedrich Dauthe built it from 1803 to 1806 for Carl Ludwig August von Hohenthal. The von Hohenthal family owned the Dölkau estate from 1749 until 1945.
Music and mid-19th-century decoration
In 1853, German composer and pianist Johannes Brahms spent a day at the manor. He dedicated his Piano Sonata in F minor, Op. 5, to Countess Ida von Hohental. Around 1860, painter Carl von Binzer created wall paintings depicting Prussian history inside the house.
Occupation and institutional use
At the end of the Second World War, the US Army occupied the manor, followed by the Red Army, the armed forces of the Soviet Union. From 1945 to 1953, the building housed a regional school of the Free German Youth (FDJ), East Germany’s communist youth organization. It then became a children’s home for the Merseburg district, a use that continued until 1992.
Restoration and current use
The manor house was faithfully restored from 1999 to 2007. It is privately owned and used as an events and conference centre.
Remains
The estate includes a rectangular Neoclassical manor house, a gatehouse and an English landscape park designed to appear natural rather than geometrically formal. The manor’s main façade faces north toward the park, while the street-facing side rises three storeys.
Manor house
North façade and entrance
A portico, a roofed entrance supported by columns, occupies the centre of the north façade. Its six Ionic columns stand above an exterior staircase. Large cast-iron vessels shaped in antique forms are placed in front of the entrance.
South staircase projection
A square projection on the south side contains the staircase. Arrangements of Doric columns open the stairwell toward both upper storeys. An oval dome, decorated with recessed panels painted to create an illusion of depth, crowns the projection.
Ornament and interiors
The façades feature decorative plaster bands with stylized leaf forms, rosettes and repeating geometric borders. Some halls retain their original plaster ceilings and fireplaces. Binzer’s paintings of Prussian history, made around 1860, had been covered over by 2015.
Gatehouse
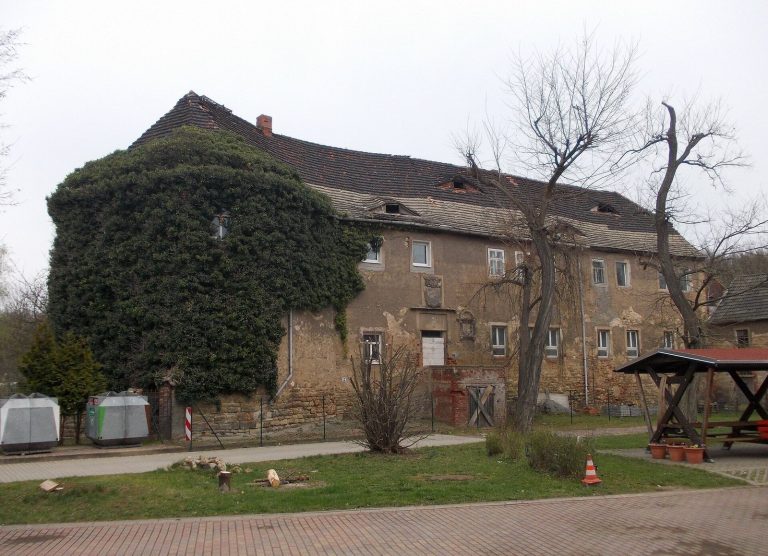
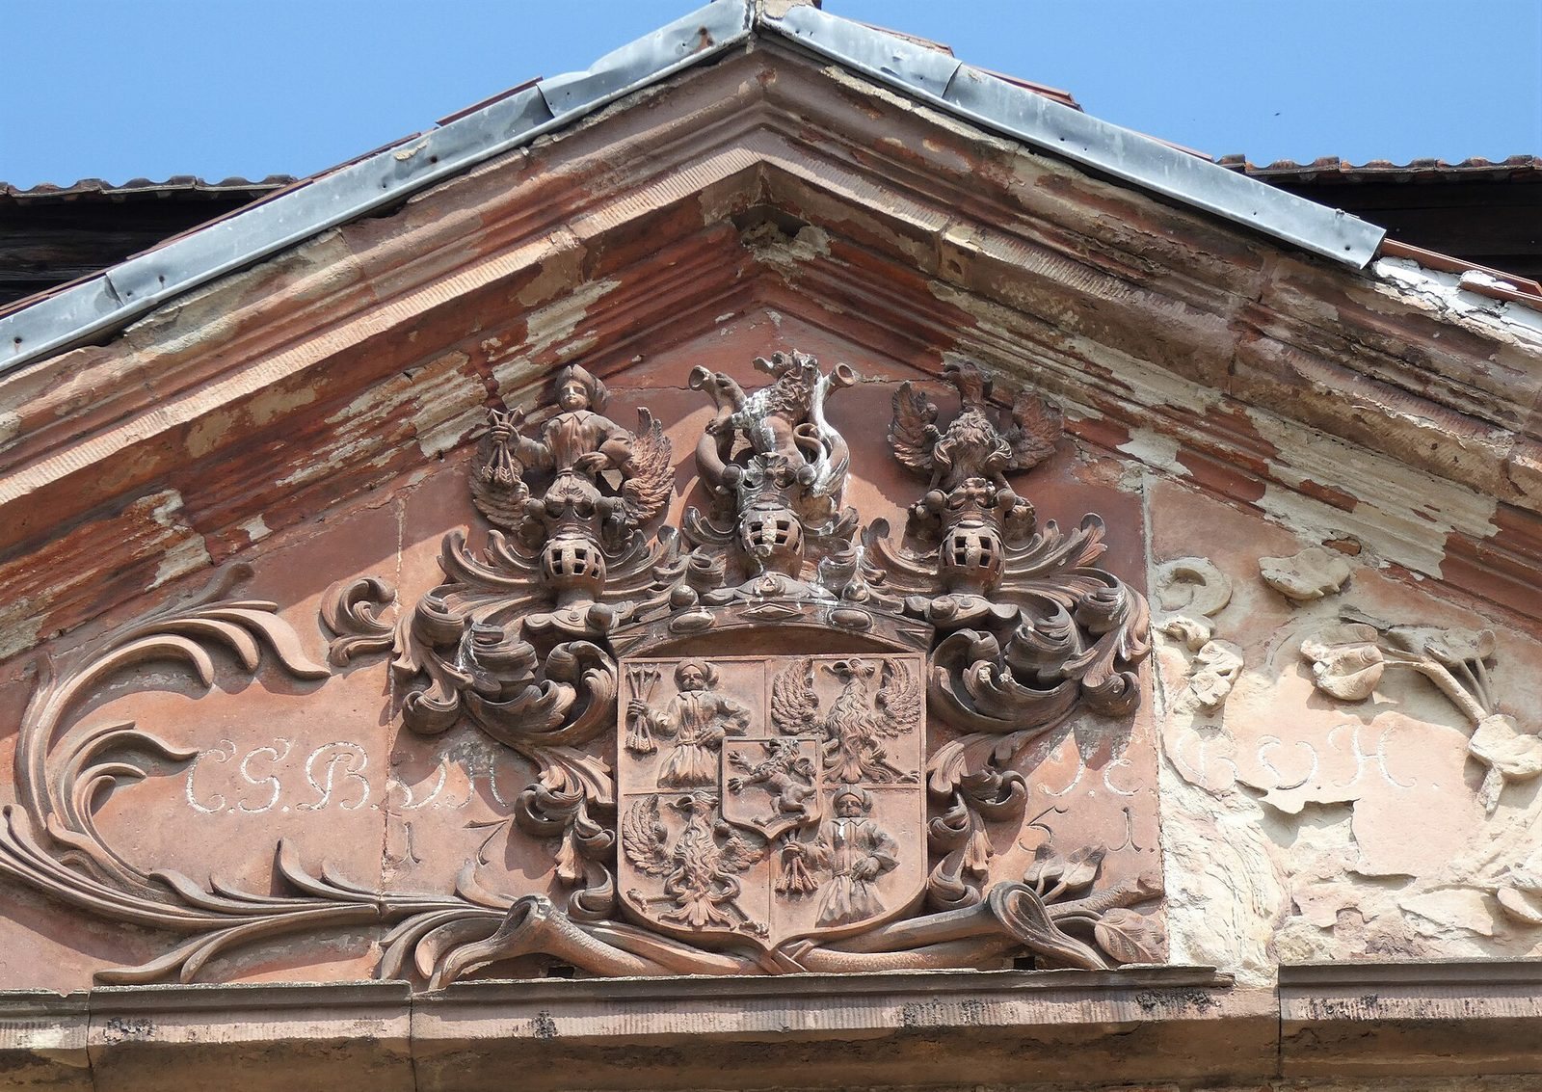
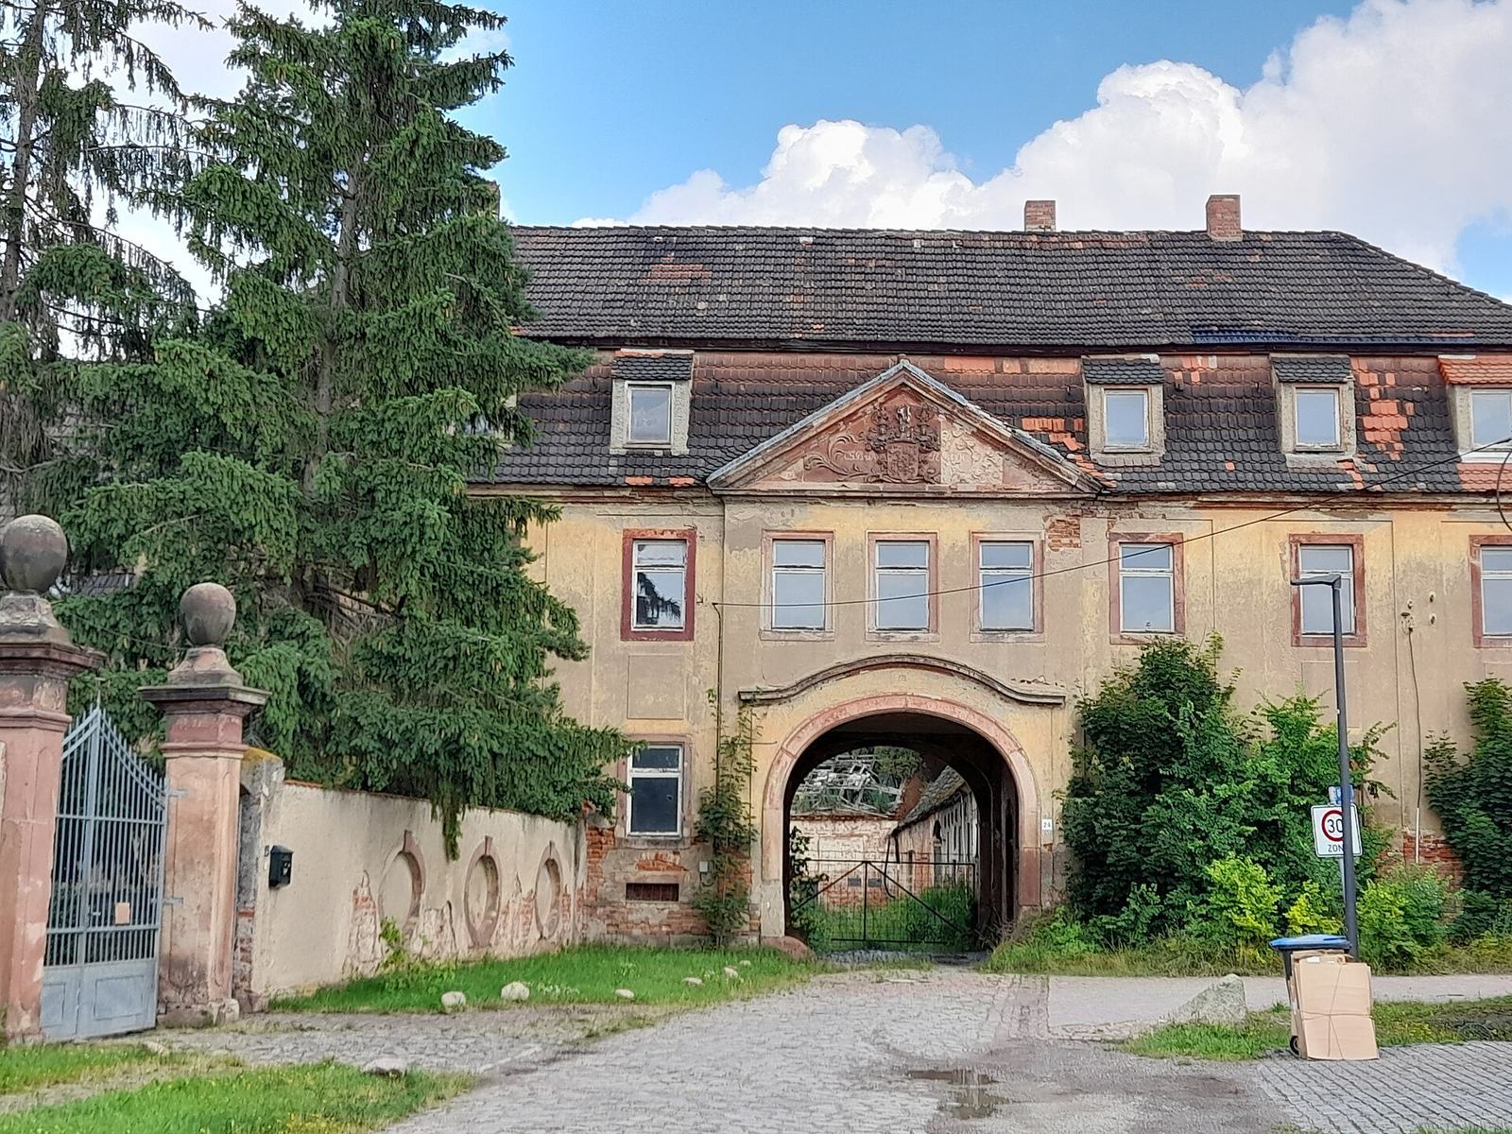
Built around 1751, the two-storey gatehouse has a mansard roof, which has two slopes on each side, and a passageway topped by a shallow arch. A projecting section rises to a gable containing a stone coat of arms. Its initials, C. G. B. v. H., stand for Christian Gottlieb, Baron von Hohenthal.
Landscape park
The English landscape park surrounds the manor house. It contains a Neoclassical monument to Johann Jacob von Hohenthal, dated 1803.