Hainkirche: An Evangelical Lutheran Church in Leipzig
Site at a Glance
- Rating
- 5
- Popularity
- Very Low
- Country
- Germany
- Primary era
- Medieval
- External website
- Open
- Eras represented
- Medieval, Early Modern, Modern
- Civilizations
- Electorate of Saxony, German, Holy Roman Empire, Kingdom of Saxony, Margraviate of Meissen
- Site type
- Religious
- Remains
- Church
On this page14 sections
History
Settlement and medieval parish
Hainkirche is an Evangelical Lutheran church in Leipzig’s Lützschena district, Germany, formerly serving the community of Hänichen. Its first stone building was erected around 1200 in the Romanesque style, as part of a new settlement founded during the German settlement and land-clearing of the eleventh and twelfth centuries. A wooden church may have stood there earlier.
Sorbs, a West Slavic people indigenous to parts of present-day eastern Germany, settled the lower White Elster region in the sixth century and began adopting Christianity from the tenth century onward. The parish of St Alban in Schkeuditz, named for an early Christian martyr, became an early religious center in the area. Hänichen grew between the Sorbian hamlets of Modelwitz and Quasnitz, and its church served a parish that also encompassed Quasnitz and the medieval settlements of Heide and Kalter Born. Both later became deserted; Sorbian finds were made at Kalter Born. The settlement’s name appears as Heynigen in 1337, Heynichen in 1431, and Hänichen in 1753.
Although Hänichen later had a pastor of its own, the church remained legally dependent on the Schkeuditz parish into the nineteenth century. A decree of 26 July 1537 by Sigismund von Lindenau, Bishop of Merseburg, connected the communities of Lützschena and Hänichen with Quasnitz and provided for a shared pastor. The church also served as a last refuge.
Medieval changes and later renovations
In 1321, the medieval ecclesiastic Ludwig von Maronia reconsecrated the church altar. The reason for this action is uncertain. The document identifies St Vincent of Saragossa, an early Christian martyr, as the church’s patron saint. Major building changes are identifiable around 1480, and a small bell, perhaps the third made for the church, was cast for its roof turret in 1494.
Repairs and improvements continued through the sixteenth and seventeenth centuries; church accounts survive from 1624. A major campaign from 1696 to 1704 renewed the roof, repaired the roof turret, enlarged the galleries, and provided the church with its first organ. The period also saw the acquisition of a new altar furnishing. Further substantial renovations took place in 1740, 1824, 1847, and 1874.
Twentieth-century alteration and congregational change
After damage accumulated again following 1900, the congregation chose a major redesign rather than another renewal. The 1906 project responded to population growth and the extension of the Leipzig tramway to Lützschena. It replaced the roof turret with a tower and reshaped the church’s interior. The organ built by Gottfried Hildebrand in 1902 was removed and then reinstalled as part of the work. In 1912, the congregation decided to obtain a new instrument, which the Jehmlich brothers installed in 1913.
A renovation around 1930 simplified the church’s painted decoration. In 1934 the Hänichen and Lützschena congregations united and became responsible for both Hainkirche and the castle church. After that union, each congregation was permitted to retain only one bell. During the Second World War, all three church bells were handed in.
Damage, restoration, and renewed use
During the German Democratic Republic, a socialist state that existed from 1949 to 1990, maintaining the church became increasingly difficult. Work in the mid-1970s checked the worst deterioration but also reduced historic building fabric and removed the altar and pulpit. The peaceful revolution of 1989 made renewed restoration possible. The congregation obtained a steel bell from the former Erla works after the war.
The tower was comprehensively repaired in 1999 and the roof in 2002, and the stained-glass windows received additional protection. From 2008, work concentrated mainly on the interior and the preservation of original fittings. The Baroque altar was restored and returned to the church on Christmas Eve 2010; the congregation resumed use of the renovated building in May 2011. The Jehmlich firm comprehensively renovated the organ in 2022.
Remains
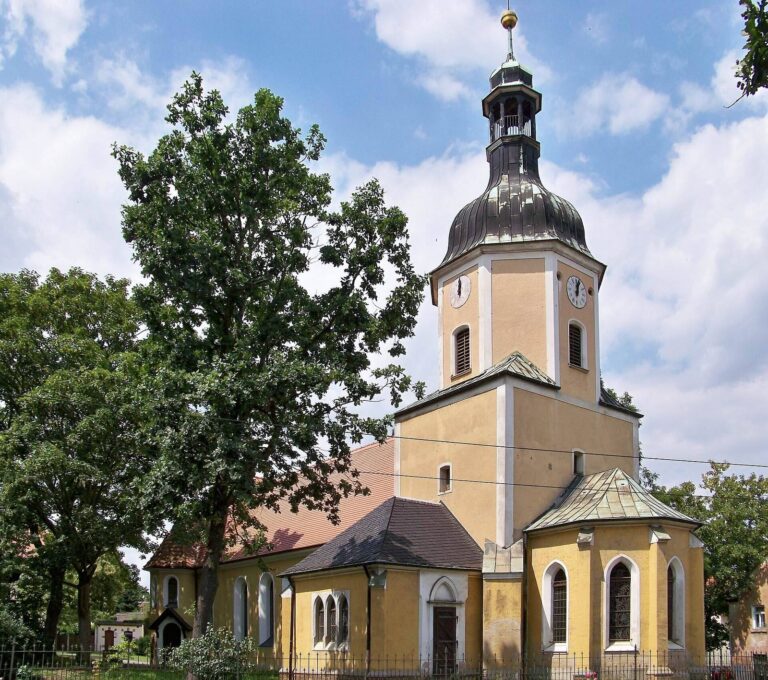
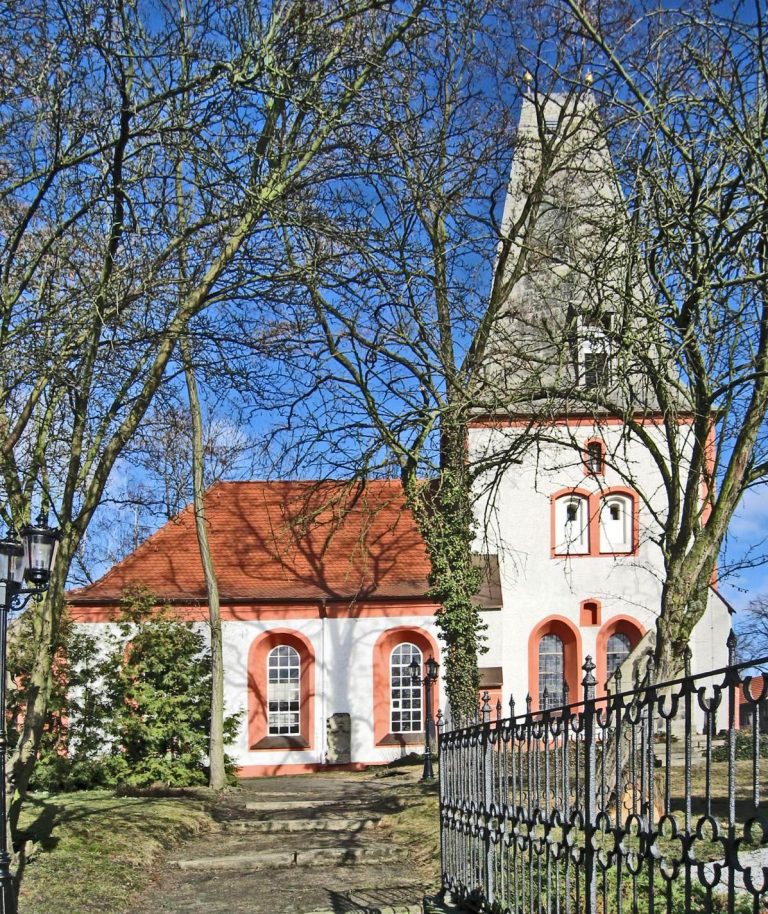
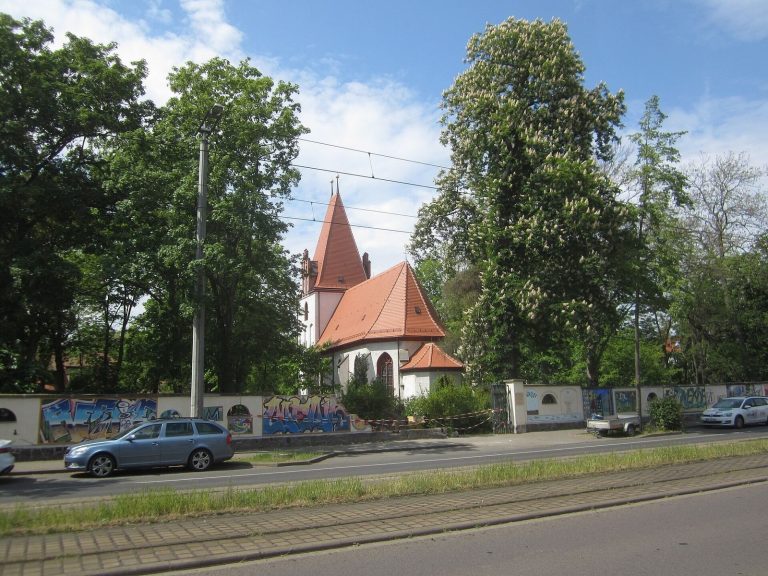
The church combines the remains of a Romanesque stone hall with later medieval changes and a tower and crosswise wings added in 1906. It stands on a slight rise along the slope toward the Elster floodplain. Its interior retains exposed early masonry as well as historic furnishings and fittings.
Romanesque church and medieval enlargement
Romanesque church hall
The first stone church, built around 1200, had no tower. Much of the original walling of its hall survives, including four Romanesque windows, one of which was moved. A small western window is made from a single piece and is identified as unique in the region. Another Romanesque window was relocated to the south stairwell in 1906. The early masonry is exposed again at the bases of the interior walls; it was uncovered during the renewal carried out from 2008 to 2011.
East end and sacristy
Around 1480 the sanctuary was extended eastward, given five large windows, and supported on the outside by buttresses. A stone sacrament house, a built-in furnishing for reserving the Eucharist, was placed on the north interior wall. A sacristy, a room for storing worship items and preparing clergy for services, was added with its own altar. Its original door, still fitted with a medieval pull ring, is now on the north gallery. An excavation in 2009 found solid stone foundations that may belong to three side altars on the east side of the church hall.
Twentieth-century layout and furnishings
Tower, transepts, and ceiling
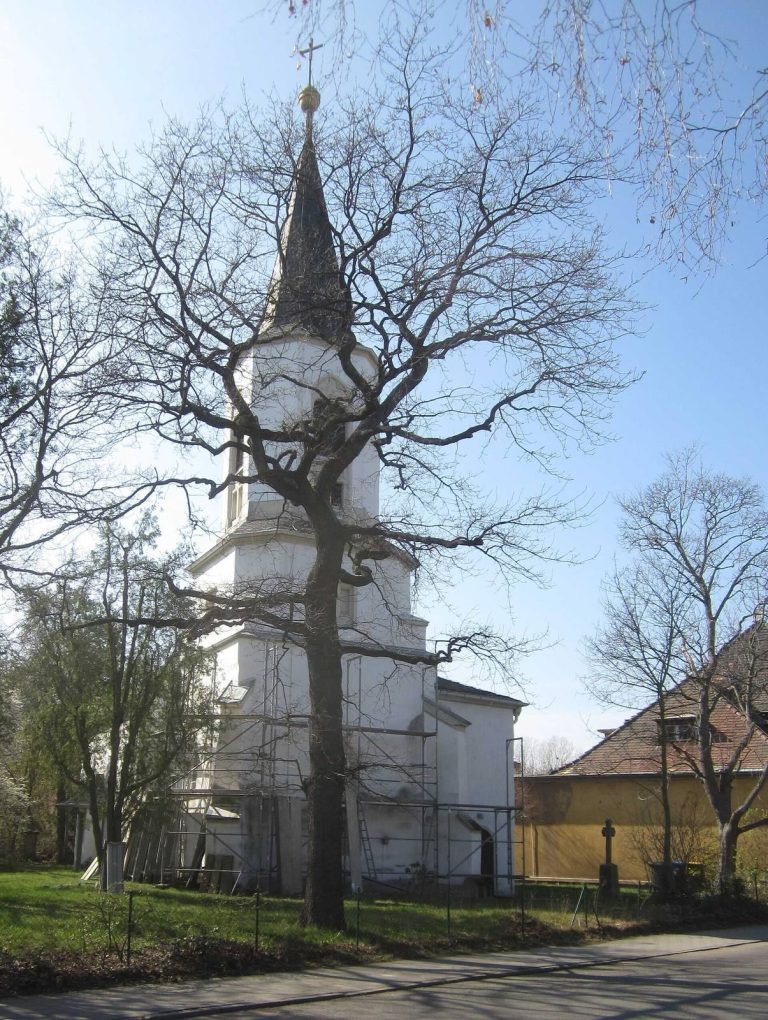
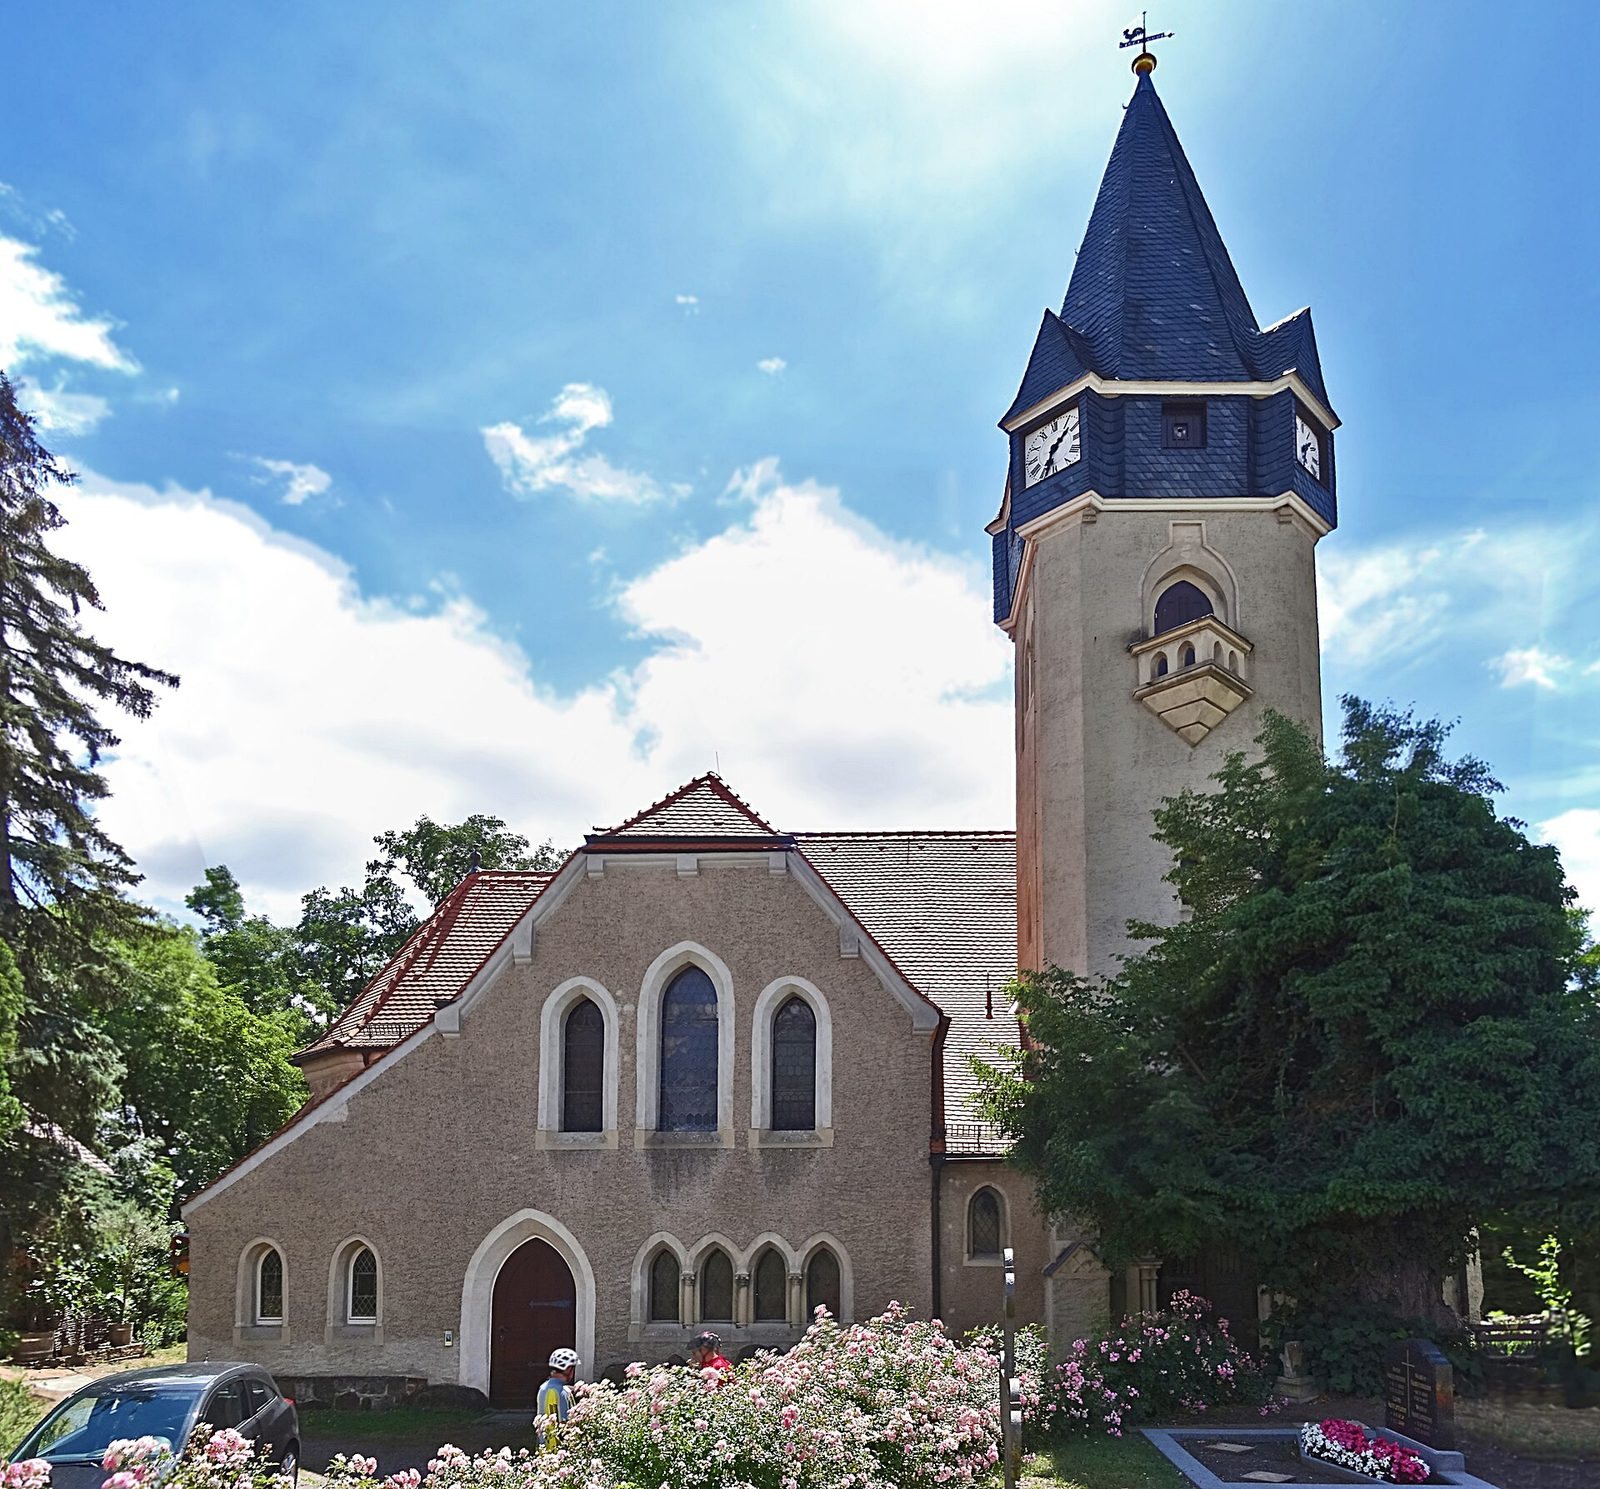
The present tower dates to the 1906 alteration, when it replaced the roof turret. Two transepts, crosswise sections intersecting the main body of the church, took the place of the former galleries; each has its own stairway. The sacristy was moved, and a wooden barrel vault, a continuous arched ceiling, replaced the flat ceiling. The church’s bell frame is designed for three bells.
Painted decoration and stained glass
The sanctuary’s set-back triumphal arch, which marks the division between the nave and sanctuary, was emphasized with decorative and figurative painting. Its vivid colors and motifs reflected contemporary taste and recalled church interiors in Rome. The decoration was simplified around 1930. Stained-glass windows made by the Urban firm of Dresden in 1906 are placed in the sanctuary, both galleries, and the sacristy. Those in the sanctuary include windows depicting Christmas and Pentecost.
Altar and historic fittings
The Baroque altar reredos, an ornamental structure behind the altar, was installed in 1703–1704 and depicts the risen Christ in an Easter theme. Its coloring was altered to some extent, and the restored altar was returned to the church in 2010. A weather vane dated 1653 is now on the south gallery. The 1615 pulpit bore images of the Evangelists, the traditional authors of the four Gospels, and heraldic arms serving as an ancestral proof for Bernhard von Üchtritz, a member of a Saxon noble family.
Organ, bell, and interior fittings
The organ installed by the Jehmlich brothers in 1913 remains in its original state apart from its comprehensive renovation in 2022. It has 15 sounding stops, or sets of pipes, operated through two hand keyboards and a pedal. Its transmission allows a stop to be operated from another keyboard or pedal division. The postwar steel bell from the former Erla works occupies the middle bay of the three-bell frame.
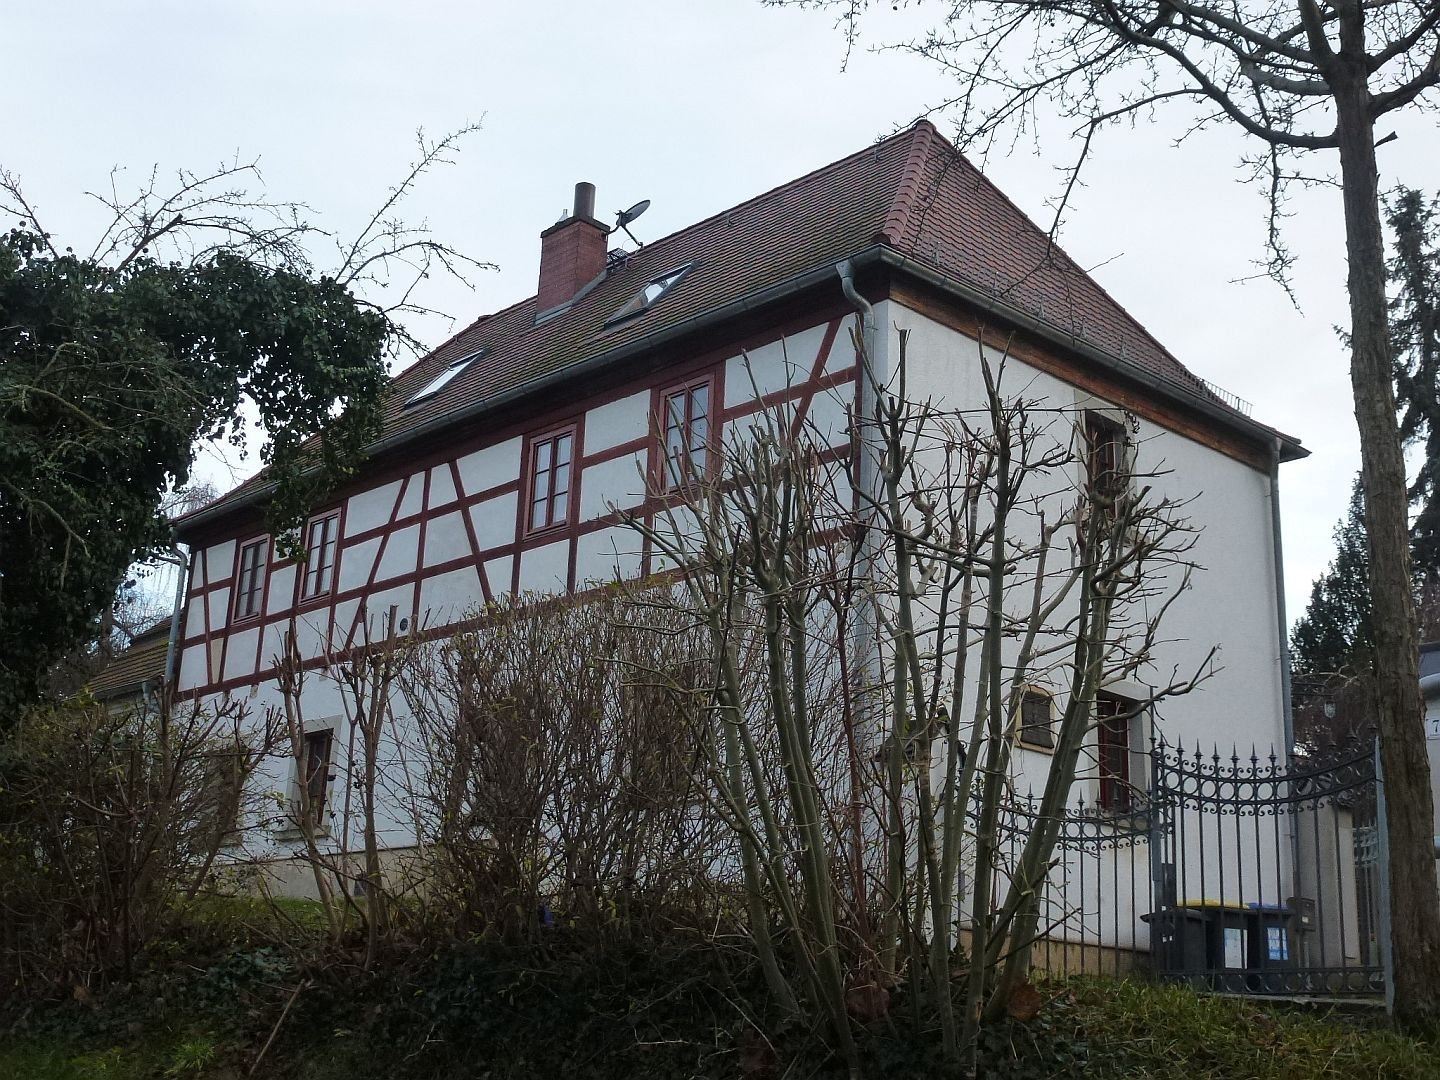
The church’s old pews were retained during the 2008–2011 interior renewal, with some adapted for flexible arrangement. An engraved floor slab covers the foundation stone for that renewal. A plaque on the half-timbered building beside the church commemorates teachers who worked at the former church school.