Potocki Palace in Ivano-Frankivsk: A Fortified Family Residence
Site at a Glance
- Popularity
- Medium
- Country
- Ukraine
- Primary era
- Early Modern
- Eras represented
- Early Modern, Modern
- Civilizations
- Habsburg, Polish–Lithuanian Commonwealth
- Site type
- Domestic
- Remains
- Elite Residence
On this page11 sections
History
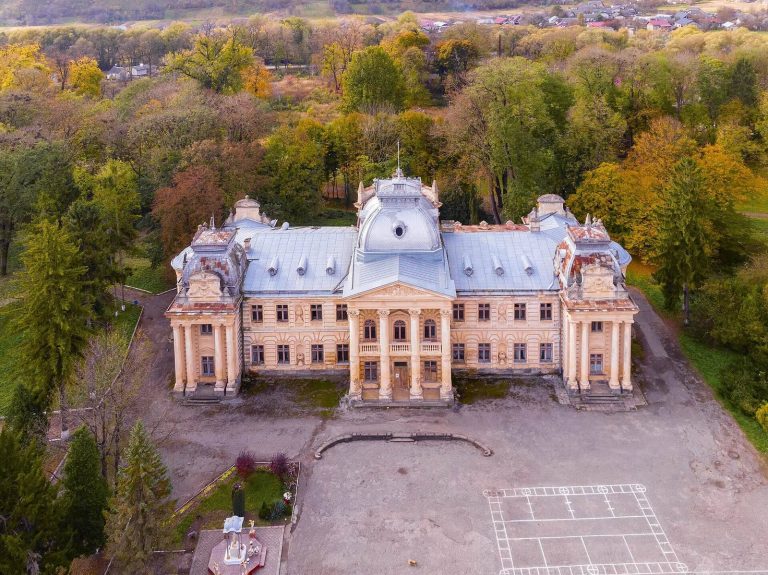
Potocki Palace is a historic palace in Ivano-Frankivsk, Ukraine, established in 1672 by Andrzej Potocki as his family residence and part of the defenses of the newly founded town of Stanislaviv. Potocki was a Polish nobleman and Crown hetman, a senior military commander in the Polish Crown, then part of the Polish-Lithuanian Commonwealth.
The Potocki family and its guests
At different times, the palace received Jan III Sobieski, king of the Polish-Lithuanian Commonwealth; Francis II Rakoczi, ruler of Transylvania; the wife and daughters of Cossack leader Pylyp Orlyk; and Austrian Emperor Franz Joseph I.
The palace remained a Potocki residence. In 1792, Katarzyna Kossakowska sold it to Prot Potocki, a Polish magnate, and it was later taken from him to settle debts. After the last Potocki owner went bankrupt in 1801, the palace and the city passed to the Austrian monarchy.
Austrian rule and hospital use
Under Austrian rule, the palace’s fortifications were dismantled and the building became a military hospital. Austrian authorities remodeled it in 1809 in retaliation for Józef Poniatowski’s occupation of Stanislaviv.
A military hospital continued to operate on the site until 2004, including during the Soviet period. The complex was expanded in the 1980s.
Recent preservation
From 2004 to 2017, the palace was privately owned. Disuse and a lack of heating caused substantial damage. It became municipal property in 2017 and has since been undergoing renovation. A museum now operates on the premises.
The palace is state-protected as a local monument of architecture and urban planning, a status recognized by a regional executive committee order in 1981.
Remains
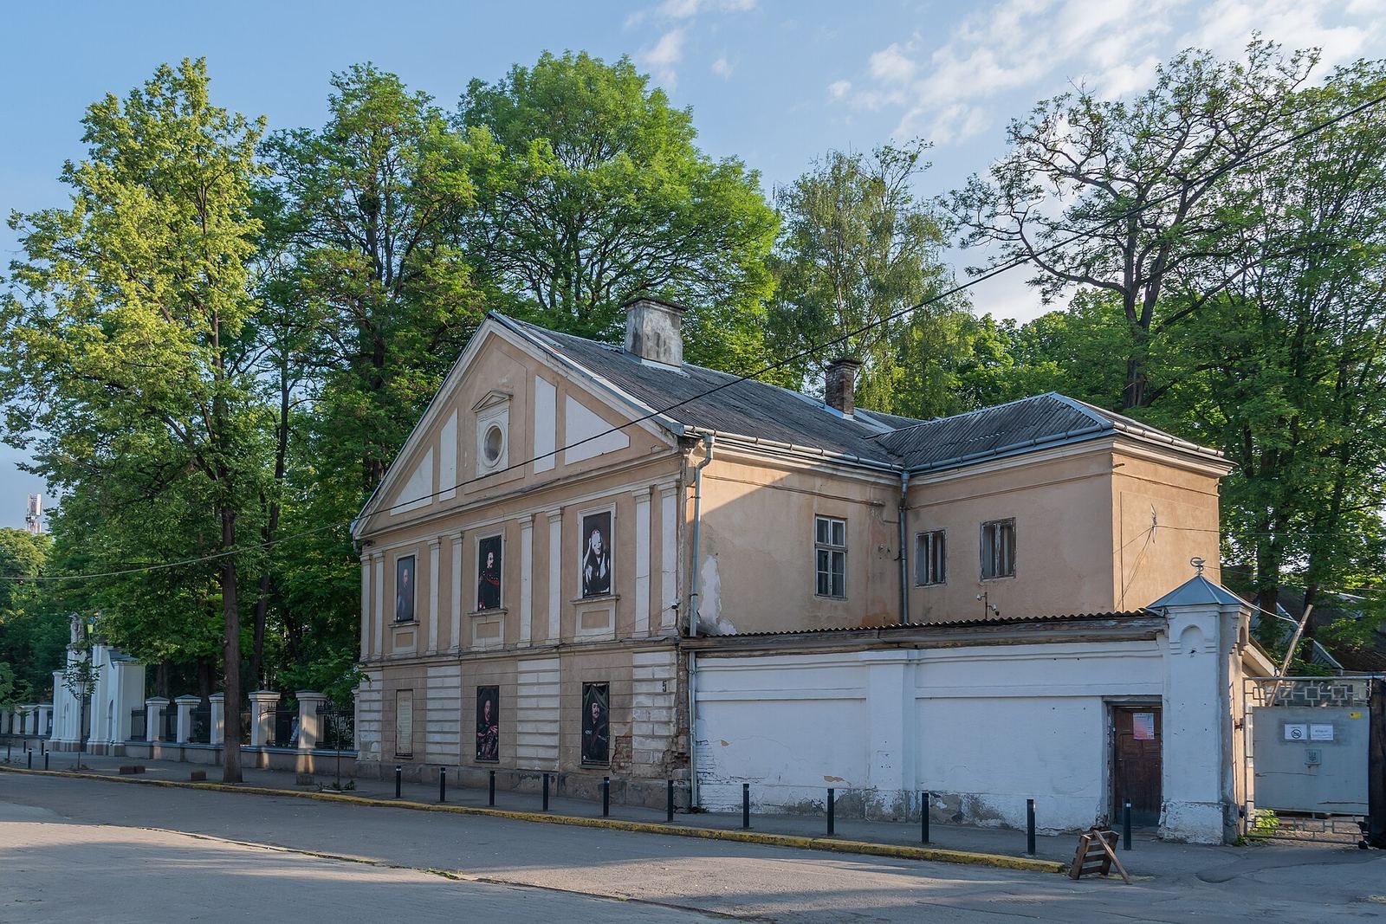
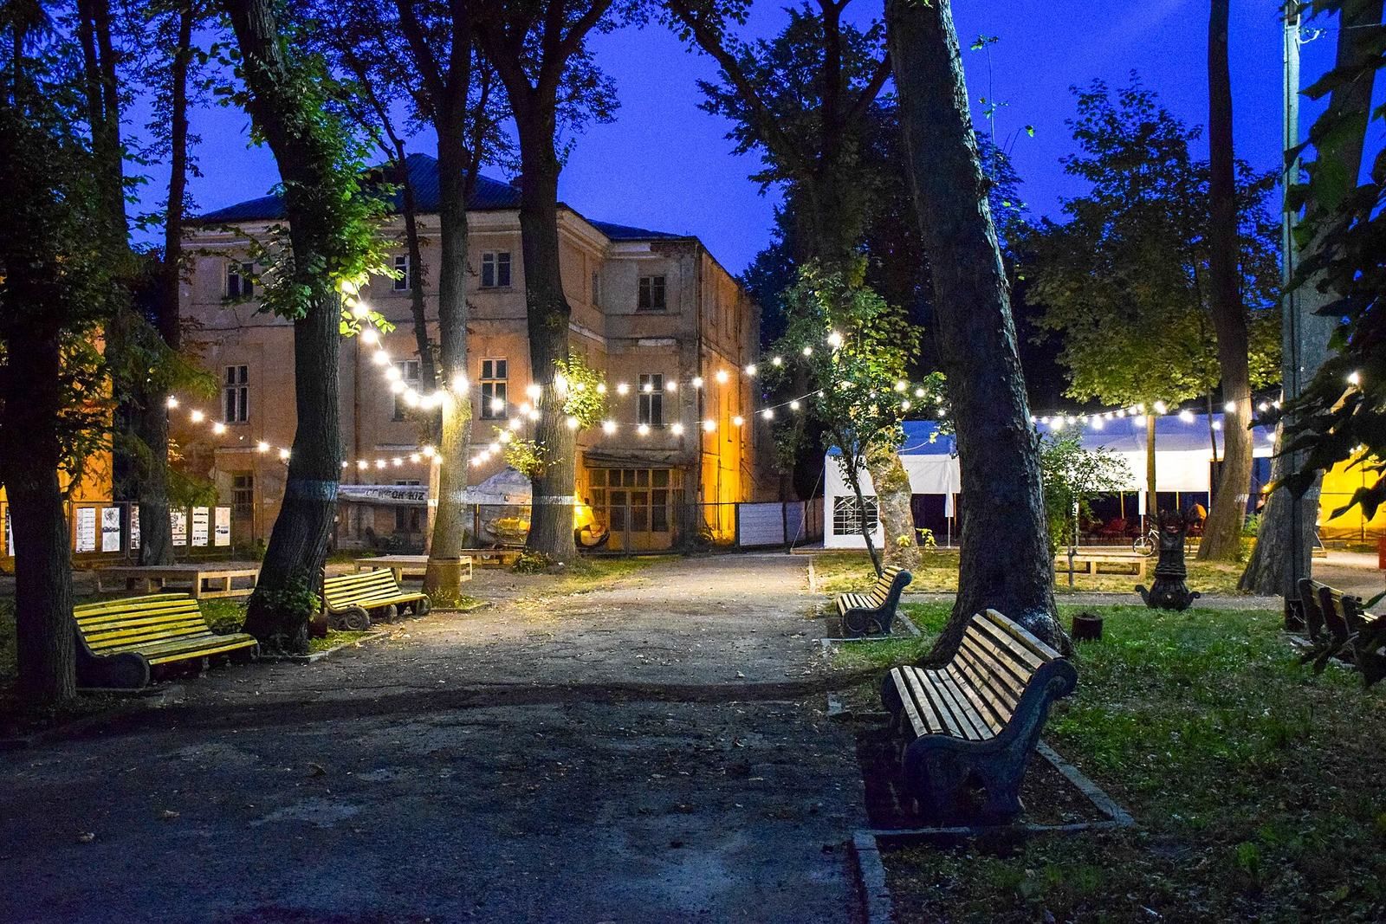
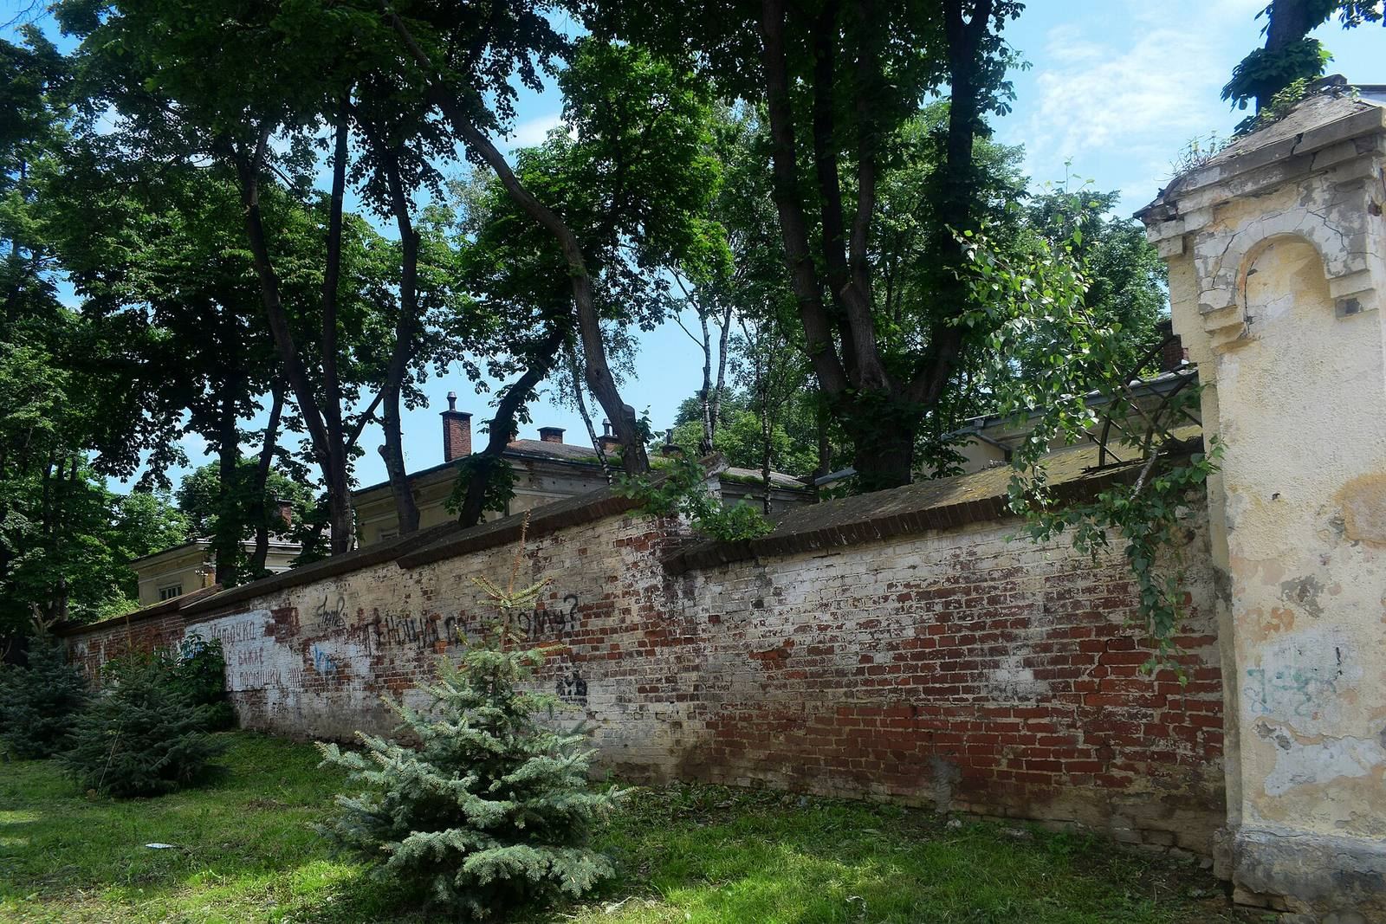
Nine structures from the palace and later hospital complex are preserved. The main palace building has three storeys, while a nineteenth-century entrance gate and remains of the original palace wall represent other stages in the site’s development.
Early palace
Plan and defenses
The first palace was wooden. A stone building followed in 1682, set apart from the city by a wall and moat. The plan called for three wings, but only one was built, with foundations laid for the other two. In 1672, German travel writer Ulrich von Werdum described plans for a substantial building at the city’s southeastern end, with towers and other defenses intended to make it a citadel, or fortified stronghold.
Interior
During the first half of the eighteenth century, the palace was remodeled and covered with sheet metal. It was described as a two-storey building. Its rooms included a circular staircase, a large hall with wooden floors, bedrooms, wardrobes, a coffee room and residential quarters. Two glazed doors opened onto the defensive wall. Textiles and wood panels covered the room walls, and white double doors bore gilded leaf decoration. The floors were oak, and the palace had a fireplace.
Surviving complex
Main palace building
The three-storey main building has a relatively plain exterior. Most of its decorative elements were removed during its use as a hospital.
Entrance gate and palace wall
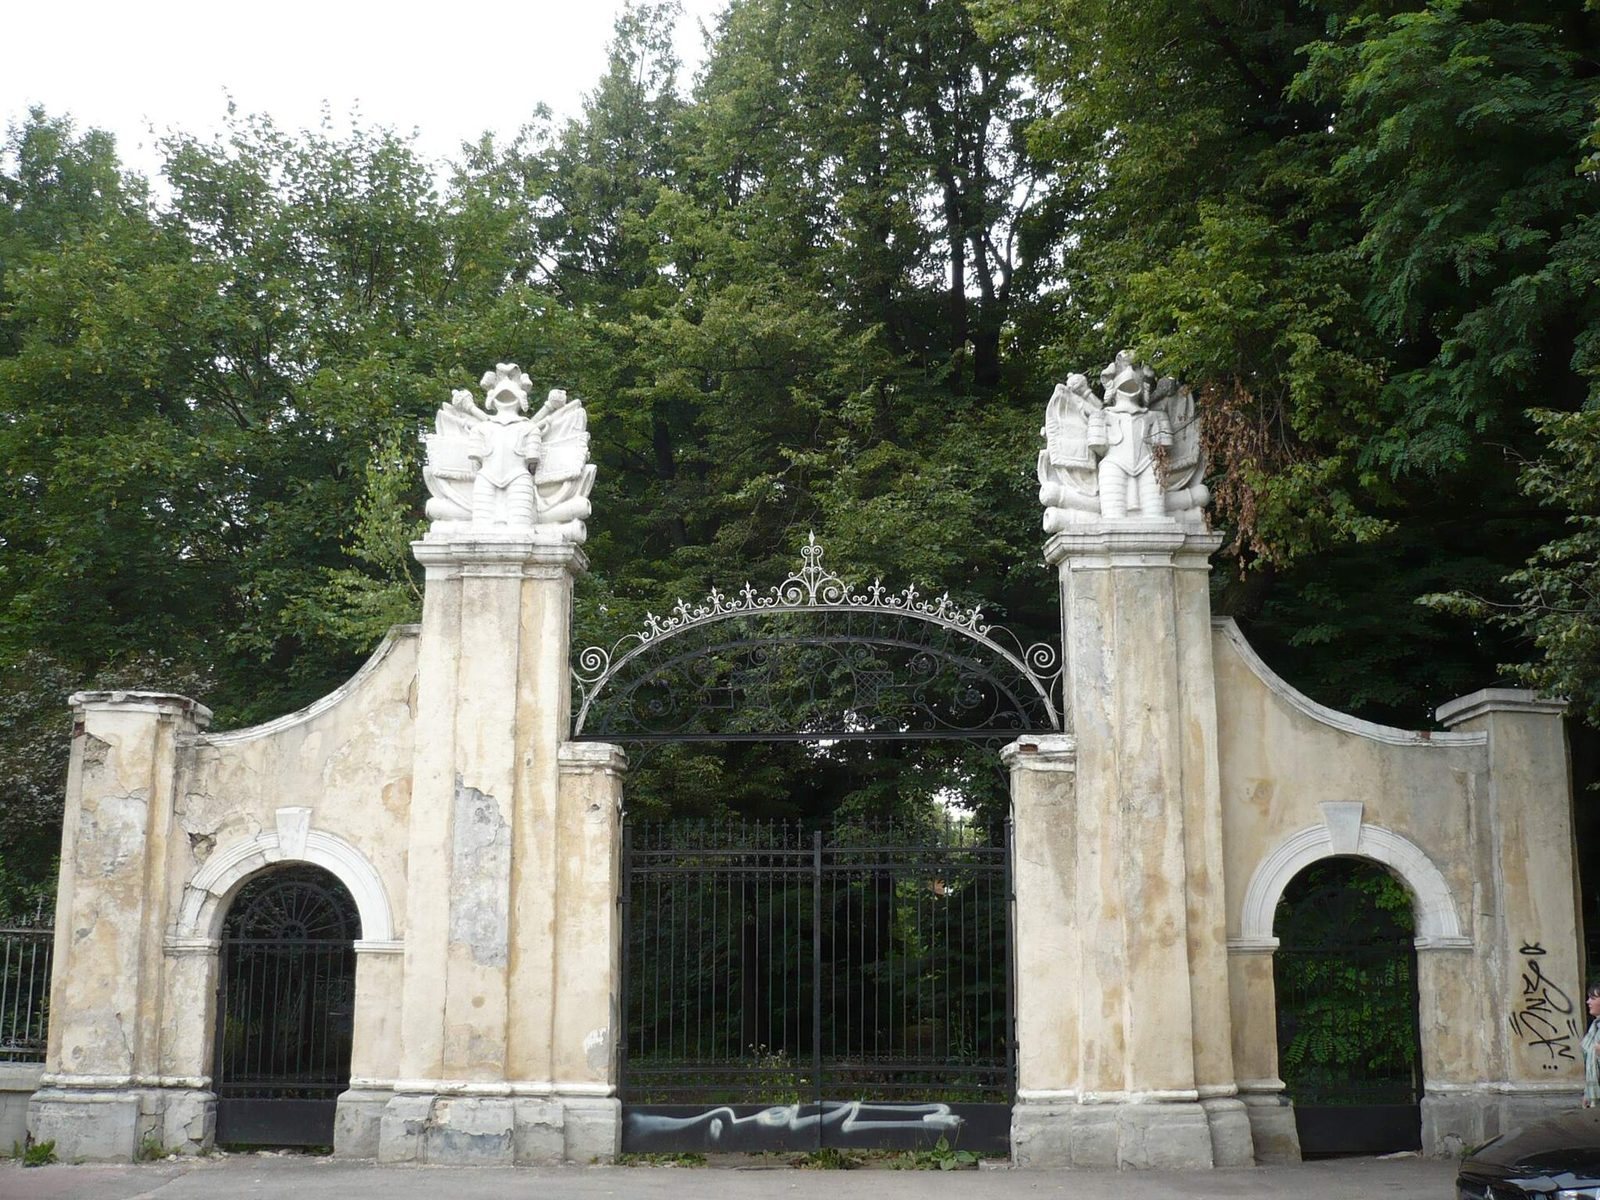
The nineteenth-century entrance gate is the only part of the complex that has been fully restored. Archaeological work in 2024 uncovered remains of the original palace wall.