Risør Church: A 17th-Century Lutheran Parish Church in Norway
Site at a Glance
- Popularity
- Low
- Country
- Norway
- Primary era
- Early Modern
- Eras represented
- Early Modern, Modern
- Civilizations
- Danish, Norwegian
- Site type
- Religious
- Remains
- Church
On this page12 sections
History
Foundation and parish role
Risør Church is a Lutheran parish church in Risør, Norway, built in 1647 when the growing town’s residents faced a long journey to worship at Søndeled Church. Its original Baroque character shifted toward Rococo during the 18th century as the building was altered and refurnished.
Before the church was built, Risør belonged to Søndeled parish, which was an annex of the Gjerstad parish district. A cemetery may already have been located near the town hall. Salve Thomæson, a local provost, meaning a senior cleric responsible for a church district, consecrated the new church in the summer of 1647. It was named Den Hellige Ånds kirke, or Church of the Holy Spirit.
Alterations and civic role
Changes to the building included exterior panel siding in 1721, a larger tower in 1733, and a sacristy in 1739. Johannes Omholt built the tower and sacristy. These alterations and successive refurnishings contributed to the church’s transition from its original Baroque character toward Rococo.
In 1814, the church served as a polling place during Norway’s first national elections. Parishioners elected local “electors,” who later gathered at county level to select representatives for the Constituent Assembly at Eidsvoll Manor. That assembly wrote Norway’s Constitution.
19th- and 20th-century changes
The interior was paneled in 1855, gallery seating was rebuilt in 1880, and in 1881 the burial crypt beneath the church was removed and enclosed pews were changed to open seating. Architect Ole Øvergaard directed a renovation and restoration in 1928. A further restoration took place in 2005–06.
Risør Church remains an active Evangelical Lutheran church of the Church of Norway. It is one of two churches serving Risør parish, within the Aust-Nedenes deanery and the Diocese of Agder og Telemark. The building is automatically protected as a Norwegian cultural heritage site.
Remains
Plan and exterior
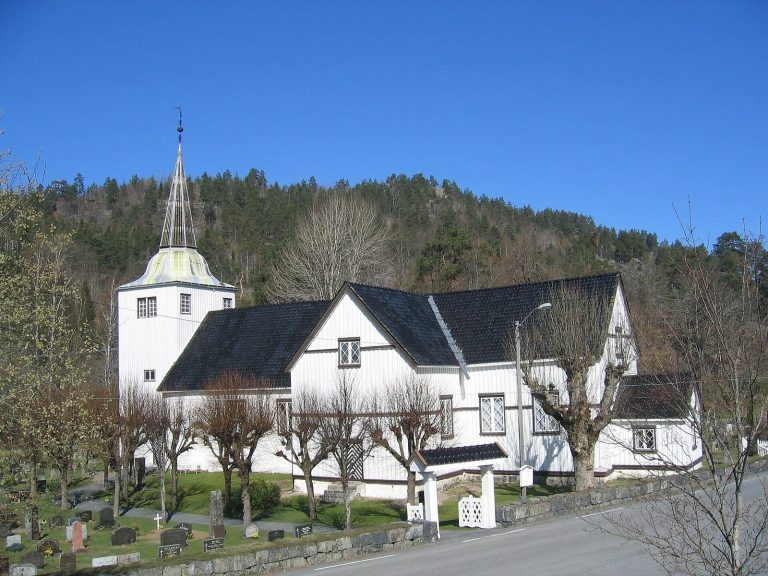
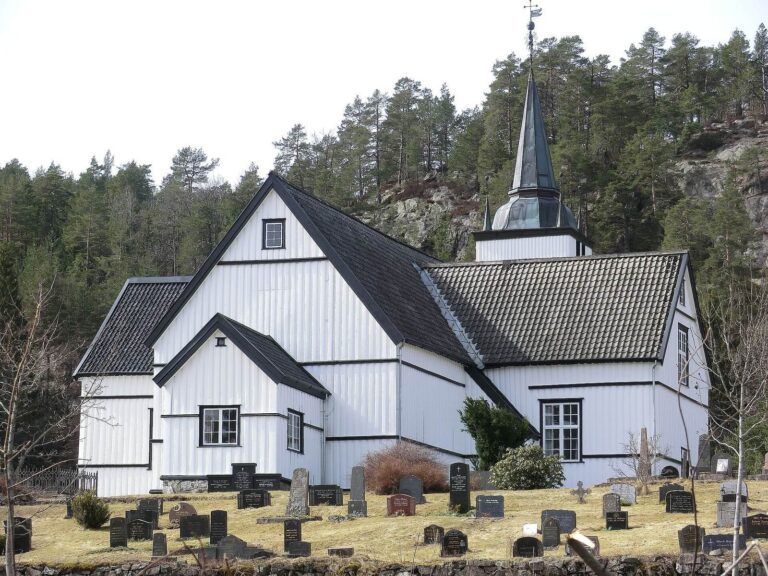
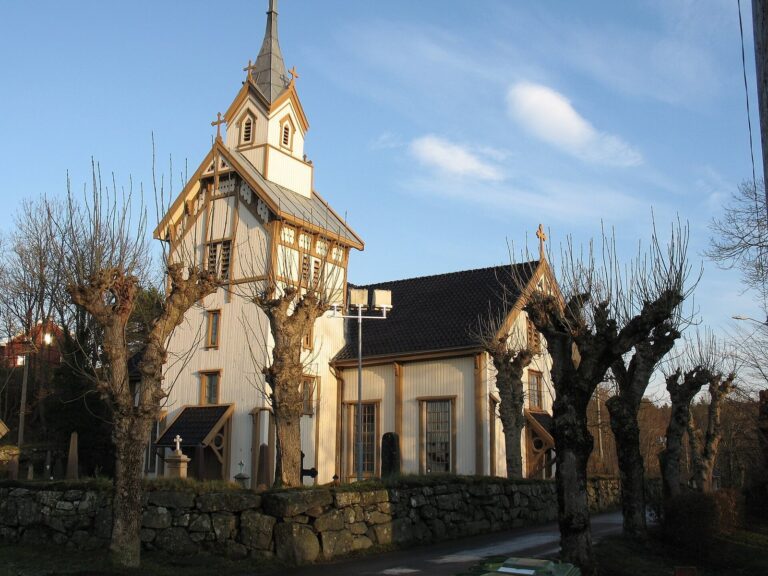
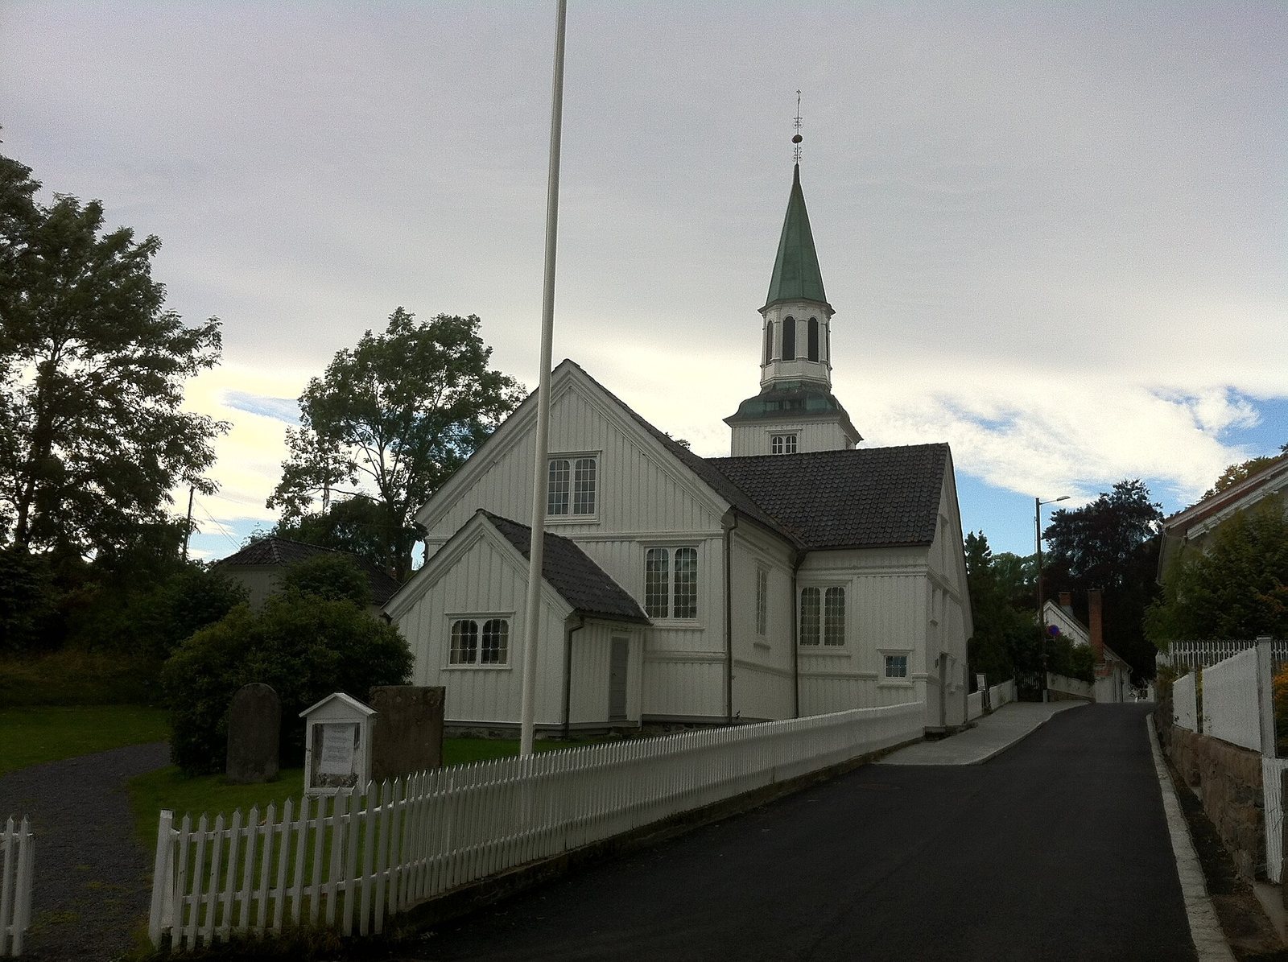
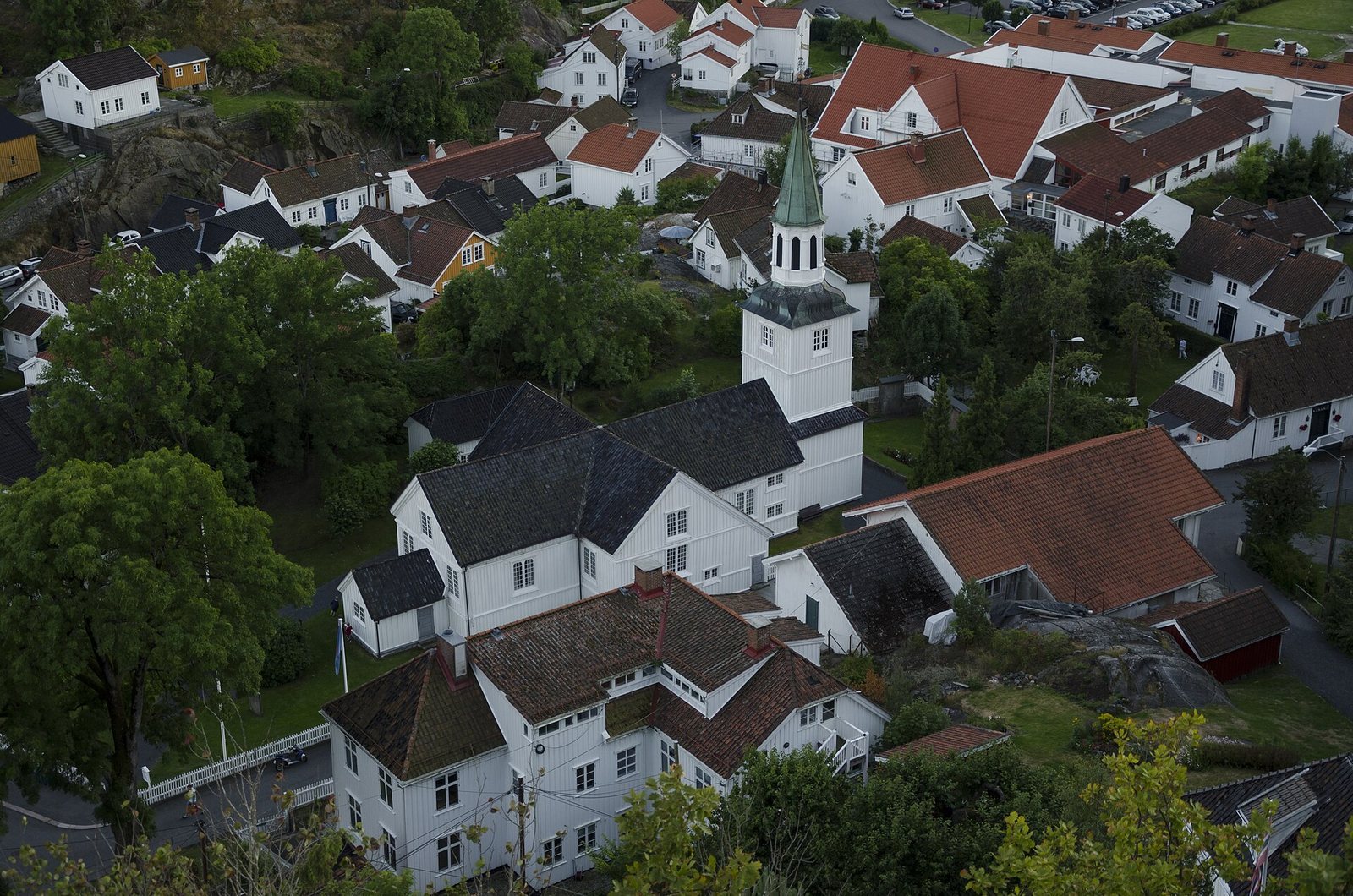
The church is a low, white-painted timber building with a cross-shaped plan, constructed using log-building techniques. Its plans were drawn by an unknown architect, and it has seating for about 450 people. A tower rises above the main entrance at the west end, with a distinctive lantern, the upper stage of the tower, and a pointed spire. A sacristy, a room used by clergy and for church furnishings, stands at the east end of the chancel, the area around the altar. The exterior has panel siding and prominent mouldings in the Baroque style, while the roof is covered with glazed blue tiles. The original leaded windows were enlarged in 1740 and fitted with wooden dividers between the panes and upright, pilaster-shaped central dividers.
Interior and furnishings
Ceiling and galleries
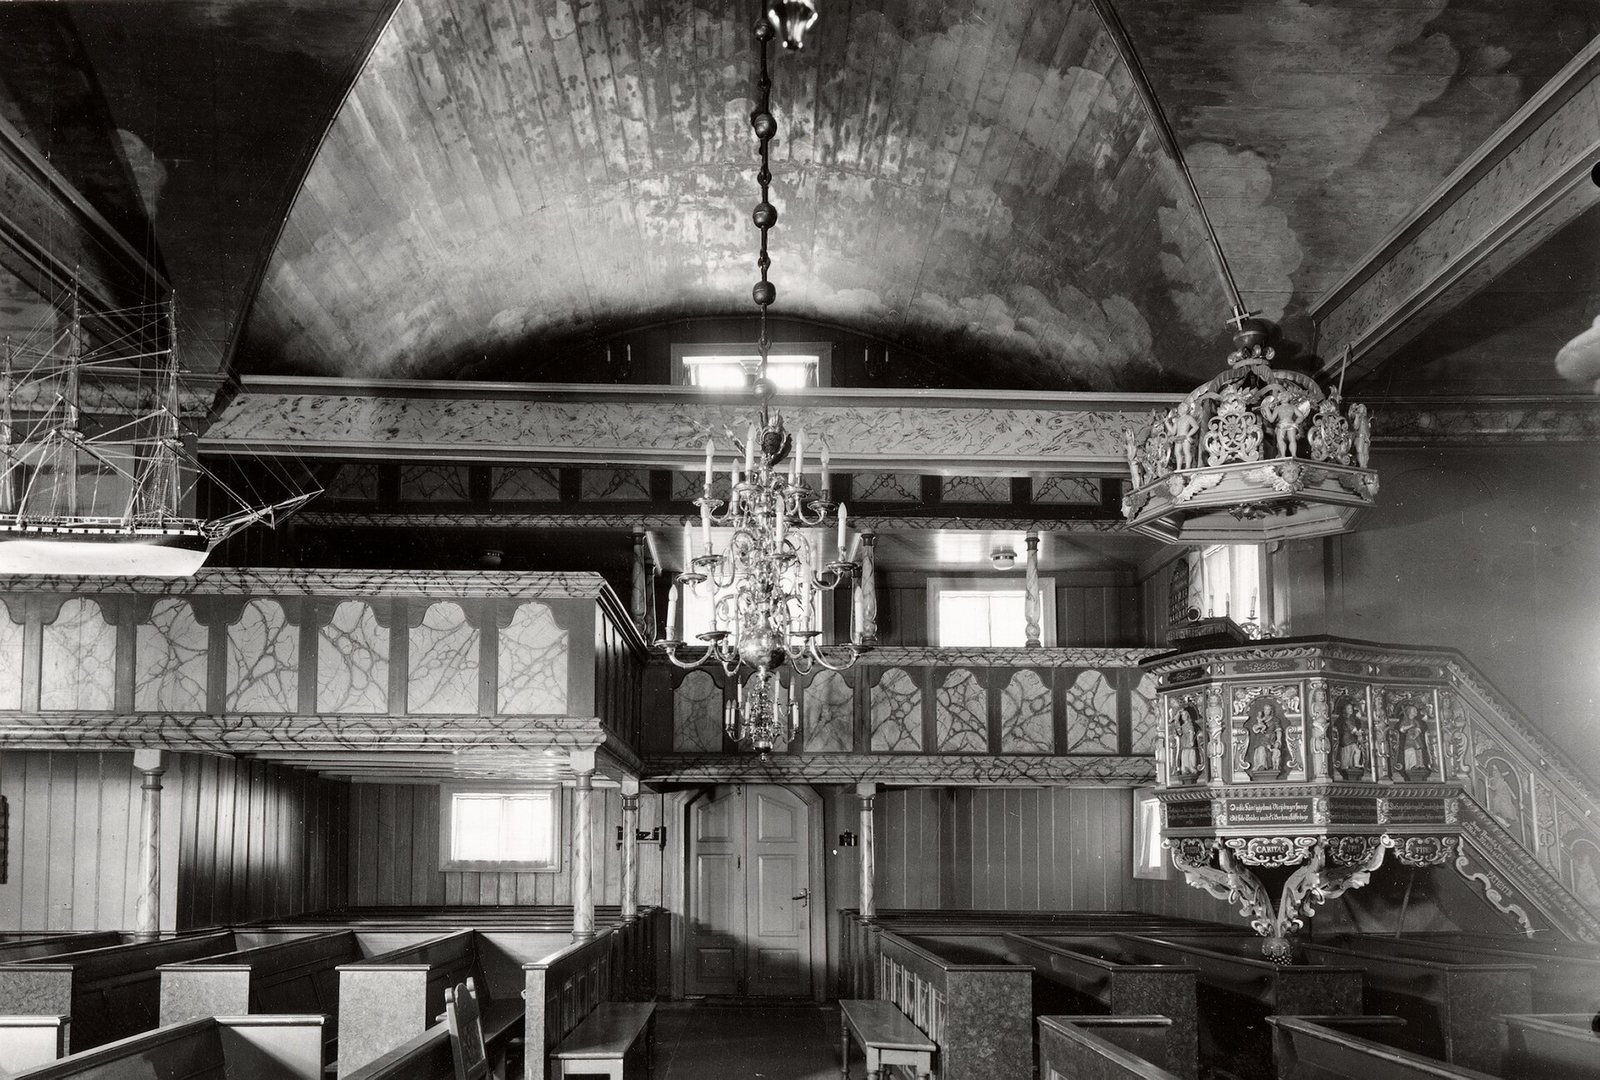
Galleries form part of the interior. An arched ceiling decorated with clouds was added in 1765, and paintings also adorn the ceiling and gallery fronts. In 1855 the ceiling was overpainted; the 1928 restoration removed overpainting from the ceiling, pulpit, and west gallery.
Carved screens and furnishings
A curved gate between the main congregational space, or nave, and the choir was paid for by merchant Nils Simonsen and his wife in 1794. Carved with the monogram of Christian VII, king of Denmark and Norway from 1766 to 1808, the gate was removed in 1848. Its monogram was preserved and hung beside the gallery stairs. Christopher Ridder also carved a separate screen between the nave and altar; parts of it are now in the entrance hall.
Torsten Ottersen Hoff made the bishop’s chair and baptismal font, the vessel used for baptisms, in the 1750s; the font bears the date 1753. In the 1770s, Ole Nielsen Weierholt made a crown above the pulpit, a raised stand for preaching, and part of a later frame for the altarpiece. These pieces are now in the entrance hall.
Altarpiece and pulpit
The altarpiece, the artwork behind the altar, depicts the Last Supper. It was installed in 1700, and the painting is thought to date from the late 17th century and probably to be by Johan Christoph Stiernstedt. It may have been commissioned by the congregation or church leadership and brought from Denmark, where Stiernstedt was based. Christopher Ridder, a sculptor in Christiania, the historic name for Oslo, carved the frame around the painting and the pulpit. The pulpit dates to before 1674.
Organ, bells, and chandelier
The first organ was built in 1742 by the German organ builder Gottfried Heinrich Gloger and remained in use until 1903. Jan Erik Spigseth built the present organ in Oslo in 1985; Bruno Christensen & Sønner Orgelbyggeri adjusted its sound in autumn 2005. Two bells made by Jacob Rendler in 1751 remain in the church, along with a chandelier dating from the 17th and 18th centuries.
Churchyard
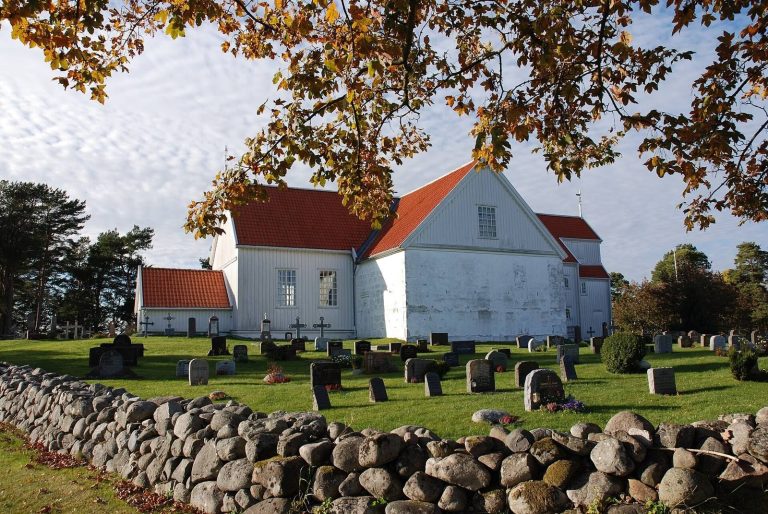
The disused churchyard beside the church contains old grave markers. Risør’s town cemetery is beside the chapel, several hundred metres away.