Ērgļi Castle Ruins: A Medieval Vassal Castle in Latvia


Site at a Glance
- Rating
- 4.5
- Popularity
- Very Low
- Country
- Latvia
- Primary era
- Medieval
- External website
- Open
- Eras represented
- Medieval
- Civilizations
- Crusader, Holy Roman Empire
- Site type
- Military
- Remains
- Castle
On this page10 sections
History
Ērgļi Castle ruins are the remains of a medieval vassal castle in Latvia, built within the Archbishopric of Riga and held by the Tiesenhausen family. The castle stood beside the Ogre River in the village of Ērgļi, in the historical region of Vidzeme, and developed during the fourteenth and fifteenth centuries as a fortified residence and centre of Tiesenhausen power.
Before the castle
Before the Livonian Crusades, the site on the right bank of the Ogre was one of the principal castles of Negeste, a district of the medieval Latgalian Jersika kingdom. In 1210, northern Jersika was divided between the Order of the Brothers of the Sword and Bishop Albert. Negeste initially passed to the order, but was assigned to the bishop in 1213. In 1229, the Bishop of Riga granted the district as a fief to an ancestor of the Tiesenhausen family. The territory remained connected with the authority and tribute of the ruler of Jersika and may have occupied the southeastern edge of the prehistoric Autine district.
Engelbrecht von Tiesenhausen, a knight of Koknese, was traditionally regarded as the castle’s founder. The year 1341 was proposed as the beginning of construction and was also named as the foundation year in a charter of 1397, but the date lacks documentary confirmation. The castle may have been built in stone from the outset, with work continuing for more than fifty years. It was first directly documented in 1397, when Archbishop Johann von Wallenrode authorized Bartholomaeus and Johann Tiesenhausen to complete the construction.
The Tiesenhausen stronghold
The castle probably protected Tiesenhausen fiefs from Lithuanian raids, including the major campaign led by Grand Duke Kestutis in 1375. Ērgļi and neighbouring Bērzaune Castle were involved in a Tiesenhausen inheritance division in 1382. By the fifteenth century, the family controlled Ērgļi parish together with several surrounding estates and districts. In 1457, Archbishop Sylvester confirmed their rights to Ērgļi and Jummerden. A further division in 1510 assigned Ērgļi to Engelbert Tiesenhausen, while nearby estates passed to his brothers.
The castle was known under several forms of its name, including Erle, Erla, Erlaa, Orlinski, Orlens, and Erlau. These variations appear in the records of its changing political and dynastic circumstances. The fortified residence was both a defensive base and the administrative centre of the family’s local possessions.
War, destruction, and changing ownership
During the Livonian War, the conflict from 1558 to 1583 in which Russia, Poland-Lithuania, Sweden, and other powers fought over the former Livonian Confederation, Russian forces under Tsar Ivan IV captured Ērgļi around 28 August 1577. The castle had surrendered to Magnus, the Danish prince proclaimed king of Livonia, and was apparently plundered and destroyed after the Russian occupation. Polish forces recovered it in 1577 or 1578. The 1582 Treaty of Jam Zapolski described the castle as the citadel of the Ērgļi district, which became part of the Polish-Lithuanian Duchy of Livonia.
King Stefan Báthory granted the castle to Maciej Dembinski, making it the centre of a starosty, an administrative district governed by a royal official. At this time it was recorded under the names Orlinski and Orlens. The Tiesenhausens recovered Ērgļi in 1589, and King Sigismund III confirmed their ownership again in 1598. In 1599, the estate belonged to Detleff Tiesenhausen. His father, Johann, had died during the Russian siege of Cesis in 1577, while Johann’s last wife and several of his children were taken from Ērgļi to Russia as prisoners.
Swedish forces under Duke Charles captured Ērgļi in February 1601 during the Polish-Swedish War. Polish-Lithuanian forces later defeated Swedish relief forces near the castle and Koknese, and Ērgļi was apparently plundered. The castle subsequently came under Swedish control and was apparently blown up after the war, although its tower remained largely intact. In 1624, King Gustav II Adolf confirmed Ērgļi and Akenhof in the possession of Hans Heinrich von Tiesenhausen, who later became a major general and councillor of Estonia.
Abandonment and later destruction
The medieval castle was abandoned during the seventeenth century. The Tiesenhausens pledged the Ērgļi estate to Gotthard Wilhelm von Berg in 1722, and Berg acquired it in 1734 to cover the family’s debt. By 1776, the high tower was the principal surviving part. A drawing from about 1829 to 1830 showed a ruin formed by wall remnants and a tall gate tower. A manor house and several outbuildings were later erected beside the castle ruins, but the manor burned during the 1905 peasant uprising and was not rebuilt.
In 1944, the front line passed through Ērgļi during intense fighting. The remaining castle ruins, including the tower, were destroyed to foundation level. Fragmentary masonry now marks the site’s long sequence of medieval construction, military damage, abandonment, and later destruction.
Remains
Site setting and plan
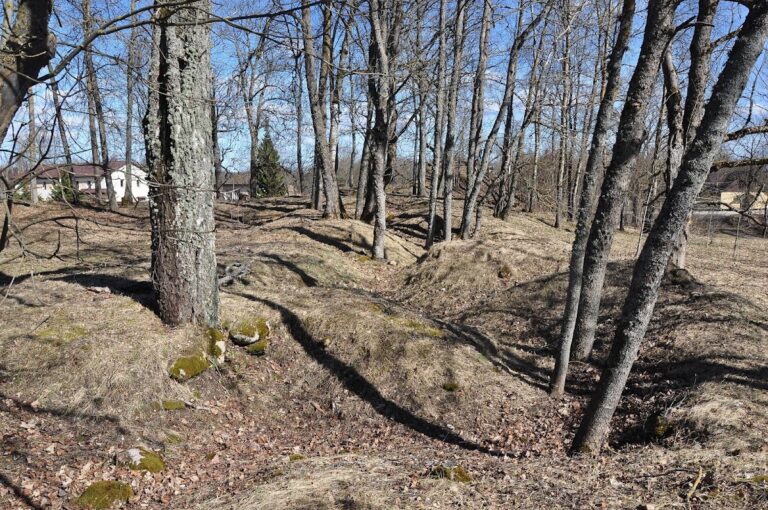
Ērgļi Castle stood on a hill beside the Ogre River, approximately 30 metres from the river. Descending riverbanks bounded the site to the north, east, and southeast, while an artificial ditch defended it on the west. The castle occupied a roughly square plan measuring about 44 by 44 metres. It was a tower castle organized around a rectangular, walled courtyard that contained residential, domestic, and economic spaces. Its position also related to the Koknese, Ērgļi, Piebalga, Dzērbene, and Rauna road route.
Gate tower and defenses
A massive gate tower stood at the centre of the southern wall and protected the principal entrance. Its interior measured approximately 7 by 8 metres, and the structure rose to about four storeys. Brick formed most of the tower, while fieldstone was also used in its upper section. The surrounding southern wall was built from mortared limestone masonry. The tower’s upper part was completed in the fifteenth century and contained observation or ventilation openings, three recorded circular blind niches, and keyhole-shaped loopholes probably intended for firearms. Small ventilation openings also pierced the exterior masonry.
Entry was probably provided by a drawbridge. The exact position of the gate remains uncertain, while the only level approach lay on the southwestern side, suggesting that the entrance may have been located there. The tower included a round, vaulted room that served as an ammunition store. Its broad form has been compared with late-fourteenth-century towers of the Livonian order, including those at Ludza.
Buildings within and outside the walls
A residential building measuring about 10 by 12 metres occupied the southwestern corner of the courtyard and included a basement. A chapel or church also stood within the castle. Service buildings outside the main enclosure included baths, brick barns, and other economic structures. A possible outer bailey, or fortified outer area, may have occupied the eastern side in an approximately triangular plan with sides of about 30 metres.
Another surviving feature is a bailey wall approximately 11 metres west of the castle, running parallel to the main wall. Its foundations are about 1.2 metres thick and remain locally visible above ground. A medieval road map depicts Ērgļi with four round corner towers, but this representation is considered probably symbolic rather than an accurate plan of the castle.
Surviving fabric
Foundation walls extend across the castle area and rise in places to about 2 metres. The former gate-tower site is marked by a heap of red brick fragments, with isolated pieces of masonry surviving around it. These remains preserve the outline of a fortified complex whose walls, tower, residential buildings, chapel, and service areas developed beside the Ogre River.
Nearby sites