Gołańcz Castle: A Medieval Fortified Residence in Poland


Site at a Glance
- Rating
- 4.3
- Popularity
- Very Low
- Country
- Poland
- Primary era
- Medieval
- Eras represented
- Medieval, Early Modern
- Civilizations
- Kingdom of Poland, Polish–Lithuanian Commonwealth
- Site type
- Military
- Remains
- Castle
On this page13 sections
History
Gołańcz Castle is a medieval fortified residence in Poland, built for the powerful Pałuk family during the second half of the fourteenth century. The Pałuks were a prominent noble family associated with the region of Pałuki and with the period of King Władysław I Łokietek. The castle began as a masonry residential tower, probably commissioned by Maciej of Gołańcz, the bishop of Włocławek.
The Pałuk residence
Maciej of Gołańcz died in 1368, and his nephew Tomisław of Gołańcz, who served as the Kalisz judge, continued the work. The tower was subsequently enlarged and developed into a residential-defensive building. During the mid-fifteenth century, the last Pałuk owners, Michał Gołaniecki and Andrzej Gołaniecki, extended the stronghold with a northern perimeter wall, a gate, and a cylindrical corner tower known as Basztka.
The additions created a more clearly enclosed fortified compound. The lower part of Basztka served as a prison. A three-room house may also have been constructed in the southern part of the courtyard, and an eastern tower may have existed during this phase.
The Grudziński and Smogulecki periods
The castle later passed to the Grudziński family. Maciej Grudziński, who died in 1513, probably completed the southern perimeter wall and improved the area inside the stronghold. The space between the inner and outer walls was paved, a porch was built towards a latrine bay, and auxiliary wooden buildings were added in the lower-castle area.
At the beginning of the seventeenth century, the castle and surrounding estates came into the possession of the Smogulecki family. Its military history reached a violent turning point during the Swedish Deluge, the Swedish invasion and occupation of much of the Polish-Lithuanian Commonwealth during the Second Northern War. On 3 May 1656, a Swedish cavalry detachment armed with four cannons shelled the stronghold, destroyed the bridge and gate, entered the castle, and killed members of its garrison.
The number killed at the stronghold is uncertain, with estimates ranging from 200 to 460. A total of 425 people died in Gołańcz as a whole. The Dutch chronicler Samuel von Pufendorf wrote that only armed defenders were killed and that women and children who had hidden in the castle survived, although that detail is considered doubtful.
Archaeological and architectural investigations in September 2010 revealed a mass grave in the lower-castle courtyard. The grave dates to the mid-seventeenth century and contained anatomically arranged skeletons with injuries consistent with the killing of wounded people. The remains also indicated rough burial and apparent looting, including the lack of surviving clothing remains.
After the Swedish withdrawal, Marcin Franciszek Smogulecki rebuilt parts of the stronghold. The work included a half-timbered stairwell, the clearance of the southern part of the perimeter wall, and a Baroque entrance gate, which survives in part.
From noble residence to protected ruin
In the eighteenth century, General Jan Jerzy Flemming began a remodeling that converted the castle into a small noble residence. The property subsequently passed through the hands of the Przebendowski, Mielżyński, and Czarnecki families. Under the Czarneckis, repairs to the badly neglected building temporarily slowed its decline, but the castle eventually became unsuitable for continued use and was abandoned around 1830.
For roughly a century the ruin received little attention. German historians carried out archaeological work between 1941 and 1943. After the Second World War, Polish investigators secured and conserved the historic remains from 1951 to 1953. The stronghold was probably purchased by a citizen of the United States in 1989, and local-government authorities took it over in 2008. Gołańcz Castle has been a protected historic monument in Poland since its heritage registration on 12 March 1930, under registration number 6347/30A.
Legends of the Swedish attack
Local traditions connect the Swedish assault with Hanna, the starosta’s daughter. A starosta was a high-ranking royal or state official who administered a district or held a territorial office in the Polish-Lithuanian Commonwealth. In one version of the story, Hanna rejected a Swedish commander’s offer of marriage in exchange for ending the siege and drowned herself in a nearby lake. Another version says that she died from despair over a proposed surrender. The legends state that the defenders then resolved to fight to the end, but were defeated.
One tradition says that Hanna’s apparition rises from the lake near the castle each year on the eve of Midsummer Night. Lilies are said to appear in her hair and in one hand before she disappears into the water at midnight. Another story tells of her father’s ghost, which appears beneath the castle gate arch between midnight and 1 a.m. while mourning her death.
Remains
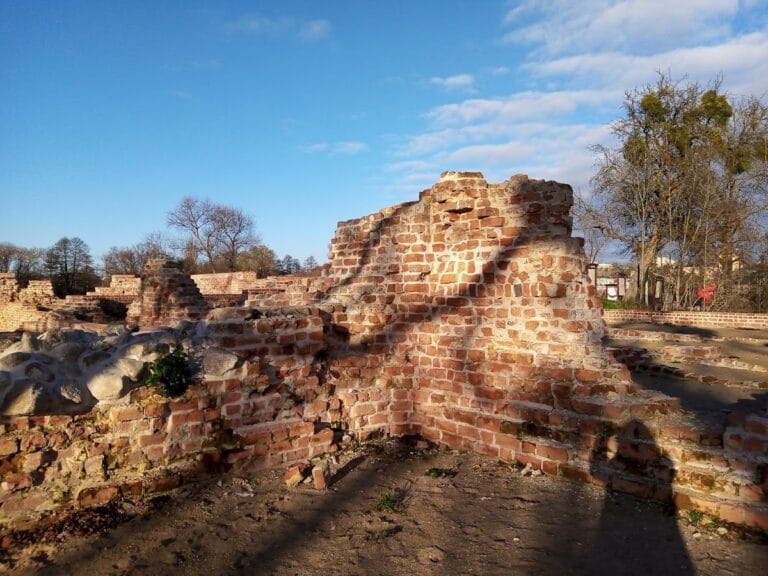
Gołańcz Castle stands on a promontory beside Lake Smolary. Water surrounded three sides of the site, while a moat supplied from the lake protected the fourth. The surviving complex is centered on a roofed brick tower, with sections of the enclosing walls and the cylindrical corner tower still standing.
The residential-defensive tower
Fourteenth-century tower
The principal building of the early Pałuk residence was a rectangular masonry tower measuring approximately 17 by 11 metres. Brick walls rose from stone foundations. Each storey was divided into two rooms and a narrow circulation space, later formed by stairs. The rooms were heated by fireplaces, while pointed-arch recesses cut into the walls enlarged their apparent interior space. Small windows set within simply splayed recesses admitted light and fresh air.
Upper residential levels
In the second half of the fifteenth century, the tower was raised by two levels and became a five-storey residential-defensive structure. Its upper floor contained a representative hall. The original tower was probably accompanied by wooden buildings and defensive works, possibly including an earthwork rampart with a palisade.
Walls, gate, and corner tower
Perimeter walls and entrance
The courtyard was enclosed by a quadrilateral perimeter wall. A gate building stood in the western wall, while the northern corner was strengthened by Basztka. The partly preserved Baroque entrance gate dates from the second half of the eighteenth century and was built on the foundations of the earlier Gothic gate. The area between the walls was later paved, and a porch connected with a latrine bay formed part of the castle’s later building work.
Basztka
Basztka, the cylindrical corner tower, is nearly 7 metres high and slightly more than 5 metres in diameter. Its lower section served as a prison and contains a gun opening. The tower survives at the junction of the remaining walls, linking the northern and western sides of the enclosure.
Surviving fabric and archaeological evidence
The roofed brick tower is secured with concrete ceilings. Parts of the perimeter walls remain about 4 metres high, particularly on the northern and western sides. A provisional wire fence encloses the space between the walls and the tower, as well as the tower itself. The remains of the half-timbered stairwell belong to the rebuilding carried out after the Swedish attack.
The mass grave in the lower-castle courtyard adds archaeological evidence to the physical remains of the stronghold. Its mid-seventeenth-century skeletons were arranged anatomically but showed injuries associated with violent death and signs of rough burial. The grave provides material evidence for the destruction that affected the castle during the Swedish Deluge.