Bērzaune Castle: A Bishop’s Vassal Castle in Latvia


Site at a Glance
- Rating
- 3.7
- Popularity
- Very Low
- Country
- Latvia
- Primary era
- Medieval
- External website
- Open
- Eras represented
- Medieval, Early Modern
- Civilizations
- Crusader, Holy Roman Empire, Swedish
- Site type
- Military
- Remains
- Castle
On this page12 sections
History
Bērzaune Castle was a bishop’s vassal castle in Latvia, built for the Tiesenhausen family in the 1330s or 1340s as part of the Archbishopric of Riga. It stood beside the Bersonite River in the village of Bērzaune and served as the fortified centre of a Tiesenhausen estate. The castle is first mentioned in 1382.
The Tiesenhausen Fief
In 1229, the archbishop of Riga granted the lands of Bērzaune to the Tiesenhausens as a fief, meaning land or property held in return for service and allegiance. The castle was probably constructed about a century later by Bartholomew von Tiesenhausen. The estate was subsequently divided among several branches of the family, a process reflected in division documents from the fifteenth and sixteenth centuries.
The castle and its estate were drawn into the political upheaval that followed the collapse of the Livonian Confederation in 1561. This loose association of ecclesiastical and secular powers in the region of present-day Estonia and Latvia was replaced by competing neighboring states. Bersohn, as Bērzaune was also known, became part of the Polish-Lithuanian Commonwealth.
War and Repeated Change of Rule
During the Livonian War, a sixteenth-century struggle for control of Livonia, Tsar Ivan IV of Russia invaded the region in 1577 and captured and plundered Bersohn. The Tiesenhausens withdrew to a marsh near Jelgava. Polish-Lithuanian forces recovered the castle in 1578, and in 1582 King Stephen Báthory returned it to Heinrich von Tiesenhausen. He also prohibited further fortification of the castle. The fighting had badly reduced the surrounding settlement: only 56 of roughly 144 households remained in 1582.
The region suffered further destruction during the Polish-Swedish War, a conflict between the Polish-Lithuanian Commonwealth and Sweden. Between 1601 and 1603, Polish and Swedish forces plundered the area and set fires that contributed to a severe famine in Bersohn and its surroundings. Cannibalism was even said to have occurred during this period.
In 1628, King Gustav II Adolf of Sweden transferred the Bersohn estate to the Swedish field marshal Johan Banér. In the years that followed, Swedish forces strengthened the castle and developed it into a substantial defensive installation.
Destruction and Ruin
The date of the castle’s destruction and abandonment is uncertain. It is generally placed either in the second half of the seventeenth century or during the Great Northern War, an early eighteenth-century conflict in which Sweden fought Russia and other northern European powers. The latter possibility is linked to the plague epidemic that spread during the war.
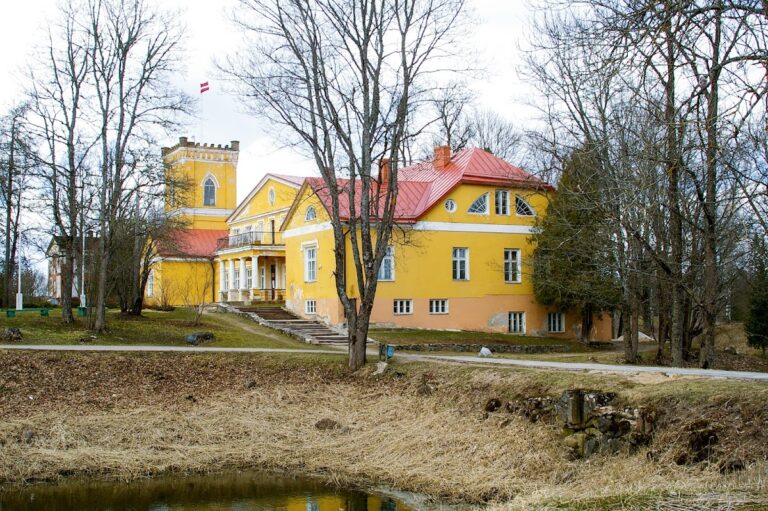
After the war, Bersohn came under Russian rule. The castle continued to decay, while stones from its ruins were reused in the outbuildings of a new estate built beside it. Sections of the enclosing wall and the round tower could still be seen in the early nineteenth century. In 1944, during the Second World War, heavy fighting near Bersohn led to the digging of trenches across the castle mound. The ruin was completely destroyed, including the round tower, which had survived almost to its original height.
Remains
Water Setting and Enclosure
Bērzaune Castle was a lowland water castle, a fortified residence protected partly by water or wet ground, built on a hill. The Bersonite River bounded the site on the west. A stream flowing into the river enclosed it on the north and east, where the banks sloped down toward the water, while a large pond protected the southern side. Four farmsteads stood on the opposite bank of the Bersonite, and a bridge crossed the river.
Castle Wall and Courtyard
The castle followed a square plan. Its courtyard measured 44 by 51 metres and was enclosed by a continuous defensive wall approximately 1.3 to 1.5 metres thick. The lower courses were made from unworked fieldstone, naturally occurring stones used without being cut into regular masonry blocks. Much of the walling and its foundations is now covered by rubble, leaving only small, overgrown masonry fragments visible.
Western Gate Tower
Entry was controlled by a gate tower on the western side of the enclosure. The gate tower formed part of the defensive circuit and stood beside buildings attached to the inside of the western wall. A 1522 description lists the tower at the gate among the castle’s principal elements, placing it within a complex that also included domestic, religious, and storage spaces.
Southeastern Round Tower
A projecting round tower was added at the southeastern corner, probably at the beginning of the sixteenth century. It protected the side facing the main road and the approach to the gate. The tower was designed for cannon, with an external diameter of 7 metres but an interior only 2 to 2.5 metres across. Its wall measured about 2.5 metres on the road-facing side and approximately 1.9 metres where it joined the castle wall. The cellar of the round tower is the only part specifically described as exposed today.
Courtyard Buildings and Interior Functions
Residential and Service Buildings
Several buildings were attached to the enclosing wall within the courtyard. One stood against the western wall north of the gate tower, another occupied the northern wall, and two separate structures were positioned along the eastern side, on either side of the gate tower. Together they provided accommodation and service areas for the castle community.
Chapel, Storage, and Refectory
The interior contained a kitchen, a chapel, a granary, storage rooms, and cellars. A 1522 document also mentions a refectory, or communal dining hall, together with chambers and additional granaries. Near the round tower was a room for weapons and ammunition. The same document refers to a “new tower,” identified with the round tower that remained standing for many centuries.
Nearby sites