Odziena Manor House: A Neo-Gothic Estate Complex in Latvia


Site at a Glance
- Rating
- 4.5
- Popularity
- Low
- Country
- Latvia
- Primary era
- Modern
- External website
- Open
- Eras represented
- Early Modern, Modern
- Civilizations
- Russian
- Site type
- Domestic
- Remains
- Castle
On this page10 sections
History
Odziena Manor House is a nineteenth-century Neo-Gothic manor complex in Odziena, Latvia. Its principal building was constructed around 1860, with most of the work carried out during the 1860s on the initiative of Rudolf Friedrich Adrian von Brümmer. The estate formed part of the manor-estate network of Vidzeme and had a recorded history reaching back to the fifteenth century.
Medieval estate and Swedish rule
The estate was first documented in 1455 under the name Odensee. In 1449, Bertram von Tiesenhausen inherited Odensee and its parish from his father, Engelbrecht. Bertram later sold the property to his brother Johann, who was recorded as its sole owner in 1457 and 1460. The von Tiesenhausen family retained the estate until 1625.
In that year, King Gustavus II Adolphus of Sweden granted Odensee and adjoining territories, including Vietalva parish, to Colonel Johann Reinhold Strauss von Laustein. This transfer placed the estate within the political order of Swedish Livonia, the Swedish-ruled Baltic territories of the period.
Russian imperial period
After the Great Northern War, an early-eighteenth-century conflict that ended Sweden’s dominant position in the eastern Baltic, Livonia became part of the Russian Empire. During the following two decades, Odensee passed repeatedly between owners and administrators.
In 1744, Empress Elizabeth Petrovna granted the estate to Field Marshal Pyotr Shuvalov. Shuvalov sold it the next year to Major Engelbrecht von Brümmer, after which Odensee remained in the von Brümmer family for more than 150 years. An earlier manor house had been built on the site in the late eighteenth century. Before the nineteenth-century rebuilding, it was a two-storey structure with a stone ground floor and a wooden upper floor.
Rebuilding, fire, and war
The Neo-Gothic rebuilding transformed the earlier residence during the 1860s. Neo-Gothic was a nineteenth-century movement that revived medieval Gothic forms through towers, vertical emphasis, pointed details, and irregular picturesque compositions. The design’s resemblance to other European Neo-Gothic complexes has been interpreted as an indication that a standard plan may have been used.
During the 1905 Revolution, a period of unrest and rural rebellion in the Russian Empire, rebellious peasants burned the manor complex. The castle interiors were completely gutted, while the exterior walls and high tower remained standing. A survey on 8 March 1906 found that the principal stone building had suffered the greatest damage, while the circular tower, orangery, and parts of the basement survived. The castle was uninsured, and its owners were away during the uprising, so no final damage assessment was established.
Philipp Engelbrecht Michael von Brümmer, the son of Rudolf Friedrich Adrian von Brümmer, undertook repairs and restoration after the fire. During the First World War, the castle was completely looted and several other manor buildings burned. The main building did not experience another major fire during that conflict.
Land reform and later use
The von Brümmer family owned the estate until the Latvian Land Reform of 1920. This reform redistributed and nationalized large landed estates after Latvia became independent, fundamentally changing the ownership of manor complexes. The expropriated territory measured 2,428.60 purvietes, a historical land unit equal to 0.37161 hectares, and the complex was thereafter officially called Odziena.
Latvia’s Senate, the country’s highest judicial institution during the interwar period, upheld the former owners’ complaint against the original nationalization decision. On 18 May 1923, a much smaller inalienable portion of the former estate, measuring 159.80 purvietes, was returned to them. Its boundaries were surveyed on 7 August that year.
In the 1920s, shareholders of the Odziena Dairy Cooperative planned to repair the former manor center, which had fallen into serious disrepair during the First World War. Insufficient funds prevented the work. The Board of Cultural Monuments removed the former manor complex from the protected-monuments list in 1937.
During the Latvian Soviet Socialist Republic period, the former castle served partly as an administrative center and partly as a cultural center, with a cultural house, library, and apartments. After the restoration of Latvian independence, comprehensive restoration was considered but delayed for many years by a lack of funds. The complex received local architectural-monument status on 7 June 2012. Restoration and adaptation have continued in parts of the estate, although the planned completion of the entire restoration by 2020 was not achieved. Since 2015, five renovated halls have been used for cultural events.
Remains
Residence and associated buildings
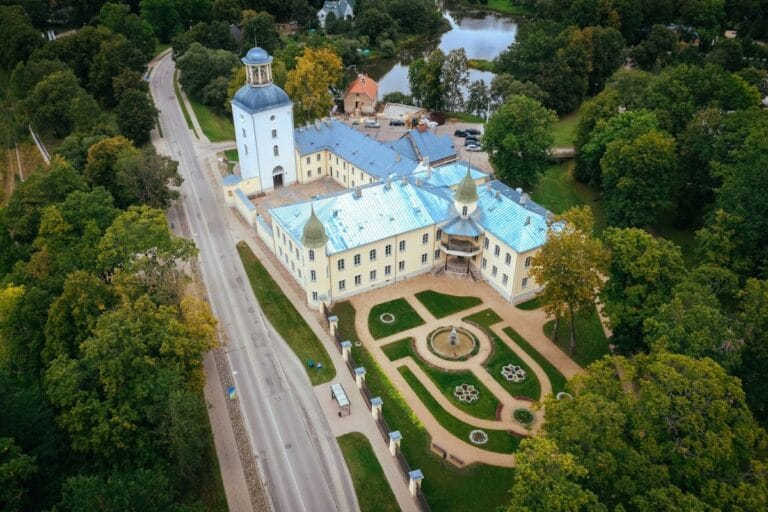
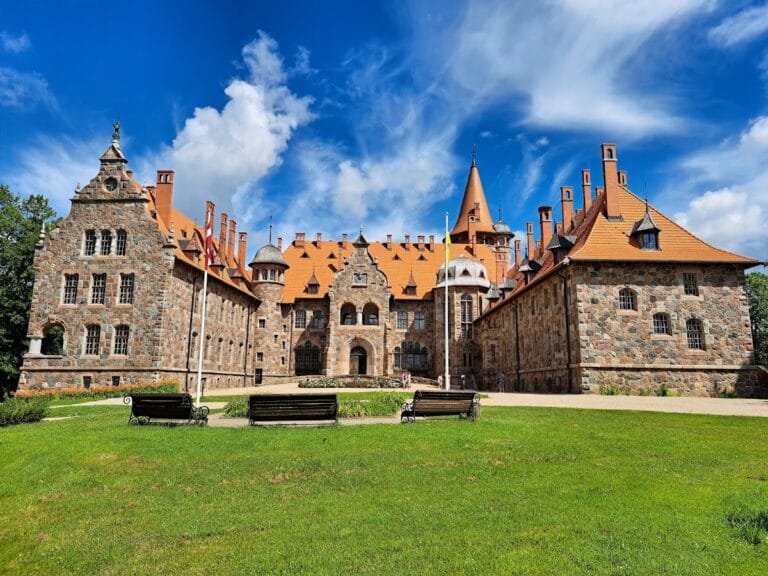
Odziena Manor House is arranged as an elongated complex running from west to east, with the principal facade facing north. Its buildings use sandstone, stone, and brick. A taller central section rises from the middle of the main building, while towers, an orangery, and surviving basement rooms form part of the wider architectural composition. The complex is only partially restored, with a repaired roof on the right wing and a partly restored section of the castle still visible.
Main building
The principal residence was rebuilt in the Neo-Gothic style around 1860, replacing the earlier late-eighteenth-century manor house. Its central section is taller than the adjoining parts, giving the elongated building a strong vertical focus. The 1905 fire destroyed the interiors, but the exterior walls survived. The building’s stone construction and remaining wall fabric preserve the scale of the nineteenth-century residence.
Towers
A seven-storey tower rises from the eastern wing. Its upper platform formerly provided views across the surrounding area. A separate high tower stood in the north-eastern part of the residence, and a circular two-storey tower occupied the left side of the complex. The circular tower survived the 1905 fire with the orangery and sections of the basement, while the high tower also remained standing after the interiors were gutted.
Orangery and service buildings
The orangery formed part of the manor complex and survived the 1905 fire in part. Partially surviving basement rooms also belong to the earlier building arrangement. Later restoration has extended beyond the main residence. The guest house, or pub, was repaired in 2012, while the gardener’s house and former dairy-factory building were restored or adapted in 2014. The former dairy building now contains the Castle Brewery, and a small hotel was opened in connection with it. The surrounding grounds have also undergone extensive improvement.
Nearby sites