Restormel Castle: A Norman Shell Keep and Duchy of Cornwall Palace
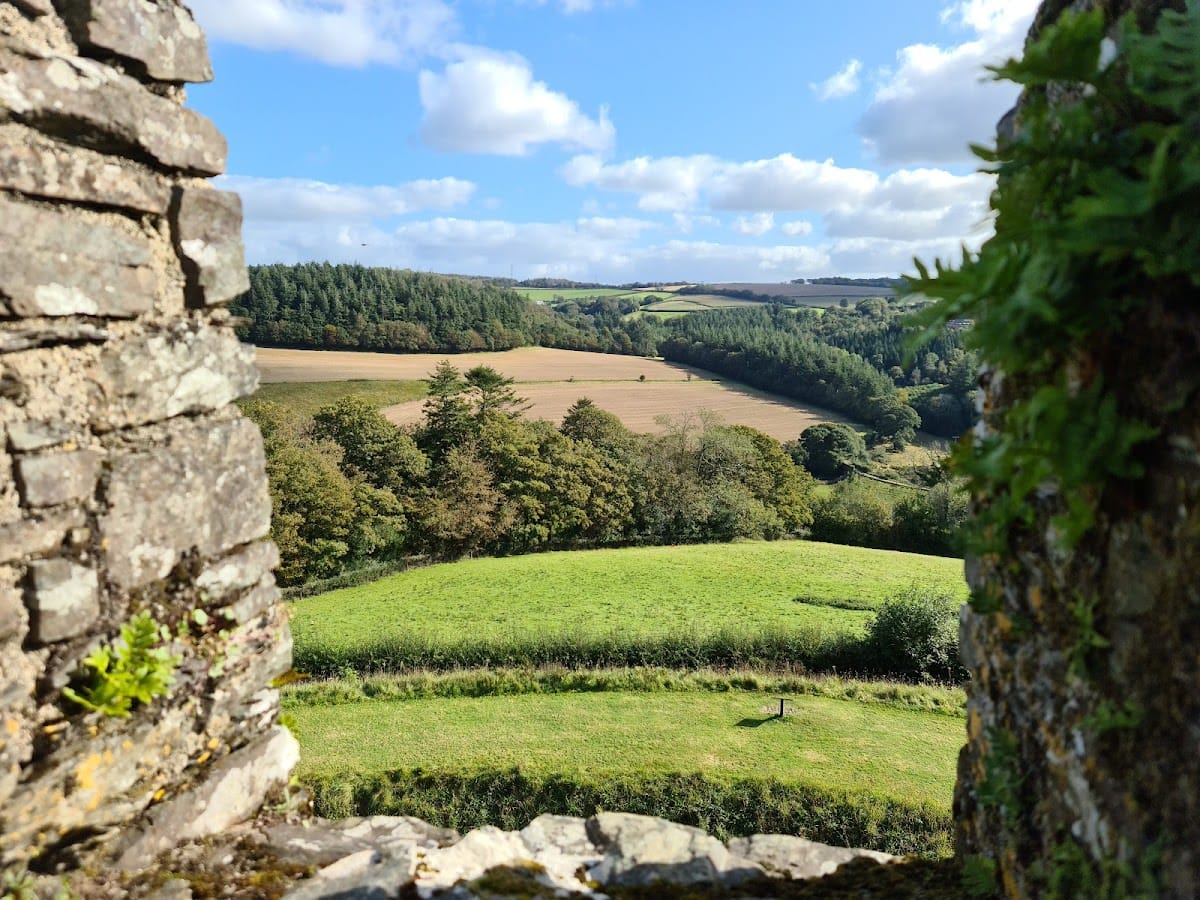
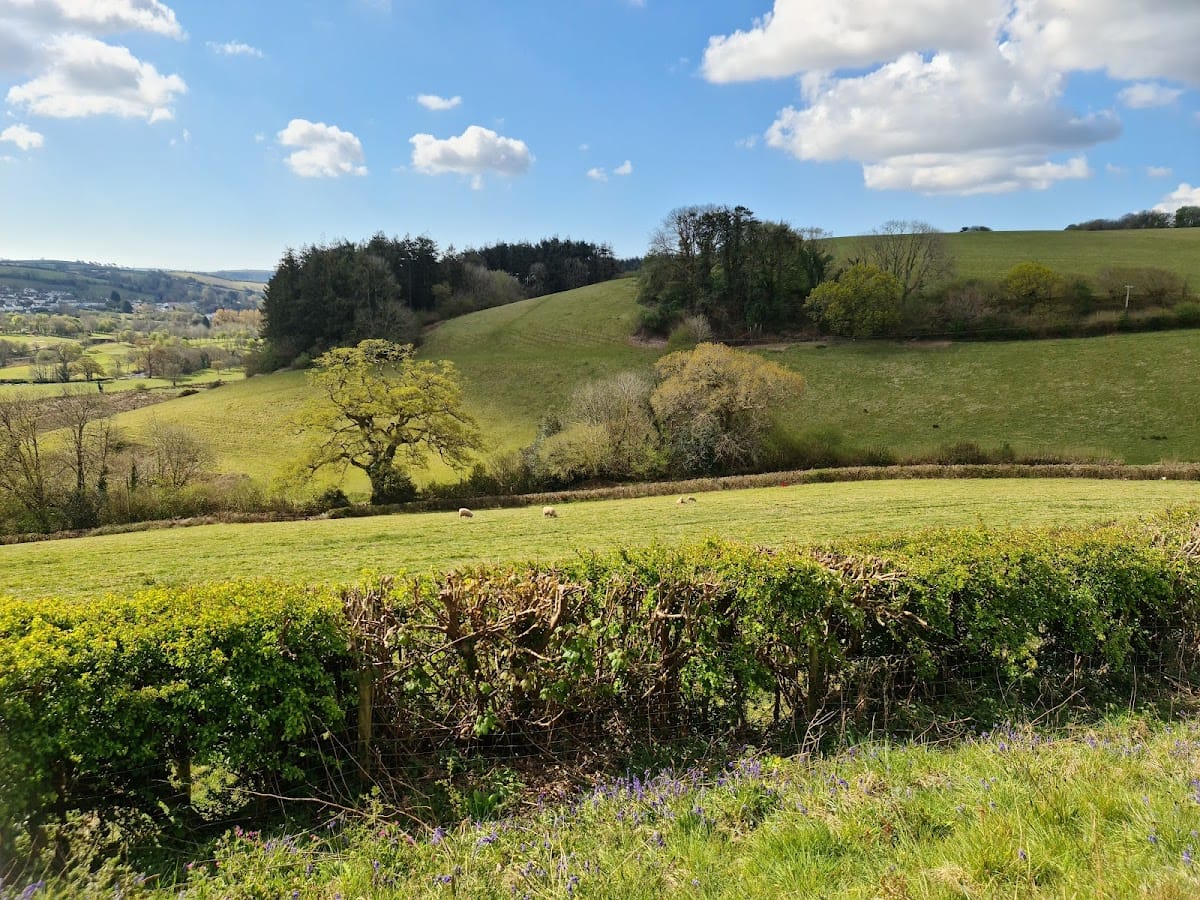
Site at a Glance
- Rating
- 4.5
- Popularity
- Medium
- Country
- United Kingdom
- Primary era
- Medieval
- External website
- Open
- Eras represented
- Medieval, Early Modern
- Civilizations
- English, Norman
- Site type
- Military
- Remains
- Castle
On this page15 sections
History
Restormel Castle is a Norman castle in the United Kingdom, near Lostwithiel, established around 1100 after the Norman Conquest. Built within a large deer park above a principal crossing of the River Fowey, it occupied a valuable tactical position and may initially have served both as a hunting lodge and as a fortification.
Norman origins and the Cardinhams
The castle formed part of the fief of Robert, Count of Mortain, within the manor of Bodardle in the parish of Lanlivery. Baldwin Fitz Turstin, the local sheriff, probably established it as a motte-and-bailey castle. This type of fortification combined a raised earthwork mound with an enclosed courtyard. Baldwin’s descendants held the manor as vassals and tenants of the Earls of Cornwall for nearly two centuries.
Between 1192 and 1225, Robert de Cardinham, lord of the manor, strengthened the inner curtain walls and rebuilt the gatehouse entirely in stone. These works created the basic form of the castle that survives today. The Cardinhams preferred Restormel to their older castle at Old Cardinham, while the settlement of Lostwithiel was established nearby at approximately the same time.
Seizure and transfer to the earldom
Isolda de Cardinham, the daughter of Andrew de Cardinham, married Thomas de Tracey, who held Restormel until 1264. In that year Simon de Montfort seized the castle without a fight during the Second Barons’ War, the conflict between Henry III and a group of barons led by Montfort. Sir Ralph Arundell, the former High Sheriff of Cornwall, recaptured it in 1265.
In 1270, after persuasion, Isolda de Cardinham granted Restormel to Richard of Cornwall, the brother of Henry III and later King of the Romans, a title associated with the leading secular ruler of the Holy Roman Empire. Richard died in 1271, and his son Edmund then made the castle his principal administrative base. Edmund added inner chambers and referred to Restormel as his “duchy palace.”
A duchy administrative centre
Under Edmund, Restormel became a centre of stannary administration. This involved regulating Cornwall’s tin-mining industry, including its mining communities and their legal and administrative affairs. The castle consequently served more than a military purpose, functioning as an administrative residence connected with the profitable local tin mines and taking on the character of a luxurious miniature palace.
Edmund died in 1299, after which Restormel reverted to the Crown. From 1337 it was one of the 17 antiqua maneria of the Duchy of Cornwall. These were the duchy’s historic manors, administered as part of its territorial and economic organization. Restormel was rarely used as a residence, although Edward the Black Prince, Edward of Woodstock and heir to Edward III, stayed there in 1354 and 1365. On those occasions he received homage from his feudal subjects.
Decline, military occupation, and preservation
A survey made in 1337 already described Restormel as being in disrepair. After the loss of Gascony, the castle’s contents were removed to other residences. The Black Prince ordered extensive repairs, but the castle declined again after his death in 1376. By the sixteenth century it was ruinous, and building stone had been taken from it on a substantial scale.
Henry VIII converted the deer park into ordinary countryside. Once the castle had fallen out of use, a manor house was established in the sixteenth century on lower ground beside the river, probably on the site of a chapel dedicated to the Trinity. That chapel had been destroyed during the English Reformation.
During the English Civil War, the conflicts of the 1640s between supporters of the Crown and Parliament, a Parliamentary garrison occupied the ruins and carried out basic repairs. A Royalist force loyal to Charles I, led by Sir Richard Grenville, stormed Restormel on 21 August 1644 while manoeuvring against Parliamentary forces. It is uncertain whether the castle was later slighted. A Parliamentary survey of 1649 nevertheless described it as completely ruined, with only the outer walls standing, and considered it too damaged to repair.
By the nineteenth century, the ruins had become a popular attraction. The British royal family visited in 1846, arriving by yacht on the River Fowey. In 1925 Edward, Duke of Cornwall, later Edward VIII, entrusted the ruin to the Office of Works, the government body then responsible for historic monuments and public buildings. A proposal to restore the castle in 1971 was abandoned after strong opposition. Restormel was designated a scheduled monument in 1981, has never been formally excavated, and is maintained by English Heritage as a publicly accessible historic site and picnic place.
Remains
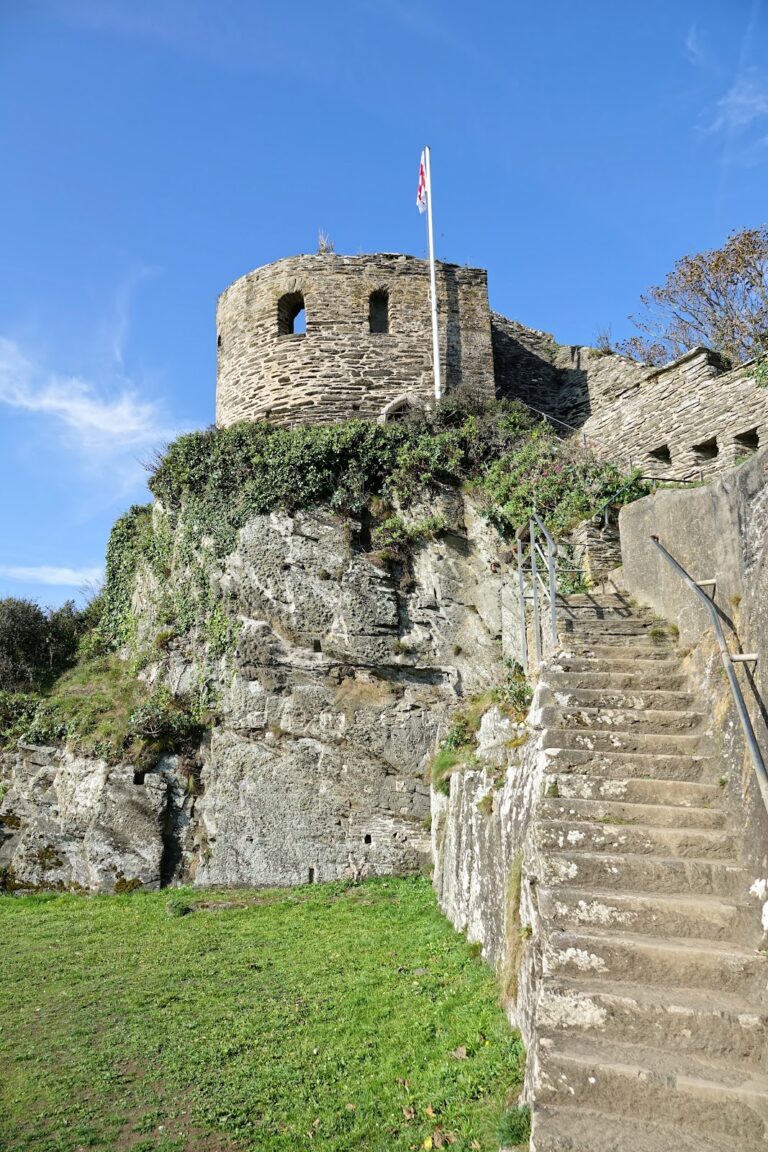
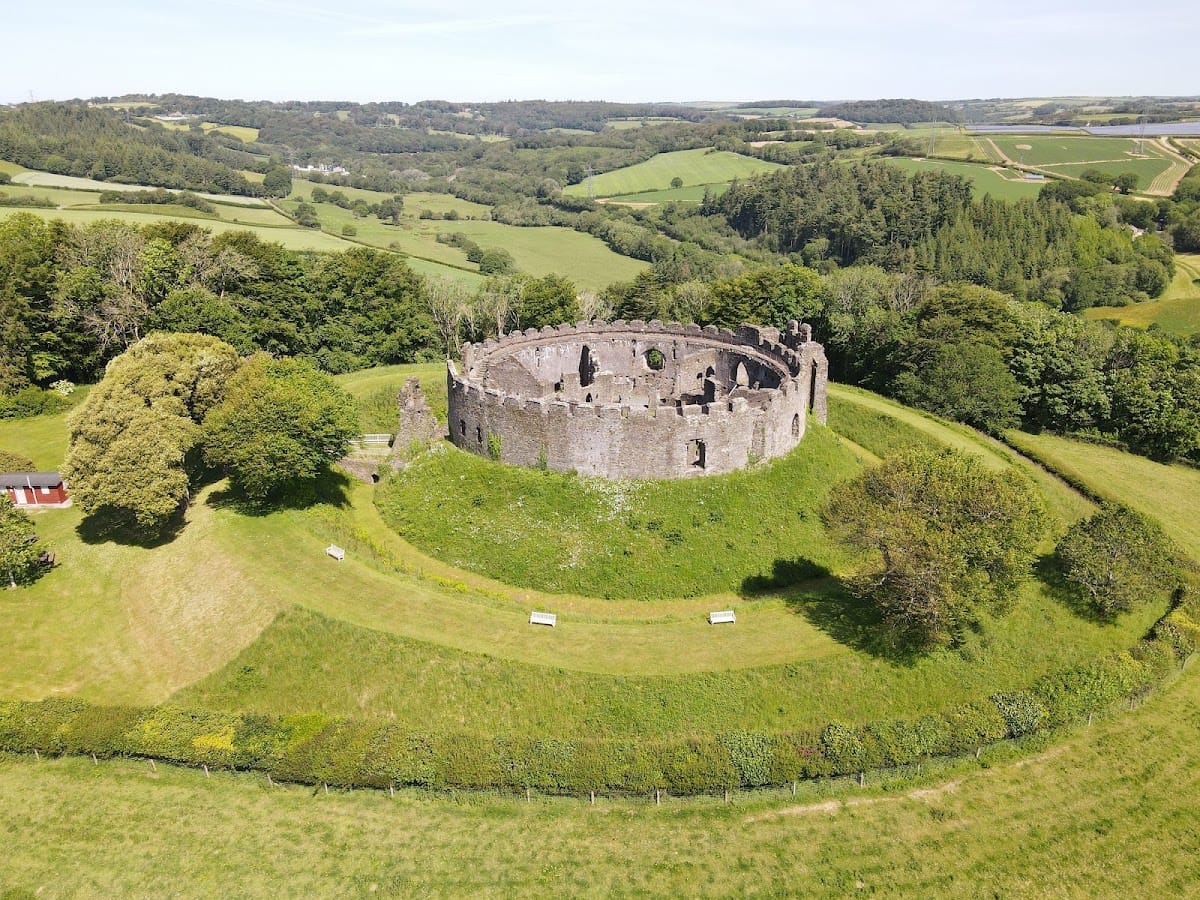
Restormel occupies a spur overlooking the River Fowey and survives chiefly as a circular stone shell keep. A shell keep is a stone enclosure replacing an earlier timber palisade around a raised mound, with domestic buildings placed inside the wall. The keep, its surrounding ditch, and the surviving towers form the visible core of the castle, while the vanished outer defences belonged to its earlier motte-and-bailey arrangement.
Keep and domestic buildings
Circular shell keep
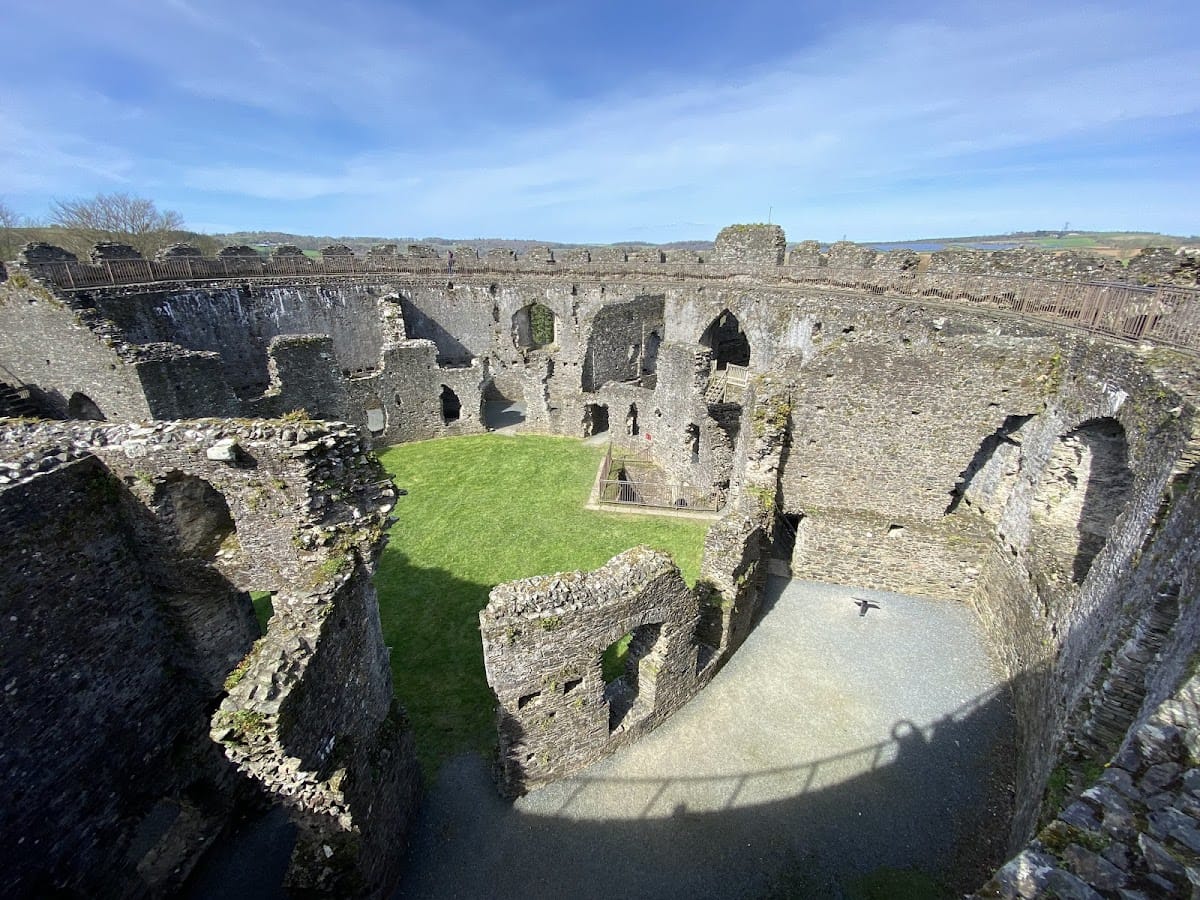
The enclosing wall of the shell keep is perfectly circular, measuring approximately 38 metres across and reaching up to 2.4 metres in thickness. It still rises to its full height. A wall walk, the passage along the top of a defensive wall, runs about 7.6 metres above ground level, and the battlemented parapet remains reasonably intact.
A ditch surrounds the keep, measuring approximately 15 metres across and 4 metres deep. The keep and its internal buildings were constructed from slate, apparently quarried from the scarp face to the north-east. Restormel is described as an unusually well-preserved circular shell keep and as the most intact of the 71 known examples in England and Wales. It is also counted among Cornwall’s four principal Norman castles, alongside Launceston, Tintagel, and Trematon.
Domestic buildings
The domestic rooms were arranged against the inside of the circular wall. They included a kitchen, hall, solar, guest chambers, and an ante-chapel. A solar was a private living chamber for the lord’s household, while an ante-chapel was a room adjoining or preceding the main chapel.
These rooms followed the curve of the enclosure rather than occupying separate rectangular blocks. Their adaptation to the circular plan represents an extreme example of the thirteenth-century tendency to fit domestic buildings into circular defensive enclosures. Water from a spring was piped under pressure into the castle buildings.
Entrances and chapel tower
Square gate tower
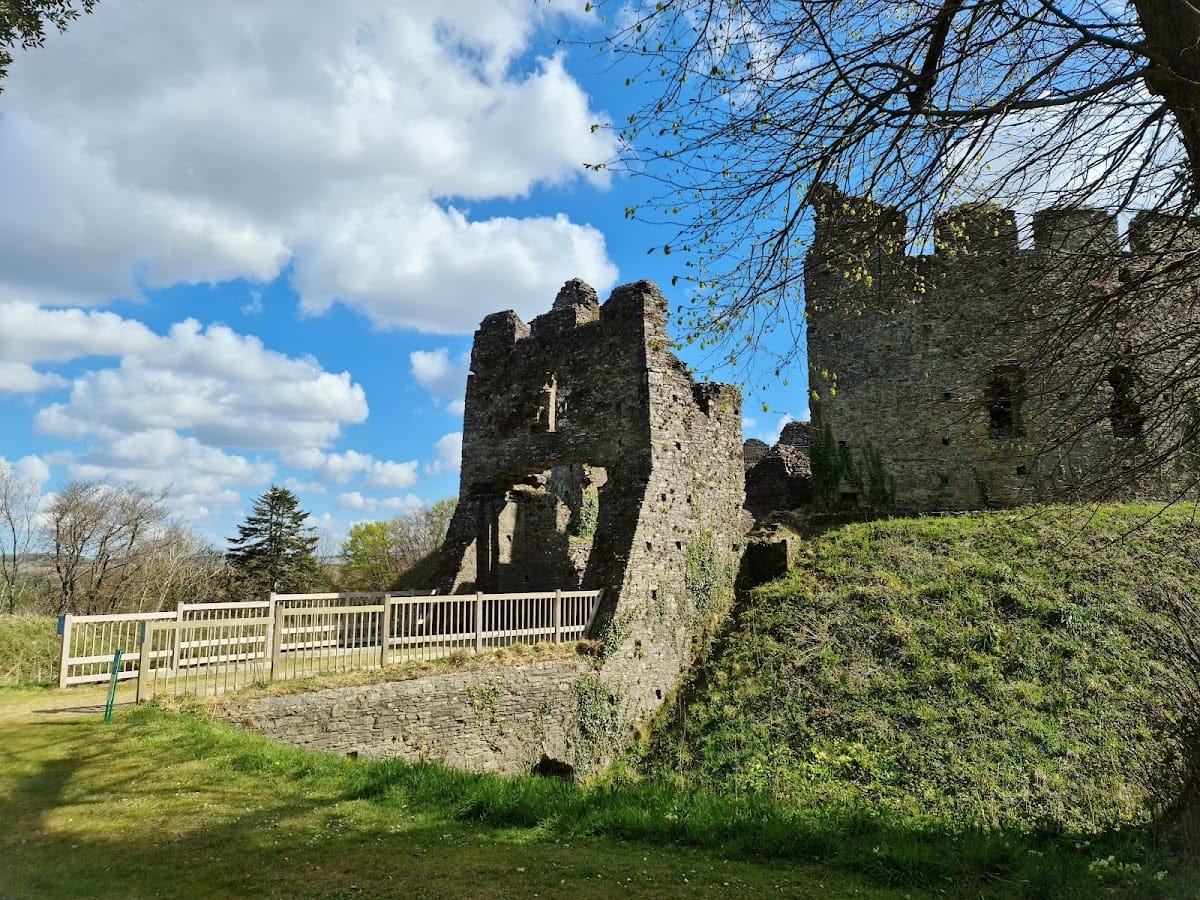
A largely ruined square gate tower guards the entrance to the inner castle. It may have been the earliest part of the original castle to be partly built in stone, before Robert de Cardinham’s conversion of the gatehouse entirely into that material between 1192 and 1225.
Chapel tower
On the opposite side of the enclosure, a square tower projects from the wall and contains the chapel. The tower is thought to be a thirteenth-century addition. During the English Civil War, it appears to have been converted into a gun emplacement.
Outer defences and earthworks
Bailey and vanished dungeon
The outer bailey wall, apparently built of timber with earthwork defences, has been destroyed and leaves no visible trace. Historical references also record a dungeon that has disappeared. These features belonged to the wider defensive arrangement around the keep rather than to the surviving stone enclosure.
Motte and ringwork
The keep appears to stand on a motte, the raised mound of a motte-and-bailey castle, into which its massive walls were unusually deeply sunk. The inner side of a surrounding ringwork, a circular defensive bank or enclosure often associated with a ditch, was later filled so that it appeared to bank against the castle wall. This alteration may have been made in a later period to create a garden walk around the ruins.