Colan Church: A Medieval Anglican Parish Church in Cornwall


Site at a Glance
- Rating
- 4.8
- Popularity
- Very Low
- Country
- United Kingdom
- Primary era
- Medieval
- External website
- Open
- Eras represented
- Medieval, Modern
- Civilizations
- British, English
- Site type
- Religious
- Remains
- Church
On this page19 sections
History
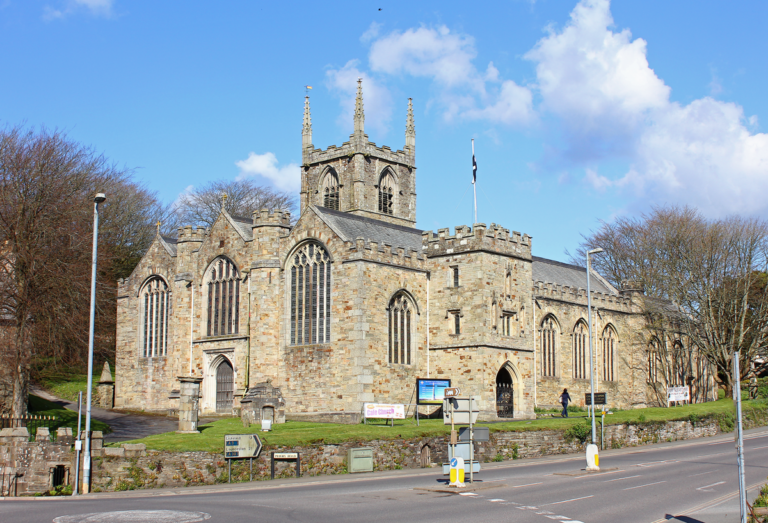
Colan Church is a medieval Anglican parish church in the United Kingdom, traditionally associated with the seventh-century Welsh saint Saint Collen, also known as Saint Colanus. A local tradition holds that Collen founded the first church on this site before leaving to preach elsewhere. The present building was constructed around 1250 and later enlarged during the fourteenth and fifteenth centuries.
Medieval foundation and expansion
Walter Bronscombe, Bishop of Exeter, is credited with building the present church around 1250. In 1276, he applied to it instructions that he had developed for Exeter Cathedral and for the sacristan of Glasney College. Glasney College was a medieval collegiate religious institution in Cornwall, while a sacristan was responsible for a church’s sacred vessels, furnishings, and liturgical arrangements.
John Grandisson, another Bishop of Exeter, dedicated the church on 14 July 1336. Later medieval enlargement gave the building its expanded form, with work associated with the fourteenth and fifteenth centuries. The church stands in the rural parish of Colan, within the Pydar rural deanery, between St Columb Major and Newquay and beside Ryalton Stream.
Parish life and later restoration
The parish’s recorded vicars include Peter Watts in 1536, Randell in 1662, Budge in 1664, Wood in 1677, Vyvyan in 1712, Newcombe in 1714, J. Bagwell in 1715 and 1717, John Colier in 1754, S. Gurney in 1762, J. Gurney in 1768, John Arthur in 1790, and John Creser in 1837. Since the middle of the twentieth century, vicars of St Columb Minor have also served Colan Church.
By 1876, the church was in poor condition. The roof ribs sloped towards the tower, iron bands held the tower together, high pews filled the interior, and damp had stained the walls. After the reconstitution of the Diocese of Exeter in 1876, the church was transferred to the Diocese of Truro while remaining under the patronage of the Bishop of Exeter. The main tower was rebuilt in 1879, and restoration of the church was complete by 1887 through the efforts of its vicar and Paget Hoblyn of Fir Hill Manor.
Several later features preserve the memory of the parish’s clergy. An Ascension window was installed in 1884 in honour of the vicar who had served the parish for 34 years. A further window commemorates the Reverend Mathew Nixon Broughman, who was vicar from 1872 to 1881. The church became a Grade I listed building in 1967 under the official name Church of St Colanus, recognizing the exceptional architectural and historical importance of the medieval church.
Churchyard history
The churchyard contains a memorial to men of the parish who died in the First and Second World Wars. A fifteenth-century Gothic cross, missing for many years, was found near a hedge in 1908 by Dr W. J. Stephens of the Old Cornwall Society. Following a dispute over ownership, the Newquay Old Cornwall Society secured its installation in the churchyard in 1970.
Remains
Colan Church began with a cruciform plan, meaning that its layout was shaped like a cross, and was enlarged later. Slatestone and granite rubble form the principal walls, with granite dressings around architectural details. The building has a slate roof with ridge tiles along the crest and gable ends, raised coped verges, and cross finials. Inside, the curved wagon-shaped roof has carved bosses, while plaster covers the nave and walls.
Medieval structure and roof
West tower
The two-level west tower stands on a hollow-chamfered plinth. Its upper section is built from regularly cut granite ashlar masonry, while the lower section is banded with darker stone. The tower was rebuilt in 1879 as part of the nineteenth-century restoration.
Roof and crossing plan
The roof follows a wagon-shaped, curved form and retains carved bosses. The church’s original cross-shaped arrangement remains legible in the relationship between the nave, chancel, and transepts. The south transept lies at the lower level of the chancel and forms part of the church room.
Windows, doors, and interior fittings
Windows
A window between the porch and nave, in the southern wing, has two openings beneath a four-centred arch, a flattened arch formed from four arcs, with a projecting hood mould. The chancel has two windows on its south side and three on the east. In the north aisle, the eastern section is beneath a higher roof and has a two-light Perpendicular window. Perpendicular is a late medieval English Gothic style known for vertical lines and elaborate window tracery. The western section has three-light windows with varied tracery. The west end has a two-light window with cusped lights, a square head, and a hood mould, while the south transept has a two-light Perpendicular window.
Doorways and porch
The north door has strap hinges, a four-centred arch, and wave moulding. On the east side, a four-centred arched doorway has a hood mould and a recess that was probably a former image niche. A former doorway was converted into the south window of the nave. The porch has a tiled floor, granite benches along its sides, and a wooden gate at its entrance.
Nave and aisle
The north aisle was rebuilt with an archway, and its arcade pier, the supporting column within the row of arches, is complete. The surviving south wall contains the rood stairs, which once led to a medieval rood loft or screen separating the nave from the chancel. The former octagonal stone font had Gothic tracery, ornamental stone framework in a window-like pattern, but only its fine screen remains. A nave chest has carved panels and a palmette frieze, a band of stylized palm-leaf ornament.
Stained glass and memorials
Stained-glass windows
The east window contains an etched stained-glass representation of the Ascension, installed in 1884. A tower window commemorates the Reverend Mathew Nixon Broughman. The west-wall window contains the Four Gospels and inscriptions commemorating John James Murley and William Paget. It also displays the Arms of Truro and the Arms of Exeter, together with images of Saint Mary, patron saint of Truro Cathedral, Saint Colan holding the church, and Saint Peter, patron saint of Exeter Cathedral.
Memorial to Francis Bluet and Elizabeth Colan
A monumental brass on the north wall, fixed to a slate slab, depicts Francis Bluet and his wife Elizabeth Colan. Dated 20 May 1572, it shows the couple standing on either side of an impaled shield, which displays two coats of arms side by side. Their thirteen sons and nine daughters appear below them. Elizabeth was the daughter and heiress of Tristram Colan, Esquire, lord of the Manor of Colan. Francis Bluet was a younger son of Richard Bluet of Holcombe Rogus in Devon.
Memorial to John Coswarth
A second monumental brass on the south wall of the chancel commemorates John Coswarth, also recorded as Cosowartha, who was Receiver General of the Duchy of Cornwall in 1575. The brass was originally fixed in the floor and contains a bullet hole. One tradition attributes the damage to a Cromwell sympathizer of Coswarth. Another says that the bullet was intended for a woman marrying someone other than her preferred suitor and struck the brass instead.
Churchyard monuments
Thomas Monument
About 8 metres south of the tower stands the listed Thomas Monument. This rectangular slate monument is flanked by carved Ionic columns and topped by a round arch. Its inscription, “Death spares none,” commemorates Alice Thomas and is dated 1826.
Cross, war memorial, and sundial
A fifteenth-century Gothic cross stands near the First and Second World War memorial. The churchyard also contains a sundial with a slate gnomon, the projecting part that casts the time-telling shadow, dated 1724. A lychgate, or roofed gateway traditionally associated with entry into a churchyard, marks the southern entrance.