Burg Spielberg: A Medieval Hill Castle in Germany


Site at a Glance
- Rating
- 4.6
- Popularity
- Low
- Country
- Germany
- Primary era
- Medieval
- External website
- Open
- Eras represented
- Medieval, Early Modern
- Civilizations
- Holy Roman Empire
- Site type
- Military
- Remains
- Castle
On this page10 sections
History
Burg Spielberg is a hill castle in Germany, above the village of Spielberg in Gnotzheim, whose construction probably began in the first half of the twelfth century. It formed part of the medieval castle system of the Counts of Truhendingen and later became the ancestral seat of the Oettingen-Spielberg line.
Truhendingen and Eichstätt
During the twelfth and thirteenth centuries, the Counts of Truhendingen served as bailiffs of Eichstätt Abbey in the surrounding region. A bailiff was a secular official who exercised administrative and protective authority for a church institution. Their activity probably helped reinforce the abbey’s territorial claim to a donation made by Holy Roman Emperor Henry III in 1053. A local nobleman from Gnotzheim, below the castle, is mentioned as early as about 1099.
Several documents from the first half of the twelfth century name Tibertus, also called Dyepertus, of Spielberg as a witness for the burgrave of Nuremberg. One of these records places him alongside Frederick and Adalbert of Truhendingen. His exact position remains uncertain. He may have been a Truhendingen ministerial, a service noble who held administrative, military, or judicial office for a higher lord, or an Eichstätt bailiff like the Truhendingens.
A document dated 20 August 1150 names Dieppertus of Spielberg as a witness and places Spielberg within the lordship of Oettingen. This establishes that the castle existed by the first half of the twelfth century. Tibertus of Spielberg has probably been identified with Dietprecht or Diephart of Gnotzheim, who was recorded in 1130.
Oettingen rule and princely residence
After the Truhendingen line died out, Burg Spielberg passed to the Counts of Oettingen in 1363. The complex took its overall form around 1400 and became the ancestral seat of the Oettingen-Spielberg branch. This branch of the Oettingen comital house received princely status in 1734.
The castle was repeatedly remodeled. A new principal residential building, known as a palas, was constructed in 1625–1627. Between 1730 and 1735, under Prince Johann Alois I of Oettingen, the main building and castle chapel received representative early Rococo interiors. Rococo was an eighteenth-century style known for light ornament, asymmetry, and refined decoration. The chapel itself is first mentioned in 1427.
Changes of ownership and artistic transformation
Burg Spielberg became Prussian in 1796 and was incorporated into Bavaria in 1806. Prince Carl Philipp von Wrede acquired it at auction in 1827 and transferred it to his daughter, Princess Amalie of Oettingen-Spielberg. Her descendants retained the property until Prince Albrecht of Oettingen-Spielberg entrusted the ruinous complex to the Steinacker artist family in 1983.
From 1983 to 1987, the sculptor and painter Ernst Steinacker and his family artistically redesigned every room. The castle became a museum-like Gesamtkunstwerk, or total work of art. The Schlossgalerie now presents Ernst Steinacker’s collection together with works by his wife Ingrid Steinacker and their children Veit Steinacker and Annette Steinacker-Holst.
Remains
Castle enclosure and grounds
Burg Spielberg occupies the Hagbuck, the northwestern end of the Hahnenkamm in the Franconian Jura, at about 598 metres above sea level. Partly wooded slopes surround the hill, while the castle stands above Spielberg, roughly eight kilometres south of Gunzenhausen.
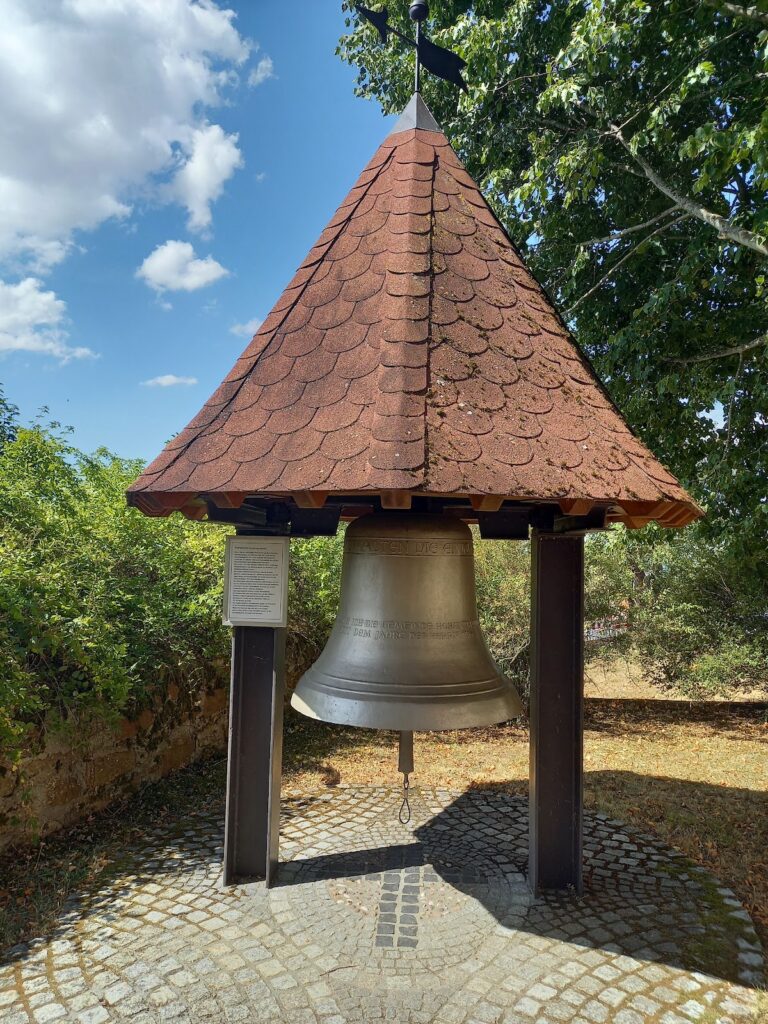
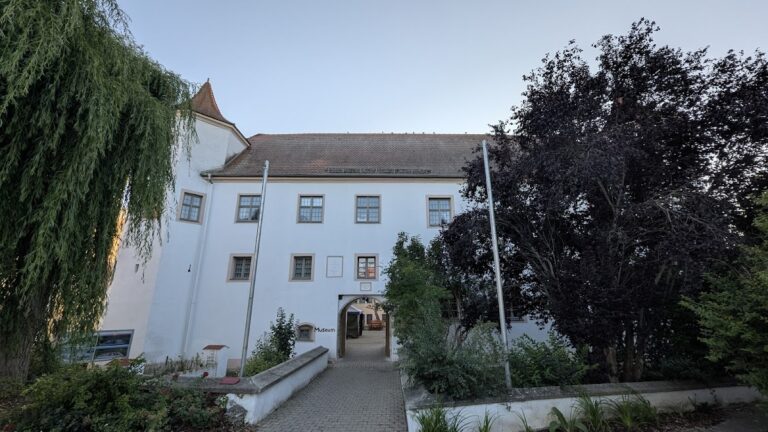
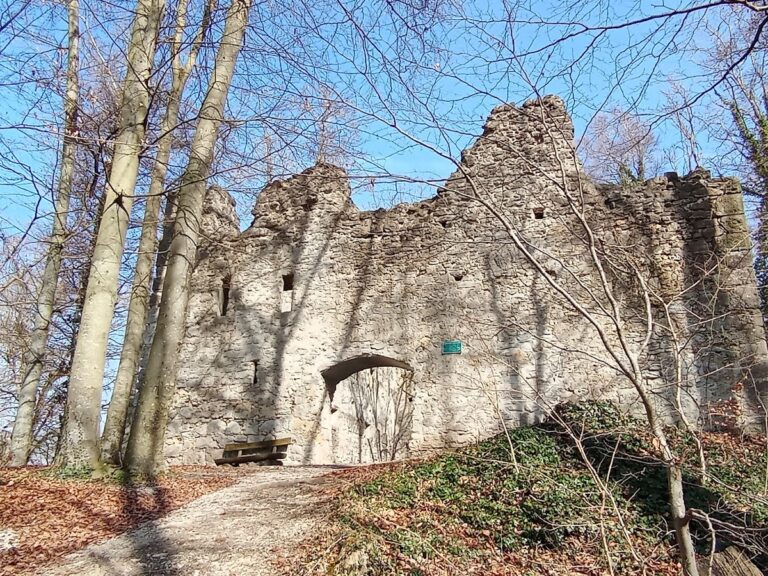
A continuous ring wall encloses the hilltop complex. Within it are the entrance gate, bell tower, main building, castle chapel, and an interior courtyard. Strips of meadow form part of the grounds and extend the surviving arrangement beyond the built structures. The castle is preserved as a complex, although its condition was described as ruinous when it passed to the Steinacker family in 1983.
Residential and religious buildings
Palas and main building
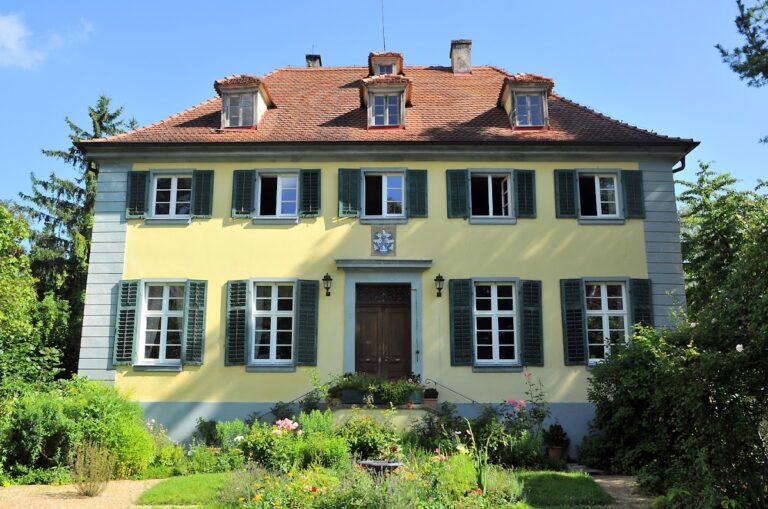
The three-storey main building contains the palas, the castle’s principal residential and representative structure. Built in 1625–1627, it was later remodeled internally and received early Rococo decoration. The rooms now contain sculptures and paintings associated with the Steinacker family collection.
Castle chapel
The castle chapel, first mentioned in 1427, forms part of the surviving enclosure. Its interior was given representative early Rococo decoration between 1730 and 1735. Steinacker artworks occupy the chapel and other castle rooms, continuing the artistic transformation that shaped the complex in the late twentieth century.
Steinacker artworks
Sculptures and paintings are displayed in the castle rooms, the interior courtyard, and the surrounding meadow strips. Their themes concern the ensoulment and unity of the human image. Together with the preserved buildings and grounds, these works define the present gallery character of Burg Spielberg.
Nearby sites