Rennebu Church: A Y-Shaped Parish Church in Norway
Site at a Glance
- Popularity
- Low
- Country
- Norway
- Primary era
- Early Modern
- Eras represented
- Early Modern, Modern
- Civilizations
- Denmark–Norway, Norwegian
- Site type
- Religious
- Remains
- Church
On this page8 sections
History
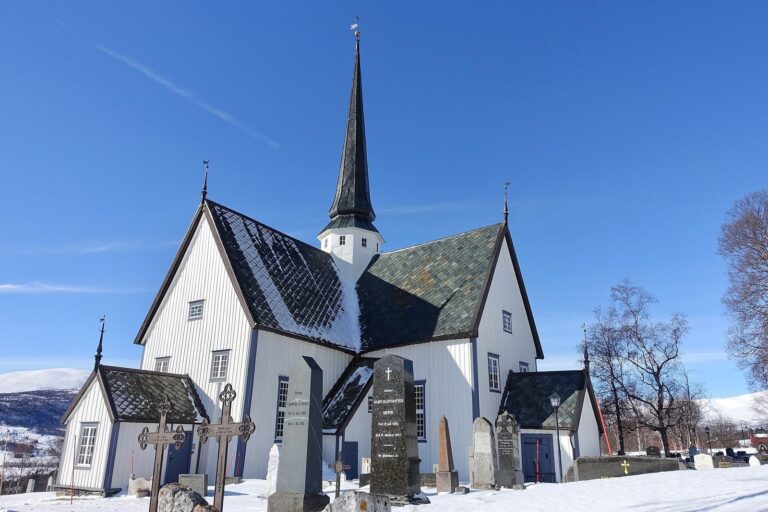
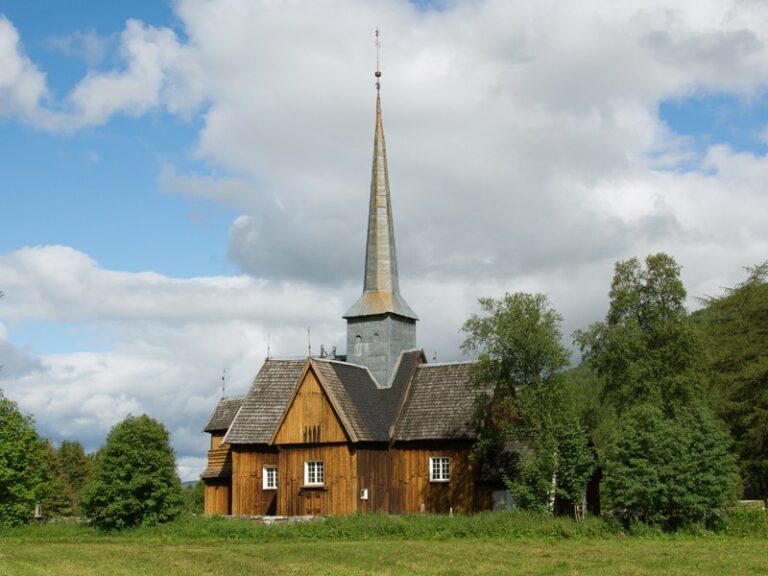
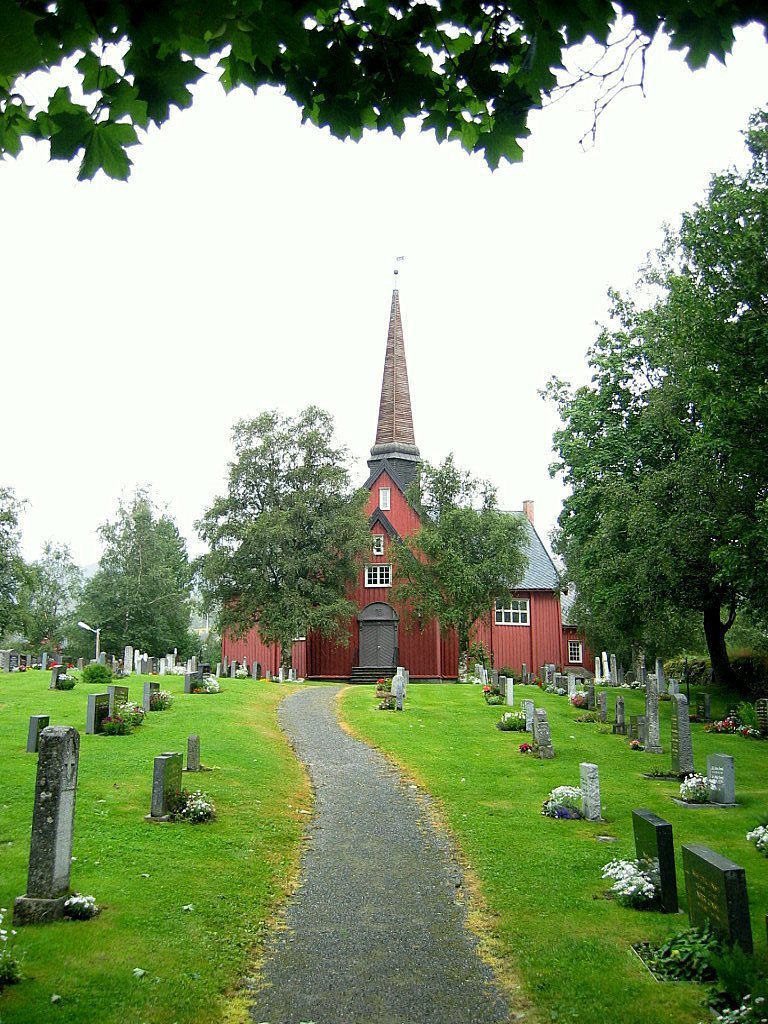
Rennebu Church is a timber parish church at Voll in Rennebu, Norway, built in 1668–1669. It is Norway’s oldest surviving Y-shaped church and remains the principal church of Rennebu parish, serving an Evangelical Lutheran congregation of the Church of Norway.
The medieval predecessor
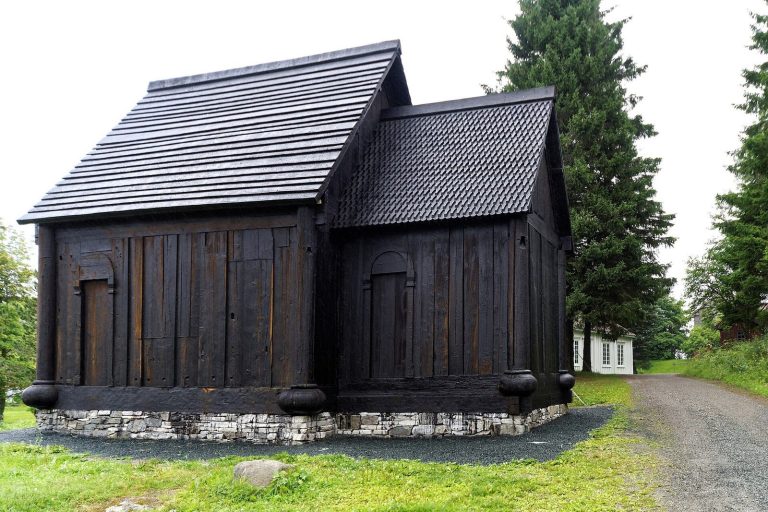
The first church at Rennebu was a stave church, a medieval timber building framed around upright posts. It was probably built in the 12th century and was already in existence by 1297, the date of the earliest surviving written record of a church at Rennebu.
The seventeenth-century church
The new church was built about 150 metres southwest of the stave church and consecrated in 1669. After its completion, the older building was demolished, and some of its interior furnishings were reused in the replacement church.
Renovations and restoration
An entrance porch was added to the church’s northwestern arm during the 1870s. Renovations carried out between 1873 and 1881 altered both the exterior and interior. From 1948 to 1952, Norwegian architect and church restorer John Tverdahl led a restoration intended to return the building to its original design.
Remains
The church is a three-armed, Y-shaped building made with log construction. Its eastern arm contains the choir and sacristy, while the other two arms form the main worship space. A cemetery lies beside the church at Voll, along the Orkla River. The building accommodates about 292 people.
Exterior and entrances
The church’s exterior was originally coated with tar. Its walls were later covered with boards and painted red; during the nineteenth-century renovations, the exterior boards were replaced and the building was painted white. The later restoration brought back the red finish. The main entrance porch is on the southwestern arm, while an additional porch was added to the northwestern arm during the 1870s.
Interior and furnishings
Nineteenth-century work added interior wall panelling, a cross partition, benches and pointed-arch windows in a Gothic-revival style, a return to Gothic architectural forms. Later restoration removed the panelling and partition, restored the pulpit and its canopy, altered the windows and installed new pews.
Portal from the earlier church
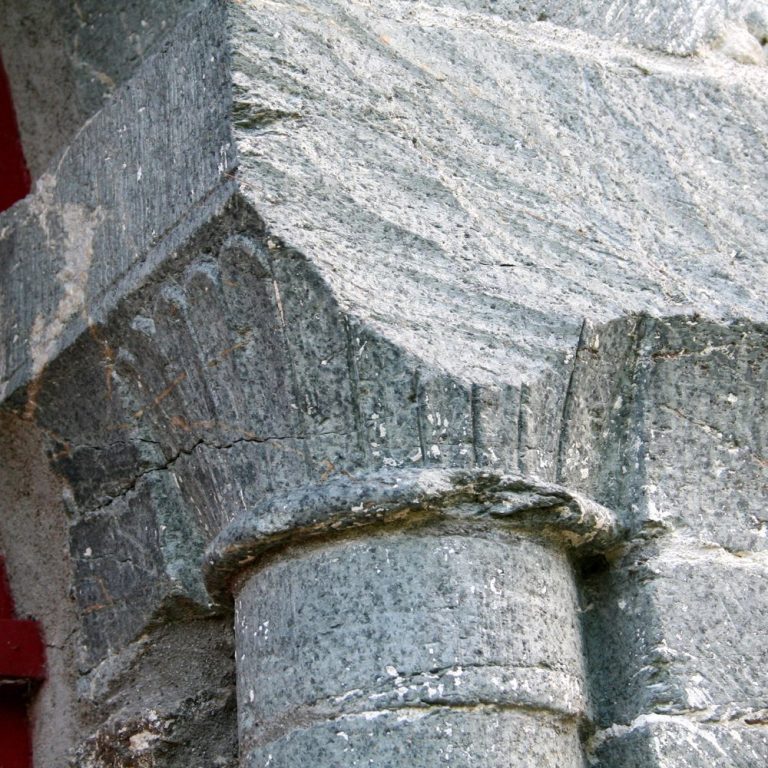
A portal from the former stave church, dated to about 1120–1150, is preserved in a museum.