Castle of Courgent: A Nineteenth-Century Residence in France


Site at a Glance
- Rating
- 4.5
- Popularity
- Very Low
- Country
- France
- Primary era
- Modern
- Eras represented
- Modern
- Civilizations
- French
- Site type
- Domestic
- Remains
- Elite Residence
On this page7 sections
History
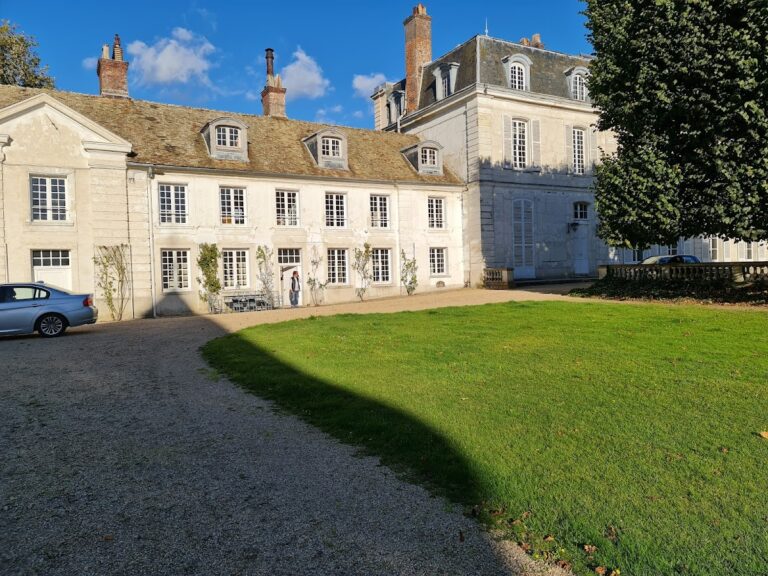
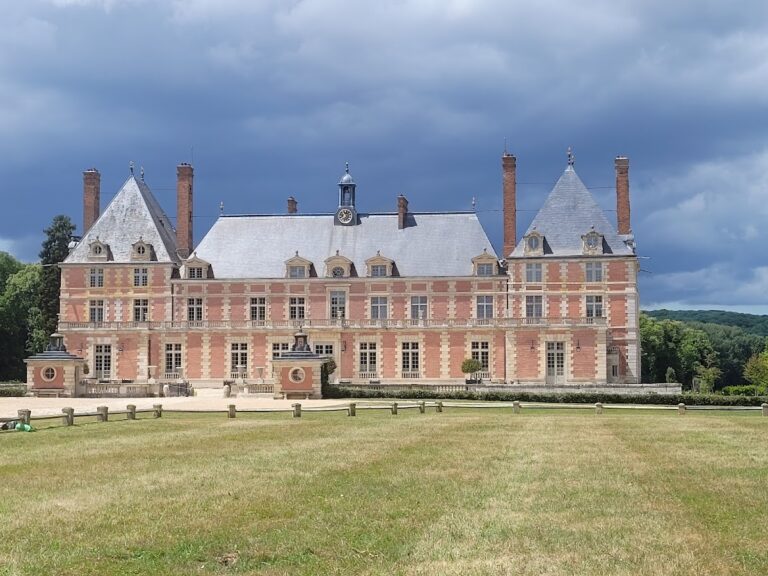
The Castle of Courgent, also known as the Château de la Tournelle, is a nineteenth- to early twentieth-century residence in Courgent, France. Construction began in the nineteenth century and continued into the early twentieth century. Initially intended as a pavilion, it is now used as a dwelling, and its architect is unknown.
Nineteenth-Century Ownership
The property was offered for sale by auction in 1870. In 1875, it belonged to M. de Laubier, who lived in Paris. The residence stood at the La Tournelle locality, separate from the later École de La Tournelle private school, which was founded in 1947 across Courgent and Septeuil.
The Flameng Family
By the late nineteenth and early twentieth centuries, La Tournelle belonged to the Flameng family of artists. Léopold Flameng, a Belgian-born painter and engraver, divided his time between the property and his Paris residence from 1869 to 1898. His son François Flameng, a history painter and society portraitist associated with the École de Septeuil, also lived there. The École de Septeuil was an artists’ group founded by Antoine Chintreuil and Jean-Alfred Desbrosses at their former residence in La Tournelle.
Léopold Flameng died at the property in 1911 and was buried in Septeuil. François Flameng became mayor of Courgent in 1912 and remained in office until 1917. He made successive improvements to the castle. In a letter sent from La Tournelle on 19 July 1912, he described his pleasure in the “old nest” and wrote that he embellished it each year.
Later Occupation
In 1926, the property was occupied by Mrs Albert Reynaud, born Charlotte Couriot, who lived in Paris. The building’s history therefore combines residential use with its association with the Flameng family and the artistic life connected with La Tournelle.
Remains
Main Residence
The castle faces west and rises above the trees of its park as a large white building. In 1875, it was described as standing on rock at the highest point of a wooded hillside, with three storeys above cellars. Its elevated position gave views toward the Mantes valley on one side and the Vaucouleurs river valley and the ruins of Montchauvet on the other.
A terrace about two metres high extended in front of the house, with a cistern beneath it. The ground floor contained a vestibule, large drawing room, dining room, large kitchen, bathroom, and study. The first floor had three bedrooms, a toilet room, and a spacious north-lit room with a large window. That room could be used as a chapel, painter’s studio, picture gallery, theatre, billiard room, or games room. The third floor contained three bedrooms and two small rooms.
Later Additions and Park
Images from 1875, around 1900, and around 1910 show changes to the property over time. A painter’s studio was later built at ground-floor level against the north facade. A veranda and pergola were added against the south facade. The park included arcades and a statue of Diana the Huntress, an artistic representation of Diana, the Roman goddess associated with hunting and the wilderness.