Bern Minster: A Gothic Reformed Church in Switzerland


Site at a Glance
- Rating
- 4.6
- Popularity
- Medium
- Country
- Switzerland
- Primary era
- Medieval
- External website
- Open
- Eras represented
- Medieval, Early Modern, Modern
- Civilizations
- Holy Roman Empire, Swiss, Teutonic Order
- Site type
- Religious
- Remains
- Church
On this page27 sections
History
Bern Minster is a Swiss Reformed church in Bern, Switzerland, begun in 1421 as a large late-medieval Gothic church on the site of earlier Christian buildings. Dedicated during the Middle Ages to Saint Vincent of Saragossa, it developed alongside Bern’s rise as a powerful and wealthy city-state and became an important expression of the city’s political and religious history.
The churches before the Minster
Before the present Minster, the site was occupied by the Leutkirche, a Romanesque chapel associated with the foundation of Bern. It probably stood outside the city walls near present-day Kreuzgasse and was probably built between 1155 and 1160. The chapel is first recorded in 1224.
When Bern was founded, it belonged ecclesiastically to the parish of Köniz, which was administered by a commandery of the Teutonic Order. The Teutonic Order was a medieval religious and military order that also governed churches and parishes. In 1276 Bern became an independent commandery and parish, creating the need for a larger church. A second church was probably begun soon afterward and is first mentioned in 1289.
The second church continued in use while the Minster was being built. It was damaged by the Basel earthquake of 1356, after which its choir was rebuilt in 1359 and its roof in 1378 to 1380. Its nave was demolished in 1449 to 1451, while its tower survived until 1493. The new Minster was constructed around the older Leutkirche, allowing worship to continue during the early stages of the project.
Construction and the collegiate foundation
Construction of Bern Minster began on 11 March 1421. The city of Bern and the Teutonic Order acted as builders and patrons. Financing came from indulgences and public funds, while wealthy Bernese families, civic societies, and confraternities paid for chapels and choir windows. Matthäus Ensinger was the first master builder.
In the 1440s, the unvaulted choir was brought into service after a temporary roof and stained-glass windows had been installed. Following the Old Zürich War of 1440 to 1446, the nave of the older church was removed and work advanced on the Minster’s nave and western end. The chief masons Stefan Hurder and Niklaus Birenvogt directed this phase.
Bern’s separation from the Teutonic Order was achieved in the winter of 1484 to 1485. The city then established a collegiate foundation at the Minster. A collegiate foundation was a community of canons organized to conduct worship and manage a church without belonging to a monastery. Bern secured influence over the appointment of the canons, the liturgy, administration, and the continuing building work.
On 4 March 1485, the city concluded an agreement with the first canons. Because Bern stood on the former territory of the Diocese of Lausanne west of the Aare, while the eastern bank belonged to the Diocese of Constance, the canons adopted the liturgy of Lausanne for their daily worship.
Late medieval building work
Erhart Küng became master mason in 1483. Under his direction, the walls of the nave were raised and the tower reached the lower octagon. Peter Pfister continued after Küng’s death and completed the choir vault. The choir was finished in 1517, bringing the principal eastern part of the church to completion.
The tower presented a serious structural problem. One foundation began to subside around 1493, and construction stopped in 1521 at the level of the lower octagon after one corner had settled by approximately 10 to 20 centimetres. The foundation was stabilized, and the tower was continued vertically on the inclined base. Cracks caused by the settlement remain visible.
From 1484 to 1528, the collegiate foundation used richly decorated large-format choir books for its daily liturgy. These books formed the Bern Antiphonary, an antiphonary being a liturgical book containing chants for the Divine Office. After the Reformation, four volumes were transferred to Saint Lawrence Church in Estavayer-le-Lac and two reached Vevey. The two Vevey volumes were discovered and identified between 1982 and 1989, and their relationship to the Estavayer volumes was established in 1989.
The Reformation and its consequences
The Reformation ended Roman Catholic worship at the Minster. Huldrych Zwingli, a Swiss Reformation leader whose preaching and theological influence helped promote Protestant worship in Bern, was associated with the changes. After the Bern Disputation and a sermon by Zwingli, Mass was discontinued on 27 February 1528. The council had ordered the removal of images and Masses in January and February, and the first Protestant service was held in the Minster in April 1528.
The changes included an extensive act of iconoclasm, the deliberate removal or destruction of religious images. Twenty-five altars, the sacrament house, statues, subsidiary buildings, and the tomb associated with Rudolf of Bern were removed or destroyed. Bones attributed to Rudolf had previously been transferred from the Leutkirche to the new Minster and were later buried outside the church.
The Reformation also ended the system of family and corporate chapels that had filled the medieval church with donor-funded altars, coats of arms, stained glass, and other artworks. Family burials in the Minster were prohibited. The main cemetery on the Minster Terrace closed in 1531 and became a public space, while the charnel house was removed in 1534.
Construction had already been interrupted by the Reformation in 1528. Work resumed in 1571 under Daniel Heintz, who completed the nave vault between 1571 and 1573. The central nave was finished by 1575, after which major construction ceased for almost three centuries.
Completion of the tower and later preservation
The tower was finally completed between 1889 and 1893, reaching 100.6 metres. Its upper section used more weather-resistant Obernkirchen sandstone from Lower Saxony, unlike most of the medieval church, which was built mainly from sandstone from the Bern region. The completion gave the Minster its full vertical form while retaining the earlier medieval work below.
The Minster’s history also includes later structural emergencies. An earthquake in Switzerland in 1946 seriously damaged the tower helm, the roof or spire structure crowning the tower. The horizontal braces of its eight ribs broke. Temporary steel rings were later replaced in 2014 by a stainless-steel supporting structure extending from the octagonal gallery to the beginning of the masonry spire.
A 500-kilogram counterweight attached to an 11.5-metre iron stabilizing rod had been installed around 1896 to brace the tower top against lateral forces. In 2012, the rod was replaced by a pre-tensioned system with a pressure-measuring cell. The Minster underwent comprehensive restoration between 2014 and 2018, including structural conservation of the tower helm. The work also confirmed the remarkably good preservation of the coloring on the choir-vault sculptures.
Since 1881, maintenance has been supported by the City of Bern, the Civic Community of Bern, and the Reformed Overall Parish of Bern through the Minster Building Association, now the Bern Minster Foundation. The foundation maintains the facade, the parish maintains the interior and stained glass, and the city maintains the roofs. The Minster building workshop cares for the sandstone facade, with further support from the Canton of Bern’s lottery fund and the federal government. Bern Minster is a Cultural Property of National Significance.
Religious, civic, and musical traditions
The Minster’s bells have served religious, civic, and emergency purposes. The Armesünderglocke accompanied condemned people to the gallows at Galgenfeld until 1861 and returned to regular ringing in 2002. The bell-ringing mechanisms were electrified in 1944 after the clapper of the sermon bell fatally injured a bell ringer at New Year in 1943.
A tower watchman reported fires and, until the eighteenth century, alarm fires known as Chutzenfeuer. A tower keeper or watchman lived in the tower from 1798 to 2007, and the apartment at a height of 46 metres remains. The Minster’s musical history likewise spans the medieval and modern periods. Before 1528 it had two large swallow’s-nest organs and three small organs. The former positions of the large organs can still be identified from blocked openings in the walls.
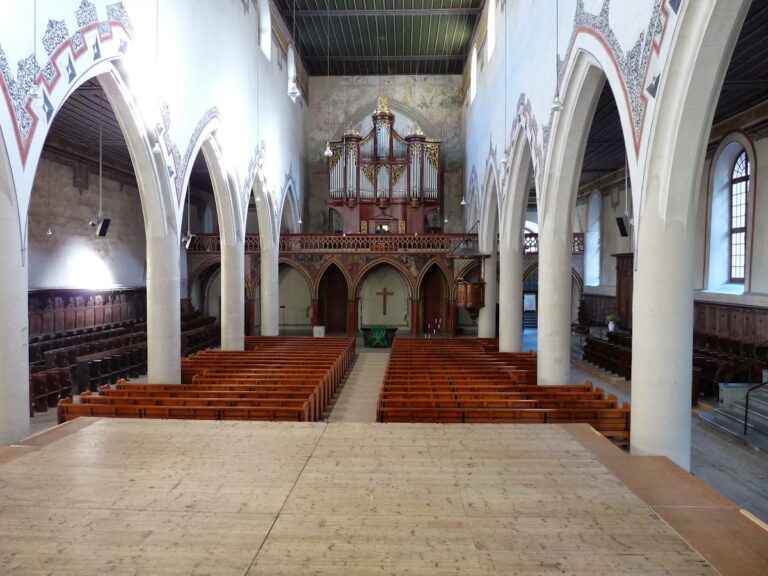
The first large organ after the Reformation was built by Gottlieb Leuw between 1726 and 1730, with finishing and decorative work continuing until 1736. Victor Ferdinand Bossart rebuilt and enlarged it between 1748 and 1752, and Friedrich Haas later increased it to 55 stops between 1845 and 1849. Friedrich Groll rebuilt it again in 1903 to 1904, and it was internally reconstructed in 1930. A largely new instrument was installed behind the historic case in 1998 to 1999, retaining and restoring selected older stops.
Remains
Bern Minster stands on the southern side of Bern’s old city, on the Aare peninsula. It is oriented from east to west, with Münstergasse along its north side, Münsterplatz before the western facade, and the Minster Terrace on the south above the Aare and the Matte quarter. The church is a three-nave basilica without a transept. Its central nave rises above the side aisles, while a transept would have formed a cross-arm across the longitudinal plan.
Church plan and construction
Nave, choir, and chapels
The building is approximately 84.2 metres long and 33.68 metres wide. It contains ten bays, five in the central nave, two in each side nave, and one in the choir. The central nave is approximately 39.37 metres long, 11.10 metres wide, and 20.70 metres high. The north side nave is approximately 52.50 metres long and the south side nave approximately 52.72 metres, with both side naves measuring 6.45 metres wide and 10.40 metres high. The altar house and choir together measure approximately 25.20 metres in length, 10.92 metres in width, and 19.40 metres in height.
Side chapels are built against the outer walls. In the medieval church, screens separated these chapels from the aisles, and donor families, societies, and confraternities equipped them with altars, coats of arms, stained glass, and other artworks. After the Reformation, the altars and most interior paintings and decorations were removed. The twelve medieval chapels were the Gerwern, Schopfer or Michel, Bulzinger or later Metzgern, Krauchthal or later von Erlach, Bubenberg or Steiger, Matter or von Roll, Brüggler, Lombach, Diesbach, Ringoltingen or Bonstetten, Schütz or Upper Church Door, and Erlach-Ligerz chapels. The Gerwern Chapel became the main entrance and information point in 1999.
Stonework and vault supports
Most of the church is built from local sandstone, principally from the Ostermundigen quarry. Stone from three additional quarries, differing in color and quality, was also used throughout the building. Pillar bases, capitals, windows, and sculptures were made from high-quality blue sandstone from the Gurten quarry south of Bern. The vaults are brick, while limestone sheathing was added to the pillars in the eighteenth century. Nineteenth- and twentieth-century reconstruction introduced additional sandstone types.
Fourteen flying buttresses support the walls of the central nave. A flying buttress is an external arched support that transfers the outward pressure of a vault to a pier beyond the wall. Each buttress begins at a decorated column rising above the roofs of the side naves and chapels. The supports rise at an angle of approximately 43 degrees 30 minutes and contain egg-shaped openings with vesica piscis and spandrel designs.
West facade and tower
Portal sculpture
The western facade has three entrances behind three large portals of different heights, shapes, and decoration. The central portal contains a Last Judgment sculpture program. The Last Judgment presents the Christian scene in which the dead are judged and the righteous are separated from the wicked.
The portal contains 234 finely worked sandstone figures. The 47 life-size free-standing figures were replaced by copies because of twentieth-century air pollution, while the 170 smaller figures remain original. Erhart Küng created the principal ensemble, probably between 1460 and 1480, within the broader period from 1460 to 1501. The figure of Justice was made by Daniel Heintz and is the only figure by another artist.
The program places the naked wicked on the right and the clothed righteous on the left. Justice stands at the center with saints and the Wise and Foolish Virgins, while Michael the Archangel stands centrally with a raised sword. The Wise and Foolish Virgins come from the biblical parable in which the wise virgins bring enough oil for their lamps while the foolish virgins do not.
Thirteen life-size figures occupy the trumeau areas beside and between the doors. A trumeau is the vertical pillar separating doorways in a portal. The five Foolish Virgins are on the left and the five Wise Virgins on the right. Justice, flanked by two angels, stands between the doors, and a scroll beneath the figures commemorates the laying of the cornerstone in 1421. Faces representing the Queen of Sheba and King Solomon appear on the side of the Wise Virgins, while Zephaniah and possibly Isaiah appear on the side of the Foolish Virgins.
The archivolt, the band of sculpture following the curve of an arch, has three rows of figures. They comprise five angels with the instruments of the Passion, eight Old Testament prophets, and an outer row of Jesus, Mary, and the Apostles, including John the Baptist and Paul but excluding Judas Iscariot. The tympanum, the sculpted field above the doorway, is approximately 4.75 metres wide at its base and consists of thirteen sections. Its central figure is Michael the Archangel, standing on a platform that projects in front of the other figures. The complete composition represents Heaven and Hell in the Last Judgment.
Tower structure
The tower hall beneath the western tower is approximately 10.15 metres long and 10.46 metres wide. The lower part of the tower is rectangular and is flanked by two round stair towers and eight pillars. Buttresses on the north and south rise above the main portals, while the eastern side is supported by the central nave.
The upper rectangular section rises above a second gallery and contains a narrow window approximately 12 metres high. Its decoration is associated with Erhart Küng and Burkhart Engelberg. The original tower was capped by a pyramidal roof, parts of which survive. The two small stair towers connected with the main tower were completely rebuilt in the seventeenth and eighteenth centuries.
The lower octagonal tower, built in the sixteenth century, has eight round-arched windows. Two self-supporting hexagonal stair towers stand outside it near the northeast and southeast windows. The upper octagonal tower was built in the nineteenth century in Gothic style. Some of its ornament is based on early fifteenth-century designs, creating a contrast with the sixteenth-century lower octagon.
The tower helm is a skeletal construction up to approximately 90 metres, while the final section to the top is solid masonry. The tower contains two galleries at approximately 46 and 64 metres. The lower octagon bears sculptures of people associated with the nineteenth-century completion of the tower: Benedicht Wirz, Georg Salcher, August Albert Müller, August Beyer, Karl Howald, Albert Zeerleder, Emil Probst, and Friedrich Stramm. Their attributes include masonry and carpentry tools, architectural instruments, drawings, inscriptions, and a builder’s ax. The tower has 222 stone steps to the first gallery and a further 90 steps to the second.
Vaults, windows, and choir furnishings
Choir vault
Peter Pfister completed the choir vault in 1517. It contains 86 figurative bosses arranged in a hierarchy that extends from the center toward the choir arch. A choir boss is a decorated keystone at the intersection of ribs in a vault.
The program includes the Trinity, the Holy Spirit as a richly decorated dove, God the Father and the Son, Moses and Elijah, the ancestors of Jesus, the Apostles, the patrons Vincent and Achatius, the four Evangelists, Joachim, Saint Anne with the child Mary, John the Baptist, and the Church Fathers Augustine, Ambrose, Pope Gregory, and Jerome. Martyrs, holy men and women, founders of religious orders, bishops, abbots, and four builder-saints complete the sequence. The coloring of the choir-vault figures has not changed since 1517 apart from dusting during the choir renovation around 1900. Niklaus Manuel and his workshop painted the spandrels between the ribs.
Nave vault
Daniel Heintz built the nave’s net vault between 1571 and 1573, after the side aisles and side walls had stood beneath an inadequate temporary roof for approximately a century. A net vault is a late Gothic vault with a web-like pattern of ribs. Its bosses are less elaborate than those in the choir and include heraldic emblems. A Bern coat of arms survives on the central ceiling ring, and a treadwheel remains in the attic, where it was formerly used to raise loads.
Stained-glass windows
The choir contains large four-light Late Gothic tracery windows. Tracery is the stone framework that divides and supports stained-glass panels. The windows were produced between 1441 and 1451 and were largely funded by Bernese noble and notable families.
Three windows, the Hostienmühle, Three Kings, and Jesse Tree windows, are nearly original. The Passion and Ten Thousand Martyrs windows lost more than half of their original panes. Their surviving pieces were combined in the central window and supplemented with additional panes. Two severe hailstorms in the early sixteenth century caused much of the damage, with the south-facing windows affected more heavily. A window donated by the Scharnachtal family was completely destroyed in the first major hailstorm.
The current window groupings are Hostienmühle, Three Kings, Bible Scenes, Passion and Ten Thousand Martyrs, Christ, Stephanus, and Coats of Arms. Some panes have been moved or replaced. The Hostienmühle window was made between 1448 and 1453 for the city of Bern. The Three Kings window was made between 1447 and 1455 for Rudolf von Ringoltingen, probably in Constance or the Upper Rhine.
The Bible Scenes window was made between 1448 and 1451 and financed by three members of the Gesellschaft zum Mittellöwen. Its intended subject changed after 1447 from the young Christ alone to a wider biblical program. The Passion window was made between 1438 and 1441 for the city through its chief magistrate and Hans Acker in Ulm; 21 original panels survive. The Ten Thousand Martyrs window was made between 1447 and 1449 from citizens’ donations by Master Painter Bernhart and the glazier Niklaus Magerfritz in Bern. Its intended subject was originally the Resurrection of Jesus, but this changed after 1447.
Two new windows were added on the south side in 1868. The Christ window replaced the damaged Ten Thousand Martyrs window, while the Stephanus window replaced an earlier window made in 1449 to 1451 for Kaspar von Scharnachtal, probably by Niklaus Magerfritz in Bern. The subject of the earlier window is unknown. The new compositions imitate medieval examples but use stronger colors and more naturalistic figures. The Coats of Arms window was made between 1820 and 1830 to replace an earlier window of unknown subject.
Choir stalls and side-nave memorial
The choir stalls stand on the eastern side between the nave and sanctuary and are regarded as Switzerland’s first Renaissance choir stalls. They contain 21 seats on the Evangelist side and 27 on the Epistle side. Made from oak, they are richly carved with animals, scenes of daily life, biblical figures, and biblical episodes. The rear panels show Apostles on the north side and prophets on the south side.
Bernhard Burenfind began preparing the timber in 1517 but did not complete the stalls. Jacob Ruess and Heini Seewagen of Schaffhausen finished them in 1525. The stalls were repaired and renovated in 1863 to 1864, and their carvings were repaired in 1897.
The Dance of Death window is in the south side nave near the choir. Niklaus Manuel created its figures between 1516 and 1519. The Dance of Death is a medieval artistic theme in which Death confronts people of every social rank, emphasizing the universality of mortality.
Zähringer Monument
The Zähringer Monument in the southern side nave is a richly decorated Latin-Greek pseudo-epitaph dated 1601. A pseudo-epitaph resembles a funerary monument even when the person commemorated is not buried at that location. Its upper section commemorates Berchtold V of Zähringen, whose inscription calls him the founder of Bern, although he was buried in Freiburg Minster in Freiburg im Breisgau. Its lower section refers to the Reformation in Bern and to Christian Willadin as church warden.
The monument is an important example of German late-Renaissance architectural and decorative taste in Bern and influenced the spread of epitaphs in Bernese territory.
Organs and bells
Main organ
The present main organ stands on the western gallery behind a historic carved case. The case includes work by Johann Jakob Langhans, Michael Langhans, and Johann August Nahl the Elder. The instrument has 71 speaking stops and more than 5,400 pipes on four manuals and pedals. It uses mechanical action and slider chests, retains 23 complete stops from predecessor organs, and includes three additional reconstructed stops.
The organ has a tuning pitch of 440 hertz, coupling systems between the manuals and pedal, and a setter system with four groups of 256 combinations. Its wind pressures range from 65 millimetres of water column in the positive to 100 millimetres in the pedal reed stops.
Swallow’s-nest organ
A swallow’s-nest organ is a wall-mounted organ projecting from a supporting wall. The Metzler instrument installed on the south choir wall in 1982 stands near the position of the first Minster organ, which was located there around 1450. It imitates the earlier organ’s size, form, and many details. The modern instrument has 14 stops on two manuals and pedals, mechanical actions, and modified mean-tone tuning at 440 hertz.
Tower bells
The tower contains a large bronze bell cast in 1611 by Abraham Zender of Bern. Weighing about 10 tonnes, it is described as Switzerland’s largest and heaviest bell and replaced two cracked bells cast in 1506 and 1516. Renaissance decoration includes coats of arms, dancing bears, and masks with protruding tongues. Its Latin inscription reflects the conflicts of the Reformation in Switzerland.
The bells are arranged over two levels and include principal ringing bells, signal bells, and fire bells. The peal is the second-lowest-pitched in Switzerland, after that of Saint Gall Abbey Church.
Terrace and associated remains
Minster Terrace
The Minster Terrace is a raised archaeological and landscaped area south of the church, above the Aare and the Matte quarter. It began as a large churchyard in 1334 and was enlarged during the mid-fifteenth century. During the Reformation, paintings and statues removed from the Minster were discarded there, and archaeological excavations later recovered some of these artworks.
During the twentieth century, the terrace was transformed from a cemetery into an open public space with lime and chestnut trees and paths. Its present form preserves the relationship between the church, its former burial ground, and the elevated southern edge of Bern’s old city.
Textiles and movable furnishings
The Minster’s principal medieval textile furnishings included priestly vestments, altar cloths, and replaceable hangings used according to the ecclesiastical calendar. War trophies brought to the church included banners captured at Grandson and Murten, Burgundian heraldic tapestries, and the Thousand-Flower Tapestry. Surviving textiles are kept in the Bern Historical Museum.
In 1505, the city clerk Thüring Fricker founded an All Souls altar for Bern’s poor souls. Its image of a Mass for the Dead is now in the Kunstmuseum Bern. The medieval furnishings and later surviving works together reflect the changing relationship between the Minster’s liturgical use, civic identity, and material decoration.
Nearby sites