Old Castle Bümpliz: A Medieval Estate and Castle in Switzerland


Site at a Glance
- Rating
- 4.2
- Popularity
- Very Low
- Country
- Switzerland
- Primary era
- Medieval
- Eras represented
- Medieval, Early Modern, Modern
- Civilizations
- Holy Roman Empire, Swiss
- Site type
- Military
- Remains
- Castle
On this page13 sections
History
Old Castle Bümpliz is a historic castle in Bern, Switzerland, that began as a Burgundian royal estate built from the ninth century, around 900. The Kingdom of Burgundy was a medieval realm whose rulers controlled parts of the western Alpine and Swiss regions. The estate was first mentioned around 1010 by King Rudolf III, who identified his father as its builder.
From royal estate to noble possession
After its Burgundian period, the estate passed through several local noble and patrician families. Bernese influence gradually displaced that of Savoy in Bümpliz, and by the late thirteenth century Bernese nobles were using the estate’s name. Bernese patricians belonged to hereditary urban ruling families that directed much of Bern’s political and administrative life.
A stone round tower was built at the centre of the site around 1250–1270, or approximately 1260. Its unusual form in the Bernese region may reflect the influence of the House of Savoy, a powerful dynasty of the western Alps that exercised authority over Bern at the time. Because Peter II of Savoy held that authority, the tower may also have expressed Savoyard power, although this attribution remains uncertain. The earlier wooden enclosure was later replaced by a stone wall and supplemented with a half-round defensive tower.
Bernese ownership and eighteenth-century transformation
The castle remained largely unchanged under the Bernese nobles until 1470, when Bümpliz village and the castle passed to the Erlach family, one of Bern’s powerful patrician families. The Erlachs altered the site from a mainly defensive stronghold into a centre for administration and residence.
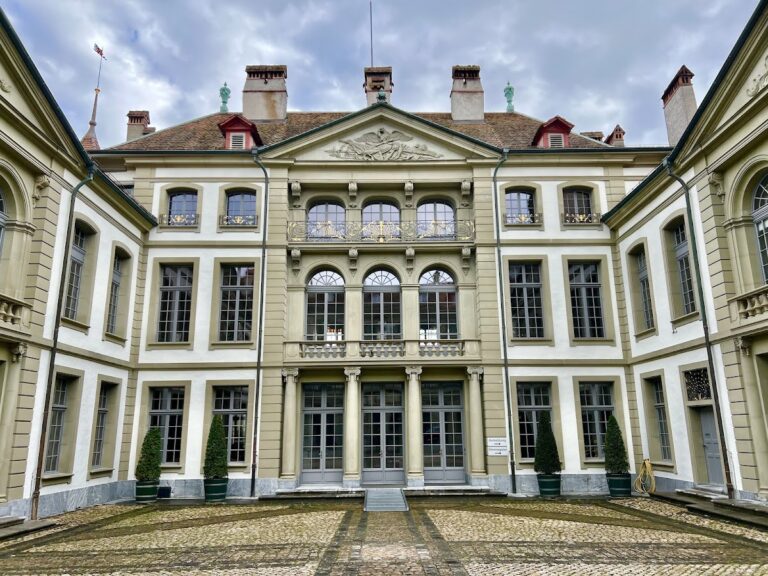
In 1742, Daniel Tschiffely commissioned Albrecht Stürler to build New Castle Bümpliz southwest of the old castle, among parks and gardens. The new residence replaced the older building as the more comfortable and fashionable home. Its construction brought extensive demolition and rebuilding at Old Castle Bümpliz. Several residential and defensive elements were removed, the moat was filled, the entrance was closed, and the surrounding road was rerouted.
Reuse in the nineteenth and early twentieth centuries
Johann Friedrich Albrecht Tribolet bought the Old and New Castles from Carl von Tavel in 1839 and converted them into a private sanatorium, an institution providing long-term care and treatment, for psychiatric patients. From 1839 to 1849, quieter patients lived in New Castle, while violent or noisy patients were housed in Old Castle. Tribolet later became director of the Waldau psychiatric clinic.
Jakob Allemann acquired the buildings in 1849 and converted Old Castle Bümpliz into a boys’ boarding school called the Löffelschlyffi. The school continued until the economic depression of 1882 forced its final director, Jakob Enz-Allemann, to sell the castles.
In 1884, Jakob Enz-Allemann’s widow, Emilie Enz-Allemann, bought both castles again. She sold New Castle and converted Old Castle into rental housing. After her death in 1897, Hermann Enz and Anna Enz inherited it. They sold the building in 1919 to a charitable cooperative established to preserve and maintain the castle.
During the Great Depression, the cooperative used the building to provide inexpensive meals, a lounge, and a library for unemployed local people. It later operated Old Castle as an alcohol-free restaurant and kindergarten. Electricity was installed in 1925.
Municipal ownership and reconstruction
The cooperative sold the castle to the City of Bern in 1954 for approximately 80,000 Swiss francs. Archaeological excavations in 1966 recovered a large quantity of artifacts. In 1970, a twelve-person team led by Werner Meyer of the University of Basel spent ten weeks examining the grounds and recording the castle’s history.
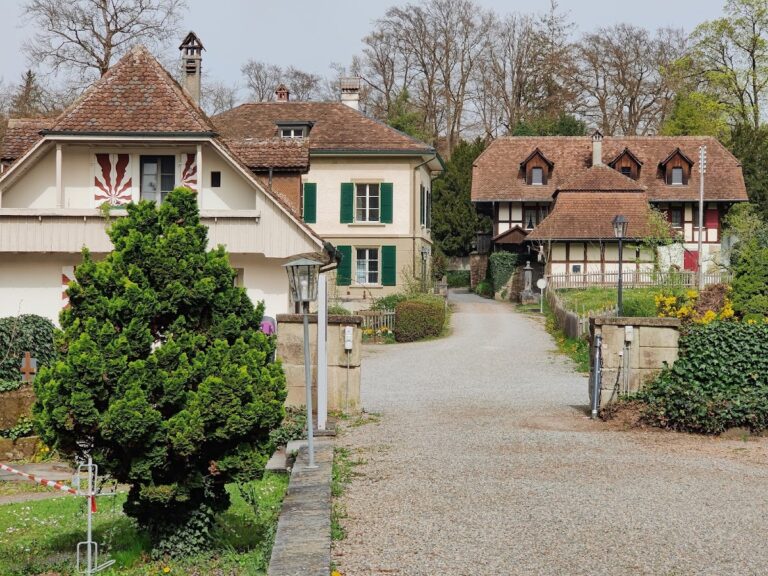
Poor maintenance allowed the above-ground buildings to deteriorate further, and a fire on 19 November 1976 destroyed the roof. The castle was comprehensively rebuilt in 1979–1980. The work restored the gatehouse entrance, excavated part of the former moat, added a drawbridge, rebuilt the roof as closely as possible to its earlier form, and reconstructed the windows in Baroque style. The adapted complex now contains a restaurant, the Bümpliz local archives, meeting rooms, and offices. It also serves as a rehearsal venue for the Bern Conservatory.
Remains
Old Castle Bümpliz developed around an enclosed central area whose earliest known form consisted of wooden buildings protected by a circular wooden defensive wall. A moat was added in the eleventh century. Later construction replaced the wooden enclosure with stonework and created a group of towers, wings, and entrance structures around the courtyard.
Medieval defensive core
Central round tower
The central stone round tower was built around 1250–1270. It had an external diameter of 9.3 metres and walls about 2 metres thick, and it probably stood between 10 and 15 metres high. The tower was demolished in the decades after the stone enclosure and half-round tower were built. Its former position is marked by a cross in the floor of the present restaurant terrace.
Gatehouse and former moat
The fifteenth-century castle included a square gatehouse tower facing west. It measures about 8.4 metres on each side, rises 10 metres to the eaves, and reaches a further 7 metres to the roof peak. A gatehouse is a fortified entrance structure. The supports and structural remains of the former drawbridge over the moat can still be seen. The 1979–1980 reconstruction reopened the entrance, excavated part of the moat, and installed a drawbridge.
Residential wings and towers
South-west wing and latrine tower
The south-west wall was raised beside the gatehouse, and an internal block of rooms was added. Between the gatehouse and the south-west wing stood the half-round Abortturm, or latrine tower. It contained bathrooms serving the first and second floors and stairs leading into the roof above the gatehouse. The tower was later demolished during the eighteenth-century rebuilding.
North-east and north-west wings
The north-east half-round tower and the eastern residential wing were enlarged during the late-medieval or fifteenth-century remodeling. The north-west residential wing, which flanked the gatehouse, was added around 1630. Portions of this wing survived the eighteenth-century changes, and it was reconstructed during the work of 1979–1980.
During the building of New Castle Bümpliz, the north-east wing was rebuilt as a barn. The courtyard was changed into a vegetable garden and chicken enclosures. The reconstruction later recreated the north-east wing in concrete and glass. The north-east wing, gatehouse, and courtyard now contain the restaurant, while other parts of the complex house the local archives, meeting rooms, and offices.
Later alterations and surviving fabric
The eighteenth-century work removed the older half-round tower, the south-west and south-east residential wings, and the Abortturm. The moat was drained and filled, the gate in the gatehouse was bricked up, and the road was redirected around the tower. The fire of 1976 destroyed the roof, which was rebuilt in 1979–1980 close to its earlier appearance. The windows were reconstructed in Baroque style, combining the surviving historic arrangement with the restored form of the building.
Nearby sites