Bern Town Hall: A Seat of City and Cantonal Government
Site at a Glance
- Popularity
- Medium
- Country
- Switzerland
- Primary era
- Medieval
- Eras represented
- Medieval, Early Modern, Modern
- Civilizations
- Holy Roman Empire, Swiss
- Site type
- Civic
- Remains
- Town Hall
On this page13 sections
History
Bern Town Hall is a medieval civic building in the Old City of Bern, Switzerland, begun in 1406–07 after a fire devastated much of the city. In use by 1414 and completed around 1415–17, it was built to serve Bern’s government and receive foreign visitors as the city’s power grew.
Earlier town halls and the new building
Bern’s first town hall stood at Nydeggstalden. Known as the Burger Hus, or “Citizens’ House,” and as the house called Helle, it was probably superseded around 1355 by a second town hall on Junkerngasse, near the choir of Bern Minster. The first building became privately owned in 1402 and was destroyed in the great fire of 1405.
The second town hall served the city and canton until their governments moved out in 1414. It then became a school, a use that continued until 1468, when the building was demolished to make way for an expansion of Bern Minster. Following the fire of 1405, plans for a larger replacement took shape on cleared ground. Construction began in 1406–07 under Heinrich von Gengenbach and Hans Hetzel, a carpenter from Rottweil. The new building was in use by 1414 and completed around 1415–17.
Expansion and changing government
Between 1430 and 1450, the town hall gained an external staircase and two upper-floor chambers for the Great and Small Councils. A neighboring building for the canton’s administration was constructed between 1526 and 1540. From the sixteenth century, the town hall also housed the cantonal archives, treasury, mint, and printing office.
During the Helvetic era, the period of the Helvetic Republic, a centralized Swiss state established during the French Revolutionary Wars, the building was called the Community House. Following Bern’s first democratic cantonal constitution in 1831, the former citizens’ chamber was converted into a chamber for the Grand Council, the canton’s legislature, with a gallery open to the public.
Renovations and twentieth-century change
A plan by the French architect Jacques-Denis Antoine to replace the medieval town hall in 1788 was abandoned because of its cost. The building instead underwent partial renovations during the eighteenth and nineteenth centuries. Friedrich Salvisberg directed a major renovation in 1865–68, giving the facades a Neo-Gothic treatment, a reinterpretation of medieval Gothic forms, and making the grand staircase more ornate.
From 1940 to 1942, Martin Risch’s renovation designs were carried out under building director Robert Grimm. The archives moved to Falkenplatz, much of the Neo-Gothic work was removed, and the council rooms were updated. The Small Council chamber was destroyed. The renovation and new sculptures reflected Grimm’s socialist ideas alongside spiritual national defense, a Swiss cultural and political movement that emphasized national identity and cohesion.
In 1993, the town hall escaped a bombing attempt by Jura separatist Christophe Bader. It remains a political center for Bern and its canton. The Grand Council holds regular sessions in the building, the Executive Council meets in its government chamber, and the city legislature uses the Grand Council chamber. The canton’s Evangelical Reformed Church synod also meets there regularly. The Bernese flag is raised on the roof when the cantonal parliament is sitting. The town hall lies within the UNESCO World Heritage Site of Bern’s Old City and is classed as a Swiss cultural property of national significance. It is owned by the Canton of Bern.
Remains
The town hall is a three-storey, square sandstone building set where Postgasse, Kreuzgasse, and Rathausgasse meet. St. Peter and Paul and Mani-Matter-Stutz lie to its west; to the north are Postgasshalde and the Aare. Its elevations and entrance staircase organize the exterior, while the ground floor forms a large hall beneath the council rooms above.
Exterior and entrances
South entrance and facade
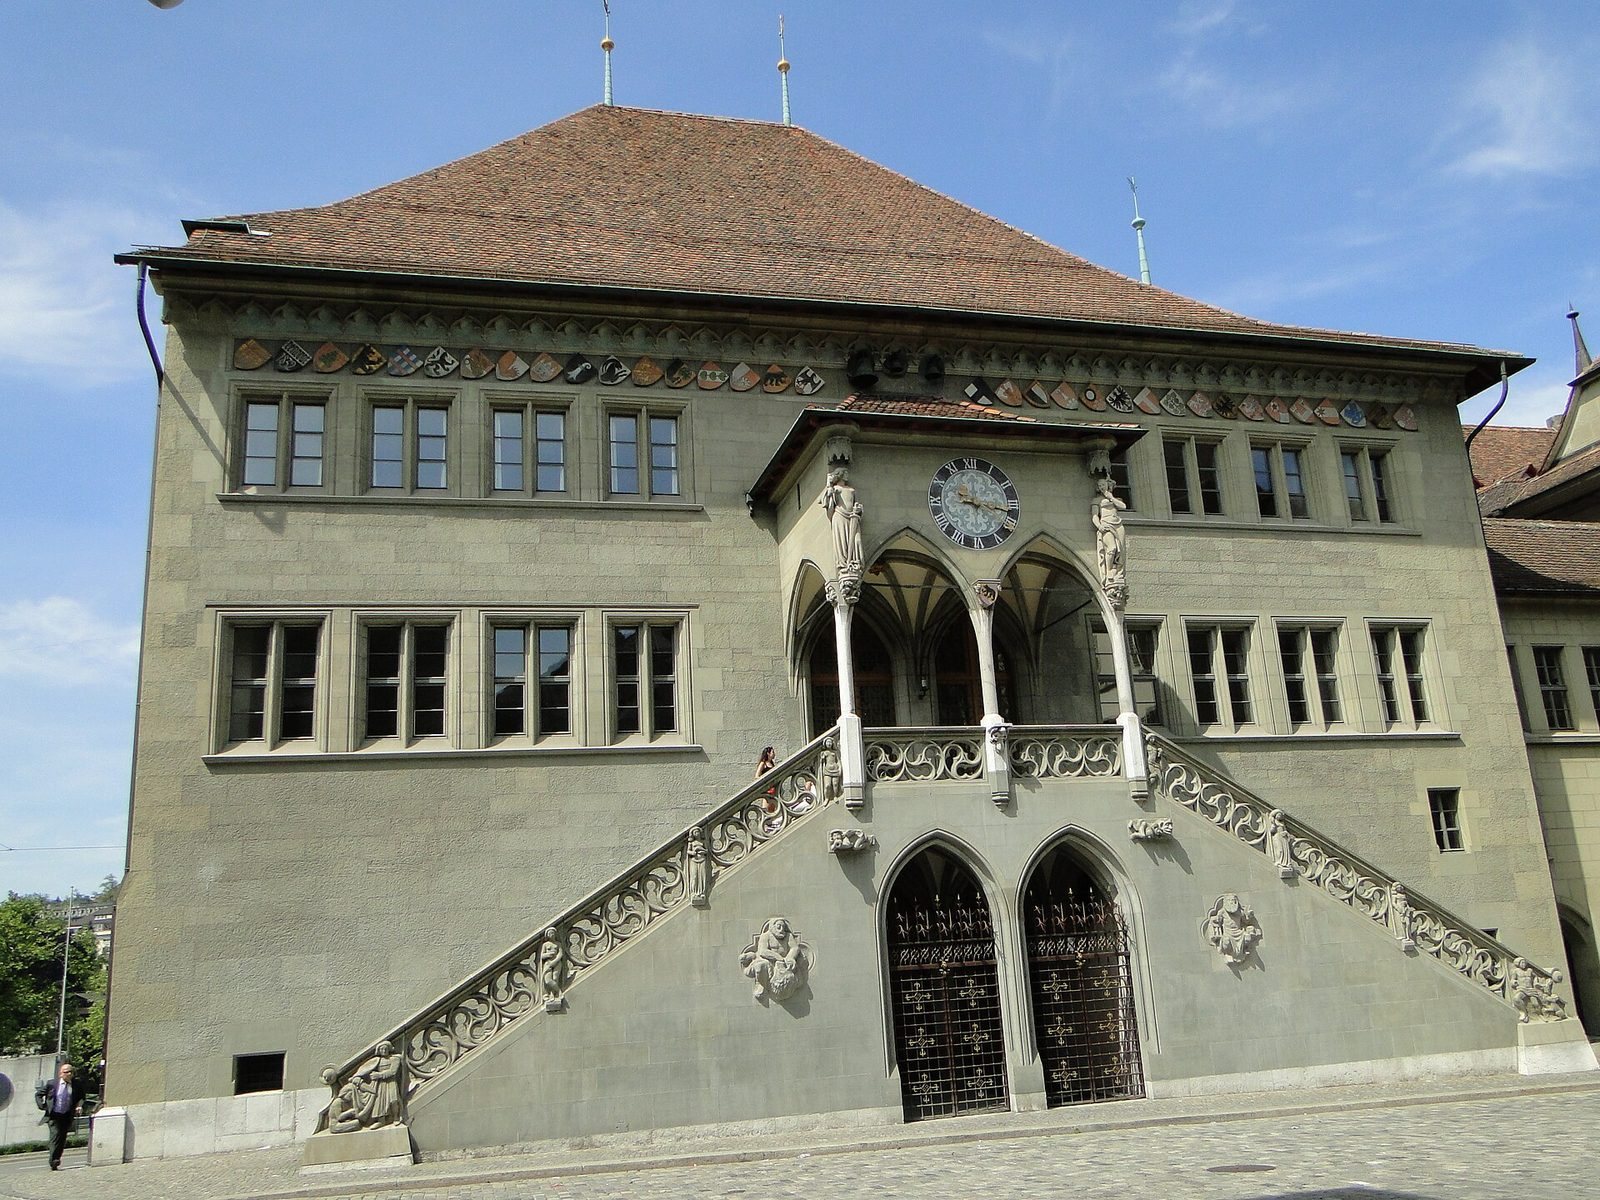
The south facade is arranged symmetrically around a broad open-air staircase leading to the main entrance on the upper floor. Four sets of windows stand on either side of the entrance. Much of the staircase roof was removed during the twentieth-century renovation, but its central portion, with a double pointed-arch ceiling, was retained and restored to a medieval appearance. The clock pavilion carries copies of painted statues originally made by Master Hariman of Prague. A shield bearing Bern’s coat of arms replaced an imperial eagle.
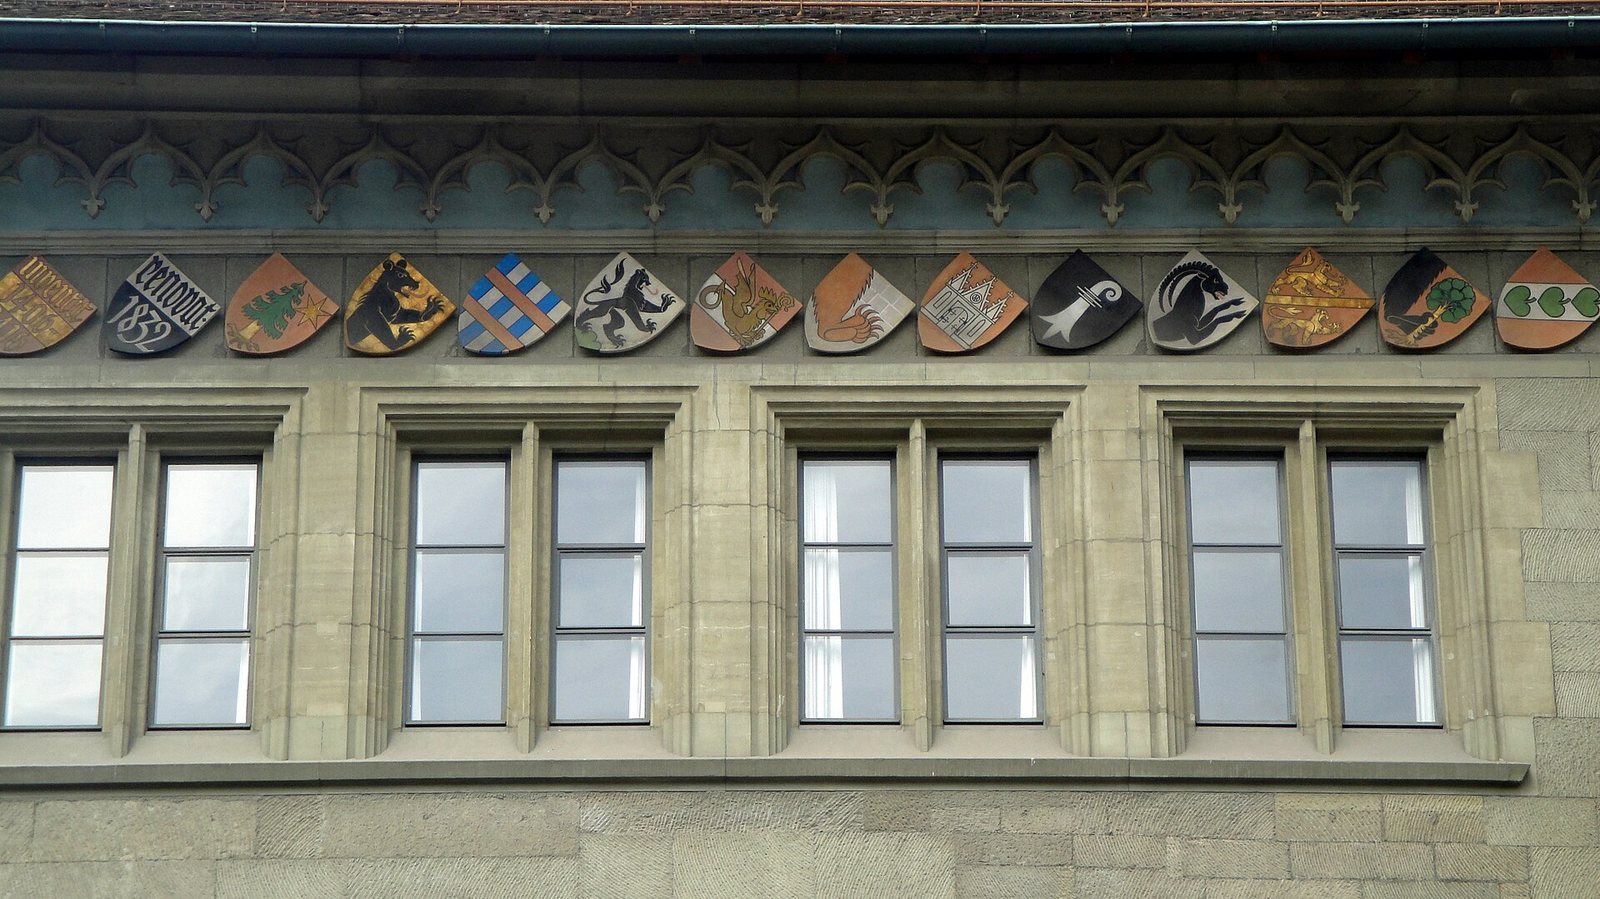
Under the staircase, iron gates in the portals are original doors to the treasury chamber, made by Michel Müller. Twenty-six shields representing the canton’s former districts flank the main entrance; those districts lost their administrative and political significance in 2010. The facade’s sculptural program, designed by Gustave Piguet in 1942, contrasts figures representing Truth, an angel, Diogenes, the virtues, and Saint Martin on the left with the Lie, Satan, Samson, the vices, and cowardice on the right.
West and north facades
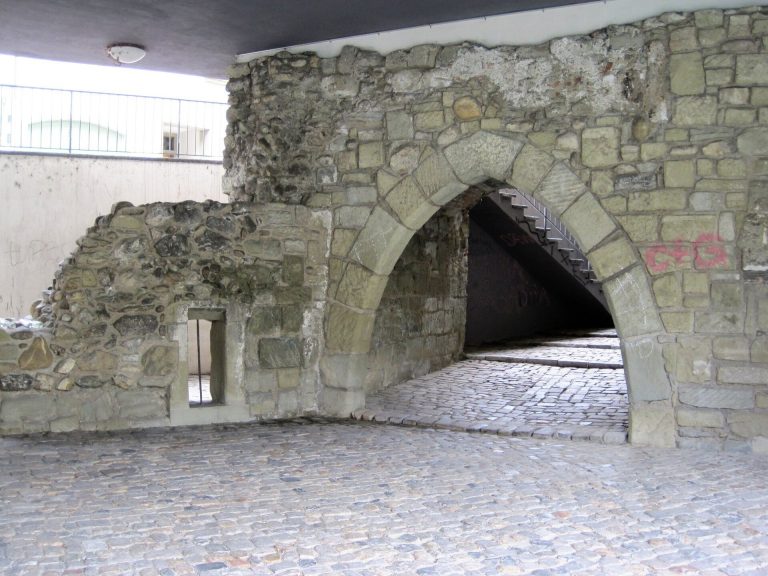
The west facade has a plain appearance and dates from the 1940–42 renovation. A line across its surface has traditionally been thought to mark an earlier fortification. The north facade has two levels of large cross-framed windows. Of the nine lower windows, eight belong to the original construction phase dated 1417/50; nine more were added above them. A sculpture of a construction worker by Karl Schenk is also set on the north facade.
East side and courtyard
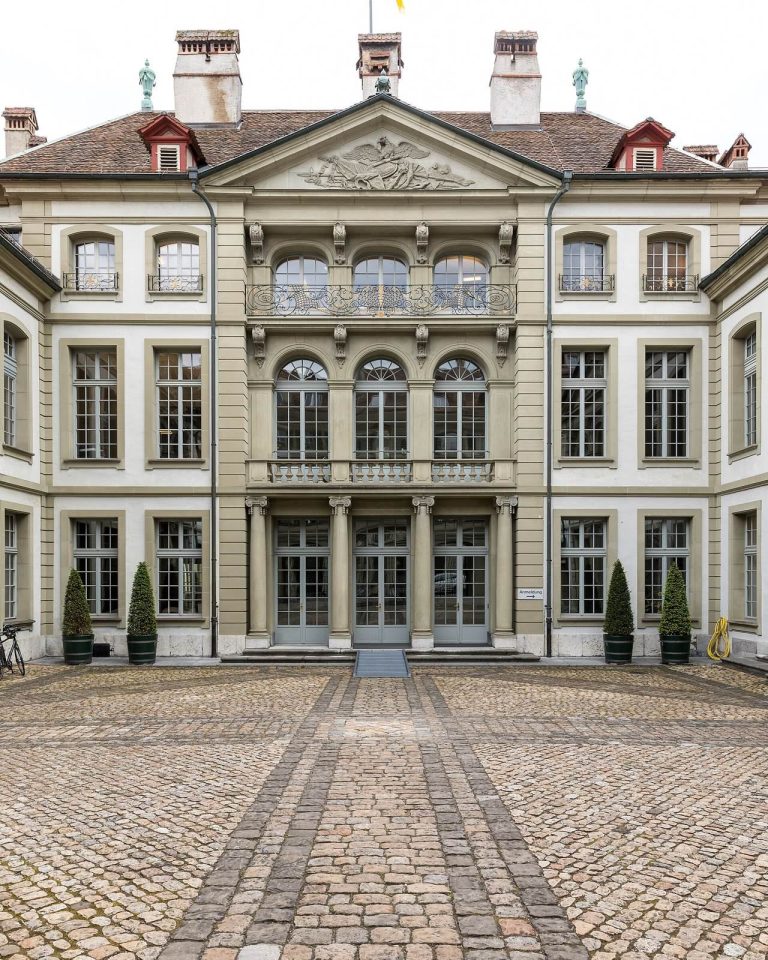
A square staircase tower on the east side follows the Louis XIII style, a French architectural fashion associated with the early seventeenth century. The gallery wing connecting the town hall with the cantonal administration building was built in 1664–66. A hall linking the two buildings on the Postgasse side was added during the 1940–42 renovation. In the courtyard between them, a fountain bears a sculpture of Hermes made by Max Fueter in 1953. Fueter also made three masks above the courtyard windows.
Interior spaces and artworks
Ground-floor hall
The ground floor is a single hall about 22 metres square and 5.5 metres high. Its medieval appearance was restored during the 1940–42 renovation. Nine free-standing columns are arranged in three rows, with six more attached to the walls. Each column is built from seven sandstone cylinders about 78–80 centimetres in diameter. Carved sandstone capitals support 29 oak beams that form the base of the council chambers above.
The hall’s windows contain historic stained-glass panels bearing coats of arms of the Thirteen Places, the members of the Old Swiss Confederacy before the changes brought by the Helvetic Republic. The room also contains Ferdinand Hodler’s paintings Old Swiss Warrior and Procession of Swiss Wrestlers, as well as Rudolf Mumprecht’s 1991 lettering work Light, Time and Space – Freedom – Opening the Past to the Future. A dragon-like sculpture by Arnoldo d’Altri, dated 1940/42, ornaments the end of the staircase handrail leading to the first floor.
Circulation hall
The circulation hall contains two council tables made by Mathäus Funk, dated 1745 and 1754, and a council clock made by Mathäus Funk and Daniel Funk in 1753. Paintings by Ferdinand Hodler and Martin Lauterburg hang in the space. Its ceiling carries plasterwork depicting Bern’s history by Otto Kappeler.
Grand Council chamber
Karl Walser’s monumental 1942 mural Building occupies the east side of the Grand Council chamber and depicts the construction of Bern. The chamber’s windows hold stained-glass panels representing all the Swiss cantons, made in 1953. Nearly all were produced by artists from the cantons they represent, including Felix Hoffmann.