Red Mosque: A Former Ottoman Mosque in Berat Castle


Site at a Glance
- Rating
- 4.2
- Popularity
- Low
- Country
- Albania
- Primary era
- Medieval
- External website
- Open
- Eras represented
- Medieval
- Civilizations
- Ottoman
- Site type
- Religious
- Remains
- Mosque
On this page7 sections
History
The Red Mosque is a former Ottoman mosque in Berat, Albania, probably built shortly after the Ottoman conquest of Berat in 1417. Traditionally attributed to Bayazid II, an Ottoman sultan who ruled from 1481 to 1512, it is generally dated to the fifteenth century. Its red-brick construction gave it the name by which it is now known.
Ottoman foundation and use
The earliest written record of the mosque dates from 1431 to 1432. It was originally called the Mosque of the Ruler and the Mosque of Conquest, names that reflected its connection with Ottoman authority and the capture of the city. Built within Berat Castle, it first served soldiers stationed in the citadel, the fortified core of a larger settlement used for defence and military or administrative purposes.
The building later served caravans crossing the continent and the Ottoman army. Its role changed after an Ottoman town with several mosques developed below the castle hill and the White Mosque was constructed within the citadel. The Red Mosque was then no longer needed and fell into ruin. Evliya Çelebi, a seventeenth-century Ottoman traveller and chronicler, was already describing its decline in the mid-seventeenth century.
Protection and heritage status
The Red Mosque was declared a Cultural Monument of Albania in 1961. It forms part of the Historic Centres of Berat and Gjirokastër, which were inscribed on the UNESCO World Heritage List in 2005 and extended in 2008.
Remains
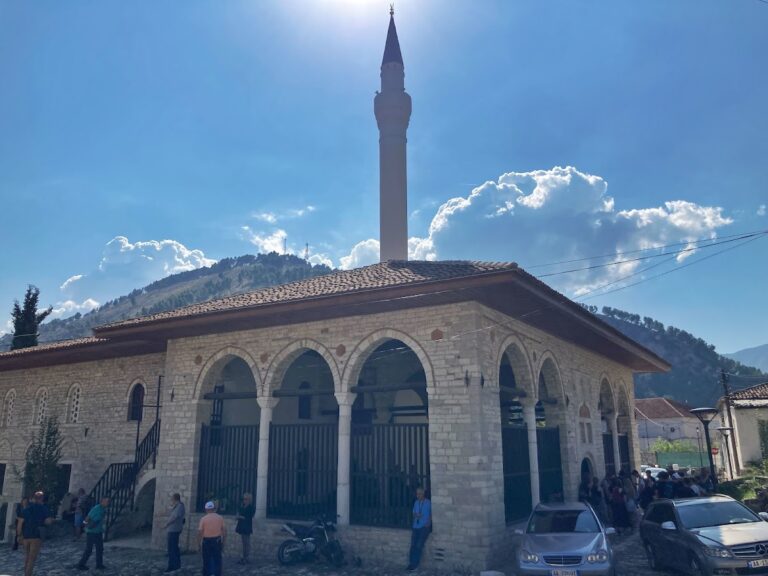
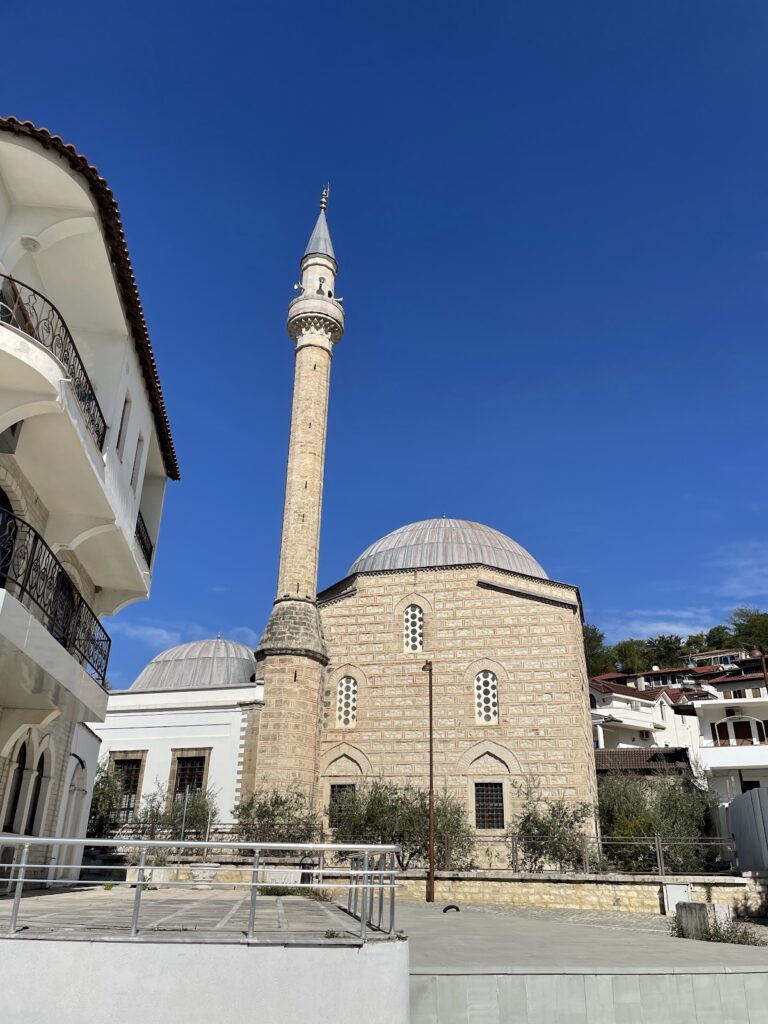
The mosque stood immediately outside the citadel’s fortified core but within the inhabited area of Berat Castle. Its small rectangular plan measured approximately 9.9 by 9.1 metres. Red brick and limestone formed the building, which had a timber roof. Today, foundation walls roughly one metre high define the surviving ground plan, while the minaret preserves the most substantial part of the structure.
Building and tower
Prayer building
The former mosque occupied a compact rectangular footprint and was built from alternating architectural materials, with red brick providing the feature that gave the building its name. Its timber roof belonged to the original construction, while the surviving foundation walls preserve only the lower outline of the otherwise ruined building.
Minaret
The minaret stands unusually on the left side of the entrance. Its shaft was built in alternating layers of light limestone and red brick, and several metres remain, extending upward toward the gallery. The upper cylindrical section is described as unique in Islamic culture. A small circular staircase inside the tower leads to the top, where the castle and city can be viewed through a 360-degree panorama.