Holy Trinity Church: A Medieval Byzantine Orthodox Church in Berat


Site at a Glance
- Rating
- 4.7
- Popularity
- Low
- Country
- Albania
- Primary era
- Medieval
- External website
- Open
- Eras represented
- Medieval
- Civilizations
- Byzantine
- Site type
- Religious
- Remains
- Church
On this page6 sections
History
Medieval foundation and rebuilding
Holy Trinity Church is a medieval Byzantine Orthodox church in Berat, Albania, whose construction began during the thirteenth or fourteenth century. It belongs to the architectural tradition of the Byzantine Empire and its successor churches, characterized here by a domed central plan, organized interior spaces, and integrated decoration and lighting.
An inscription inside the church preserves the name of Andronikos Palaiologos, a provincial governor of Berat and its surrounding province from 1302 to 1326. He served under Byzantine Emperor Andronikos II Palaiologos, who ruled from 1282 to 1328, and is thought to have founded or financially supported the church.
The building was later rebuilt using a method associated with Byzantine churches in southern Albania between the twelfth and fifteenth centuries. This rebuilding reflects the continuing development of the church within the region’s medieval architectural tradition.
Religious suppression and heritage protection
In 1967, Enver Hoxha’s Ideological and Cultural Revolution led to the seizure of religious buildings and the persecution of religious communities after Albania declared itself the world’s first atheist state. Holy Trinity Church, like many other religious buildings, suffered damage for more than thirty years.
The church was included among Albania’s religious cultural monuments in 1948. It now forms part of the historic centres of Berat and Gjirokastra, which are inscribed on the UNESCO World Heritage List.
Remains
Layout and exterior construction
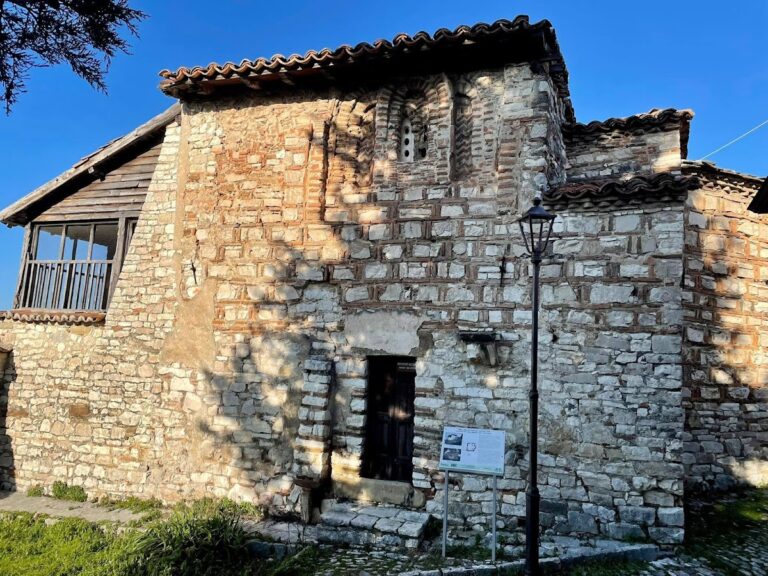
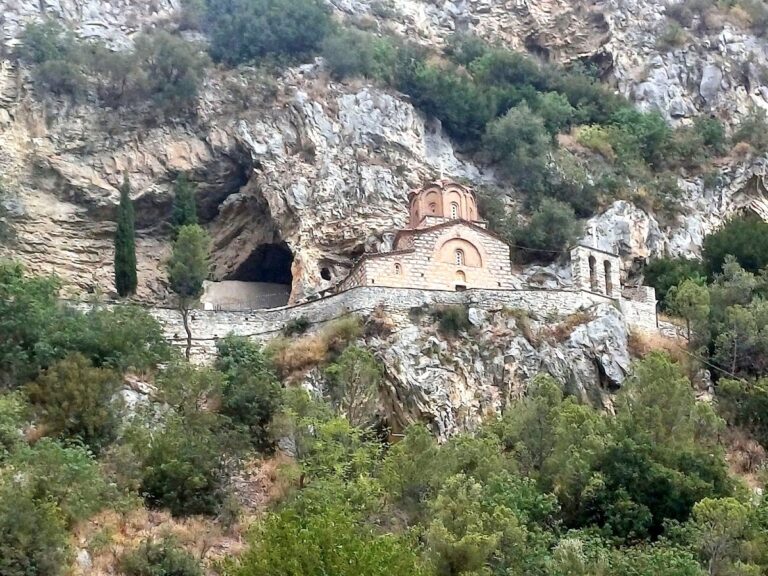
Holy Trinity Church stands on a hill in Berat’s Old Town, within the castle and beside the city walls’ second line. Built of stone, it follows a cross-shaped, cross-in-square plan, meaning that a central domed space is enclosed within a larger square structure. The principal interior areas are the nave, the narthex, or entrance hall, and the altar niche. The church combines Byzantine elements with Western features from the same period. Its pyramidal exterior, forms, proportions, interior organization, decoration, and system of lighting create a distinctive architectural character.
Masonry and surviving interior features
The rebuilding employed the clausonage technique, a masonry method in which stones are framed by courses of brick. Two interior columns retain reused capitals, probably taken from the classical ruins of the city. Fragments of fourteenth-century frescoes by anonymous artists survive on the walls, preserving evidence of the church’s medieval decoration.