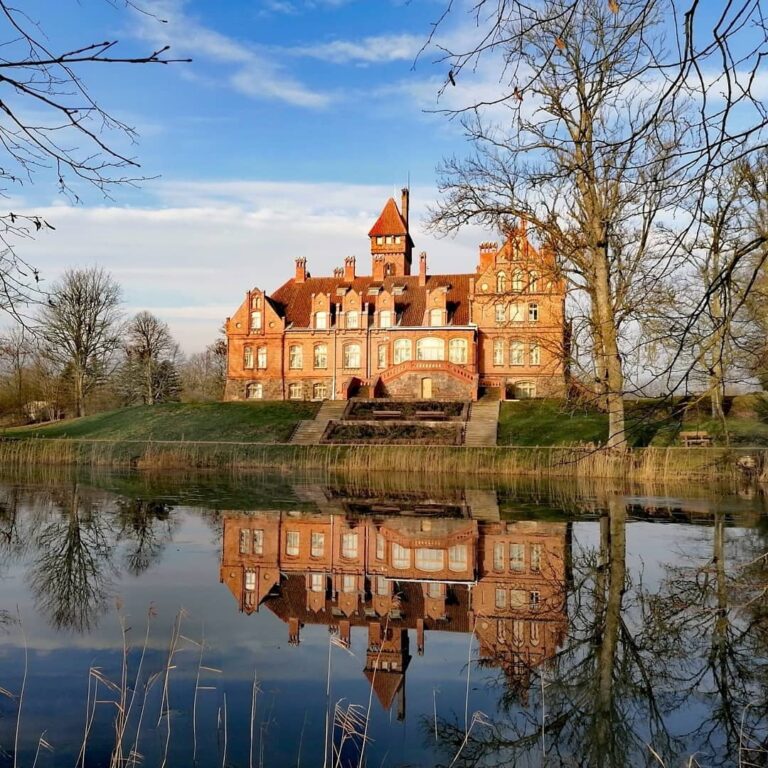
Nurmuiža Medieval Castle: A Fortified Manor Estate in Latvia
Site at a Glance
- Rating
- 4.6
- Popularity
- Low
- Country
- Latvia
- Primary era
- Early Modern
- Eras represented
- Early Modern, Modern
- Civilizations
- Duchy of Courland and Semigallia, Russian
- Site type
- Domestic
- Remains
- Castle
On this page10 sections
History
Nurmuiža medieval castle is a fortified manor estate in Latvia, located at Lauciene on lands once controlled by the Livonian Order, a Catholic military order that ruled territories in medieval Livonia. The later complex developed from an agricultural and economic base into a fortified manor during the late medieval and early modern periods. Its history is associated with the Livonian Order, the political upheaval of the Livonian War, and the long ownership of the Fircks family.
Livonian Order origins
A document issued in Riga on 9 May 1290 states that Courland Bishop Edmund von Werth transferred Embute Castle and two-thirds of the income from his Courland estates to Order Master Halt, so that the castle could be maintained and strengthened. The grant also included 90 Haken of episcopal land at Nurmuiža. A Haken was a historical unit of land whose precise area varied by period and locality. The identification of this place with later Nurmuiža remains uncertain, because another large settlement called Nurme stood on the lower Venta River, about 70 kilometres to the west.
Nurmuiža is securely associated with the later site from the 1380s. Johann Gottfried Arndt proposed 1384 as the castle’s foundation date, although that date may instead refer to the creation of the manor as an economic unit. During the Livonian Order period, Nurme appears to have served mainly as an agricultural and administrative base rather than as a major strategic fortress. In 1387 Order Master Robin von Eltz granted four Haken of land at Nurme to the knight Herman Rummel. Further grants followed in 1429, when Order Master Siegfried Lander von Spanheim gave two Haken to Albert Torkam, and in 1488, when Master Wolter von Plettenberg granted meadowland to the Order vassal Hermann Dumpien.
Until the Livonian War, a sixteenth-century conflict that ended the political order of medieval Livonia, the manor belonged to the jurisdiction of the bailiffs of Kandava. A bailiff was an administrative and judicial official governing a district for a higher lord or institution. In 1561, Gotthard Kettler, the last master of the Livonian Order, granted Nurme Manor to his marshal and former Order knight Kristofer Herde for earlier services.
The Fircks estate
On 18 January 1566, Kristofer Herde sold the manor to Jürgen III Marcusson von Fircks. The purchaser owned the Okte and Škede estates, had served as captain of Kuldiga under the Order, and later advised Gotthard Kettler. The Fircks family retained Nurmuiža until the establishment of the Latvian Republic in 1920.
The estate was substantially developed after the end of the Livonian Order, probably during the unsettled years of the Livonian War. A will from 1598 refers to a new stone-walled castle and manor complex whose construction had been expensive. The estate covered four Haken and produced an annual income of 6,400 Albrecht thalers. In 1594, the Fircks family also built a Lutheran church about 800 metres west of the castle. It became the burial place of the manor lord Georg and one of his wives, Anna.
The castle was remodelled during the seventeenth century, with major works undertaken in 1699 under Baron Karl von Fircks. A large group of agricultural buildings appears to have been established east of the castle during this phase, and the gate tower was probably built or reconstructed at the same time. In 1697, a local peasant named Simon Svikis was tried at the castle for alleged witchcraft and sent to the stake while local inhabitants were gathered to witness the execution.
Nineteenth- and twentieth-century changes
The estate was remodelled again in the late 1830s, when a multistorey decorative tower was added to the end of the projecting southwest wing. Further alterations followed in the 1880s. Nurmuiža escaped the destruction associated with the 1905 uprising because its owner, Ernst Heinrich Otto von Fircks, was respected by local farmers. He had also built a parish school for children in the area.
Extensive renovation and alteration took place from 1909 to 1912 under the architect Wilhelm Bokslaff, who aimed to restore the castle’s earlier historical appearance. The southwest corner tower was demolished during this work. During the Soviet occupation, the main building housed the office of the Latvian SSR’s Laidze collective farm. Architect A. Holzmanis surveyed the building in 1949. Repairs proposed in 1986 did not begin because architectural research and a restoration design for the gate tower were lacking. A. Zelmalis and I. Dirveiks later surveyed and studied the building in 1986 and 1991 and prepared a historical report.
Valentin Ozols, the legal successor of the former owner, regained Nurme in 1993. Archaeologists A. Caune and I. Ose investigated the building in 1999, but plaster covering the interior and exterior prevented them from identifying medieval masonry. The entire estate complex was sold in 2004 to banker Oļegs Fiļs and his company SIA “Nurmuižas pils.” Restoration of 30 objects began in 2005 under architect-restorer Ēriks Cērpiņš. Most of the economic buildings have since been repaired or restored, and the park has been rehabilitated.
The estate now lies on the eastern edge of Lauciene, in Latvia’s Talsi municipality. A possible nearby Livonian settlement or hillfort called Milsukalns, also known as Riesenberg, has been interpreted in different ways, including as a Swedish stronghold. Its relationship to Nurmuiža remains uncertain. The estate itself survives as a largely intact fortified manor complex with historic buildings and landscape preserved or restored.
Remains
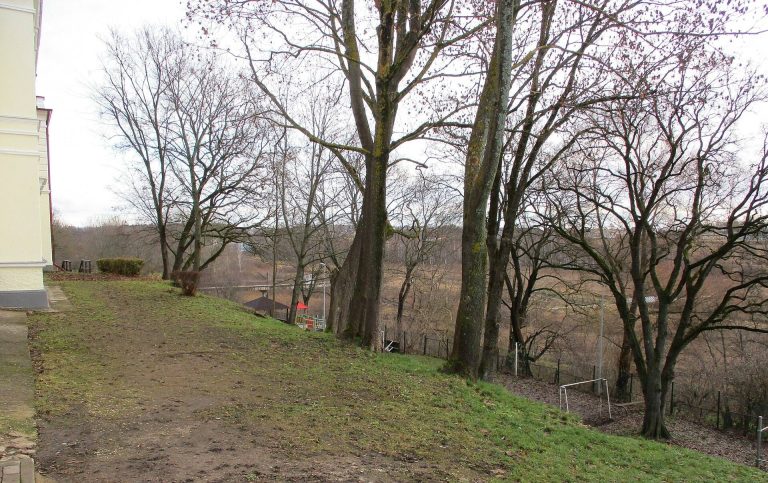
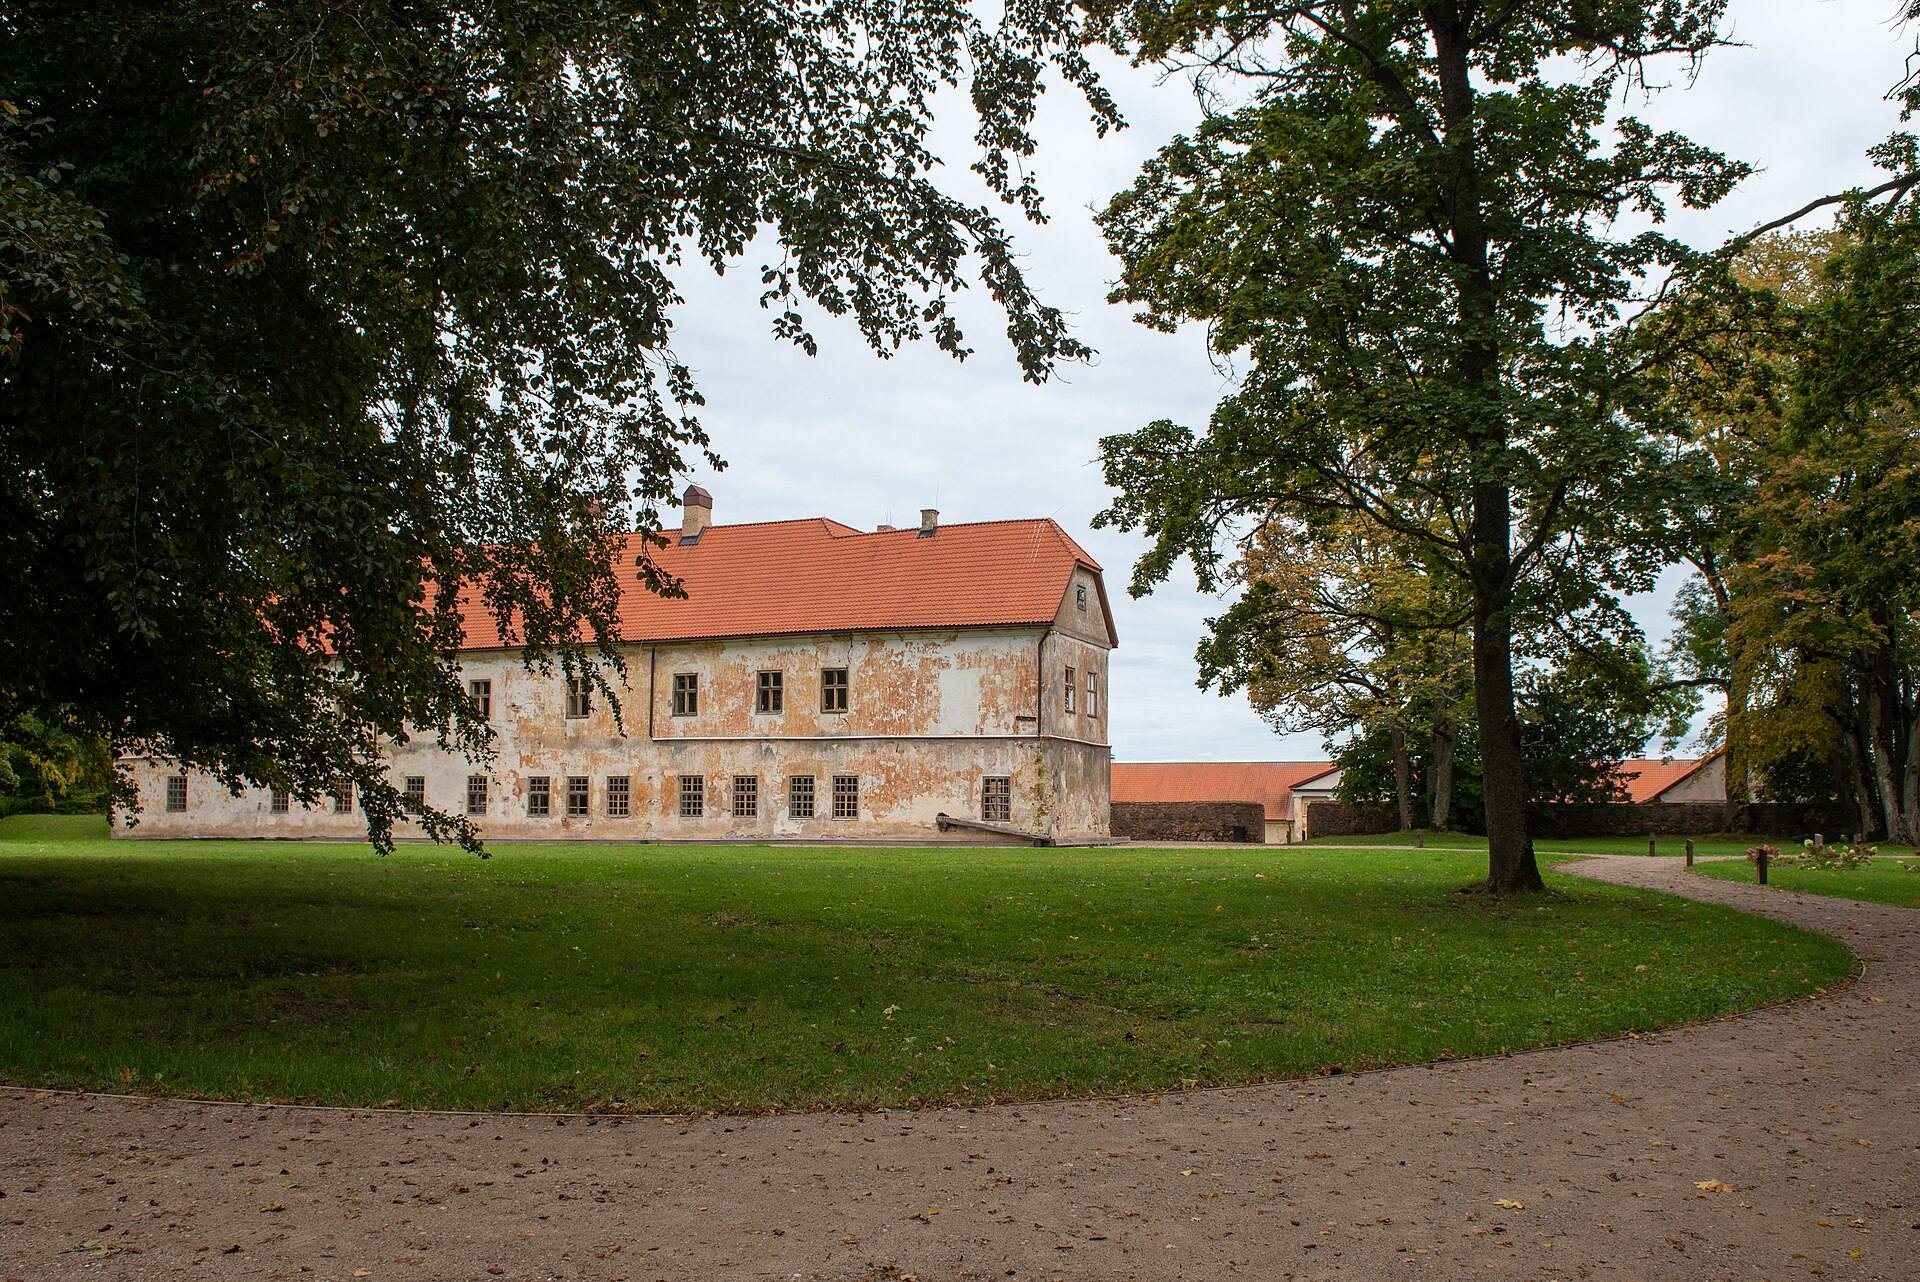
The surviving estate occupies the southeastern edge of a hill-like landform whose elevations range from about 90 to 100 metres above sea level. The castle stands at approximately 80 metres, while the ground falls by more than 10 metres eastward toward the Nurmuiža stream and its mill ponds. The main building, gate tower, defensive enclosure, water features, and agricultural buildings form a connected historic estate landscape.
Fortified manor buildings
Main building
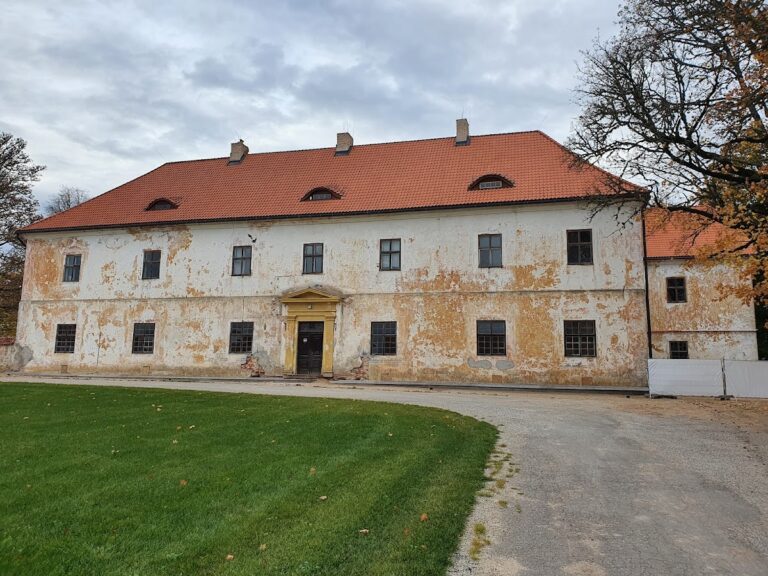
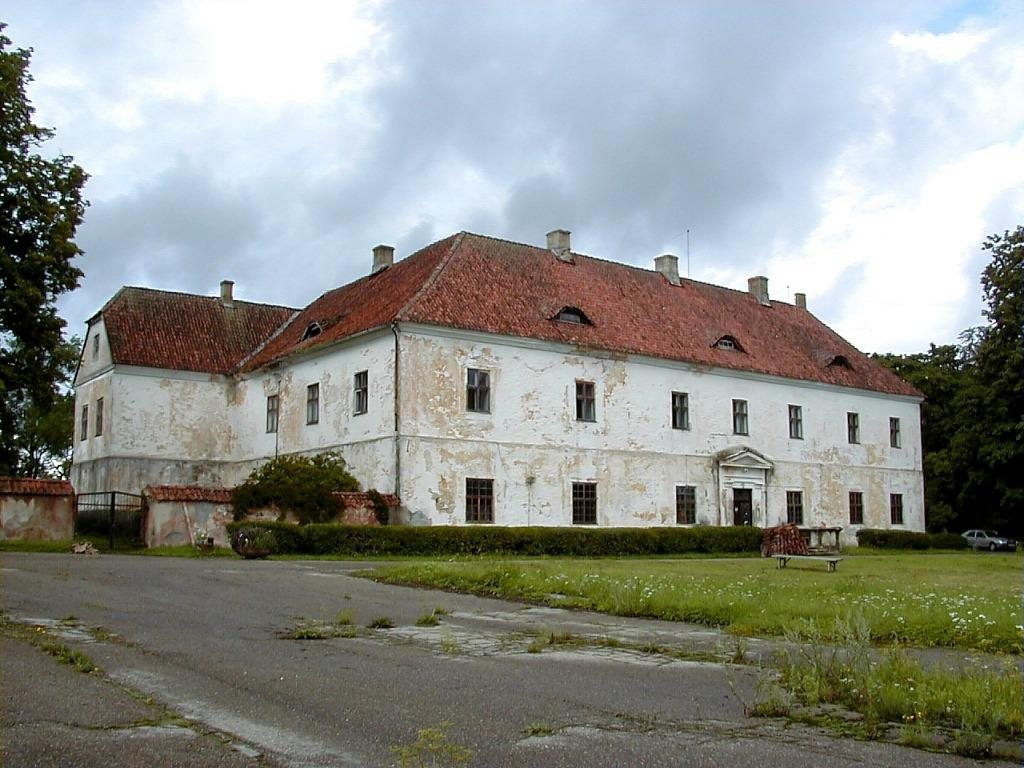
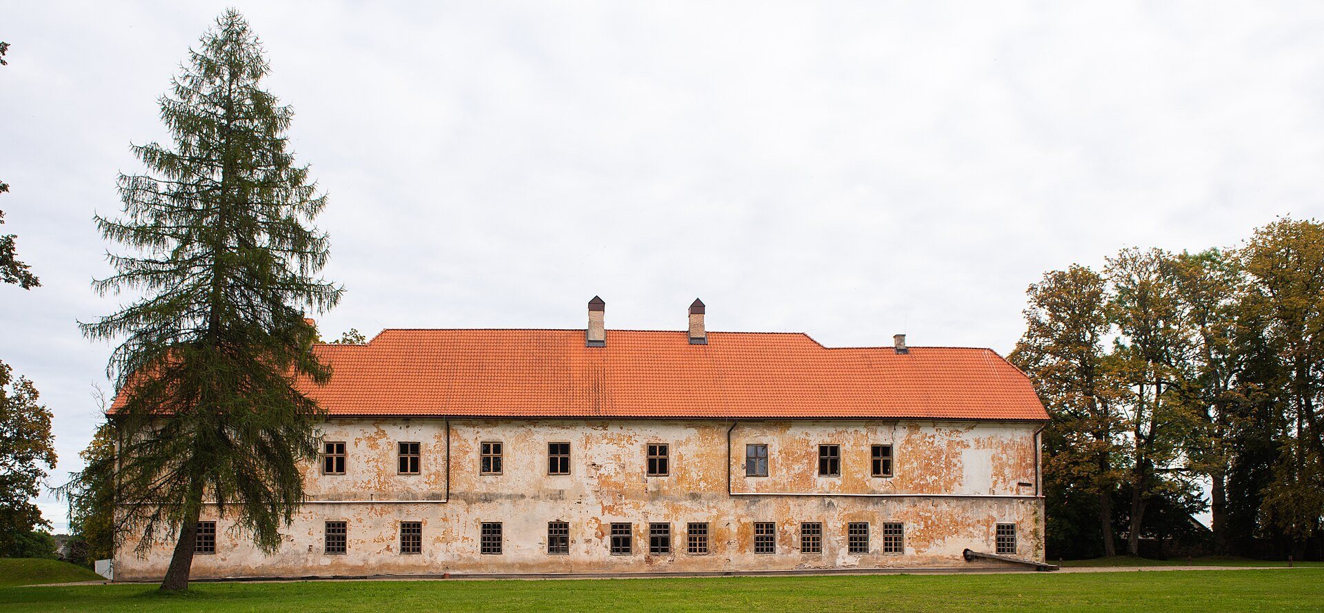
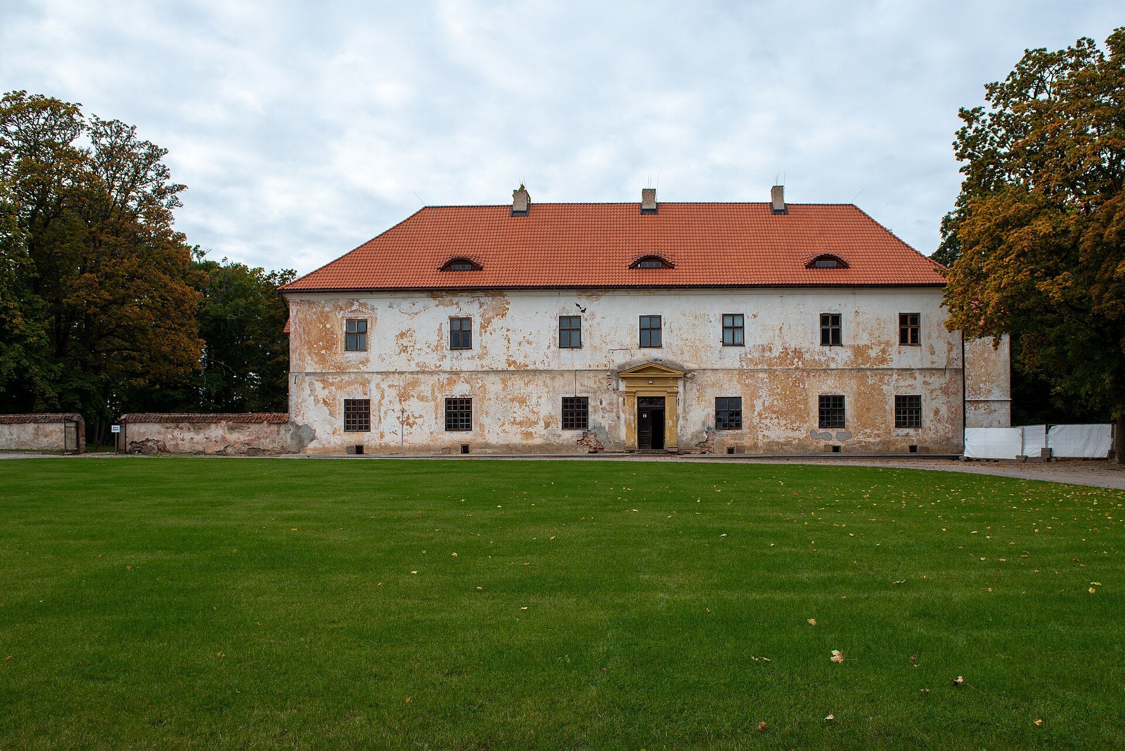
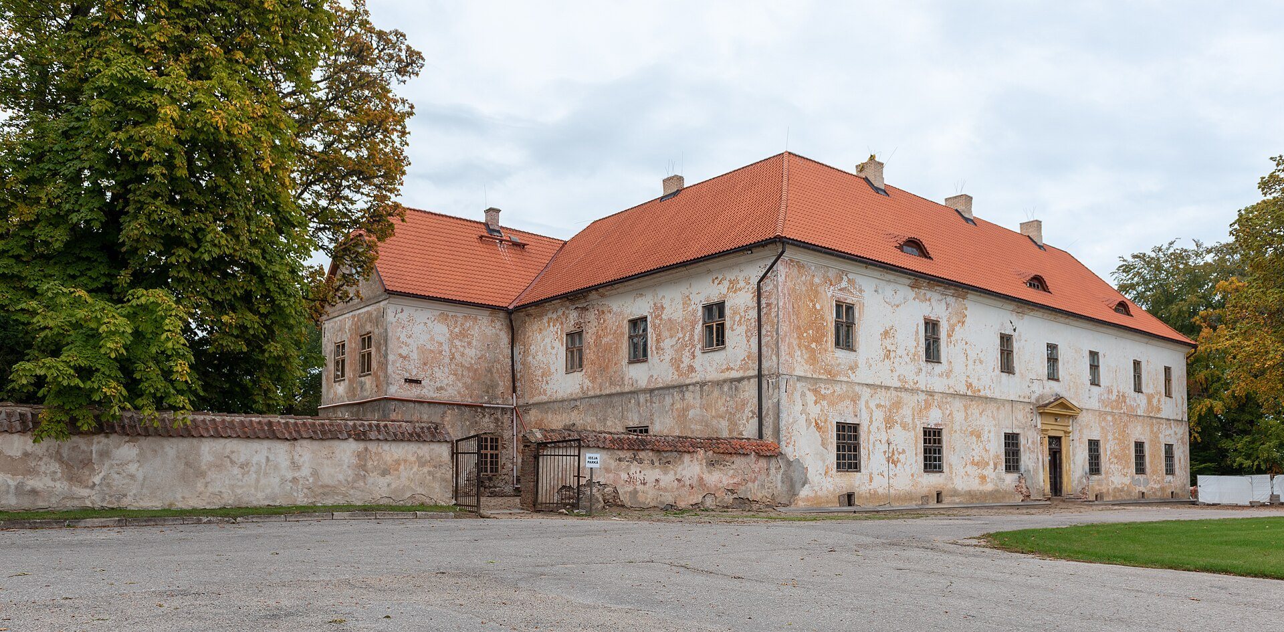
The main building has a plan of approximately 40.5 by 26.6 metres. It resembles the compact rectangular camp-castles associated with the Livonian Order, in which defensive or residential wings form an enclosed courtyard. By the end of the sixteenth century, two-storey wings occupied all four sides and enclosed a narrow courtyard measuring about 4.6 by 16 metres. The building is slightly rotated counterclockwise from the cardinal directions, and both its exterior and courtyard-facing walls are about one metre thick.
Access to the courtyard was through a passage on the northeastern side. In the southern part of the first floor of the northwest wing, a small hall measuring approximately 7.4 by 8.5 metres has a Gothic vault and is thought to have served as a chapel. The main building has survived to approximately its late-sixteenth-century volume despite later changes. Plaster covering the entire interior and exterior prevented the identification of medieval masonry during the 1999 investigation.
Gate tower
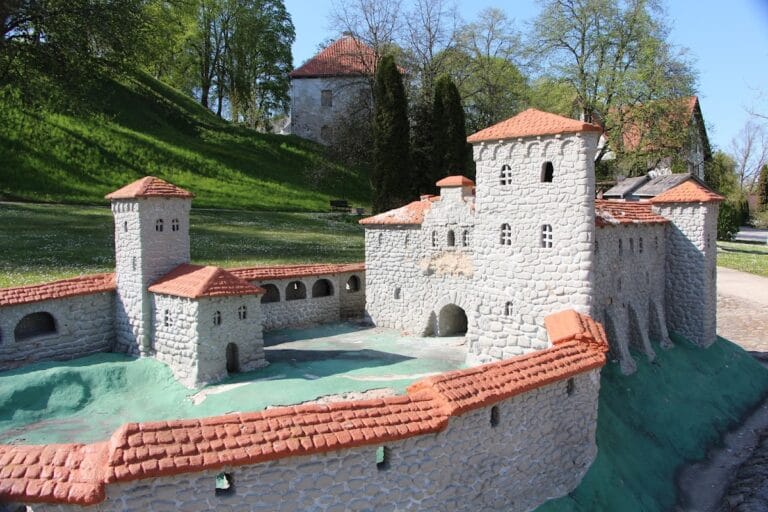
The gate tower stands about 60 metres east of the main building, downhill toward the mill pond. Approximately contemporary with the fortified manor, it indicates that the complex included an enclosed outer-bailey area. A gate tower combines controlled access with defensive and guard functions. The structure has thick walls and a cross-vault over its entrance passage. A cross-vault is a masonry ceiling formed by the intersection of two barrel vaults.
A door beneath the passage leads to a stone spiral staircase built into the wall. The stair reaches a guardroom above the gate on the second floor. The tower has survived in nearly unchanged form apart from its roof shape. A view from across the mill pond in 1827 shows an old-style roof on the tower and a low roof over the southeastern wing. That view may indicate that the wing was then narrower and the courtyard wider, although this interpretation remains uncertain.
Enclosure and water features
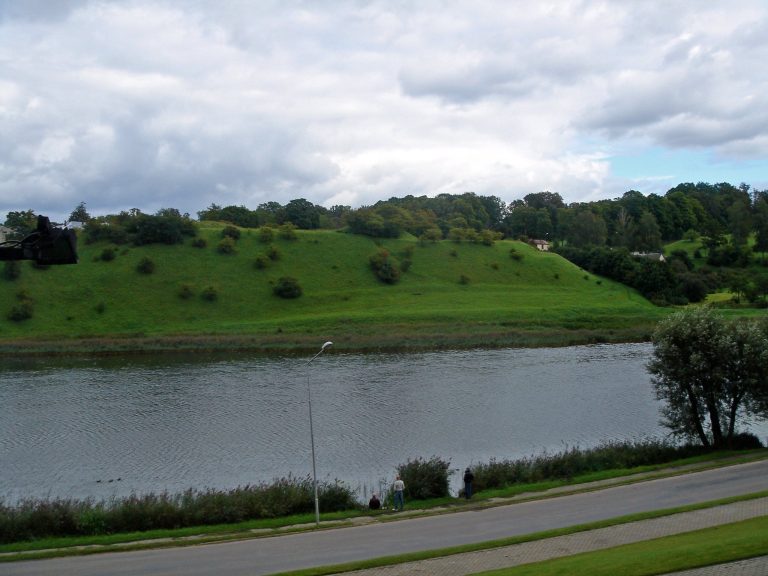
The main building and gate tower were associated with a defensive enclosure. The Nurmuiža valley and mill ponds bounded the estate on the east and northeast, while a small pond lay west of the main building. At least two mill ponds and a stone bridge formed part of the estate’s water system.
Springs near the manor feed the Nurmuiža stream, which flows toward Lake Engure and the Gulf of Riga under several names, including Pļavupe, Jādekša, and Dzedrupe. The nearest mill pond lies about 120 metres northeast of the manor house. These water features remain part of the physical setting of the castle complex.
Economic buildings and park
The restored or repaired estate buildings include the gardener’s house, smithy, old gate tower, riding-horse and workhorse stables, one of three servants’ and farmhands’ houses, cowshed, granary, tavern, greenhouse, winter garden, and other agricultural structures. The park has also been restored, preserving the wider landscape associated with the fortified manor and its later agricultural functions.