Rajsko Castle: A Neo-Gothic Castle Complex in Poland
Site at a Glance
- Popularity
- Medium
- Country
- Poland
- Primary era
- Modern
- Eras represented
- Modern
- Civilizations
- German
- Site type
- Domestic
- Remains
- Castle
On this page10 sections
History
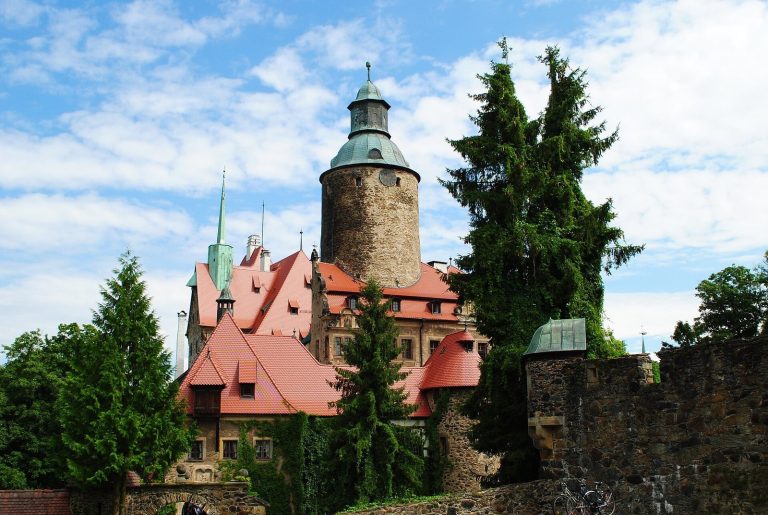
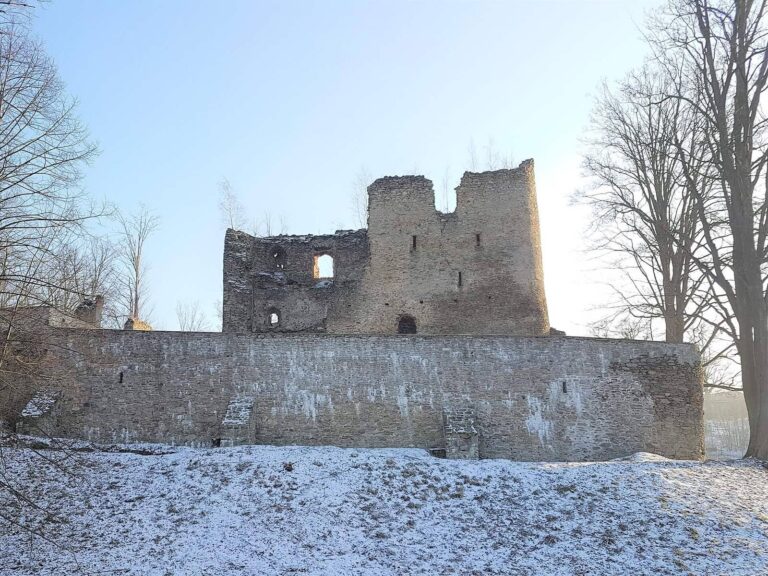
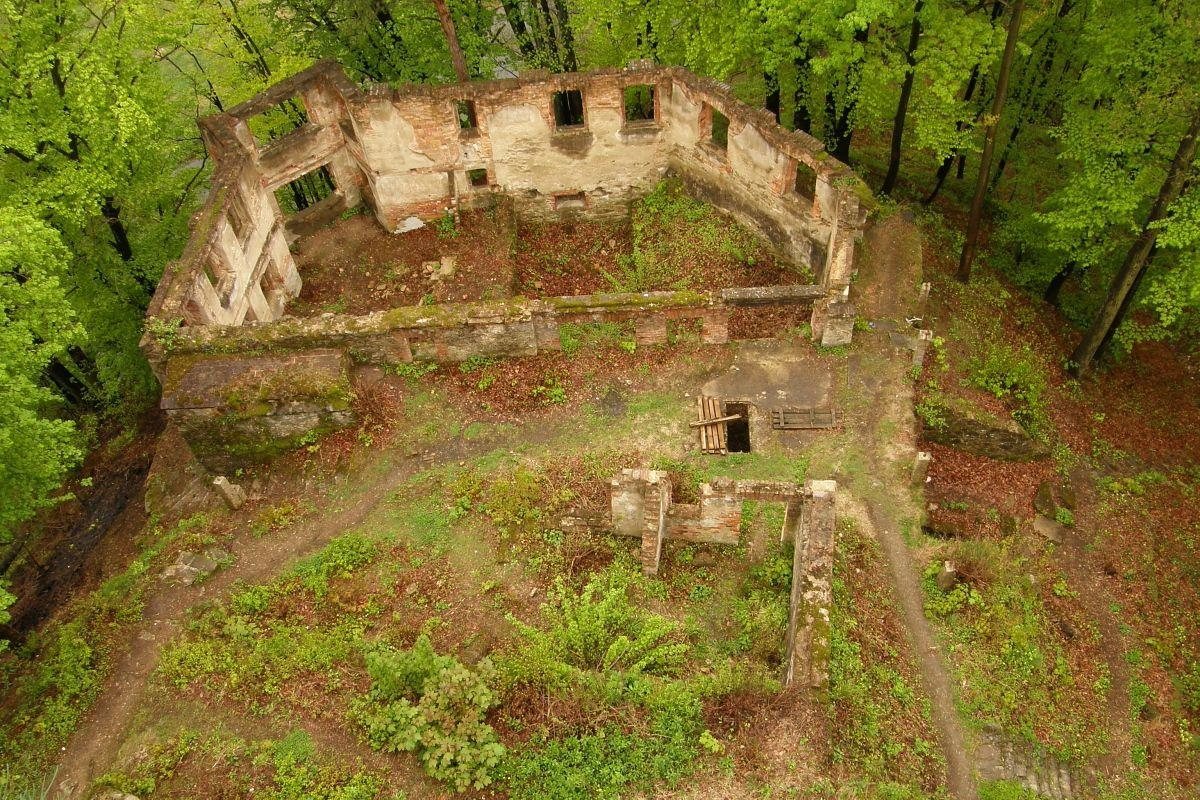
Rajsko Castle is a castle complex at Zapusta in Poland. Alexander von Minutoli created its present neo-Gothic form, a 19th-century revival of Gothic architecture, as an imitation ruin in 1875–1878.
The alleged medieval fortress
The existence of a medieval castle at Rajsko has not been verified. The proposed fortress is dated to the second half of the 13th century, during the rule of Bolko I, a Piast duke in Silesia. The site belonged to the Duchy of Świdnica-Jawor, a Silesian principality. The castle was said to have guarded the duchy’s western frontier alongside Greiffenstein Castle, facing Upper Lusatia, a historical region to the west. It was also said to have been captured and destroyed during the Hussite Wars, 15th-century conflicts involving followers of the Bohemian religious reformer Jan Hus.
The Minutoli and von Pfeil period
Minutoli acquired a ruin at Rajsko in 1863 and had the castle built there. He installed collections of glass, ceramics, and paintings in its renovated rooms. After his death in 1887, his daughter Anna inherited his properties. When widowed, she married the German count and African explorer Joachim von Pfeil und Klein Ellguth in 1894. Joachim used the castle to house his collections as a museum until 1919.
Youth hostel and later reconstruction
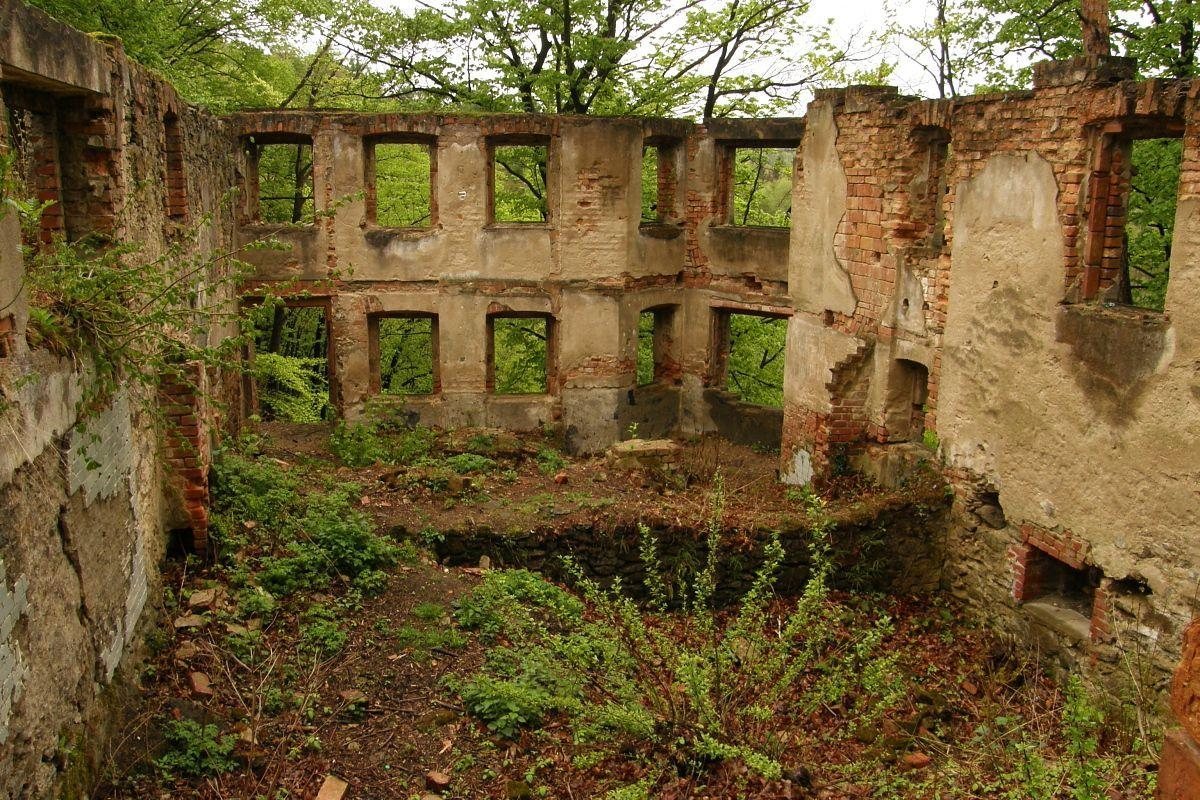
Insurgents devastated the complex in 1918–1919. The German Youth Hostel Association converted it into a youth hostel in 1924–1925. It opened in 1925 and was named after Joachim von Pfeil. After the area became part of Poland in 1945, the castle was looted and fell into ruin. It entered private ownership in 2010, and extensive modernization and reconstruction followed in the 21st century, including rebuilding the castle and former hostel.
Remains
Neo-Gothic layout and construction
The complex occupies the high right bank of the Kwisa above the Marklissa Reservoir. Its principal parts include a main building, a lookout tower, an outer defensive enclosure, and a many-sided annex on a lower rocky shelf toward the lake. The builders used foundations found at the site and reused architectural details from the ruins of nearby churches and palaces.
Main building
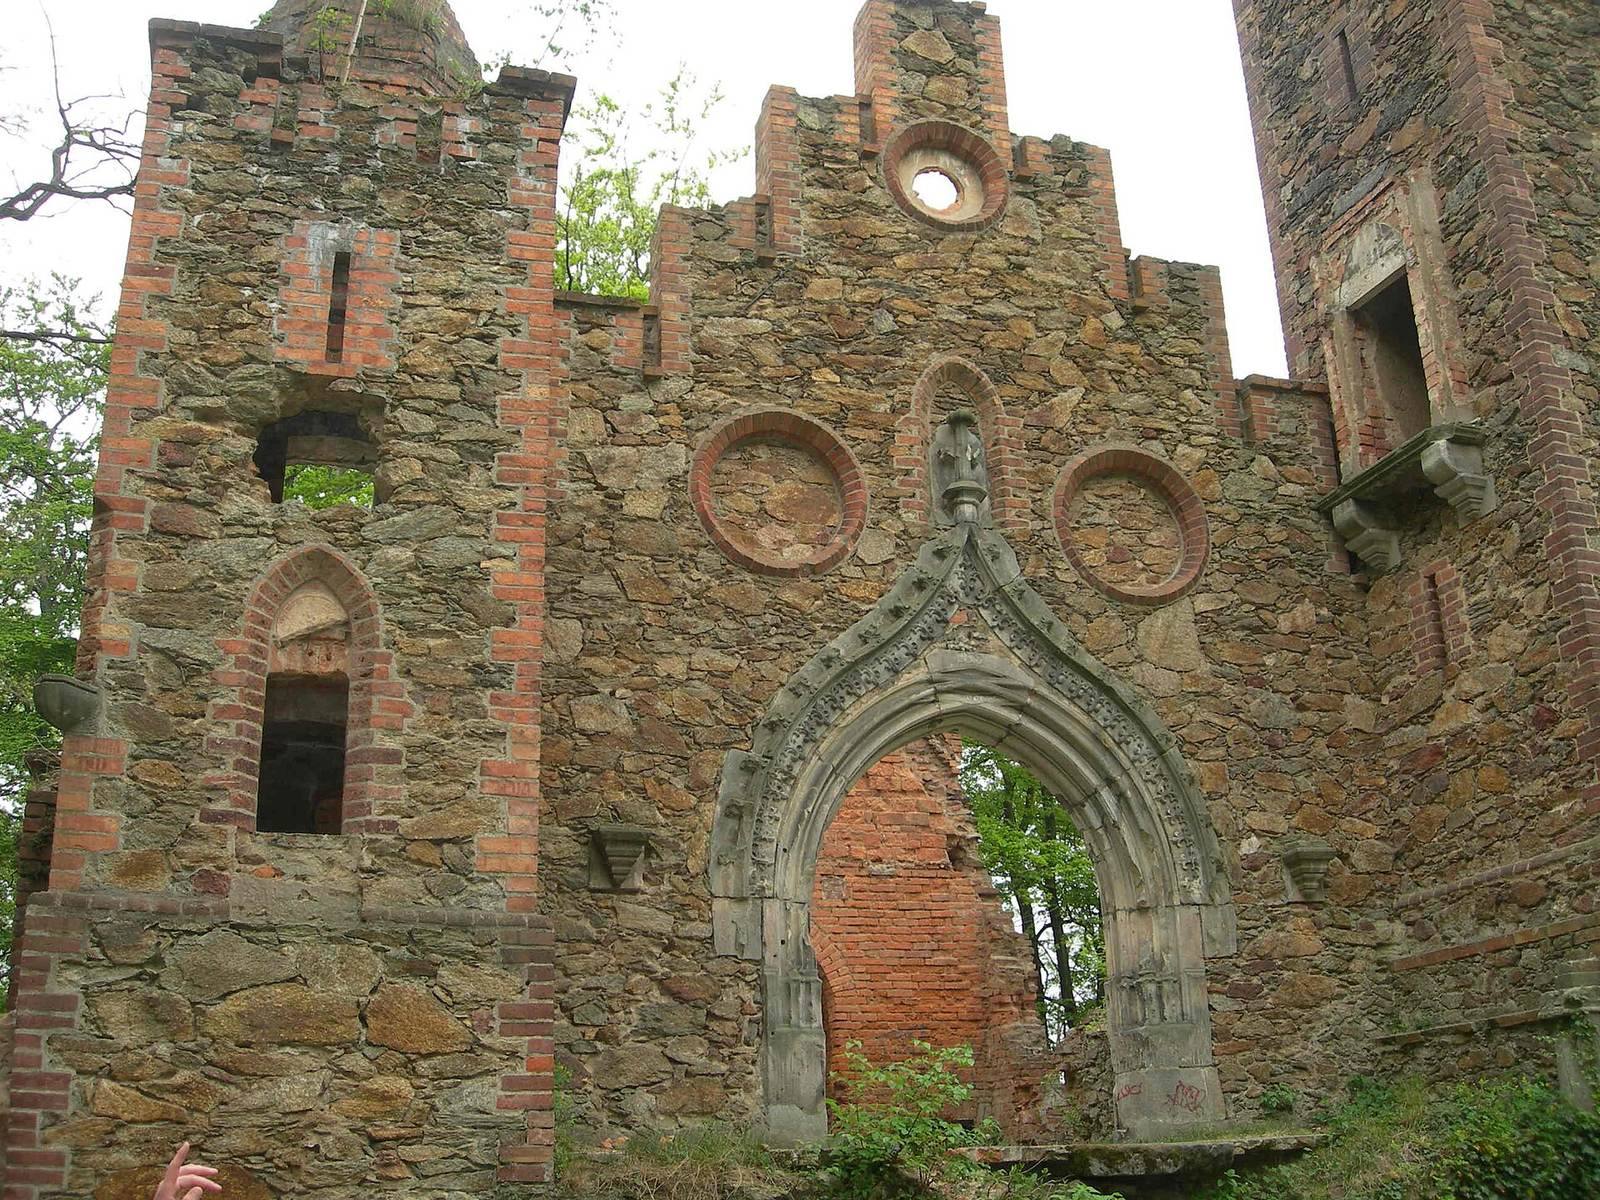
The main building was entered through an ogee arch (a pointed arch with opposing S-curves) and had stepped gables. The reconstruction also incorporated existing stone cellars and decorative finishes of sand and marble stucco, a type of plaster finish.
Lookout tower and enclosure
A lookout tower, modeled on a prominent defensive tower type found in medieval German castles, formed part of the complex. An outer defensive enclosure surrounded the castle buildings.
Lake-side annex
The many-sided annex stood on the lower rocky shelf toward the lake, below the main complex.
Stone staircase
A stone staircase descended to the bank of the Kwisa and survives.