Sidi Ramdan Mosque: A Historic Mosque and Mausoleum in Algiers
Site at a Glance
- Rating
- 4.6
- Popularity
- Very Low
- Country
- Algeria
- Primary era
- Medieval
- Eras represented
- Medieval, Modern
- Civilizations
- Amazigh
- Site type
- Religious
- Remains
- Mosque
On this page11 sections
History
Sidi Ramdan Mosque is a pre-Ottoman Sunni mosque and mausoleum in Algiers, Algeria, traditionally dated to the tenth or eleventh century. Built near the former Amazigh citadel, it is associated with Amazigh tribes and is regarded as one of the oldest mosques in the city. Its relatively austere form belongs to the early architectural history of the Casbah, the historic fortified urban quarter of Algiers, and its position marked the northern boundary of the old city.
Early foundations and traditions
The mosque’s exact foundation date remains uncertain within the broad range of the tenth or eleventh century. Tradition connects its establishment with Bologhine ibn Ziri, founder of the Zirid dynasty and a medieval ruler of the central Maghreb. The building stood beside the walls of an earlier Amazigh city and later remained close to the defensive limits of the Ottoman city, which developed in Algeria from the sixteenth century until the French conquest in the nineteenth century.
The former defensive boundary was known as the Sidi Ramdan Wall, or the Wall of the Old City Mosque. It included an outer entrance called the Sidi Ramdan Gate. The mosque was also known as the Old Casbah Mosque, the Mosque of the Old Citadel, and the Qaid Ramdan Mosque.
Traditions offer different explanations for the name Sidi Ramdan. One identifies him as a soldier who joined the early Islamic conquests of North Africa under Uqba ibn Nafi, an Arab military commander associated with the expansion of Islam across the region, and later settled in Algiers. Another describes Sidi Ramdan as a pious wali, or Muslim holy person, connected with the Biskra region.
Endowments and French occupation
During the French occupation, the mosque continued to function, unlike several other mosques that were converted into churches, mausoleums, or stables. Its waqf, a religious endowment whose revenues support a mosque and its personnel, was confiscated. The endowment comprised about 50 properties and buildings. A bakery at Bab Azzoun had been assigned to the mosque in 1224, providing part of its earlier income.
The mosque’s administration historically included a wakil responsible for its affairs, an imam, callers for the daily and Friday prayers, reciters, readers assigned to religious works, additional Ramadan reciters, and workers responsible for supervision, cleaning, lighting, sanitation, and finance. A cemetery beside the mosque served for the burial of notable residents of Algiers.
Restoration and heritage status
The prayer hall was enlarged over time, and the extension concealed the original mihrab, the prayer niche indicating the direction of Mecca, behind a later one. The mosque became part of Algeria’s national heritage in 1904. It also forms part of the Casbah of Algiers, which was inscribed as a UNESCO World Heritage cultural site in 1992 under reference 565.
Restoration supervised by the Ministry of Culture began in 2001 and continued until 2010. Work revealed the original mihrab. During the closure, residents of the Upper Casbah prayed on the ground beside the building. Following the interior restoration, the mosque could hold about 1,000 worshippers while work on the exterior continued.
Remains
Prayer hall and roof
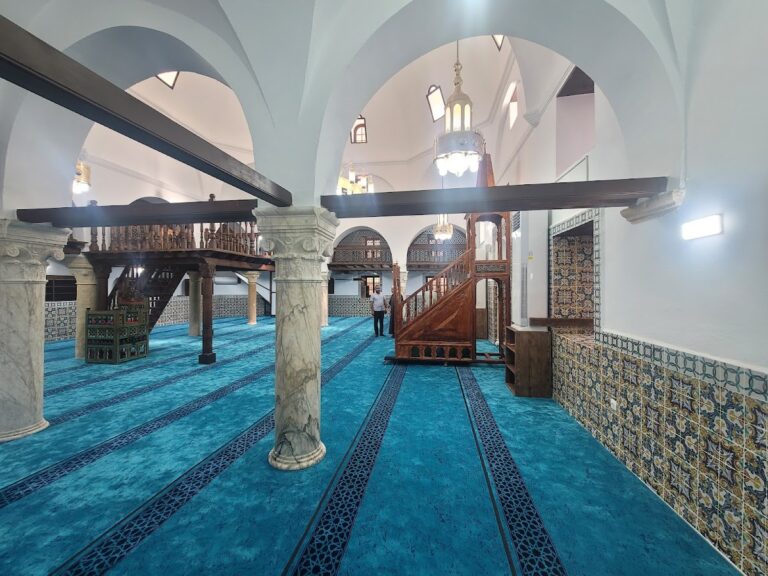
The mosque has an interior area of about 400 square metres. Its prayer hall measures approximately 32 metres in length and 12 metres in width. The space is broadly oriented from north to south, with the southern end turning westward at an obtuse angle. Its Amazigh and Maghrebi design is relatively austere, and the building is constructed with earthen brick.
The hall is hypostyle, meaning that its roof is supported by rows of columns. Eighteen stone columns form three long aisles and nine transverse rows of arches. Above them, a red-tiled roof is divided into nine transverse planes. Four ordinary supporting members carry geometric carvings at their upper ends. The roof’s three long aisles and nine crosswise sections correspond to this arrangement.
A vestibule provides entry to the prayer hall. The current mihrab, used by the imam, follows the type found in Ottoman-built mosques in Algiers, while the older mihrab belongs to the mosque’s original foundation. A wooden minbar, the pulpit used for the Friday sermon, stands beside the current mihrab, with marble supporting members. Zellij, a geometric glazed tile mosaic characteristic of the Maghreb, decorates the interior. The tilework came from workshops in Tunisia and resembles that found in Ottoman palaces in the lower Casbah.
Auxiliary spaces and entrances
Imam’s chamber and ablutions
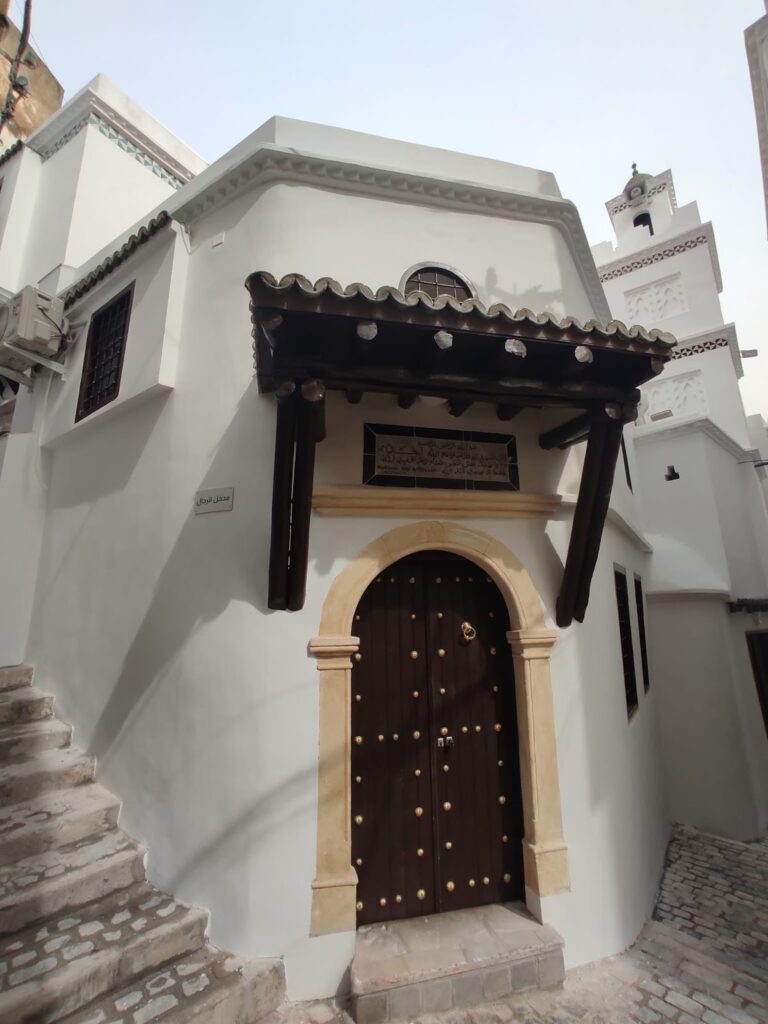
A small room beside the entrance serves as the imam’s maqsurah, an enclosed or designated chamber within or beside a mosque. It is also called a little room. A fresh-water spring and an ablution facility are located nearby.
External entrances and women’s galleries
The mosque has three external entrances. One opens onto Sidi Ramdan Street and was designated for men, another opens toward Mohamed Azzouz Street and was designated for women, and a third opens onto the funeral-prayer area on Mohamed Aghrib Street. During the French occupation, two further outside doors were added, one facing Sidi Ramdan Street and the other facing Ali Zarari Street. Elevated galleries or balconies along three outer sides of the prayer hall served as the women’s prayer section.
Mausoleum and funeral-prayer area
A small, dark chamber stands independently from the mosque’s interior and opens to the outside through two small apertures. It contains the tomb or remains associated with Sidi Ramdan, making the mausoleum physically separate from the prayer space. Beside the mosque, the musalla was used for funeral prayers. Its ablution facility did not open directly into the mosque.
Minaret and urban setting
A narrow, square minaret is attached to the mosque. Descriptions give its height as either 10 metres or 32 metres. It contains 45 high steps and five very low steps, and its façades have carved sebka decoration, a repeated interlaced or lozenge-shaped pattern used on Islamic architectural surfaces.
The mosque stands at the junction of Ali Zarari Street and Sidi Ramdan Street in the Upper Casbah. Its location preserves the relationship between the religious building, the former city boundary, and the urban fabric of the historic quarter.