Killelton Church: A Romanesque Oratory in County Kerry
Site at a Glance
- Popularity
- Very Low
- Country
- Ireland
- Primary era
- Medieval
- Eras represented
- Medieval, Modern
- Civilizations
- Irish
- Site type
- Religious
- Remains
- Chapel
On this page11 sections
History
Foundation and church affiliation
Killelton Church is a Romanesque oratory (a small Christian prayer building) in County Kerry, Ireland; its stone structure dates to the ninth or tenth century. Romanesque is a medieval architectural style associated with rounded arches and substantial masonry. Saint Eltan, an early Irish Christian saint, founded the church. It served as a Catholic place of prayer before the Reformation and was associated with the Diocese of Ardfert and Aghadoe, a church district under a bishop.
Traditions of Fas
A local belief that the grave of Fas, also known as Fais, lay beneath the church appeared in the Ulster Archaeological Journal in 1860. Fas was described as a Milesian princess, a figure from the legendary people in Irish origin traditions. Historian and antiquarian Mary Hickson gave further details about the belief in 1898. The area between Killelton, Caherconree, and Maumnahaltora was called Glenfais, meaning “Valley of Fais,” a name said to reach back 20 to 30 centuries. Local historian Doncha Ó Conchúir placed the legendary grave about 3 km farther away, on the west bank of the Finglas River, where a stepping-stone bridge crosses to the location.
Restoration and protection
By the time restoration work took place in 1984, the complex had been overgrown for several centuries, and the intervention altered its appearance. Killelton Church is designated a National Monument of Ireland.
Remains
Church complex
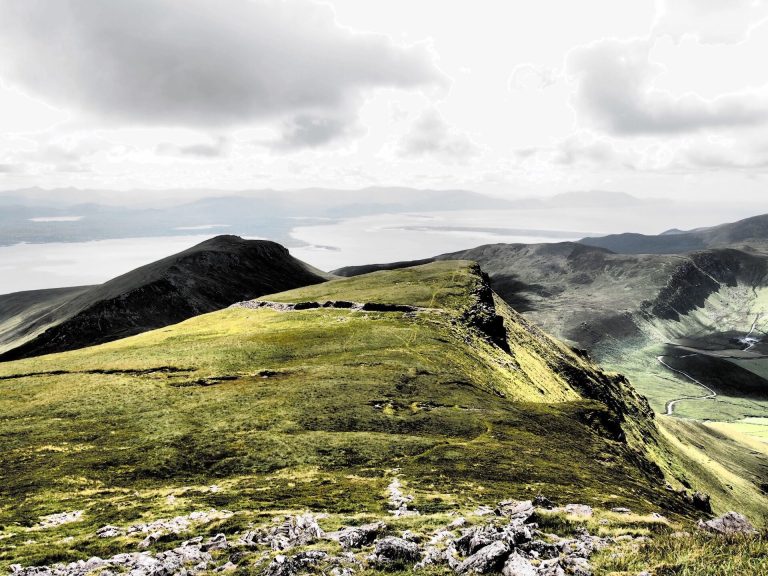
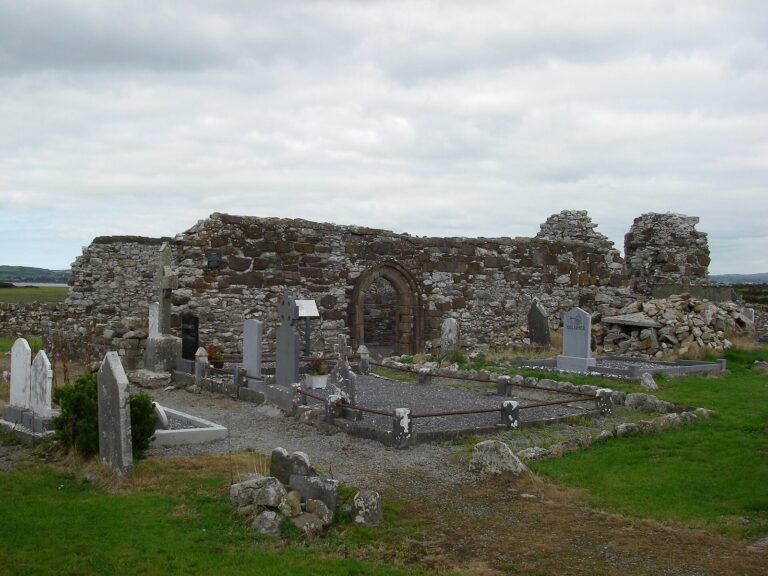
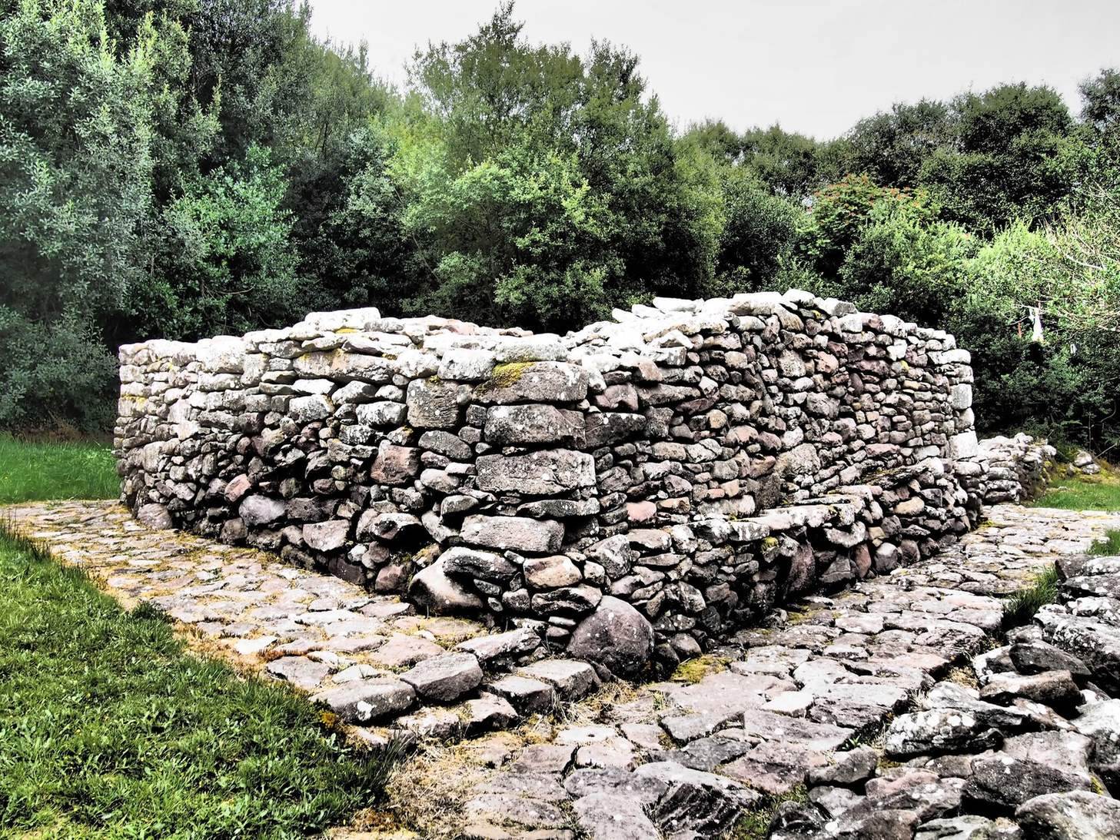
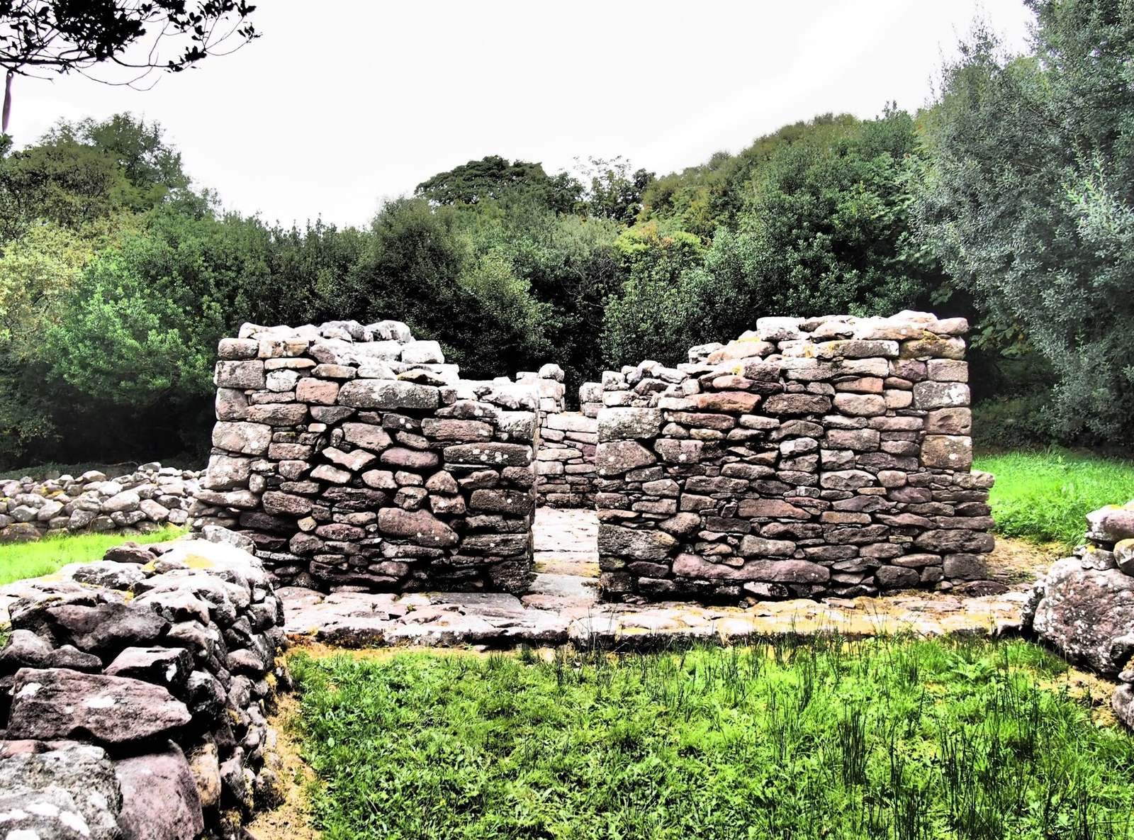
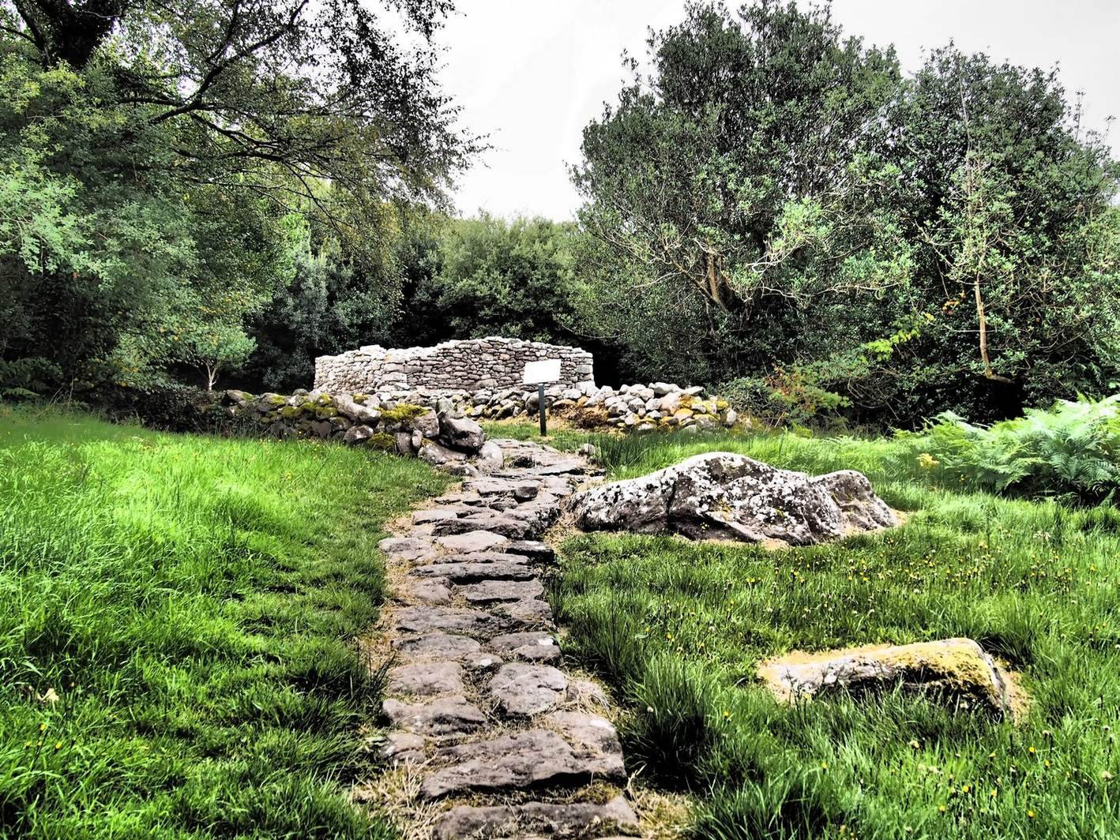
The restored ruin stands west of the deserted village of Killelton, in the Loch a Duin Valley on the northern side of the Dingle Peninsula. It is a stone-built complex, with clay and mortar also used in its construction. A nearly square enclosure, now surviving only sparsely, contains the oratory, two other rectangular buildings, and a bullaun.
The oratory
The oratory covers 17.5 m², with an interior measuring about 5 m by 3.5 m. Its reconstructed walls stand between 1.1 and 1.9 m high, considerably higher than before the restoration. A projecting base runs along the north and south walls. The building has a doorway in its west wall, a window, and a stone path leading to the entrance.
Enclosure and other buildings
The enclosure’s surviving traces mark a nearly square boundary around the oratory and its associated features. Within it are two additional rectangular buildings and a bullaun, a stone with one or more basin-like hollows.
Carved and holed stones
Madman’s Stone
The bullaun known as the Madman’s Stone has a palm-shaped impression. A local explanation holds that it was made by people leaning on the stone while drinking. Its upper face is divided from west to east by a natural ridge and worked stone; 36 cup-shaped hollows are carved on either side of this division. Erosion has made the hollows difficult to see.
Local legend says fairies filled the stone with milk, and that people who wandered through the valley at night and drank it went mad. The story also connects the stone with Oimelg, a religious figure associated with sheep’s milk and described as a predecessor of Brigid, who is venerated as a Christian saint and linked in Irish tradition with older religious themes.
Holed stone
A holed stone uncovered during the 1984 restoration resembles the pivot-support stone at Gallarus Oratory, an early medieval stone church on the Dingle Peninsula. Related construction elements are also found at the ruined oratories of Raingiléis and Reask.